918 Hawks Point Drive
Waco, TX 76657
$1,499,900
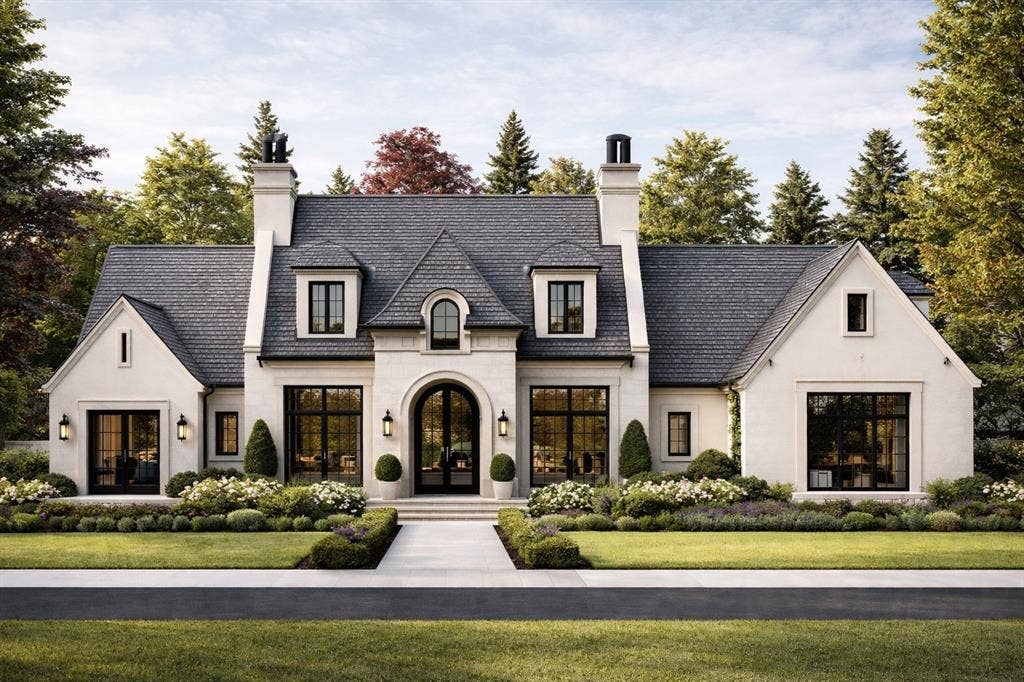
With both everyday comfort and effortless entertaining in mind, this thoughtfully planned single-story home in Deer Valley offers a beautiful balance of
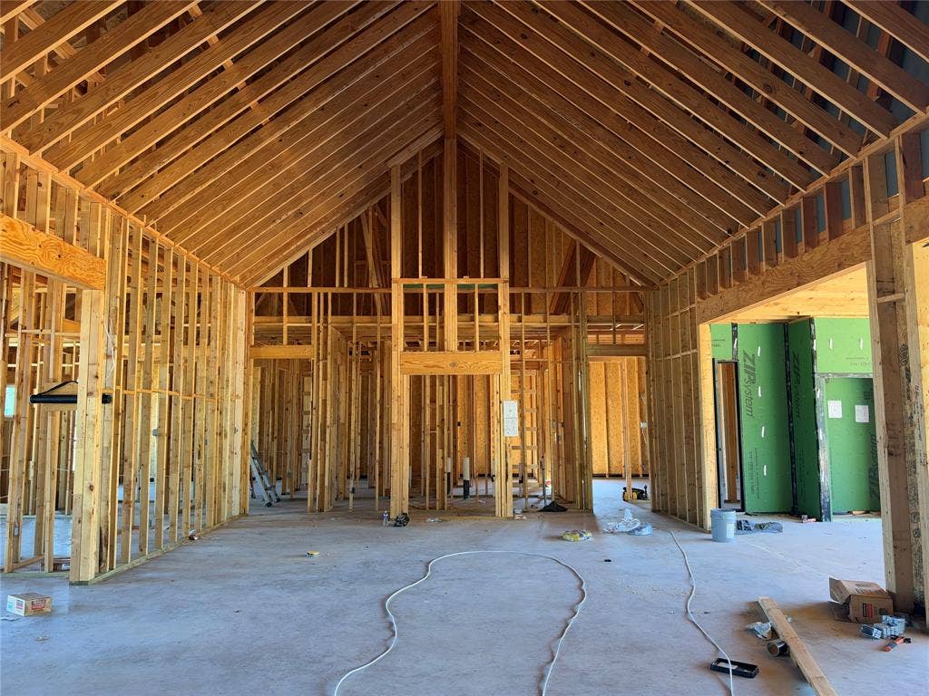
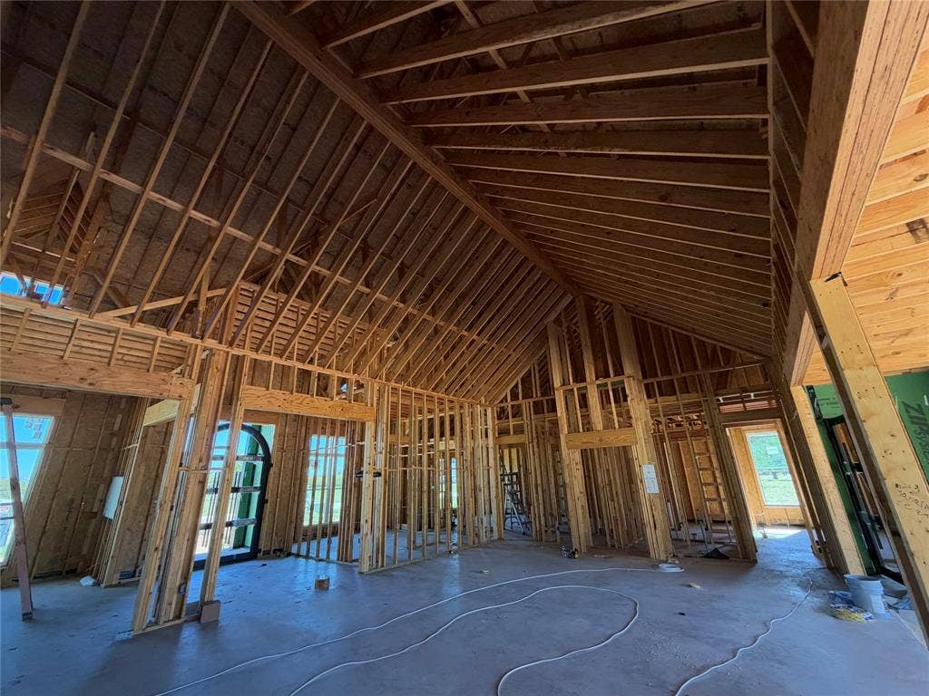
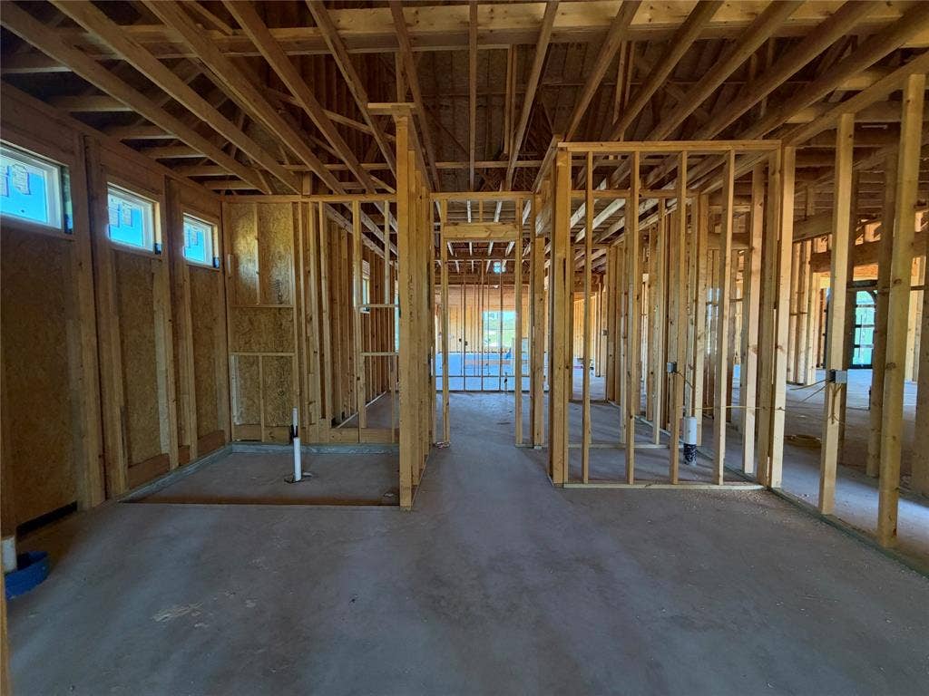
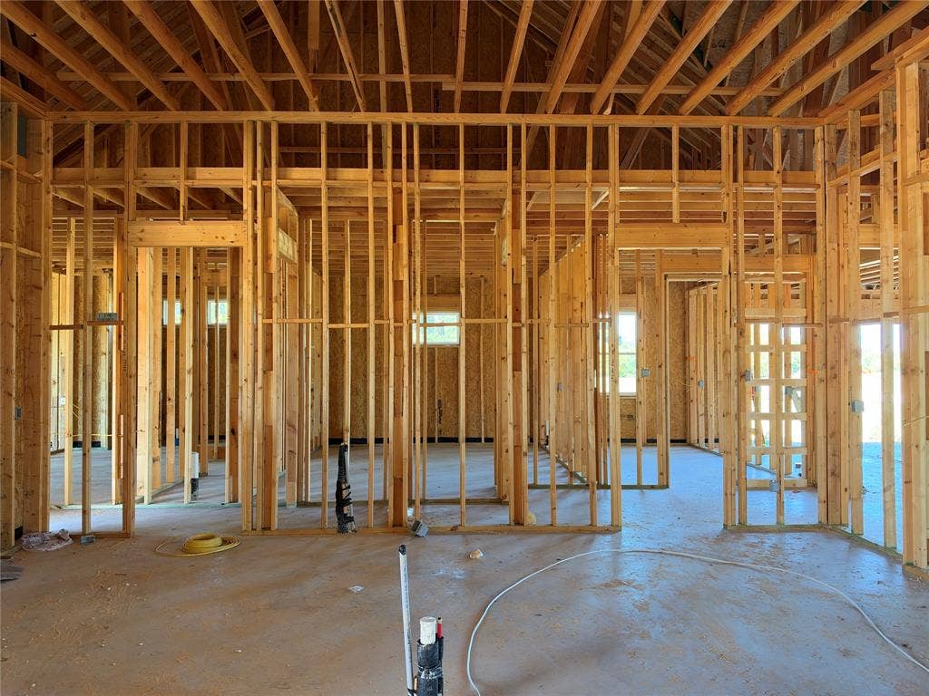
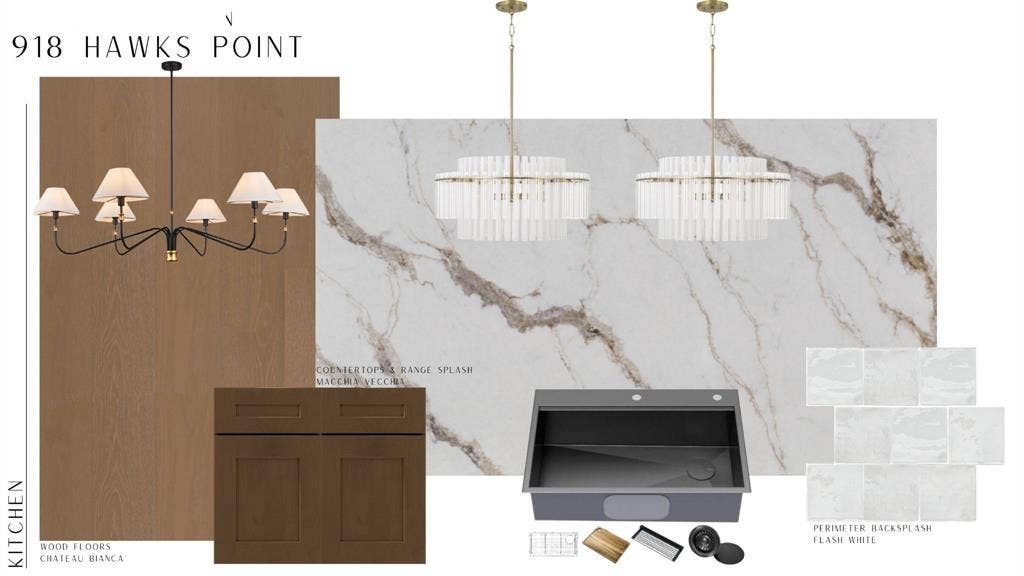
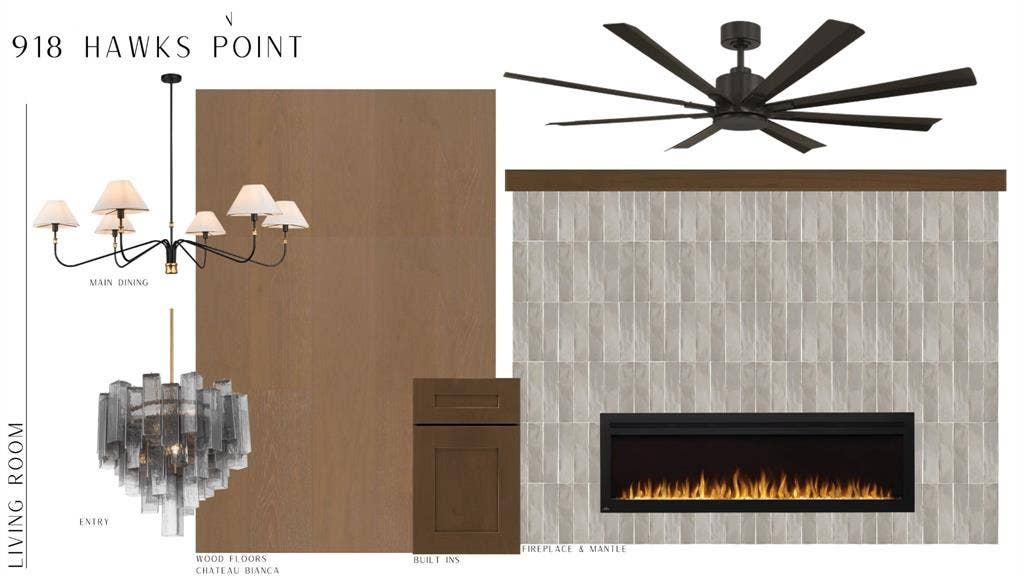
open gathering spaces and private retreats. At the heart of the home, the expansive family room flows seamlessly into the dining area and kitchen,
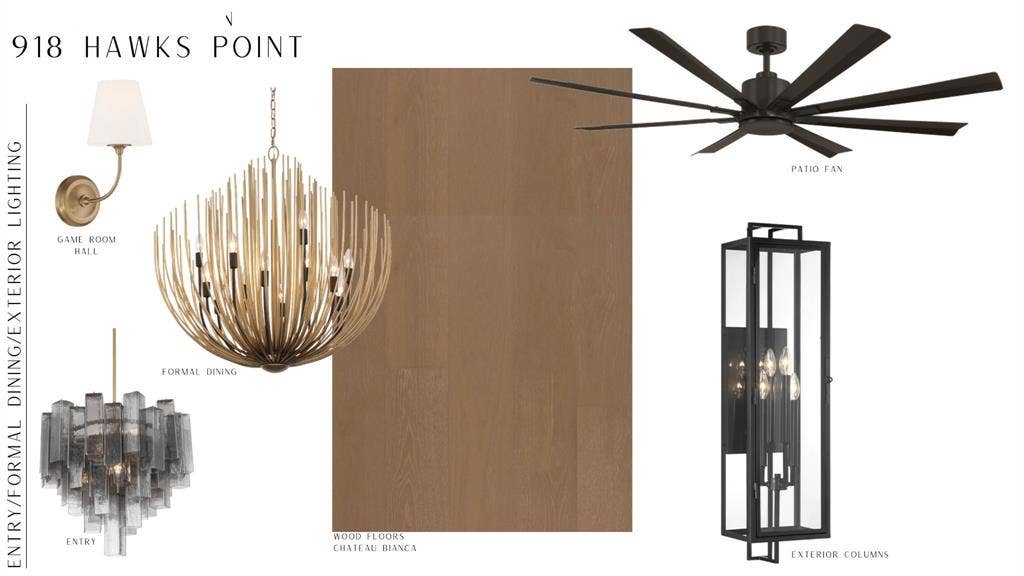
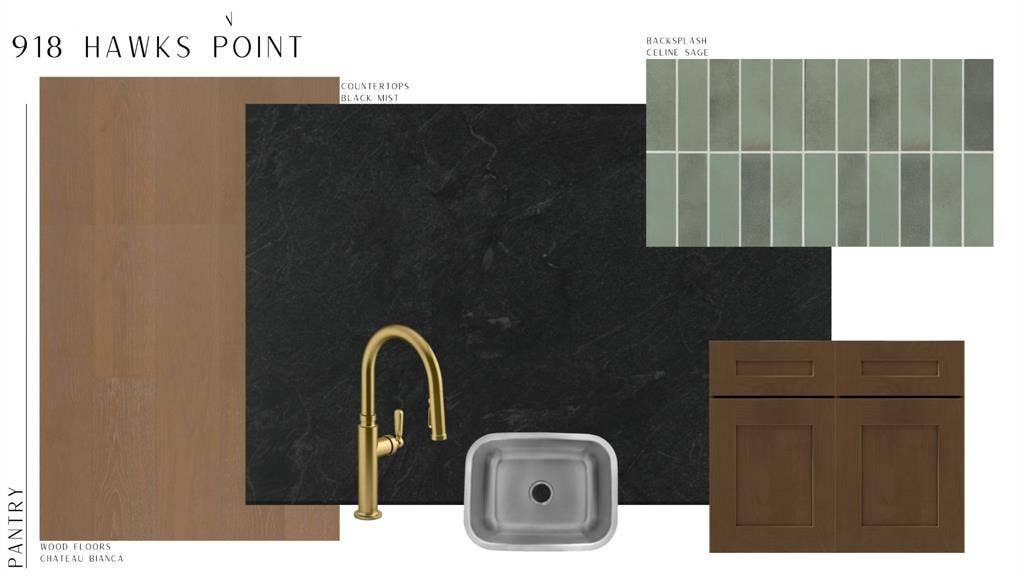
where a generous island and walk-in pantry create a natural hub for daily life. A separate formal dining room adds an elegant setting for special
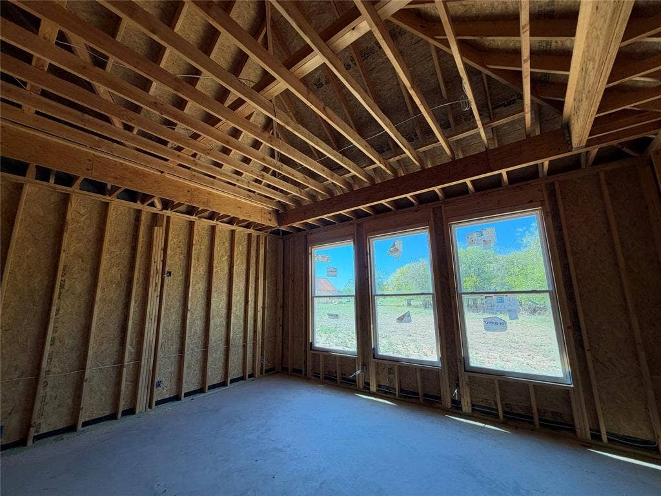
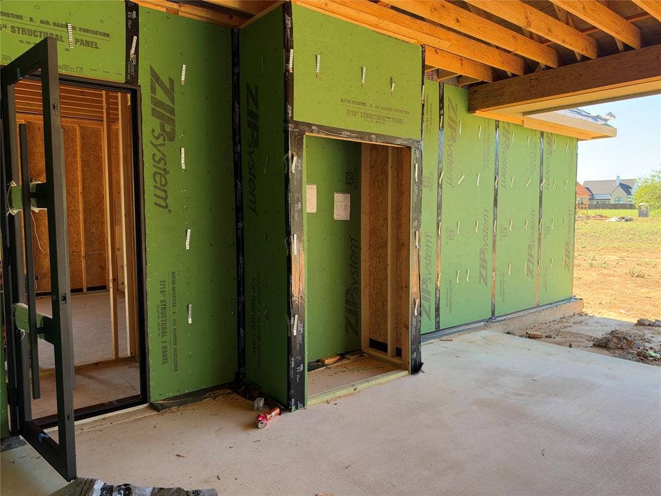
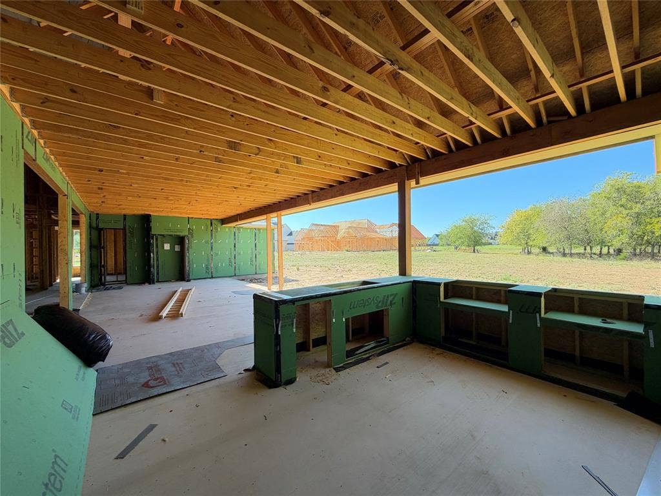
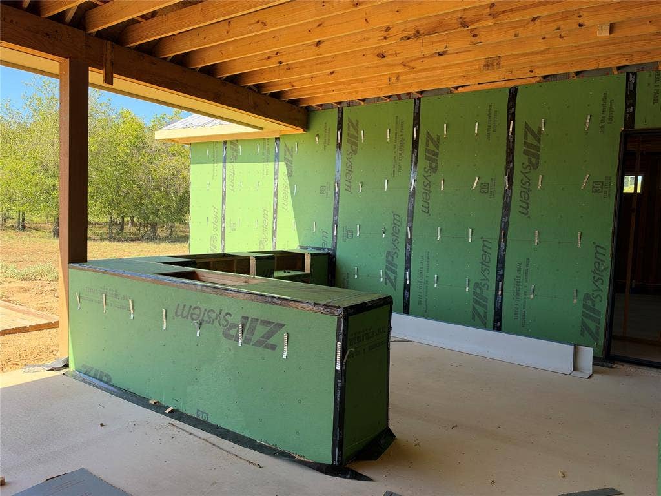
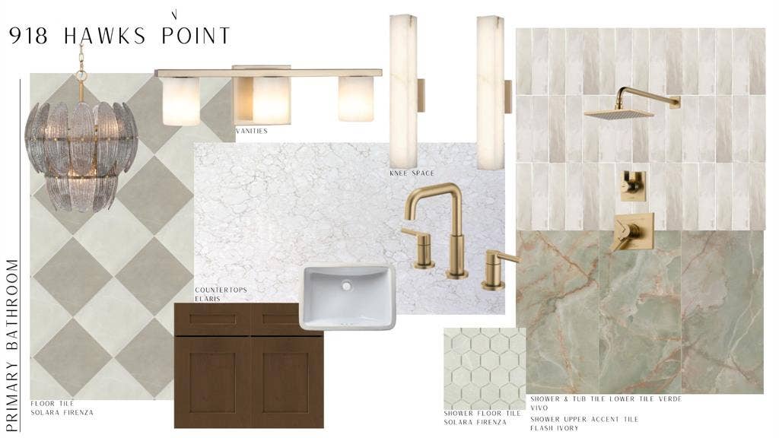
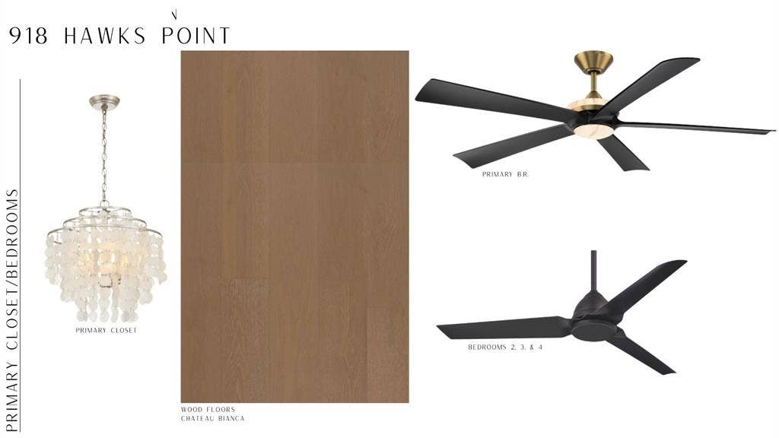
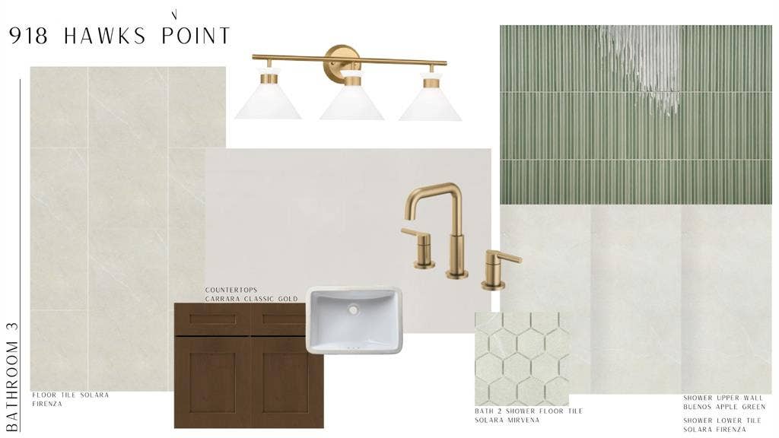
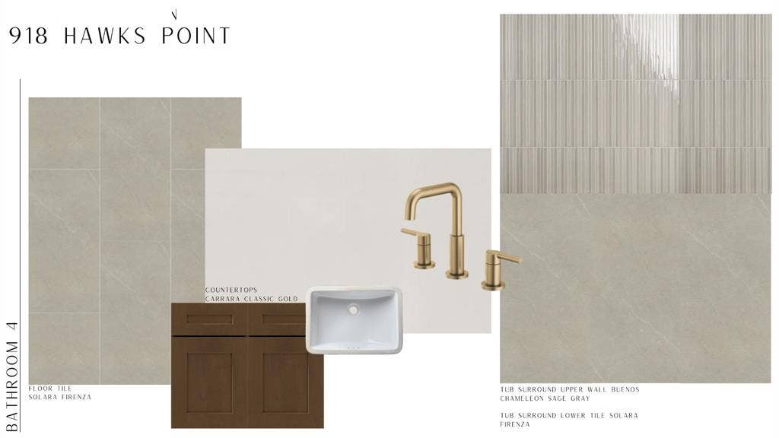
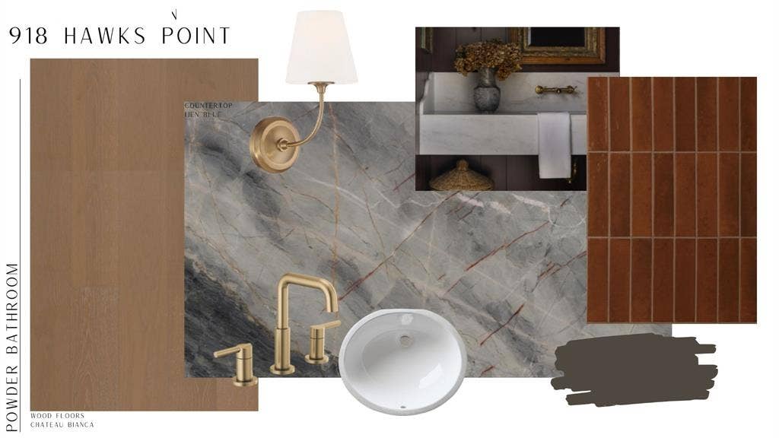
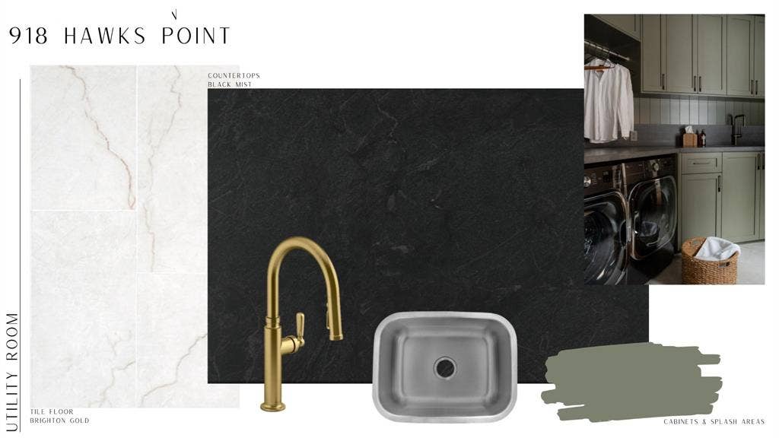
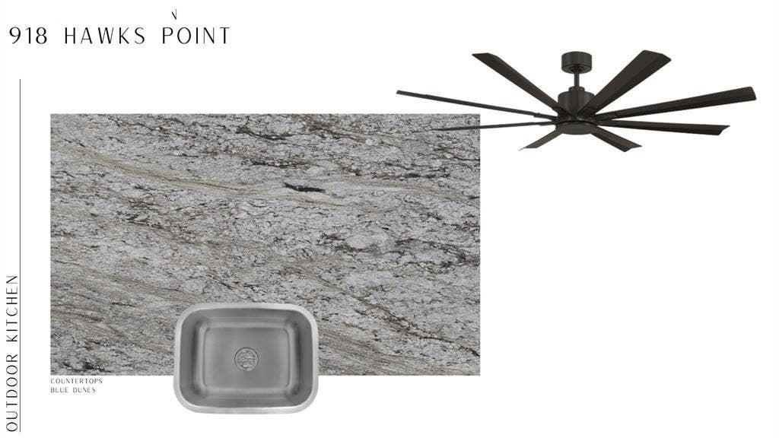
occasions. The private primary suite is tucked away from the secondary bedrooms and features a spacious bath with dual vanities, soaking tub, separate shower, and generous closet space. A dedicated media room provides another inviting space for movie nights, entertaining, or relaxing. Indoor and outdoor living come together beautifully across the rear of the home, where the main living spaces open to an expansive covered patio with an outdoor kitchen, creating an ideal setting for everything from quiet mornings to evenings with friends. A spacious utility room, mudroom, abundant storage, and attached garage add everyday functionality without sacrificing the home’s refined feel. With open living spaces, a four-bedroom layout, multiple entertaining areas, and an exceptional connection to the outdoors, this floor plan was designed to feel equally comfortable hosting a crowd or simply enjoying life at home. Completion is estimated for the spring of 2027. Zoned to South Bosque Elementary, River Valley Middle School, and Midway High School. Located in the desirable Deer Valley Estates, residents enjoy spacious, tree-lined homesites, private HOA ...
| Listing Id: | 21403551 |
|---|---|
| List Price: | $1,499,900 |
| Property Type: | Residential |
| Property Sub Type: | Single Family Residence |
| Status: | Active |
| Bedrooms Total: | 4 |
| Bathrooms Full: | 4 |
| Bathrooms Half: | 1 |
| Living Area: | 4,320 |
| Association Fee: | $90 |
| Unexempt Taxes: | $4,080 |
| Lot Size Square Feet: | 20,473.2000 |
| Lot Size Acres: | 0.47 |
| Waterfront?: | No |
| City: | Waco |
| County Or Parish: | Mclennan |
| Subdivision Name: | Deer Valley Estates |
| Postal Code: | 76657 |
| Year Built: | 2026 |
| Accessibility Features Yn: | No |
| Appliances: | Dishwasher,Disposal,Gas Cooktop,Gas Range,Microwave,Tankless Water Heater,Vented Exhaust Fan |
| Association Fee Frequency: | Monthly |
| Association Fee Includes: | Full Use of Facilities, Maintenance Grounds |
| Association Type: | Mandatory |
| Attached Garage?: | Yes |
| Basement Yn: | No |
| Bathrooms Total Decimal: | 4.10 |
| Bathrooms Total Integer: | 5 |
| Covered Spaces: | 3 |
| Directions: | Deer Valley off of Speegleville Across from River Valley |
| Elementary School: | South Bosque |
| Elementary School Name: | South Bosque |
| Fireplace Features: | Living Room, Outside |
| Fireplaces Total: | 2 |
| Garage Spaces: | 3 |
| Garage?: | Yes |
| High School Name: | Midway |
| Hoa Management Company: | Paramount |
| Hoa Management Company Phone: | 254-855-4908 |
| Interior Features: | Built-in Features, Cable TV Available, Cathedral Ceiling(s), Decorative Lighting, Eat-in Kitchen, Granite Counters, High Speed Internet Available, Kitchen Island, Open Floorplan, Pantry, Vaulted Ceiling(s), Walk-In Closet(s) |
| Levels: | One |
| Listing Terms: | Cash, Conventional, FHA, VA Loan |
| Room Count: | 2 |
| Lot Size: | Less Than .5 Acre (not Zero) |
| Lot Size Area: | 0.4700 |
| Lot Size Units: | Acres |
| Middle School Name: | River Valley |
| Multi Parcel ID: | No |
| Municipal Utility District?: | No |
| Number Of Dining Areas: | 1 |
| Number Of Living Areas: | 2 |
| Number Of Parking Spaces: | 3 |
| Parking Features: | Driveway |
| Pool?: | No |
| Possession: | Upon Completion |
| Property Attached?: | No |
| School District: | Midway ISD |
| Smart Home Features Appor Pass Y: | 1 |
| Structural Style: | Single Detached |
| Transaction Type: | For Sale |
| Utilities: | City Sewer, City Water, Co-op Electric, Electricity Available |
| Will Subdivide: | No |
| Year Built Details: | New Construction - Incomplete |
Listing Courtesy of: AG Real Estate & Associates
Listing Agent: Ashton Gustafson
254-296-9100
Mortgage Calculator
All listings featuring the  icon are provided courtesy of North Texas Real Estate Information Systems, Inc. (NTREIS), Copyright 2026. All rights reserved.
All information is believed accurate but not guaranteed. The properties displayed may not be all of the properties available through the IDX Program. Any use of this site other than by potential buyers or sellers is strictly prohibited.
North Texas Real Estate Information Systems, Inc. data last updated on October 08, 2026 05:55 PM - CT
Property Last Updated: October 08, 2026 05:55 PM - CT
