917 Breezy Street
Princeton, TX 75407
$398,900
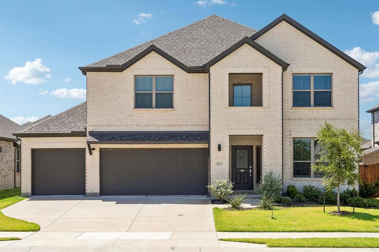
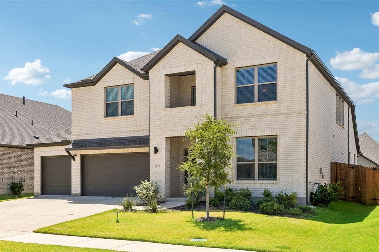
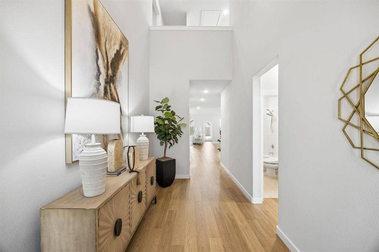
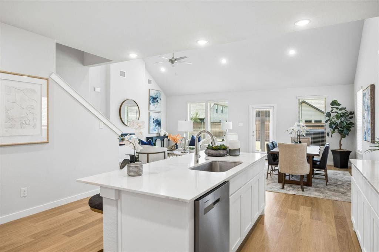
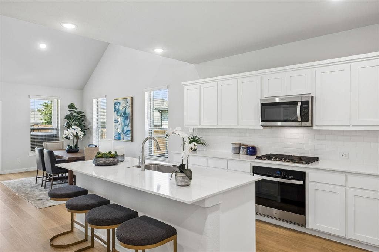
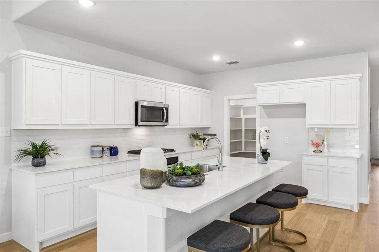
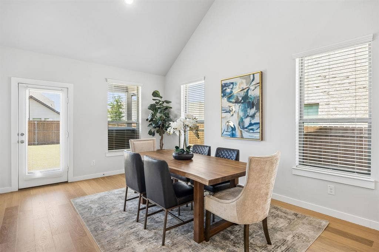
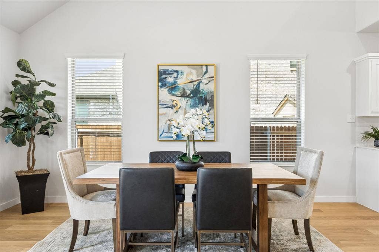
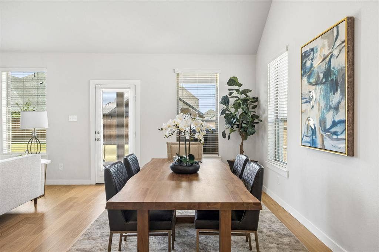
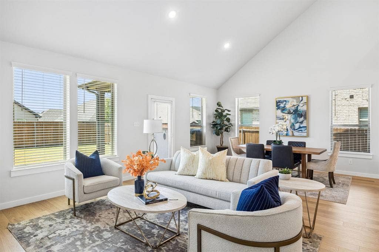
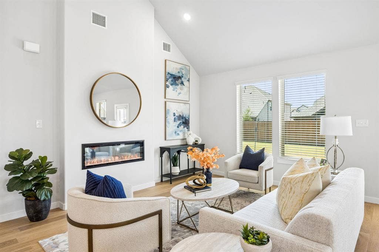
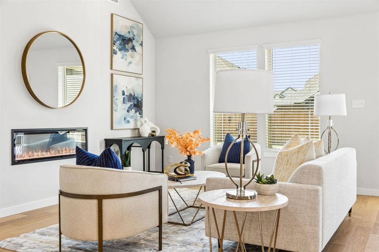
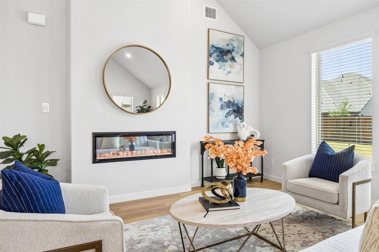
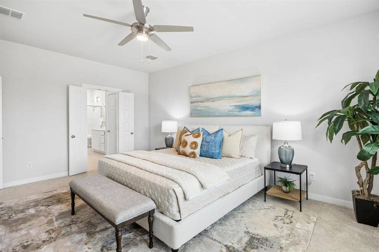
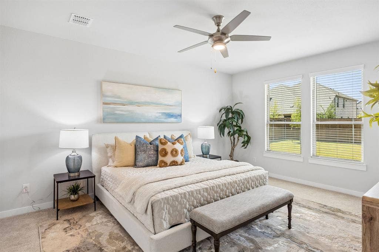
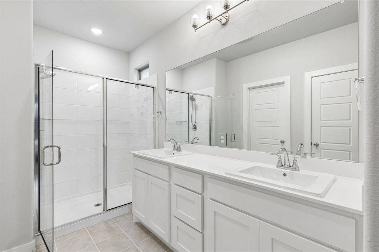
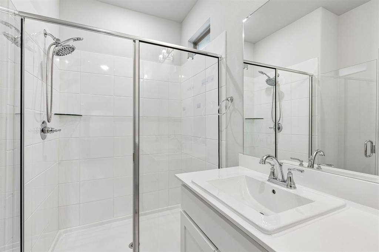
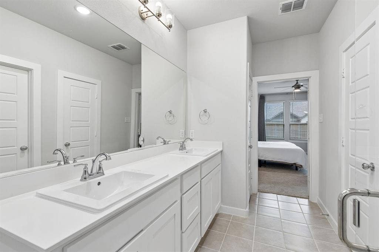
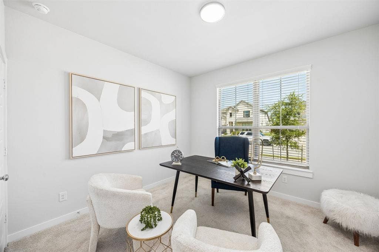
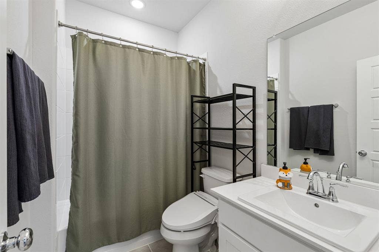
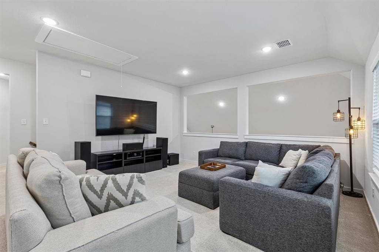
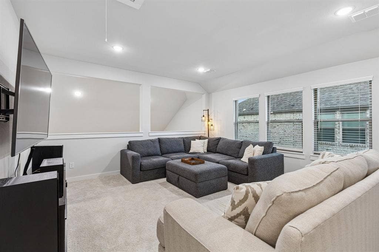
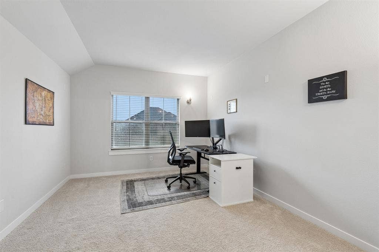
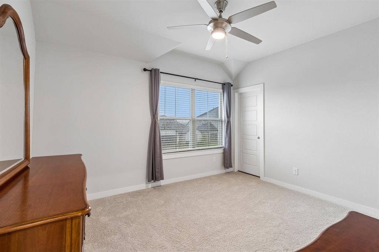
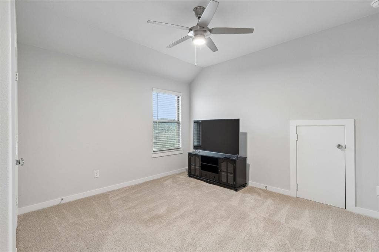
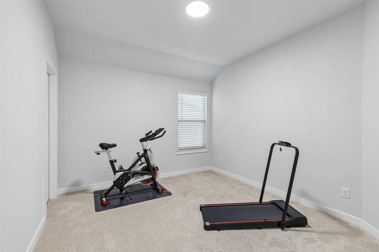
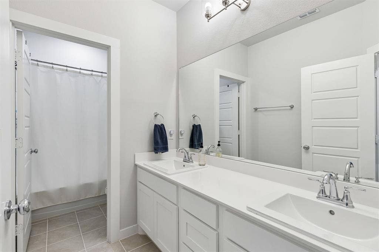
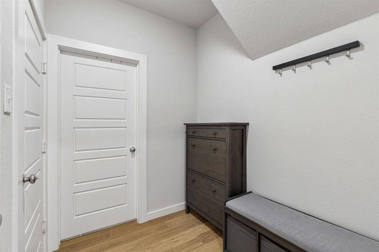
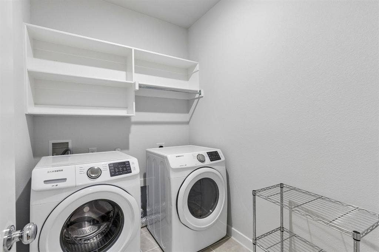
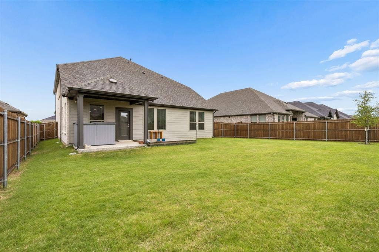
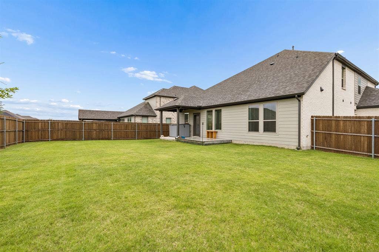
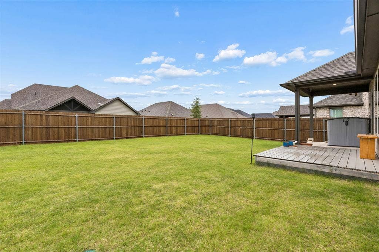
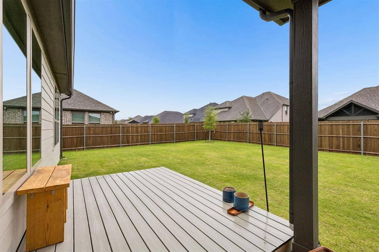
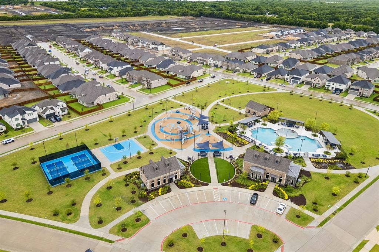
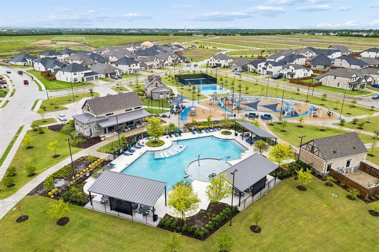
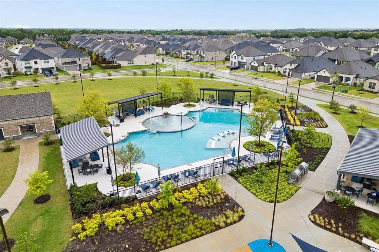
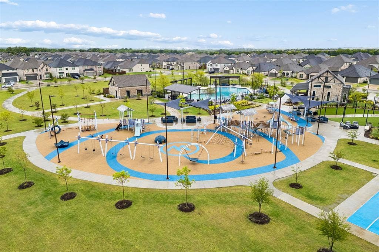
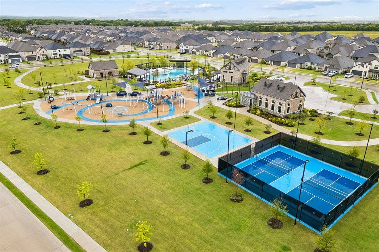
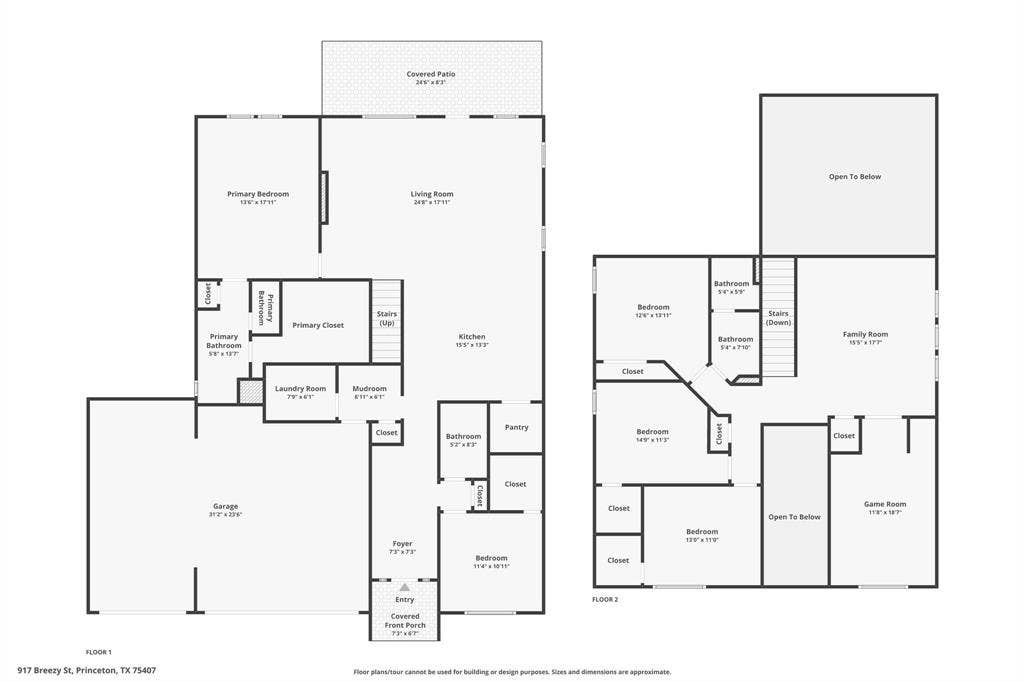
Skip the wait for new construction with this North-facing, move-in ready Winters floorplan by Trophy Signature, offering 5 beds, 3 baths, & an insulated, painted 3-car garage for less than the price of the new 2-car garage versions of this floorplan. Located on a completed street in premier Windmore, enjoy an established setting with minimal construction noise and no ongoing building next door, a rare advantage in a growing community! Open concept layout features a spacious kitchen w quartz counters, gas cooktop, vents to the exterior, Whirlpool appliances, and an island flowing into the dining and living areas. The living room features an electric LED color-changing fireplace, adding a stylish, customizable ambiance. The downstairs primary bedroom offers a HUGE walk-in closet, while a secondary bedroom & full bath on the main level provide flexibility for guests, an office, or multigenerational living. Upstairs includes a spacious game room, pre-wired media room, & 3 well-sized bedrooms sharing a dual-sink full bath. Washer & dryer included! Energy-efficient features include spray-foam attic insulation plus additional blown-in insulation in the third garage bay. Original Lennox HVAC system from 2024 vs Goodman brand builder is currently putting in the new builds. Enjoy a large backyard, covered patio, & Windmore’s resort-style pool, splash pad, playground, fitness center, basketball & pickleball courts, clubhouse, firepits, & BBQ areas. Zoned to Perkins Pre-K, highly rated Harper Elemen, Lovelady JH, Princeton HS, & the new Thomas Banschbach Middle School for the ...
+ Read More| Listing Id: | 21301080 |
|---|---|
| List Price: | $398,900 |
| Property Type: | Residential |
| Property Sub Type: | Single Family Residence |
| Status: | Closed |
| Bedrooms Total: | 5 |
| Bathrooms Full: | 3 |
| Living Area: | 3,121 |
| Association Fee: | $975 |
| Unexempt Taxes: | $8,225 |
| Lot Size Square Feet: | 7,187.4000 |
| Lot Size Acres: | 0.165 |
| Architectural Style: | Traditional |
| Waterfront?: | No |
| City: | Princeton |
| County Or Parish: | Collin |
| Subdivision Name: | Windmore Ph 1 |
| Postal Code: | 75407 |
| Year Built: | 2024 |
| Accessibility Features Yn: | No |
| Appliances: | Built-in Gas Range,Dishwasher,Disposal,Microwave,Convection Oven,Tankless Water Heater |
| Association Fee Frequency: | Annually |
| Association Fee Includes: | Full Use of Facilities, Maintenance Grounds, Maintenance Structure, Management Fees |
| Association Type: | Mandatory |
| Attached Garage?: | Yes |
| Basement Yn: | No |
| Bathrooms Total Decimal: | 3.00 |
| Bathrooms Total Integer: | 3 |
| Buyer Financing: | FHA |
| Community Features: | Club House, Community Pool, Fitness Center, Greenbelt, Pickle Ball Court, Playground, Sidewalks |
| Construction Materials: | Brick |
| Cooling: | Ceiling Fan(s), Central Air, Electric, ENERGY STAR Qualified Equipment |
| Covered Spaces: | 3 |
| Directions: | From Harry McKillop Blvd Old Mill Rd. Continue onto FM 546. Turn left onto Co Rd 398. Turn right onto S Beauchamp Blvd. Turn right onto Airbender Dr. Turn right at 1st cross street onto Sunshining Rd. Sunshining Rd turns left and becomes Breezy St. Home will be on the left. |
| Elementary School: | Harper |
| Elementary School Name: | Harper |
| Exterior Features: | Covered Patio/Porch, Rain Gutters |
| Fencing: | Privacy, Wood |
| Fireplace Features: | Electric, Living Room |
| Fireplaces Total: | 1 |
| Flooring: | Carpet, Laminate, Tile |
| Foundation Details: | Slab |
| Garage Length: | 20 |
| Garage Spaces: | 3 |
| Garage Width: | 29 |
| Garage?: | Yes |
| Heating: | Central, Natural Gas |
| High School Name: | Lovelady |
| Hoa Management Company: | Paragon Property Management |
| Hoa Management Company Phone: | 469-969-7367 |
| Horse Permitted Yn: | No |
| Interior Features: | Kitchen Island, Open Floorplan, Pantry, Vaulted Ceiling(s), Walk-In Closet(s) |
| Laundry Features: | Utility Room, Full Size W/D Area, Dryer Hookup, Washer Hookup |
| Levels: | Two |
| Listing Terms: | Cash, Conventional, FHA, VA Loan |
| Room Count: | 10 |
| Lot Features: | Landscaped, Lrg. Backyard Grass |
| Lot Size: | Less Than .5 Acre (not Zero) |
| Lot Size Area: | 0.1650 |
| Lot Size Units: | Acres |
| Multi Parcel ID: | No |
| Municipal Utility District?: | No |
| Number Of Dining Areas: | 1 |
| Number Of Living Areas: | 2 |
| Number Of Parking Spaces: | 3 |
| Parking Features: | Garage Door Opener, Garage Faces Front, Garage Single Door |
| Patio And Porch Features: | Covered, Deck |
| Pool?: | No |
| Possession: | Negotiable |
| Postal Code Plus 4: | 3621 |
| Property Attached?: | No |
| Roof: | Composition |
| School District: | Princeton ISD |
| Security Features: | Smoke Detector(s) |
| Senior High School Name: | Princeton |
| Smart Home Features Appor Pass Y: | 0 |
| Structural Style: | Single Detached |
| Transaction Type: | For Sale |
| Utilities: | City Sewer, City Water |
| Will Subdivide: | No |
| Year Built Details: | Preowned |
Listing Courtesy of: EXP REALTY
Listing Agent: Jennifer Lowery
214-454-5248
Mortgage Calculator
All listings featuring the  icon are provided courtesy of North Texas Real Estate Information Systems, Inc. (NTREIS), Copyright 2026. All rights reserved.
All information is believed accurate but not guaranteed. The properties displayed may not be all of the properties available through the IDX Program. Any use of this site other than by potential buyers or sellers is strictly prohibited.
North Texas Real Estate Information Systems, Inc. data last updated on October 24, 2026 02:02 AM - CT
Property Last Updated: October 24, 2026 02:02 AM - CT
