915 Wyndham Way
Allen, TX 75013
$615,000
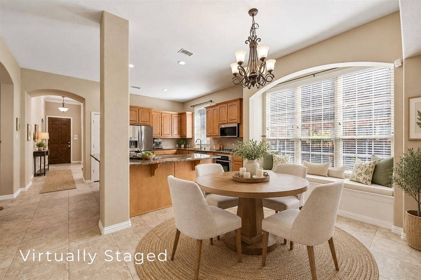
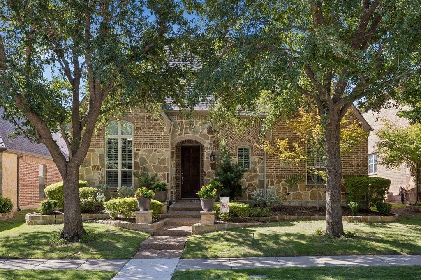
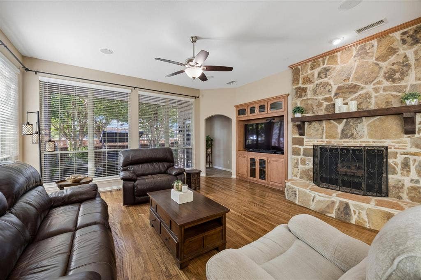
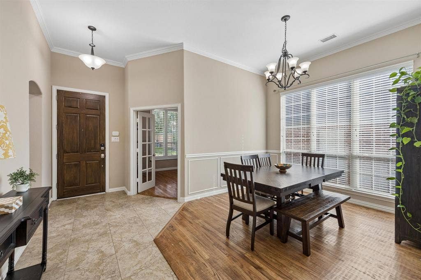
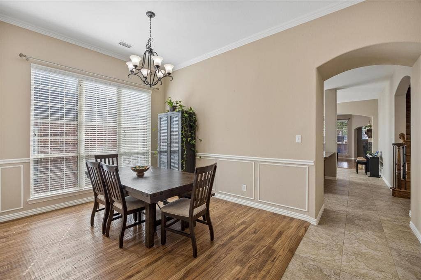
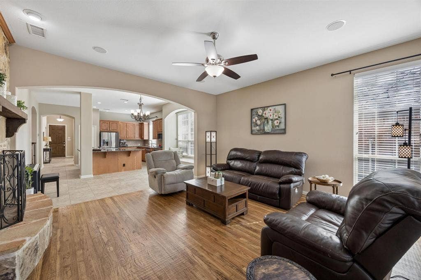
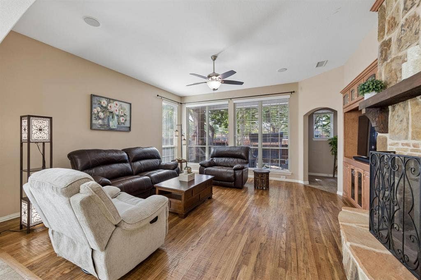
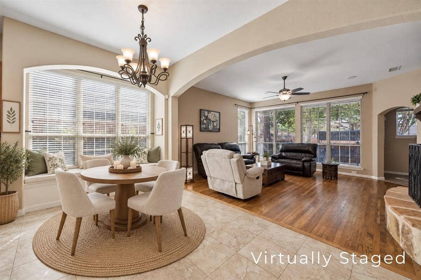
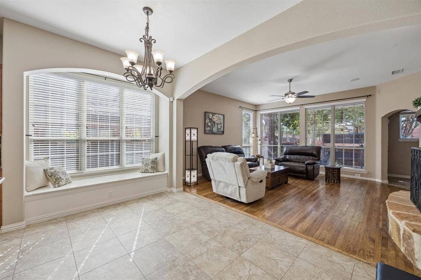
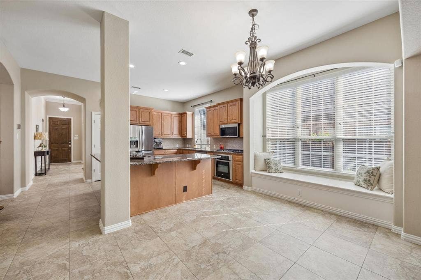
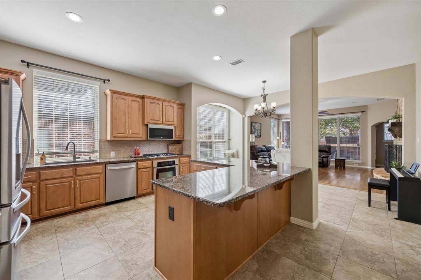
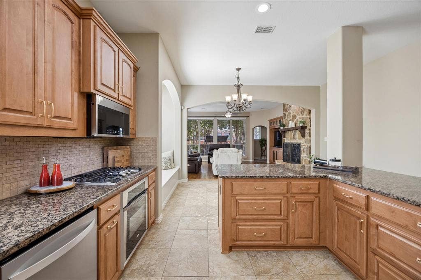
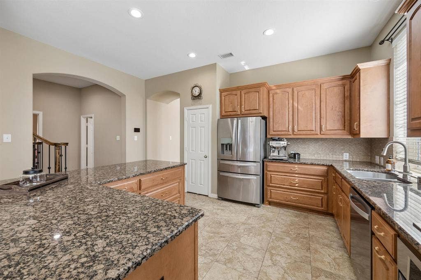
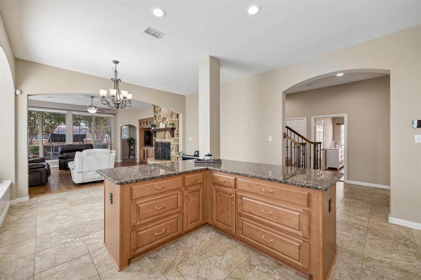
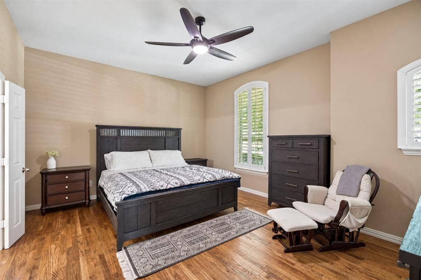
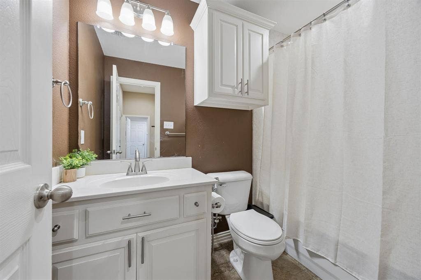
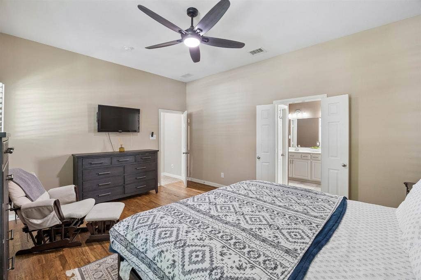
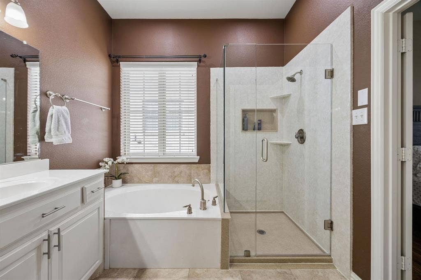
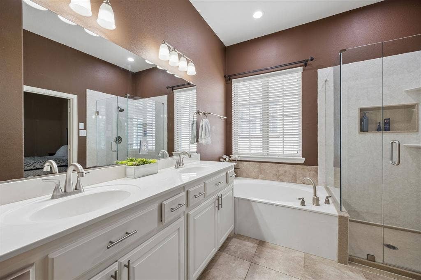
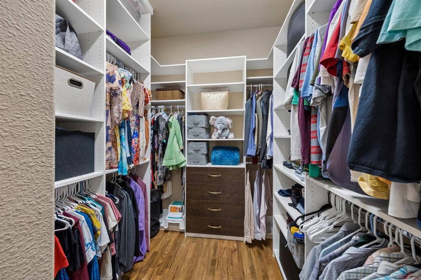
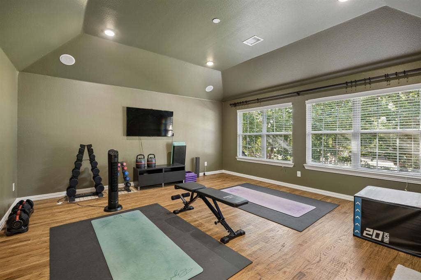
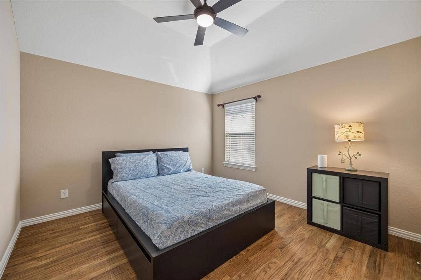
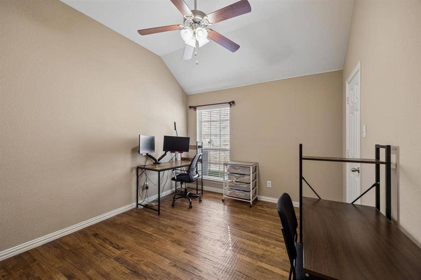
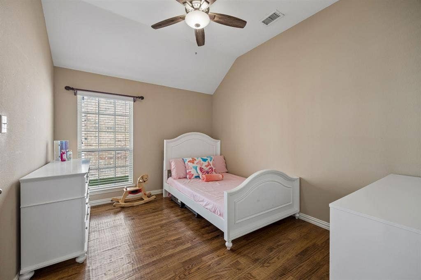
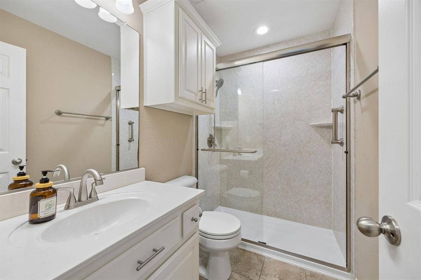
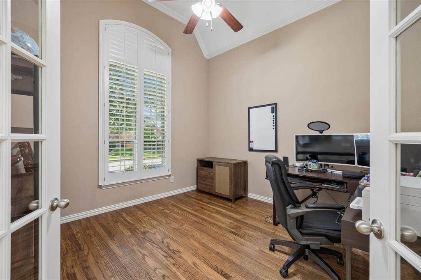
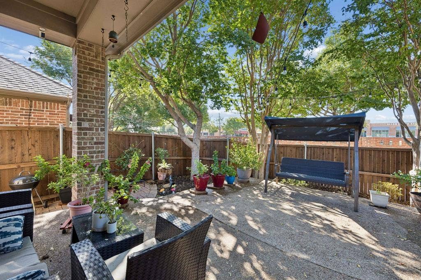
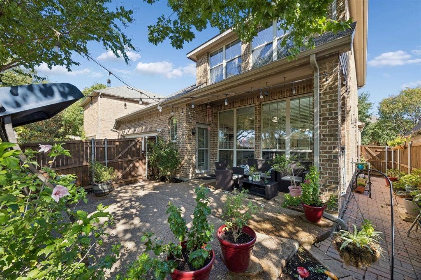
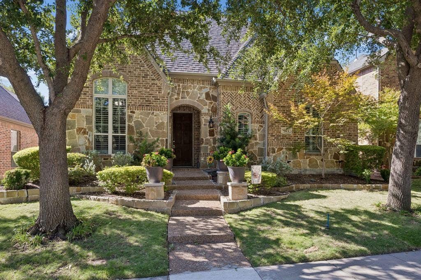
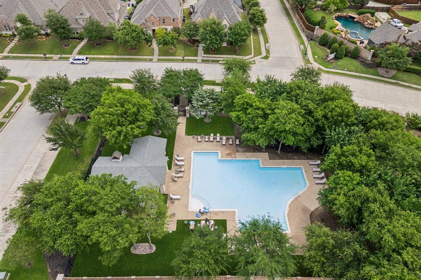
Welcome to 915 Wyndham Way, a beautifully maintained 4-bed, 3-full-bath home in the desirable StarCreek community of Allen. Designed for comfortable living & effortless entertaining, this home offers a thoughtful floor plan with spacious living areas, abundant natural light, & a seamless connection to the outdoors. Many updates throughout the home add to its appeal, while the beautifully landscaped front yard & grounds create a warm & inviting first impression. Low-maintenance tile & wood flooring flow throughout, with tile extending through the entryway & kitchen & warm wood flooring throughout the living areas & bedrooms. The stone fireplace serves as the focal point of the living room, complemented by built-ins that neatly house the TV while providing abundant storage. A wall of windows fills the space with natural light & overlooks the fully paved, low-maintenance patio and backyard, creating an inviting setting for morning coffee, outdoor entertaining, or relaxing at the end of the day. The primary bedroom offers a private retreat with a relaxing garden tub, separate shower, & spacious walk-in closet. 3 beds & 2 full baths are located on the main floor, offering convenient one-level living. Upstairs, a fourth bedroom & full bath accompany the bright & spacious game room, featuring a vaulted ceiling & an abundance of natural light. This versatile upstairs retreat is perfect for movie nights, game days, or a private space for family & friends. A separate office provides an ideal dedicated space ...
+ Read More| Listing Id: | 21383113 |
|---|---|
| List Price: | $615,000 |
| Property Type: | Residential |
| Property Sub Type: | Single Family Residence |
| Status: | Closed |
| Bedrooms Total: | 4 |
| Bathrooms Full: | 3 |
| Living Area: | 2,872 |
| Association Fee: | $397 |
| Unexempt Taxes: | $10,202 |
| Lot Size Square Feet: | 5,662.8000 |
| Lot Size Acres: | 0.13 |
| Architectural Style: | Traditional |
| Waterfront?: | No |
| City: | Allen |
| County Or Parish: | Collin |
| Subdivision Name: | Starcreek Ph One |
| Postal Code: | 75013 |
| Year Built: | 2008 |
| Accessibility Features Yn: | No |
| Accessory Unit?: | No |
| Appliances: | Dishwasher,Disposal,Electric Oven,Gas Cooktop,Gas Water Heater,Microwave |
| Association Fee Frequency: | Quarterly |
| Association Fee Includes: | Full Use of Facilities, Management Fees |
| Association Type: | Mandatory |
| Attached Garage?: | Yes |
| Basement Yn: | No |
| Bathrooms Total Decimal: | 3.00 |
| Bathrooms Total Integer: | 3 |
| Buyer Financing: | Cash |
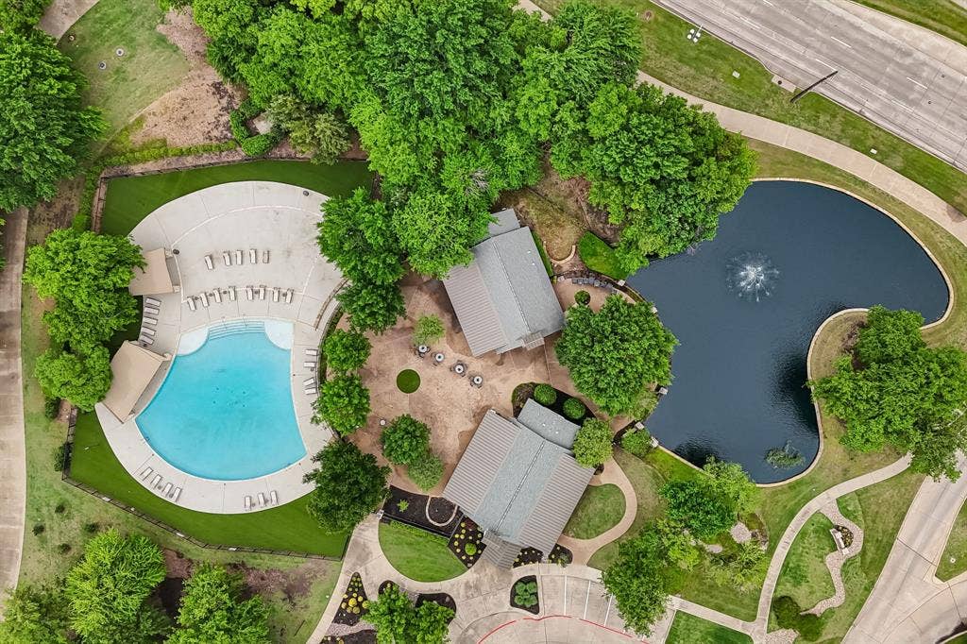
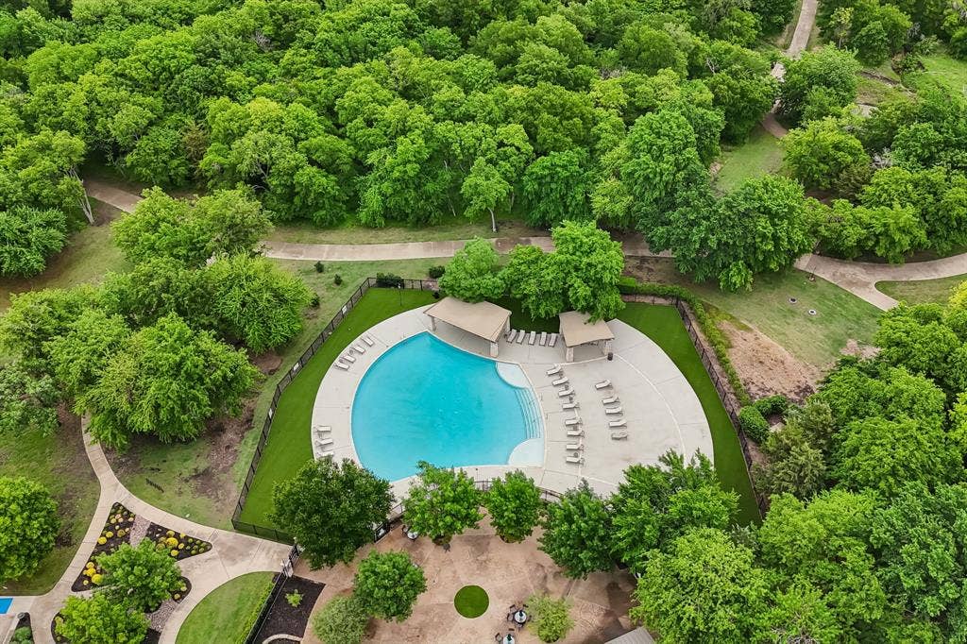
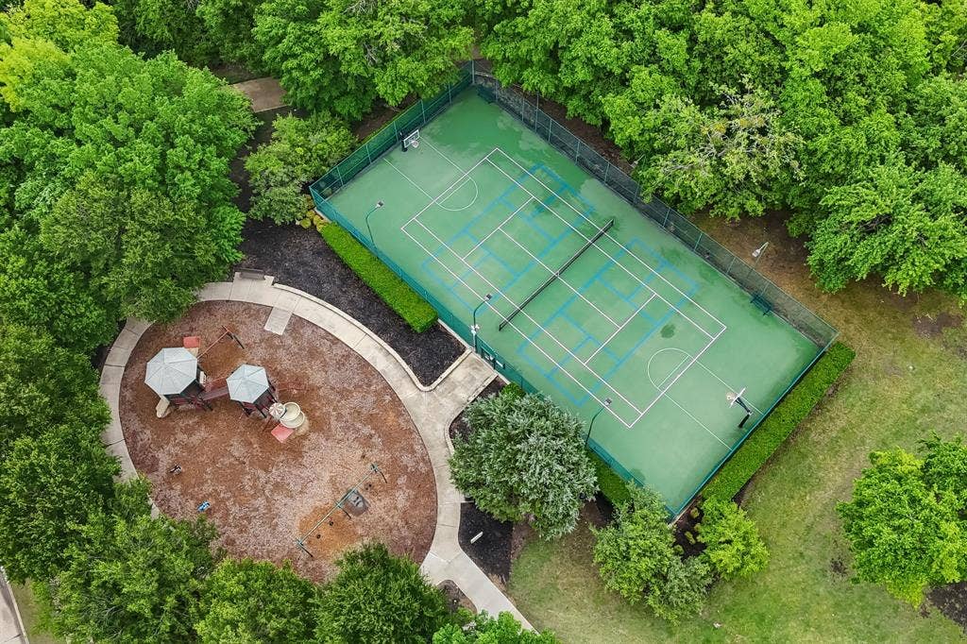
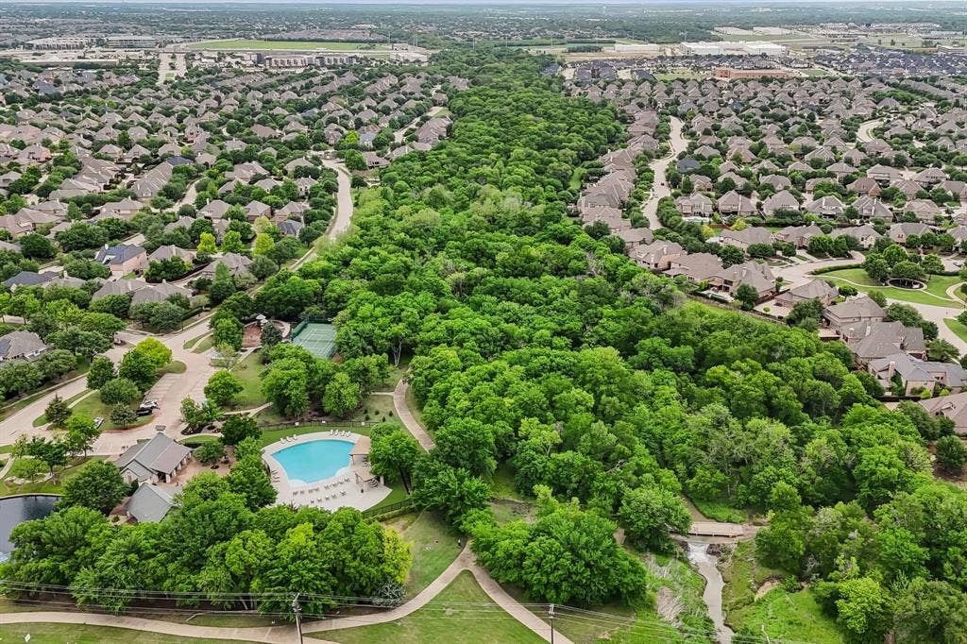
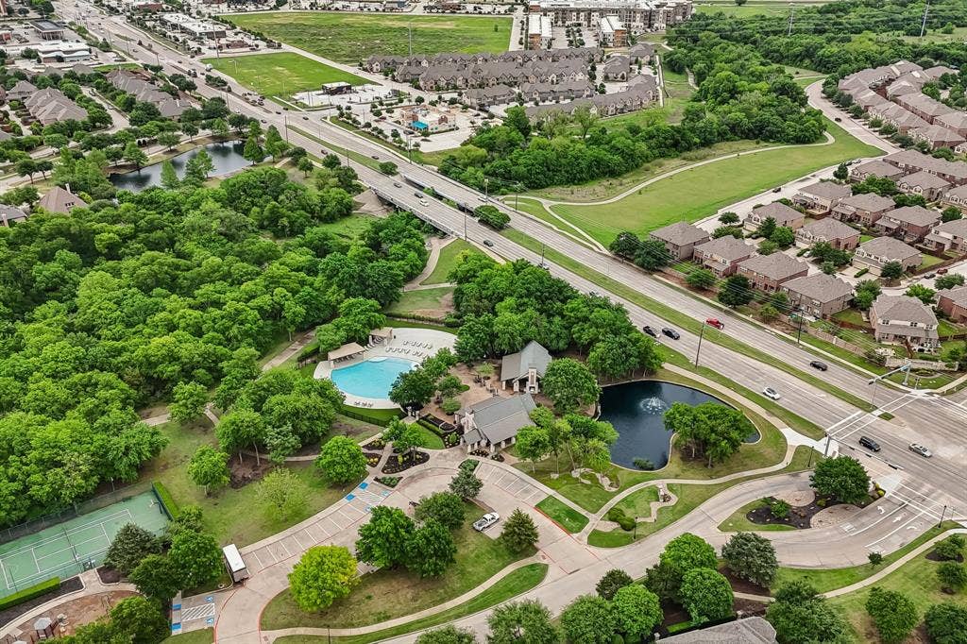
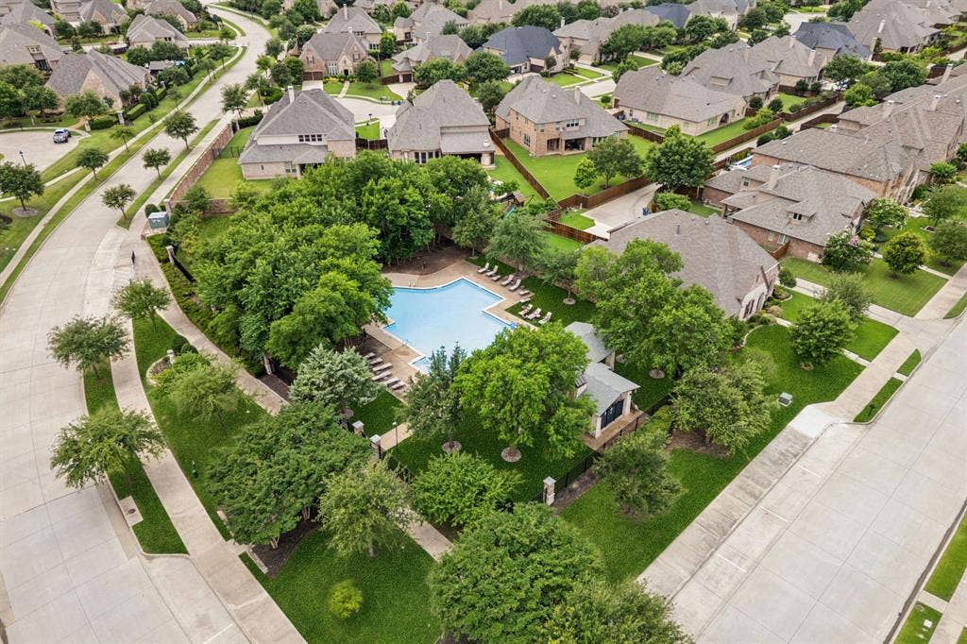
| Community Features: | Club House, Community Pool, Jogging Path/Bike Path, Perimeter Fencing, Playground, Tennis Court(s) |
| Construction Materials: | Brick |
| Cooling: | Ceiling Fan(s), Central Air, Electric |
| Covered Spaces: | 2 |
| Directions: | See GPS |
| Elementary School: | Jenny Preston |
| Elementary School Name: | Jenny Preston |
| Exclusions: | TBD |
| Exterior Features: | Covered Patio/Porch, Rain Gutters |
| Fencing: | Wood |
| Fireplace Features: | Gas Logs, Gas Starter, Living Room |
| Fireplaces Total: | 1 |
| Flooring: | Ceramic Tile, Wood |
| Foundation Details: | Slab |
| Garage Dimensions: | 20x19 |
| Garage Spaces: | 2 |
| Garage?: | Yes |
| Green Energy Efficient: | 12 inch+ Attic Insulation, Appliances, HVAC, Insulation, Thermostat, Windows |
| Green Verification Count: | 1 |
| Heating: | Central, Natural Gas |
| High School Name: | Allen |
| Hoa Management Company: | Starcreek HOA |
| Hoa Management Company Phone: | 210-494-0659 |
| Interior Features: | Built-in Features, Cable TV Available, Decorative Lighting, Double Vanity, Eat-in Kitchen, Granite Counters, High Speed Internet Available, Walk-In Closet(s) |
| Junior High School Name: | Lowery Freshman Center |
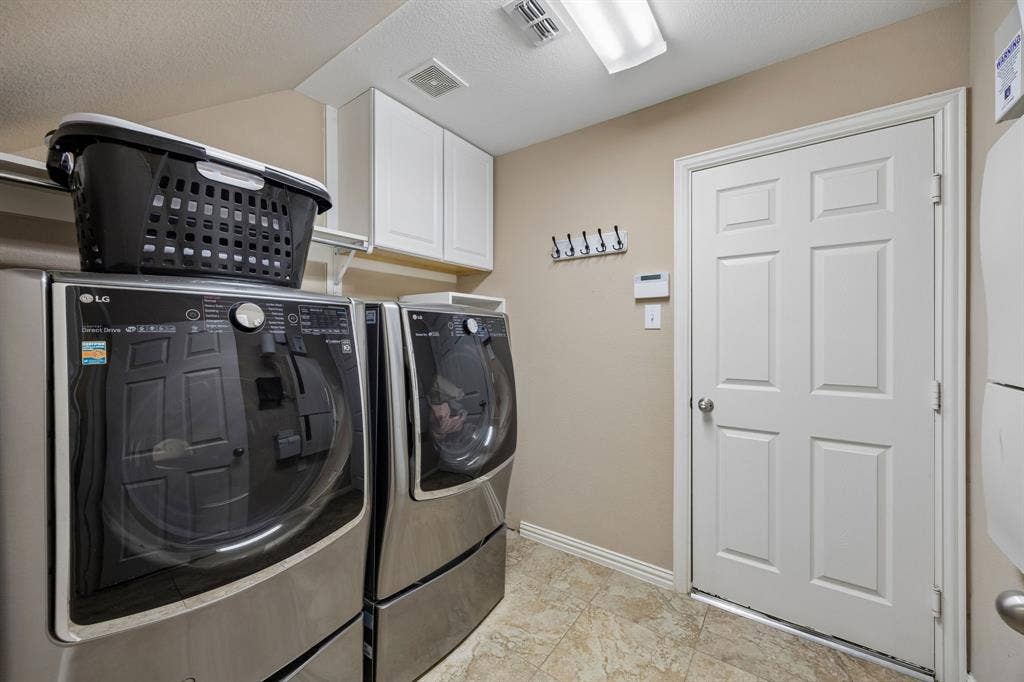
| Laundry Features: | Electric Dryer Hookup, Utility Room, Full Size W/D Area, Washer Hookup |
| Levels: | Two |
| Listing Terms: | Cash, Conventional, VA Loan |
| Room Count: | 11 |
| Lot Features: | Few Trees, Interior Lot, Landscaped, Sprinkler System, Subdivision |
| Lot Size: | Less Than .5 Acre (not Zero) |
| Lot Size Area: | 0.1300 |
| Lot Size Source: | Public Records |
| Lot Size Units: | Acres |
| Middle School Name: | Curtis |
| Multi Parcel ID: | No |
| Municipal Utility District?: | No |
| Number Of Dining Areas: | 2 |
| Number Of Living Areas: | 2 |
| Number Of Parking Spaces: | 2 |
| Parking Features: | Epoxy Flooring, Garage Faces Rear |
| Patio And Porch Features: | Covered, Patio |
| Pool?: | No |
| Possession: | Closing/Funding, Negotiable |
| Postal Code Plus 4: | 5364 |
| Property Attached?: | No |
| Roof: | Composition |
| School District: | Allen ISD |
| Security Features: | Prewired, Security System, Smoke Detector(s) |
| Senior Community Yn: | No |
| Smart Home Features Appor Pass Y: | 0 |
| Soil Type: | Unknown |
| Special Taxing Entities: | 0 |
| Structural Style: | Single Detached |
| Transaction Type: | For Sale |
| Utilities: | City Sewer, City Water |
| Vegetation: | Grassed |
| Will Subdivide: | No |
| Window Features: | Window Coverings |
| Year Built Details: | Preowned |
Listing Courtesy of: Keller Williams Realty Allen
Listing Agent: Heather Poehler
214-392-2025
Mortgage Calculator
All listings featuring the  icon are provided courtesy of North Texas Real Estate Information Systems, Inc. (NTREIS), Copyright 2026. All rights reserved.
All information is believed accurate but not guaranteed. The properties displayed may not be all of the properties available through the IDX Program. Any use of this site other than by potential buyers or sellers is strictly prohibited.
North Texas Real Estate Information Systems, Inc. data last updated on November 06, 2026 10:56 AM - CT
Property Last Updated: November 06, 2026 10:56 AM - CT
