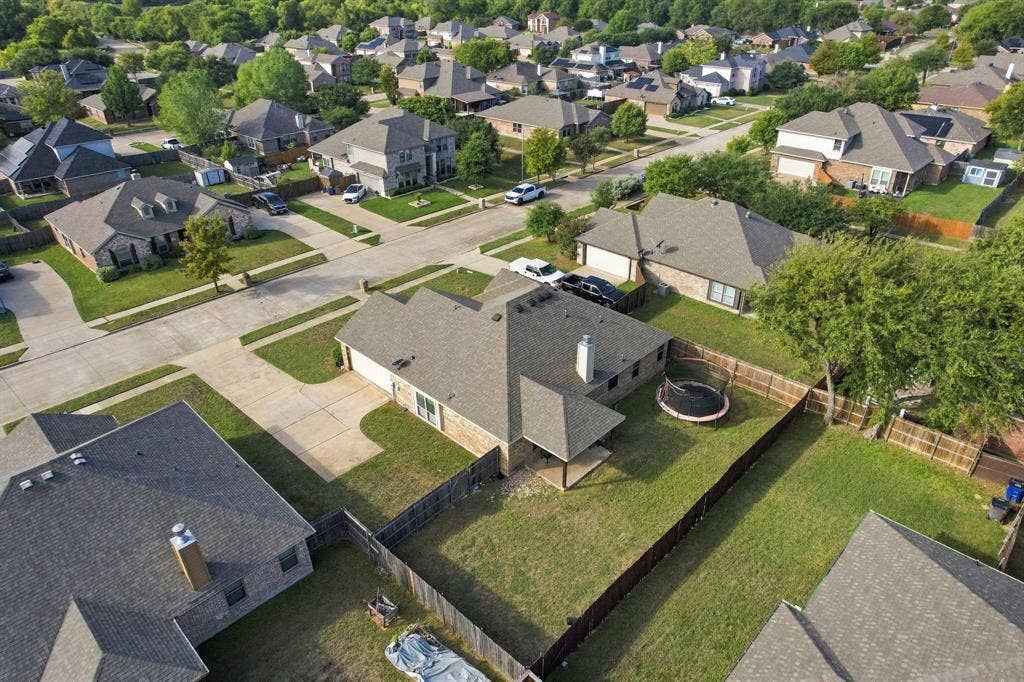
913 Sage Meadow Drive
Glenn Heights, TX 75154
$325,000
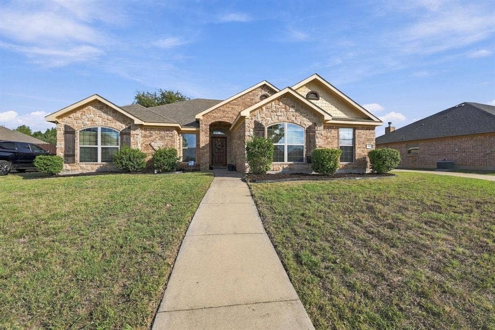
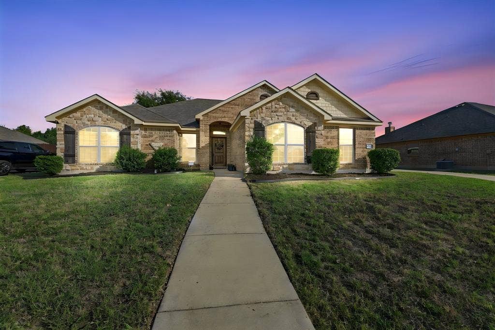
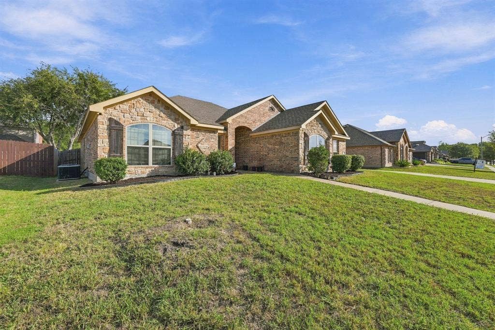
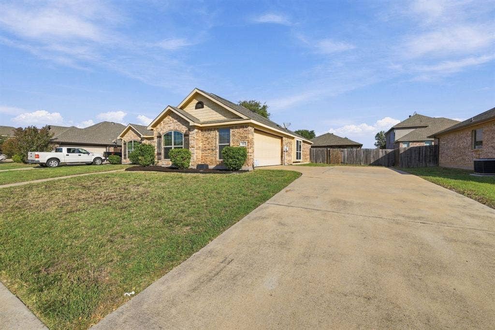
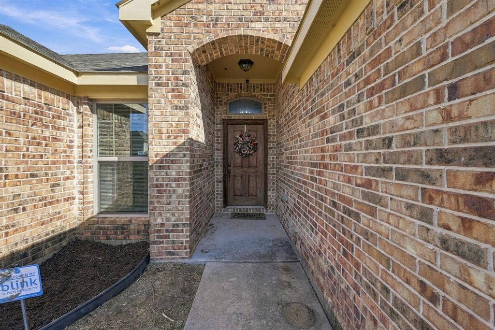
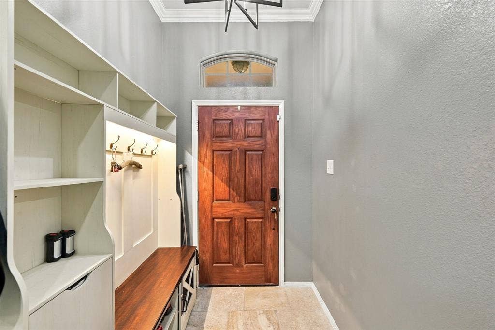
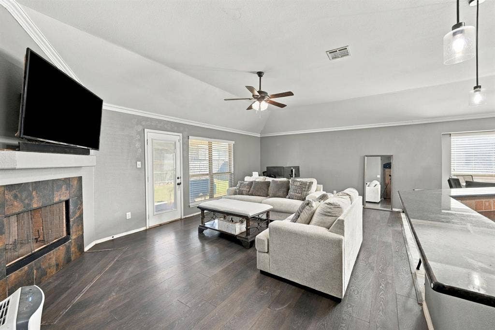
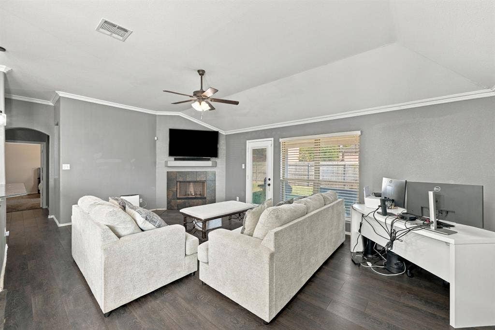
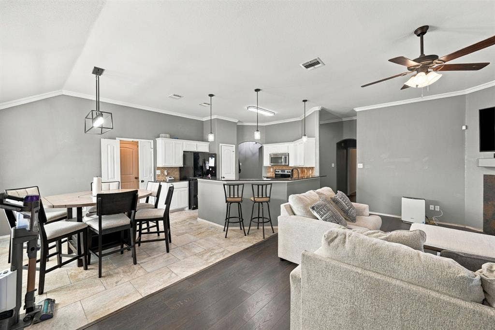
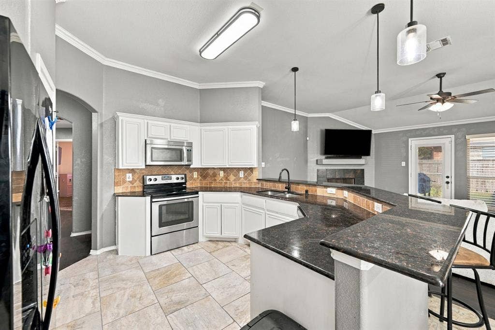
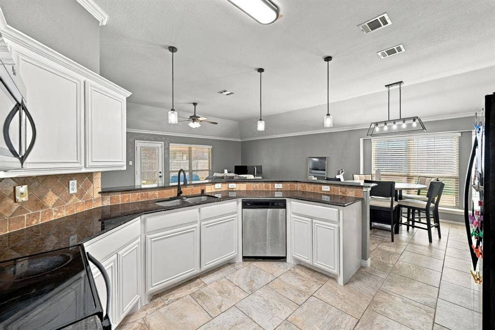
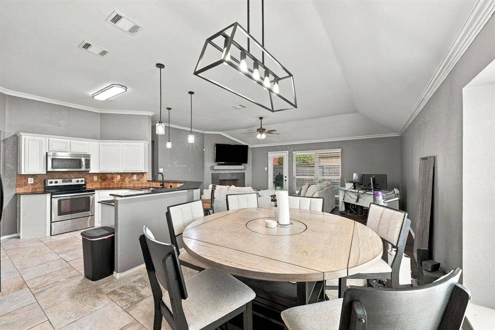
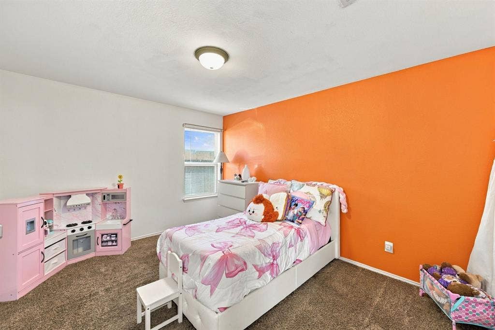
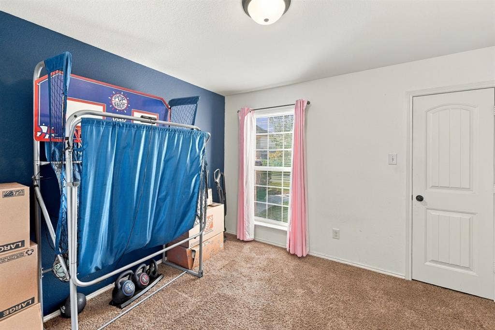
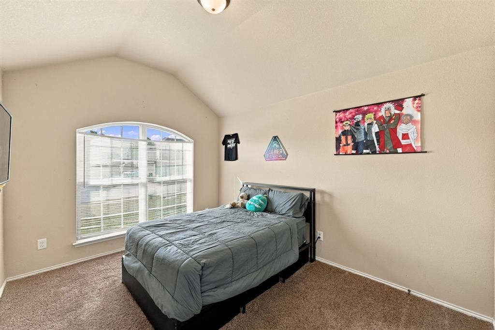
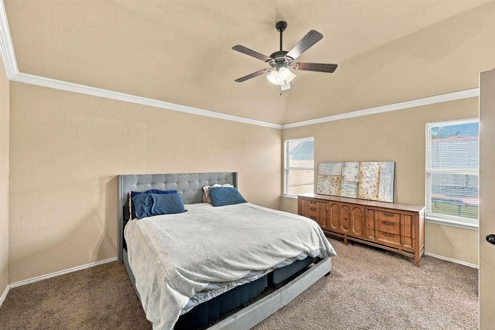
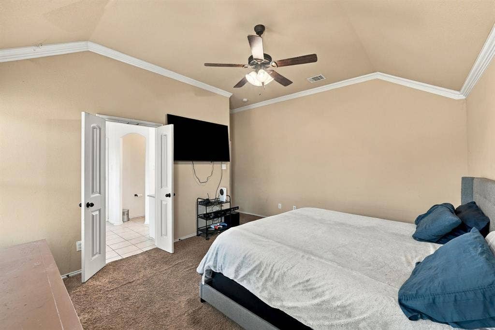
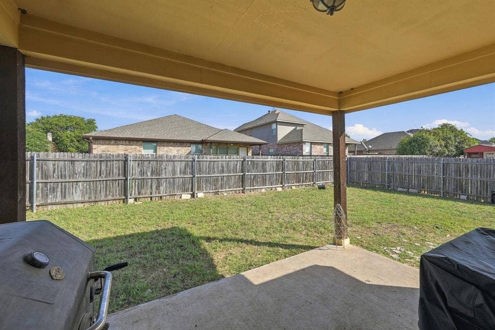
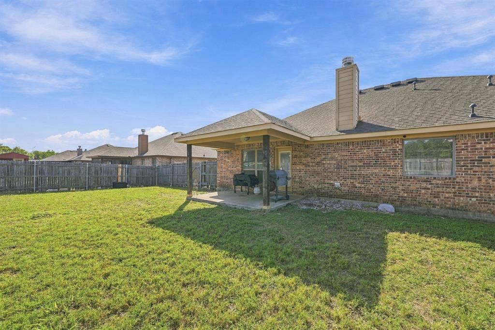
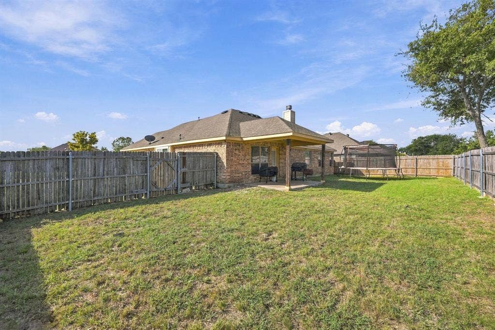
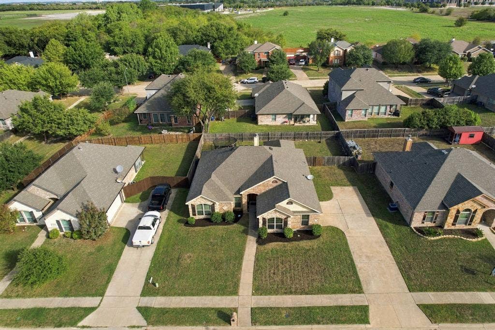
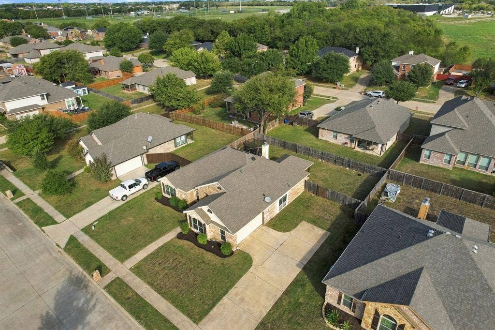
Welcome to 913 Sage Meadow Drive, where inviting spaces, a thoughtful layout, and everyday convenience come together! This four-bedroom home features an open floor plan designed for comfortable living and easy entertaining. The large living room offers plenty of space to gather with friends, celebrate special occasions, or settle in for a quiet evening at home. Its open design keeps everyone connected while providing flexibility for arranging furniture and creating a space that fits your lifestyle. The split-bedroom layout offers added privacy, with a generous primary suite that serves as a relaxing retreat at the end of the day. Three additional bedrooms provide room for guests, a home office, hobbies, or whatever your next chapter brings. Whether you need space to spread out or enjoy having everyone together, this floor plan delivers a welcoming balance of both. Step outside to the covered back porch, an inviting spot for morning coffee, weekend conversations, or unwinding in the shade. Bring your favorite patio furniture and create an outdoor living space where you can enjoy a little fresh air and a slower pace. Located in Glenn Heights, this home offers convenient access to schools and I-35E for commuting to Dallas and connecting to the surrounding Metroplex. The city’s local parks, including Heritage Park, provide opportunities to get outdoors and enjoy time away from the everyday routine. With spacious gathering areas, a private primary retreat, and a covered porch that extends your living space ...
+ Read More| Listing Id: | 21410308 |
|---|---|
| List Price: | $325,000 |
| Property Type: | Residential |
| Property Sub Type: | Single Family Residence |
| Status: | Active |
| Bedrooms Total: | 4 |
| Bathrooms Full: | 2 |
| Living Area: | 1,853 |
| Association Fee: | $120 |
| Unexempt Taxes: | $7,651 |
| Lot Size Square Feet: | 9,147.6000 |
| Lot Size Acres: | 0.21 |
| Architectural Style: | Traditional |
| Waterfront?: | No |
| City: | Glenn Heights |
| County Or Parish: | Dallas |
| Subdivision Name: | Meadow Creek Estates |
| Postal Code: | 75154 |
| Year Built: | 2014 |
| Accessibility Features Yn: | No |
| Accessory Unit?: | No |
| Appliances: | Dishwasher,Disposal,Electric Cooktop,Electric Oven |
| Association Fee Frequency: | Annually |
| Association Fee Includes: | Management Fees |
| Association Type: | Mandatory |
| Attached Garage?: | Yes |
| Basement Yn: | No |
| Bathrooms Total Decimal: | 2.00 |
| Bathrooms Total Integer: | 2 |
| Consent for Visitors to Record: | Video |
| Construction Materials: | Brick, Rock/Stone, Siding |
| Cooling: | Central Air, Electric |
| Covered Spaces: | 2 |
| Directions: | From Bear Creek turn onto Mourning Dove to Blue Quail then onto Sage Meadow. |
| Easements: | Utilities |
| Elementary School: | Moates |
| Elementary School Name: | Moates |
| Exterior Features: | Covered Patio/Porch |
| Fencing: | Wood |
| Fireplace Features: | Wood Burning |
| Fireplaces Total: | 1 |
| Foundation Details: | Slab |
| Garage Length: | 19 |
| Garage Spaces: | 2 |
| Garage Width: | 20 |
| Garage?: | Yes |
| Heating: | Central, Electric |
| High School Name: | Desoto |
| Hoa Management Company: | Meadow Creek Estates |
| Hoa Management Company Phone: | 469-426-7991 |
| Horse Permitted Yn: | No |
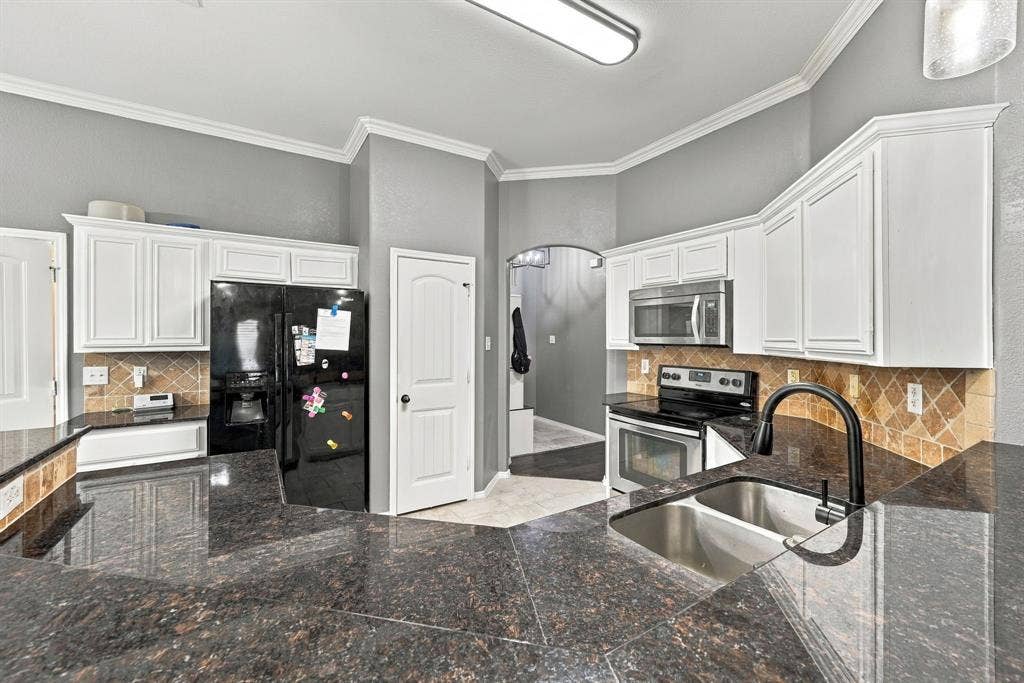
| Interior Features: | Decorative Lighting, Granite Counters, High Speed Internet Available |
| Junior High School Name: | Young |
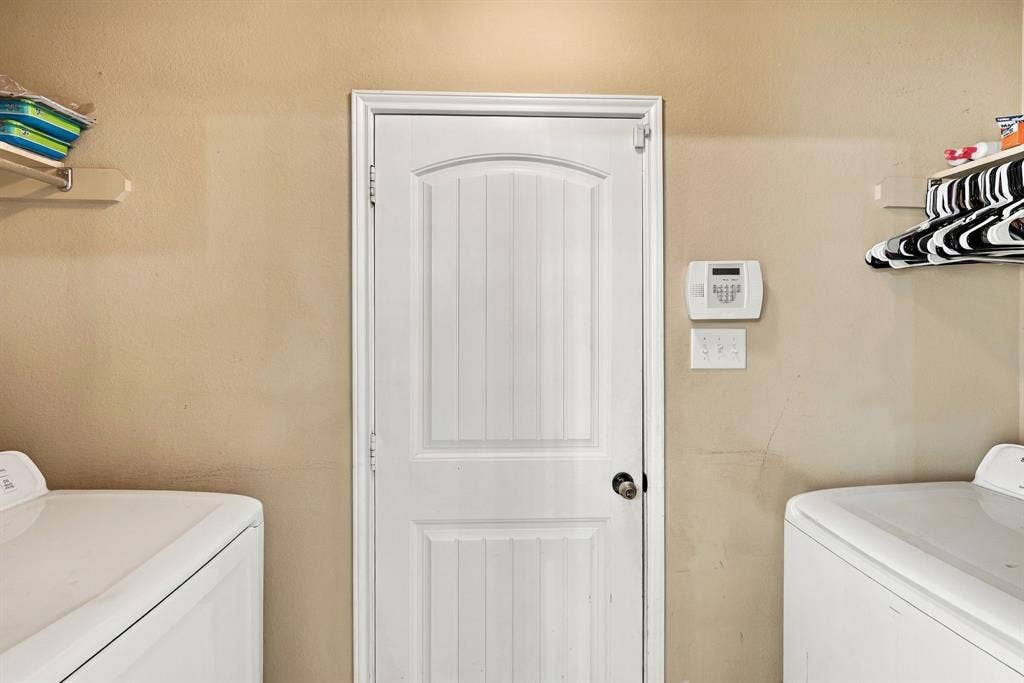
| Laundry Features: | Utility Room |
| Levels: | One |
| Listing Terms: | Cash, Conventional, FHA, VA Loan |
| Room Count: | 5 |
| Lot Features: | Interior Lot, Subdivision |
| Lot Size: | Less Than .5 Acre (not Zero) |
| Lot Size Area: | 0.2100 |
| Lot Size Source: | Assessor |
| Lot Size Units: | Acres |
| Multi Parcel ID: | No |
| Municipal Utility District?: | No |
| Notice Surveillance Devices Pres: | Video |
| Number Of Dining Areas: | 1 |
| Number Of Living Areas: | 1 |
| Number Of Parking Spaces: | 2 |
| Parking Features: | Garage Faces Front |
| Pool?: | No |
| Possession: | Closing/Funding |
| Property Attached?: | No |
| Restrictions: | Deed |
| Roof: | Composition |
| School District: | Desoto ISD |
| Security Features: | Burglar |
| Senior Community Yn: | No |
| Smart Home Features Appor Pass Y: | 0 |
| Soil Type: | Unknown |
| Special Taxing Entities: | 0 |
| Structural Style: | Single Detached |
| Transaction Type: | For Sale |
| Utilities: | Asphalt, City Sewer, City Water |
| Will Subdivide: | No |
| Year Built Details: | Preowned |
Listing Courtesy of: Keller Williams Realty
Listing Agent: Kimberly Capps
(469) 583-2761
Mortgage Calculator
All listings featuring the  icon are provided courtesy of North Texas Real Estate Information Systems, Inc. (NTREIS), Copyright 2026. All rights reserved.
All information is believed accurate but not guaranteed. The properties displayed may not be all of the properties available through the IDX Program. Any use of this site other than by potential buyers or sellers is strictly prohibited.
North Texas Real Estate Information Systems, Inc. data last updated on October 15, 2026 02:18 AM - CT
Property Last Updated: October 15, 2026 02:18 AM - CT
