911 Midland Drive
Allen, TX 75013
$3,300
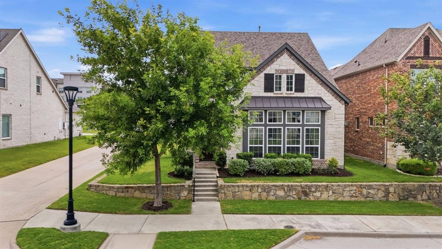
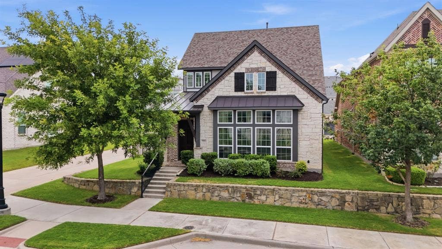
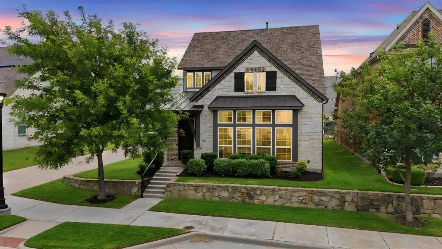
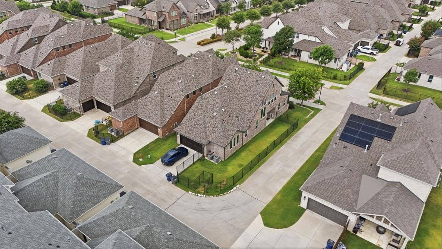
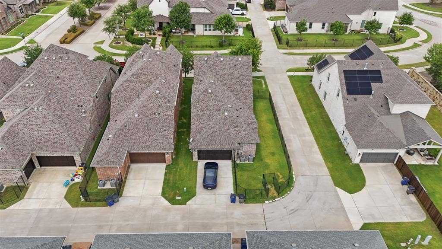
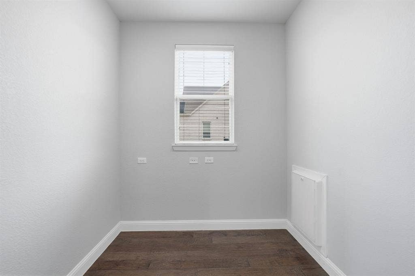
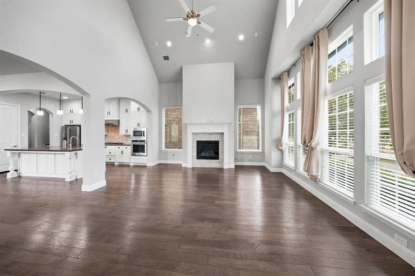
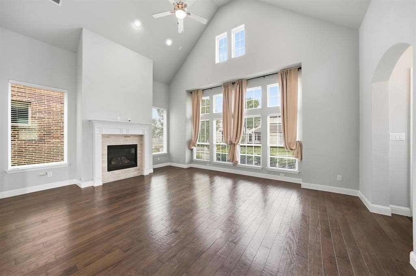
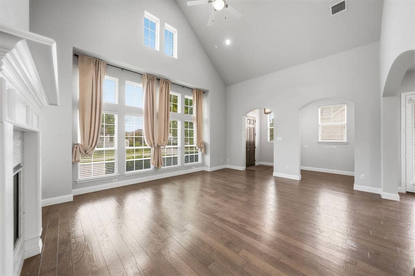
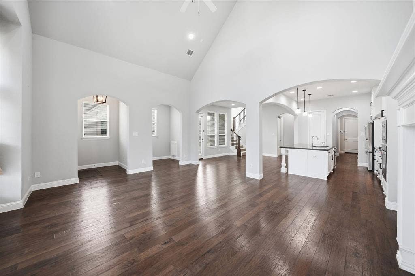
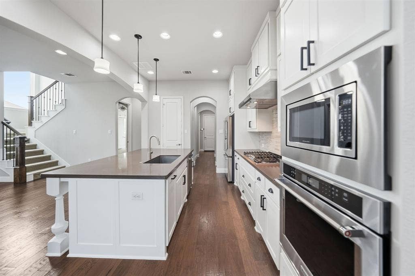
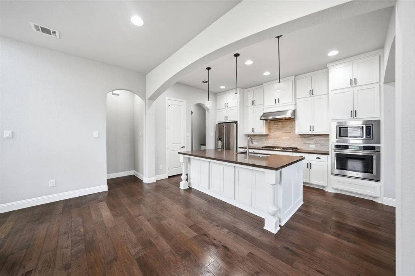
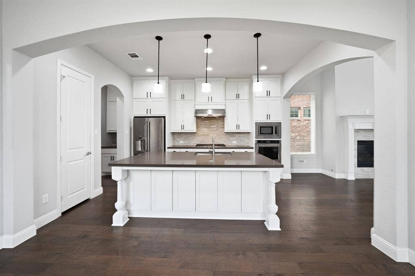
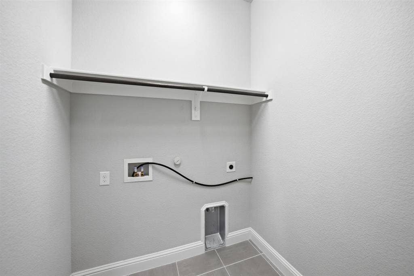
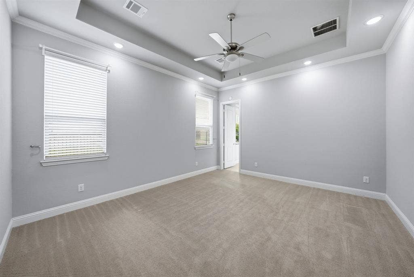
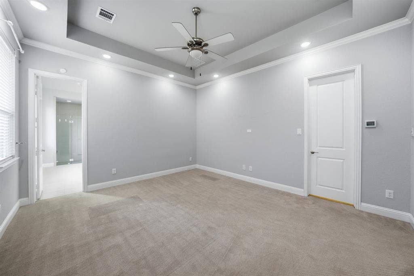
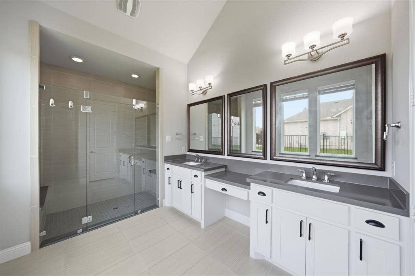
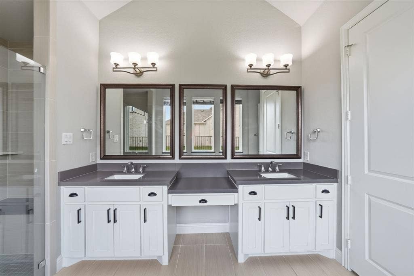
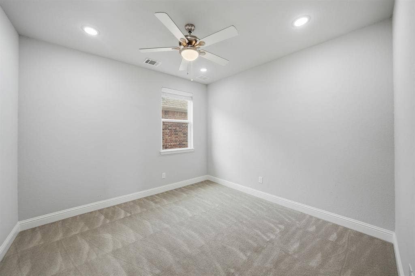
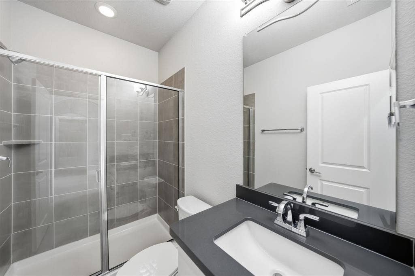
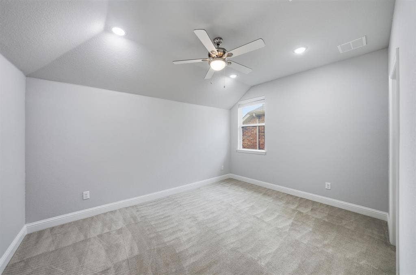
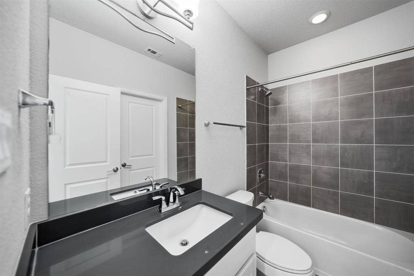
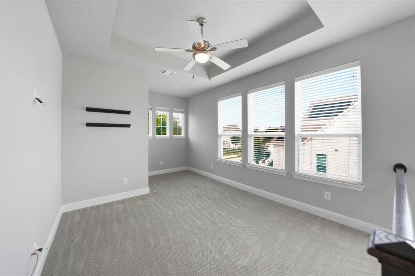
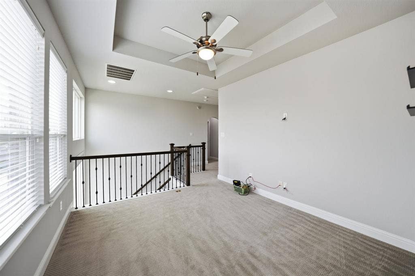
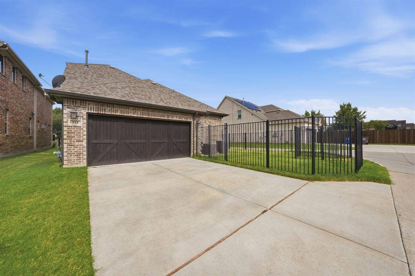
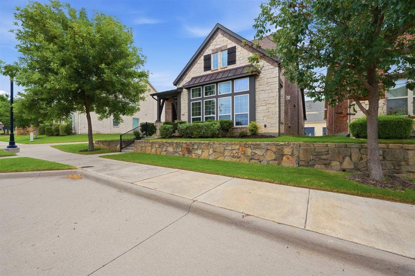
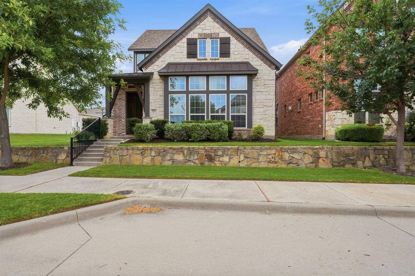
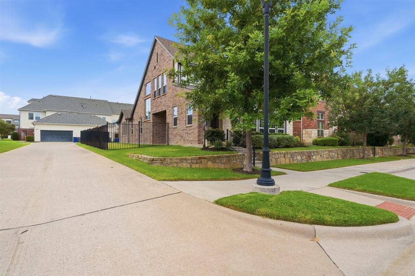
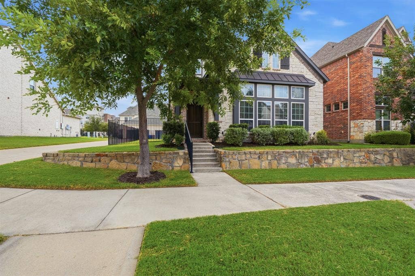
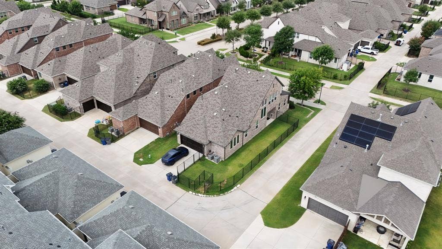
Minimum 6 month lease! Blocks from Watters Creek and zoned for Allen ISD, corner-lot home. A covered side patio, plus generous grass on both the side and back yards, sets it apart in the neighborhood. Tall vaulted ceilings greet you at the entry, with hardwood floors running through the first level. The kitchen centers on a large island with Silestone quartz countertops, double-stacked custom cabinetry, and upgraded KitchenAid appliances. A butler's pantry adds a dedicated prep counter and storage, and the island includes a built-in trash pullout with cabinetry on both sides. A gas fireplace with a Coronado stone surround and oversized windows keep the main living space bright throughout the day. The primary suite sits at the back of the first floor for privacy, with a spa-style bath, frameless glass double shower heads, and an oversized walk-in closet that connects directly to the laundry room also accessible from the garage entry. A private flex room off the main living area works as a home office and includes its own doggie door for easy pet access. A half bath toward the back of the home keeps guest traffic separate from the main living space. Upstairs, an iron-baluster staircase leads to a game room, two secondary bedrooms with oversized walk-in closets, and two full baths — every room fitted with ceiling fans and LED lighting. One of the bedrooms has an ensuite full bath. The home includes a whole-house water softener, ...
+ Read More| Listing Id: | 21393893 |
|---|---|
| List Price: | $3,300 |
| Property Type: | Residential Lease |
| Property Sub Type: | Single Family Residence |
| Status: | Closed |
| Bedrooms Total: | 3 |
| Bathrooms Full: | 3 |
| Bathrooms Half: | 1 |
| Living Area: | 2,471 |
| Association Fee: | $895 |
| Lot Size Square Feet: | 5,314.3200 |
| Lot Size Acres: | 0.122 |
| Waterfront?: | No |
| City: | Allen |
| County Or Parish: | Collin |
| Subdivision Name: | Montgomery Ridge Ph I |
| Postal Code: | 75013 |
| Year Built: | 2017 |
| Accessibility Features Yn: | No |
| Appliances: | Dishwasher,Disposal,Gas Cooktop,Gas Oven,Gas Water Heater,Microwave,Water Softener |
| Application Fee Amount: | $45 |
| Association Fee Frequency: | Annually |
| Association Fee Includes: | Maintenance Grounds, Management Fees |
| Association Type: | Mandatory |
| Attached Garage?: | Yes |
| Availability Date: | 2026-09-23 |
| Basement Yn: | No |
| Bathrooms Total Decimal: | 3.10 |
| Bathrooms Total Integer: | 4 |
| Consent for Visitors to Record: | Audio, Video |
| Cooling: | Central Air |
| Covered Spaces: | 2 |
| Deposit Amount: | $3,300 |
| Deposit Pet: | $250 |
| Directions: | Use GPS |
| Elementary School: | Norton |
| Elementary School Name: | Norton |
| Fencing: | Wrought Iron |
| Fireplace Features: | Gas |
| Fireplaces Total: | 1 |
| Flooring: | Carpet, Ceramic Tile, Engineered Wood |
| Furnished?: | No |
| Garage Length: | 20 |
| Garage Spaces: | 2 |
| Garage Width: | 20 |
| Garage?: | Yes |
| Heating: | Central |
| High School Name: | Allen |
| Hoa Management Company: | Neighborhood Management |
| Hoa Management Company Phone: | 972-359-1548 |
| Interior Features: | Built-in Features, Decorative Lighting, Double Vanity, Eat-in Kitchen, Kitchen Island, Open Floorplan, Vaulted Ceiling(s), Walk-In Closet(s) |
| Junior High School Name: | Lowery Freshman Center |
| Lease Conditions: | Application Fee, Credit Report, Prior Residence Info., Written Application (+) |
| Lease Term: | 6 Months |
| Lease Term Description: | Minimum 6 month lease, max 18 months. |
| Lease Type: | Six Month, 1 Year Plus |
| Levels: | Two |
| Room Count: | 8 |
| Lot Features: | Corner Lot |
| Lot Size: | Less Than .5 Acre (not Zero) |
| Lot Size Area: | 0.1220 |
| Lot Size Units: | Acres |
| Middle School Name: | Ereckson |
| Monies Required: | First Months Rent, Pet Deposit, Security Deposit |
| Move In Date: | 11/14/2026 |
| Multi Parcel ID: | No |
| Municipal Utility District?: | No |
| Non Refundable Pet Fee?: | No |
| Notice Surveillance Devices Pres: | Video |
| Number Of Days Guests Allowed: | 14 |
| Number Of Dining Areas: | 1 |
| Number Of Living Areas: | 2 |
| Number Of Parking Spaces: | 2 |
| Number Of Pets Allowed: | 1 |
| Number Of Vehicles: | 3 |
| Parking Features: | Driveway, Garage Faces Rear, Garage Single Door |
| Pets Allowed: | Yes Pets Allowed, Breed Restrictions, Cats OK |
| Pool?: | No |
| Postal Code Plus 4: | 3381 |
| Property Attached?: | No |
| Restrictions: | No Smoking, No Sublease |
| Roof: | Composition |
| School District: | Allen ISD |
| Senior Community Yn: | No |
| Smart Home Features Appor Pass Y: | 0 |
| Special Taxing Entities: | 0 |
| Structural Style: | Single Detached |
| Tenant Pays: | All Utilities, Exterior Maintenance, Pest Control |
| Transaction Type: | For Lease |
| Utilities: | City Sewer, City Water, Community Mailbox |
| Will Subdivide: | No |
| Year Built Details: | Preowned |
Listing Courtesy of: Coldwell Banker Apex, REALTORS
Listing Agent: Lisa Alleva
214-232-4072
All listings featuring the  icon are provided courtesy of North Texas Real Estate Information Systems, Inc. (NTREIS), Copyright 2026. All rights reserved.
All information is believed accurate but not guaranteed. The properties displayed may not be all of the properties available through the IDX Program. Any use of this site other than by potential buyers or sellers is strictly prohibited.
North Texas Real Estate Information Systems, Inc. data last updated on October 13, 2026 02:24 AM - CT
Property Last Updated: October 13, 2026 02:24 AM - CT
