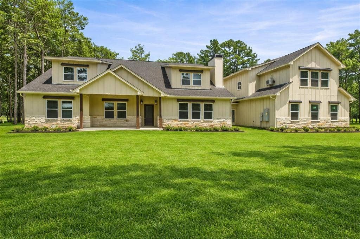
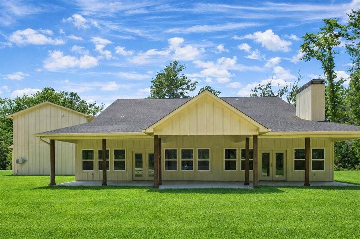
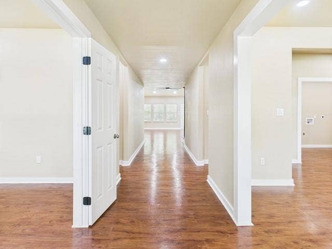
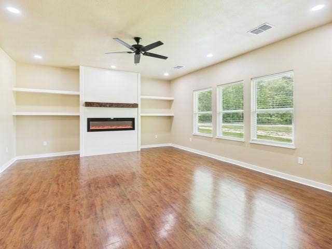
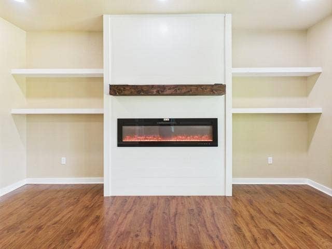
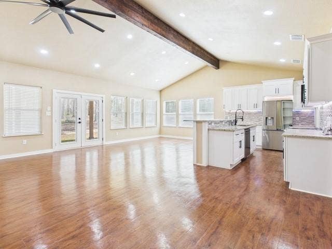
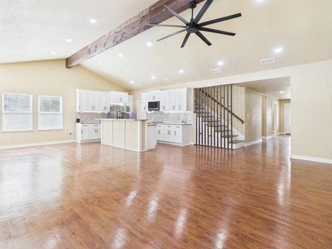
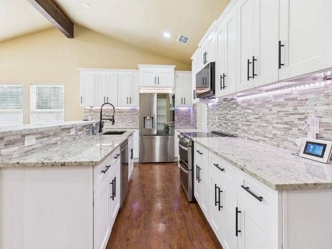
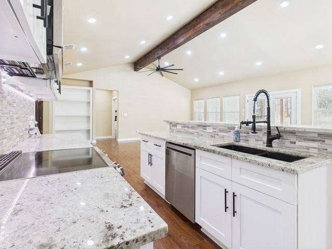
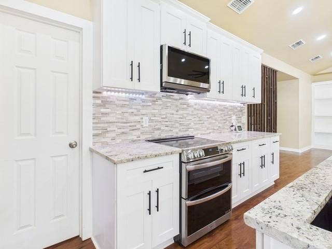
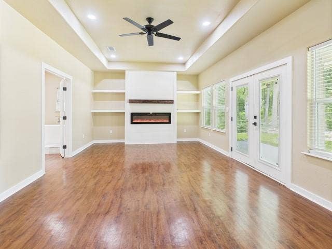
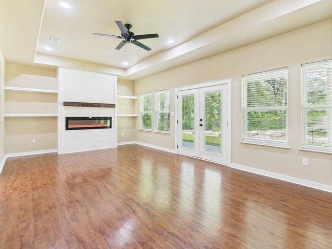
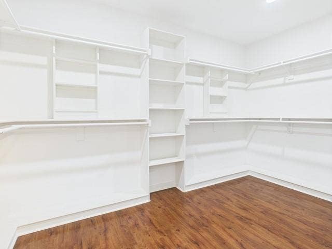
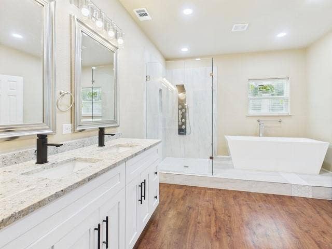
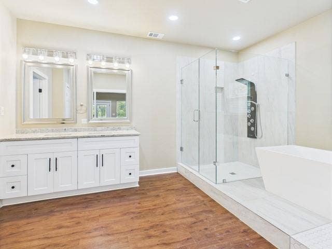
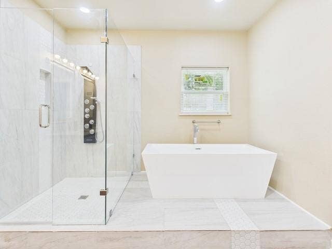
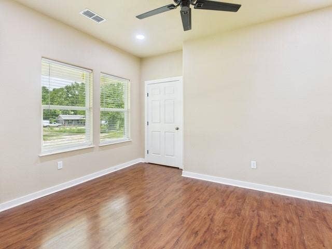
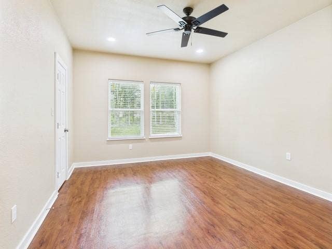
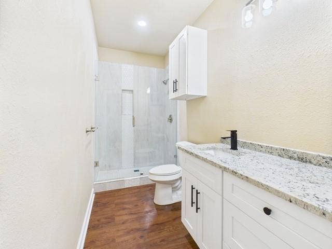
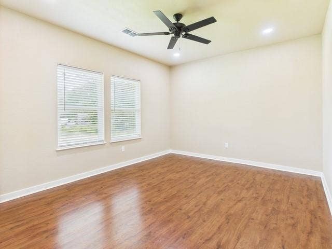
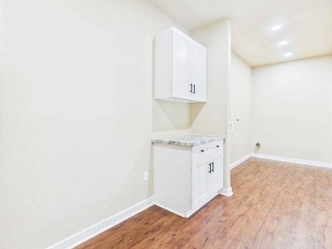
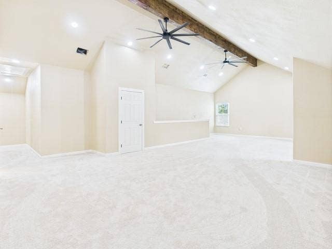
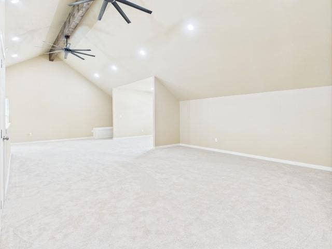
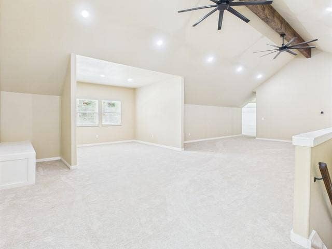
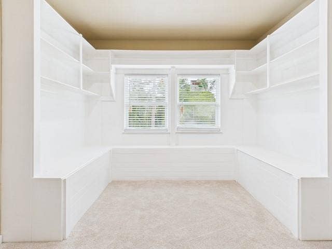
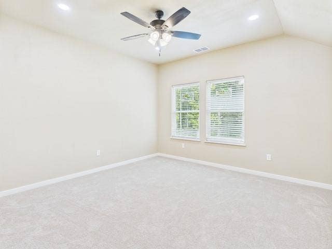
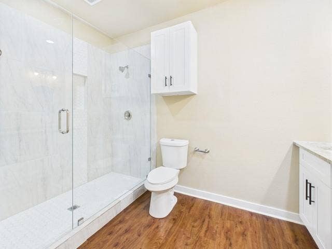
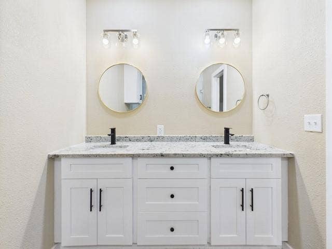
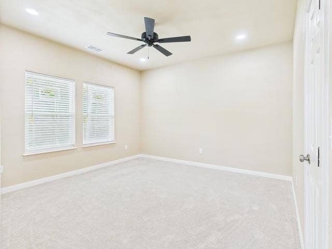
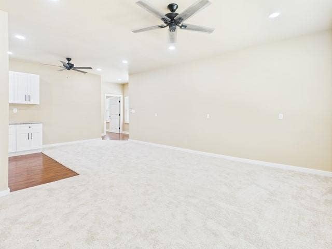
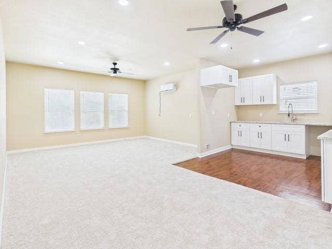
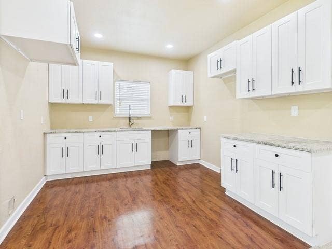
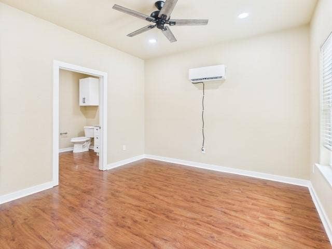
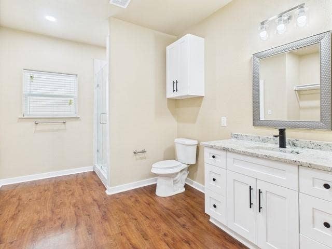
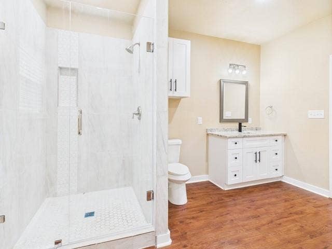
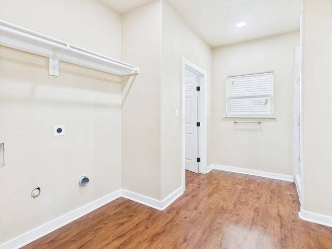
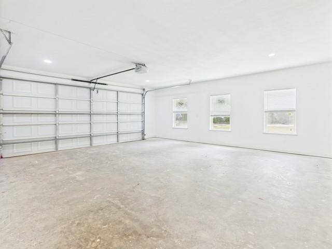
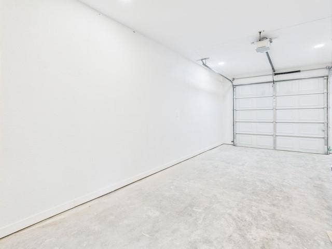
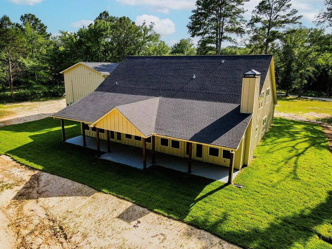
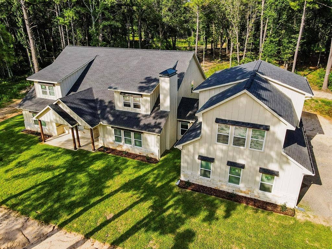
MOTIVATED SELLERS • MAJOR PRICE IMPROVEMENT • ALL REASONABLE OFFERS CONSIDERED! Experience the perfect combination of space, privacy, and modern living at 910 Cream Level Road. Nestled on 4.53 beautiful wooded acres within the Athens city limits, this stunning new construction offers approximately 5,780 square feet of versatile living space with 7 bedrooms and 4 bathrooms, making it ideal for large families, multi-generational living, or anyone needing extra room to spread out. The thoughtfully designed main home features an open-concept layout with spacious living and dining areas, two electric fireplaces, abundant storage, and flexible spaces that can easily adapt to your lifestyle. Whether you’re hosting family gatherings or enjoying a quiet evening at home, this floor plan offers comfort and functionality at every turn. The private primary suite is designed for relaxation, complete with a spa-inspired bathroom featuring a soaking tub, separate walk-in shower, and an oversized walk-in closet. Upstairs, you’ll find an additional living area, a charming reading nook, two bedrooms, and a full bathroom, creating the perfect retreat for kids, guests, or a home office. Adding even more value is the fully self-contained apartment above the oversized three-car garage. Featuring its own bedroom, bathroom, kitchen, living area, and laundry room, this separate living space is perfect for extended family, visiting guests, a private workspace, or potential rental income. Step outside and enjoy the peaceful East Texas setting from the expansive covered back porch, where you’ll appreciate the privacy ...
+ Read More| Listing Id: | 21189257 |
|---|---|
| List Price: | $829,900 |
| Property Type: | Residential |
| Property Sub Type: | Single Family Residence |
| Status: | Active |
| Bedrooms Total: | 7 |
| Bathrooms Full: | 4 |
| Living Area: | 5,780 |
| Lot Size Square Feet: | 197,326.8000 |
| Lot Size Acres: | 4.53 |
| Waterfront?: | No |
| City: | Athens |
| County Or Parish: | Henderson |
| Subdivision Name: | Hidden Pines |
| Postal Code: | 75751 |
| Year Built: | 2025 |
| Accessibility Features Yn: | No |
| Appliances: | Dishwasher,Electric Range,Electric Water Heater,Microwave,Refrigerator |
| Association Type: | None |
| Attached Garage?: | Yes |
| Basement Yn: | No |
| Bathrooms Total Decimal: | 4.00 |
| Bathrooms Total Integer: | 4 |
| Construction Materials: | Brick, Frame |
| Cooling: | Ceiling Fan(s), Central Air, Electric |
| Covered Spaces: | 3 |
| Directions: | From Loop 7 turn onto Cream Level Rd (next to the Cowboy Church) home will be down on your left. Sign in Yard. |
| Elementary School: | Central Athens |
| Elementary School Name: | Central Athens |
| Fireplace Features: | Bedroom, Electric, Family Room |
| Fireplaces Total: | 2 |
| Foundation Details: | Slab |
| Garage Spaces: | 3 |
| Garage?: | Yes |
| Heating: | Central, Electric |
| High School Name: | Athens |
| Interior Features: | Eat-in Kitchen, In-Law Suite Floorplan, Multiple Staircases, Open Floorplan, Pantry, Vaulted Ceiling(s), Walk-In Closet(s) |
| Laundry Features: | Electric Dryer Hookup, Utility Room, Full Size W/D Area, Dryer Hookup, Washer Hookup |
| Levels: | Two |
| Listing Terms: | Cash, Conventional, FHA |
| Room Count: | 2 |
| Lot Features: | Landscaped, Many Trees |
| Lot Size: | 3 to < 5 Acres |
| Lot Size Area: | 4.5300 |
| Lot Size Units: | Acres |
| Middle School Name: | Athens |
| Multi Parcel ID: | No |
| Municipal Utility District?: | No |
| Notice Surveillance Devices Pres: | Audio, Video |
| Number Of Dining Areas: | 1 |
| Number Of Living Areas: | 3 |
| Number Of Parking Spaces: | 3 |
| Parking Features: | Driveway, Garage, Garage Door Opener, Garage Double Door, Garage Faces Side, Garage Single Door |
| Patio And Porch Features: | Covered |
| Pool?: | No |
| Possession: | Closing/Funding |
| Property Attached?: | No |
| Roof: | Composition |
| School District: | Athens ISD |
| Smart Home Features Appor Pass Y: | 0 |
| Structural Style: | Single Detached |
| Transaction Type: | For Sale |
| Utilities: | City Sewer, City Water, Electricity Connected |
| Will Subdivide: | No |
| Year Built Details: | New Construction - Complete |
Listing Courtesy of: Stewart & McGee Real Estate
Listing Agent: Cassie Woods
903-675-5207
Mortgage Calculator
All listings featuring the  icon are provided courtesy of North Texas Real Estate Information Systems, Inc. (NTREIS), Copyright 2026. All rights reserved.
All information is believed accurate but not guaranteed. The properties displayed may not be all of the properties available through the IDX Program. Any use of this site other than by potential buyers or sellers is strictly prohibited.
North Texas Real Estate Information Systems, Inc. data last updated on October 08, 2026 06:37 PM - CT
Property Last Updated: October 08, 2026 06:37 PM - CT
