908 Berry Street
Celina, TX 75009
$415,000
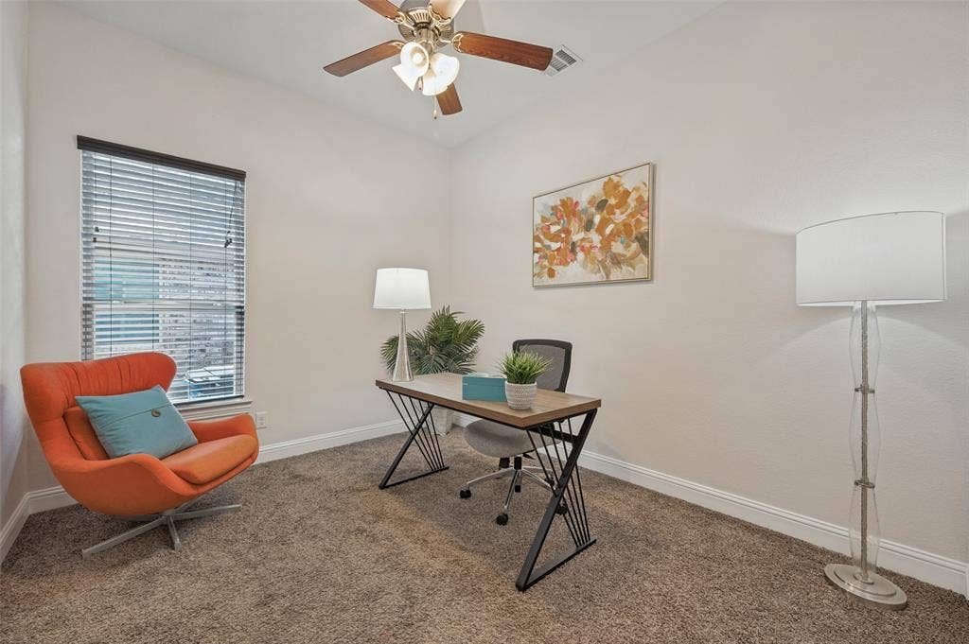
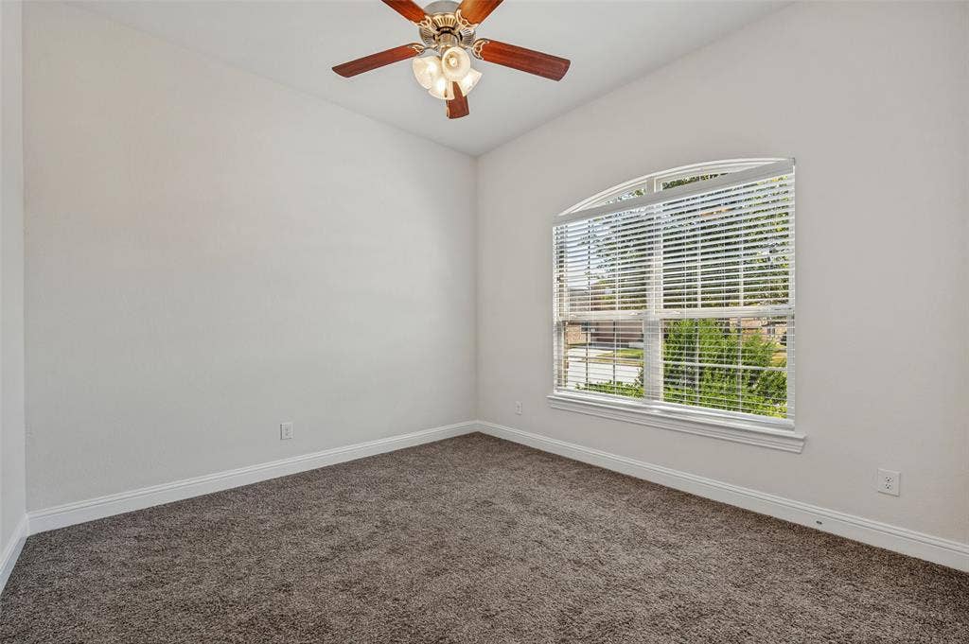
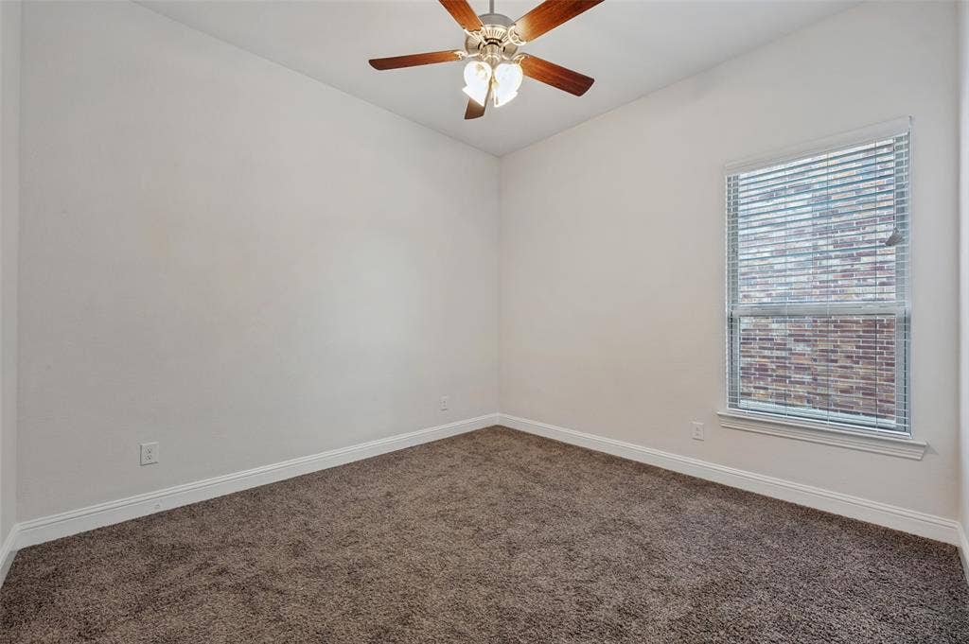
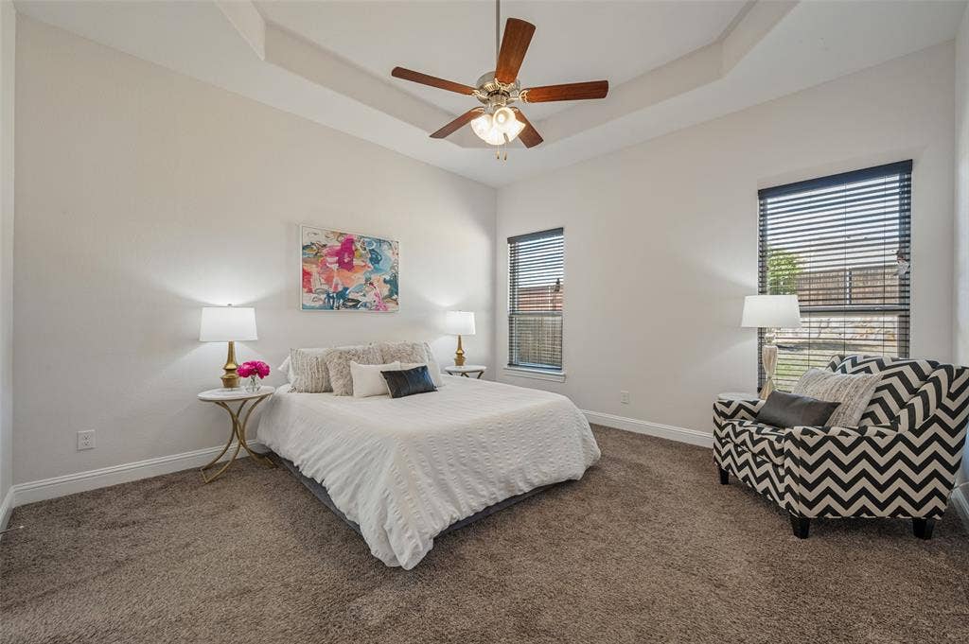
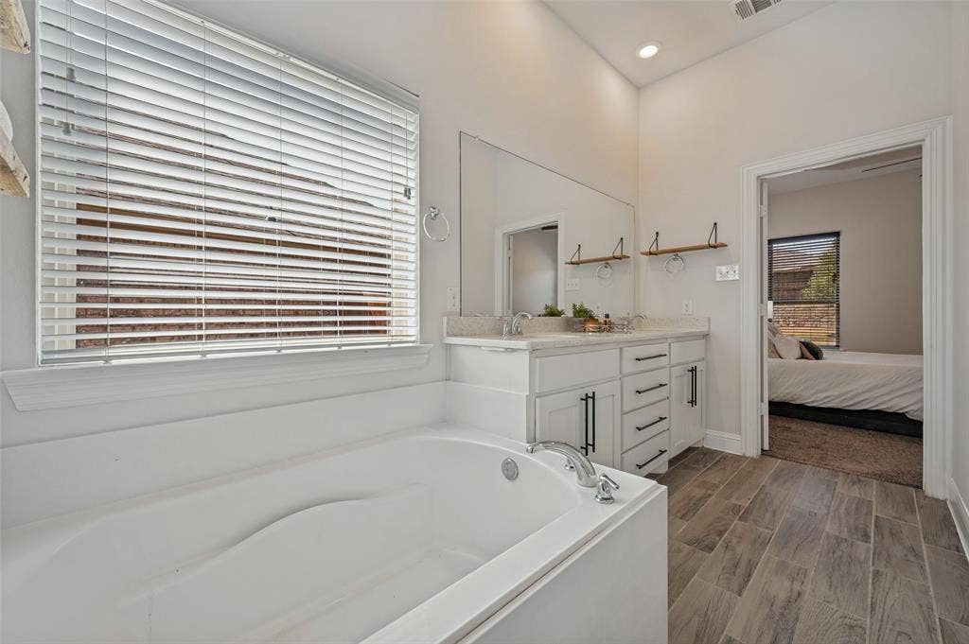
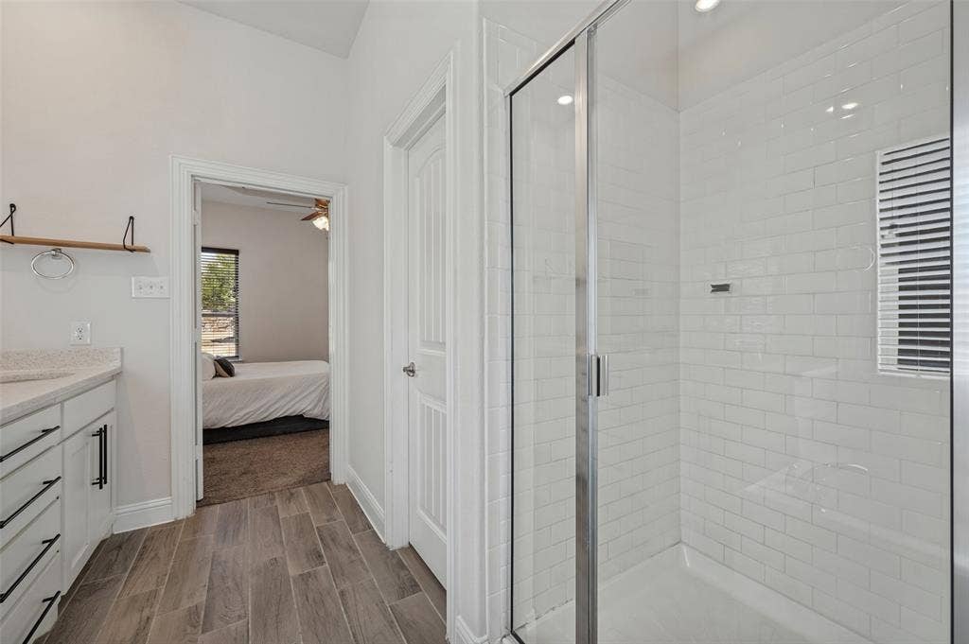
Flexibility first: This home provides 4 bedrooms, or 3 bedrooms plus a flex room to use however you like.
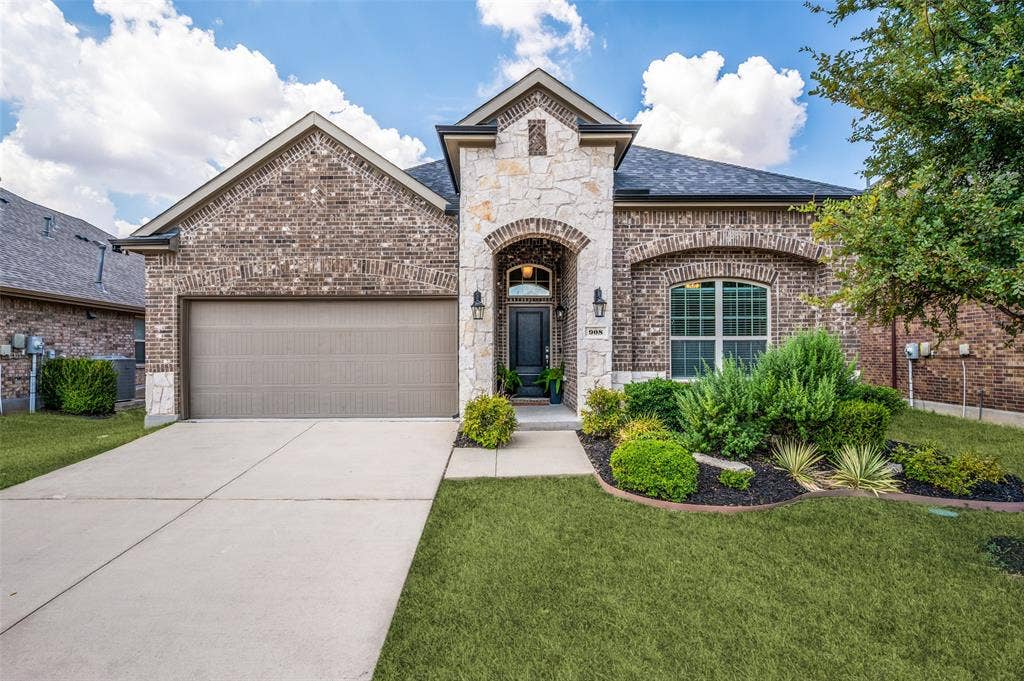
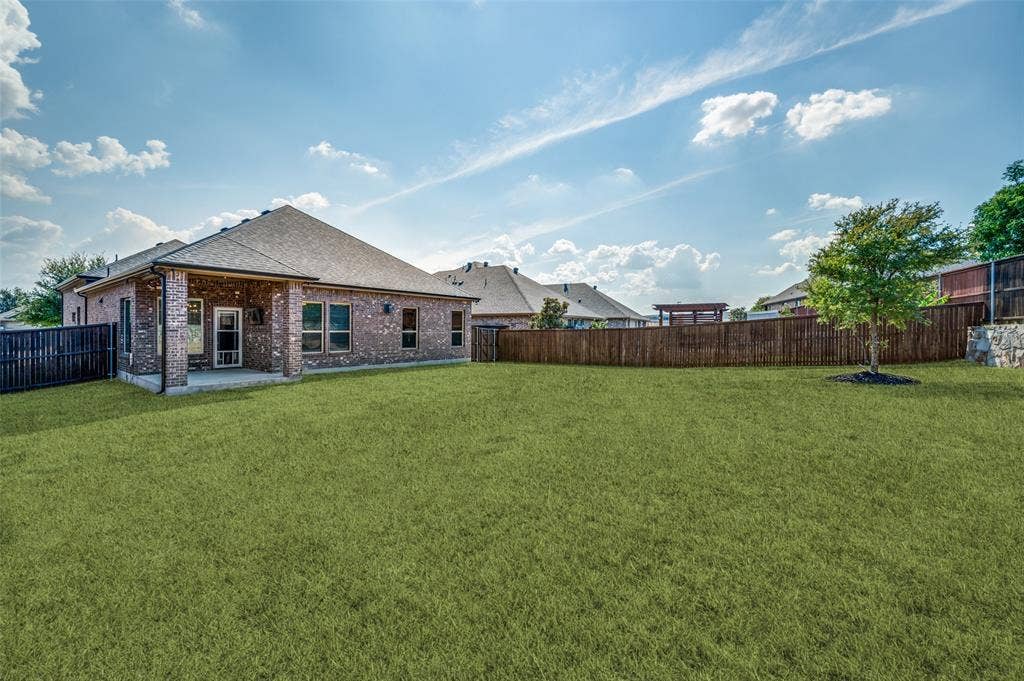
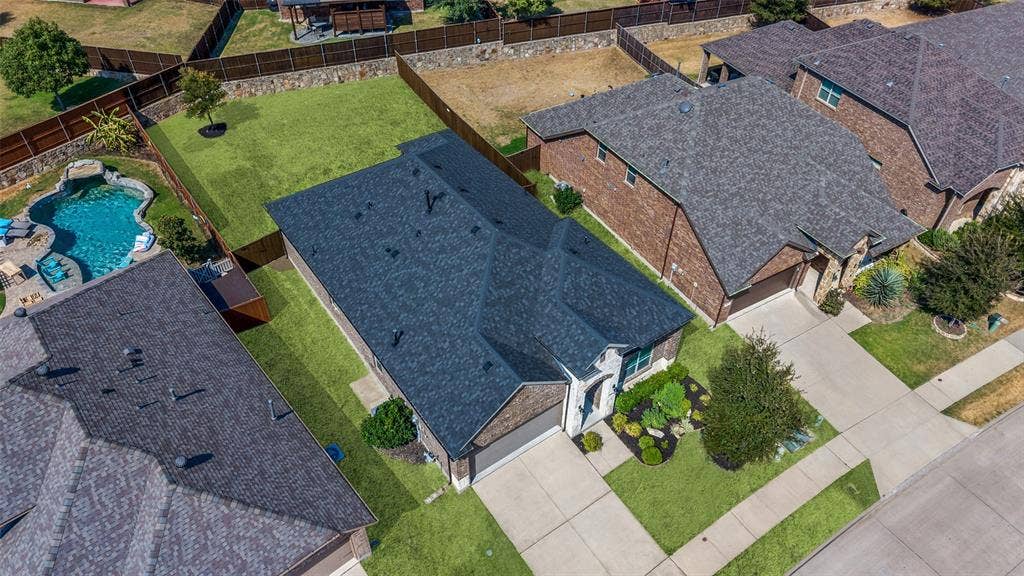
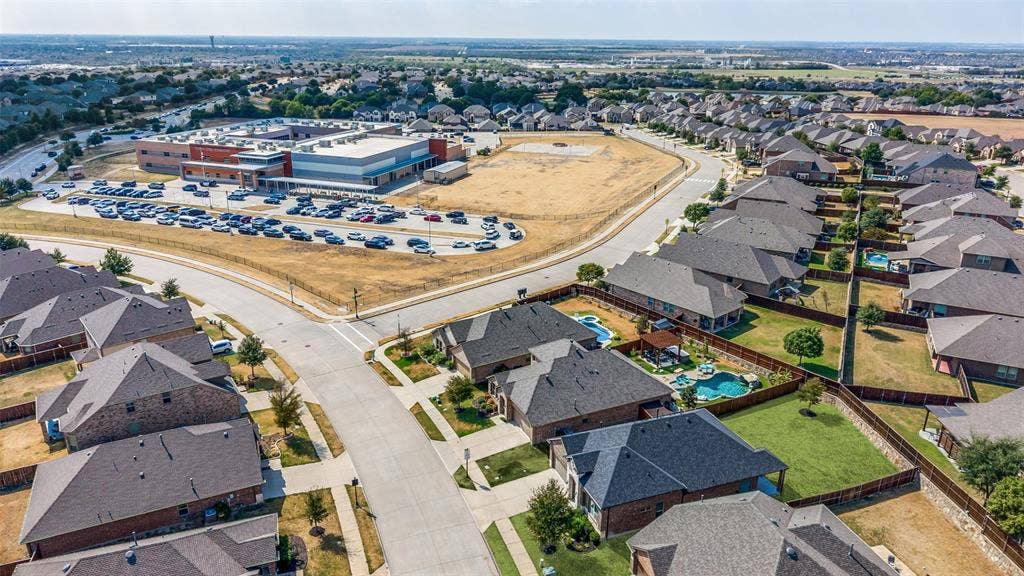
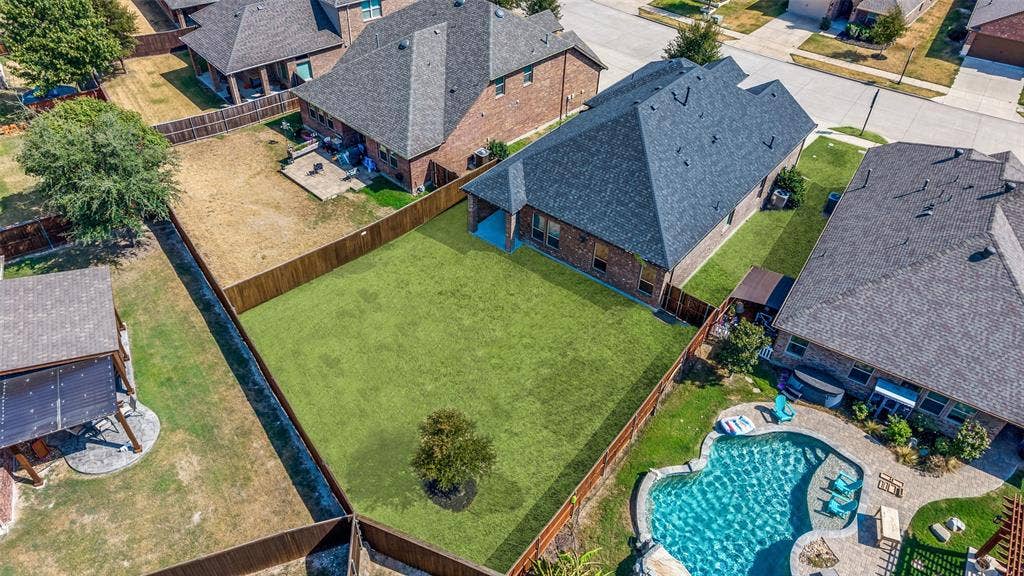
Feels like new: It sits right in the middle of a one of the largest, most spacious lots in Bluewood and feels fresh and functional with an abundance of natural light!
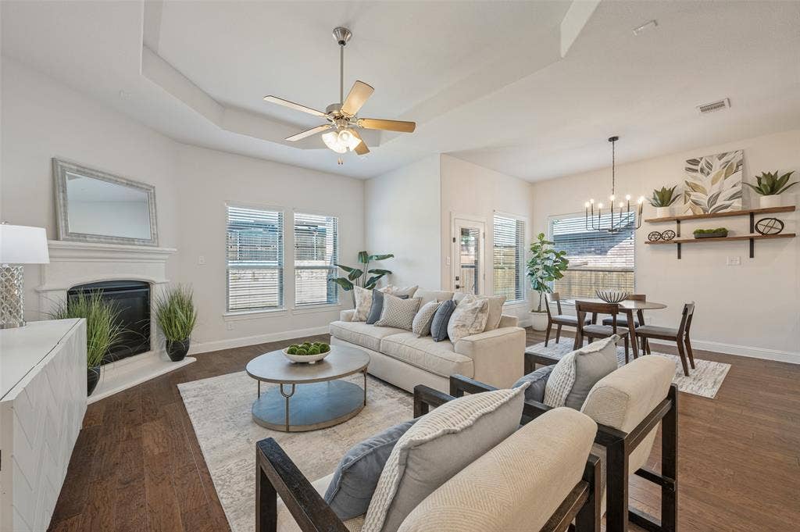
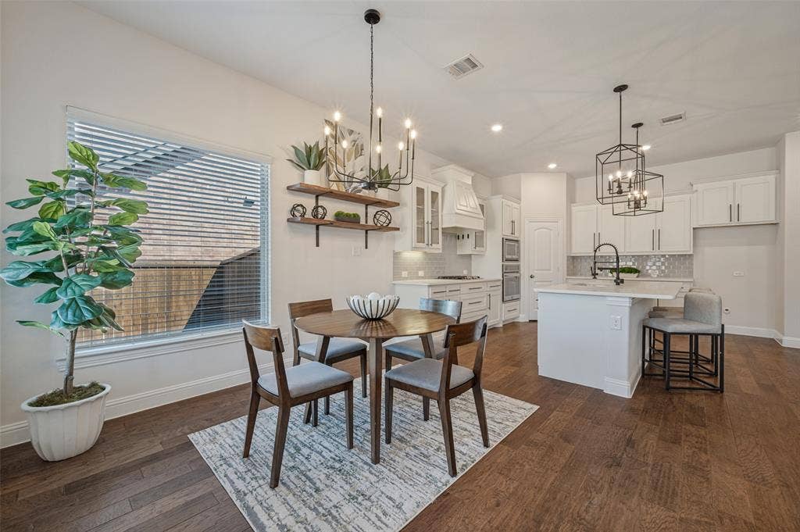
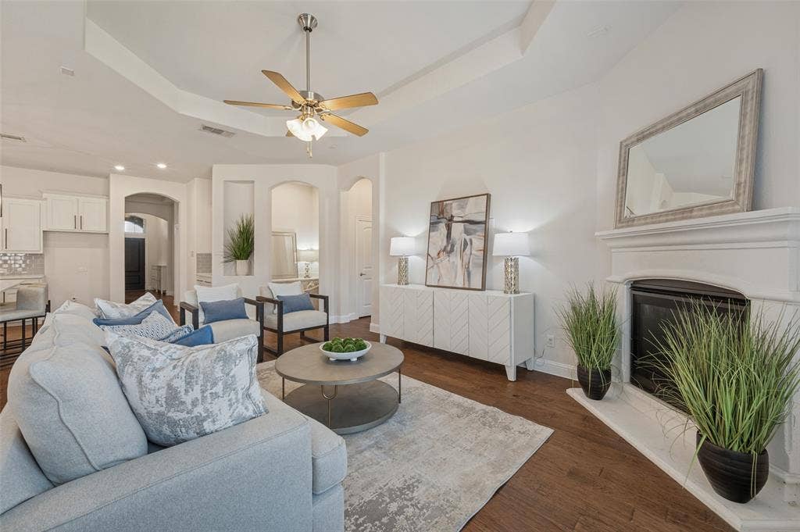
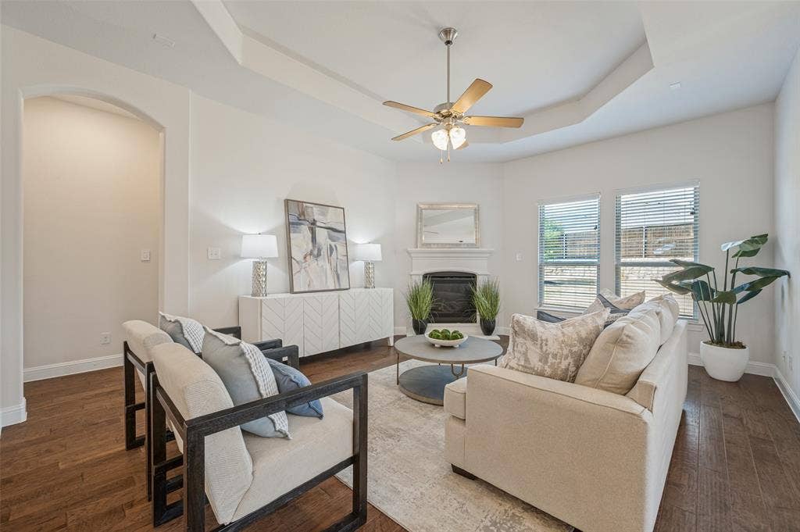
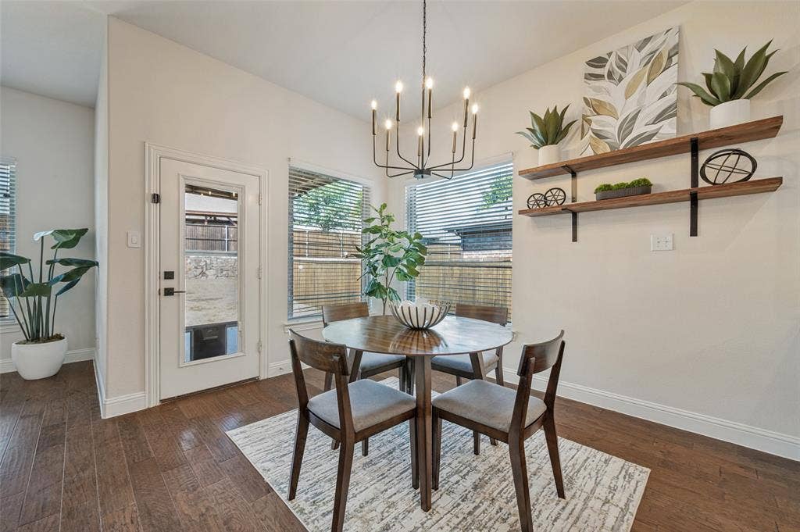
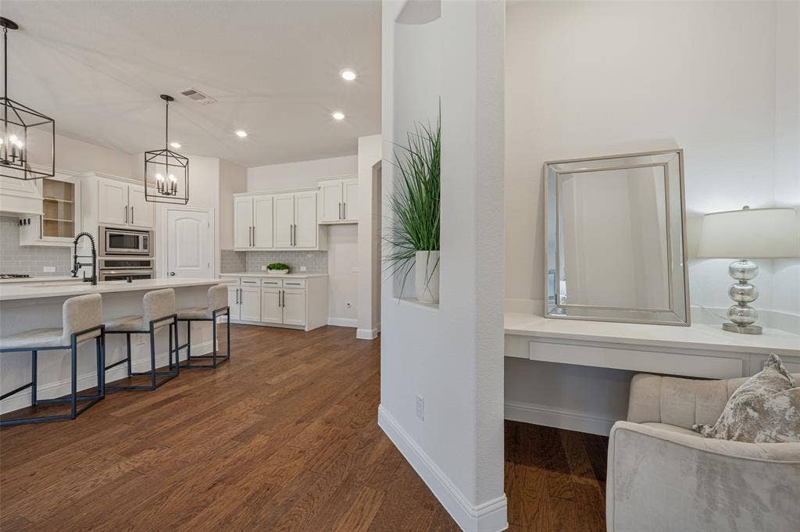
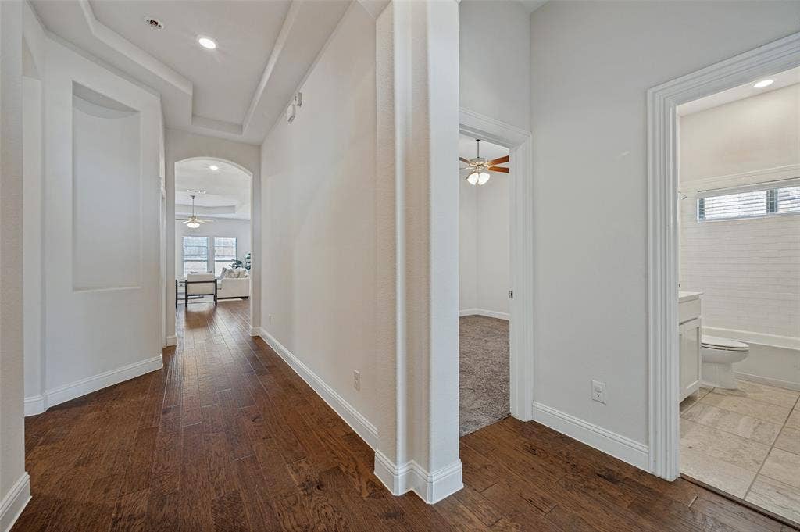
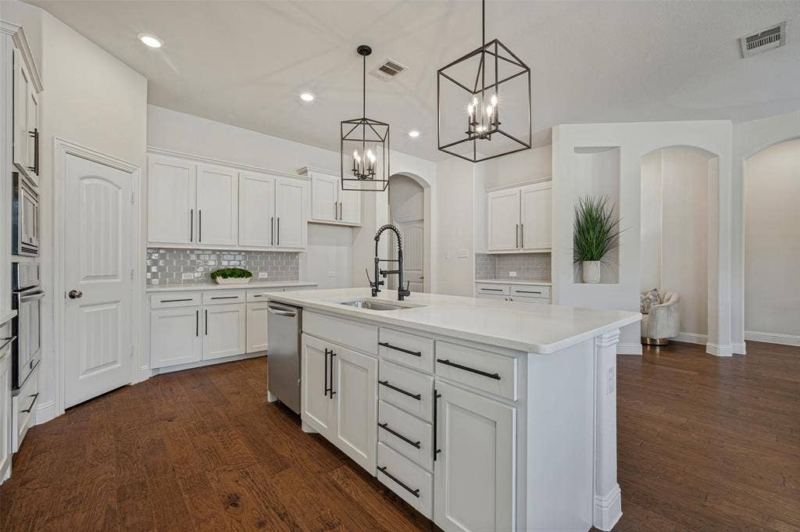
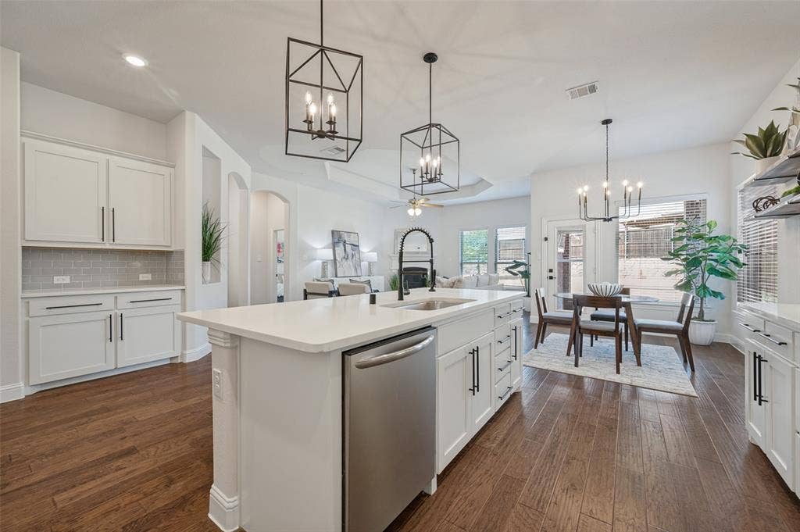
Awesome open layout: Beautiful engineered wood floors run through the big living area, center island, and dining space, all anchored by a cozy fireplace.
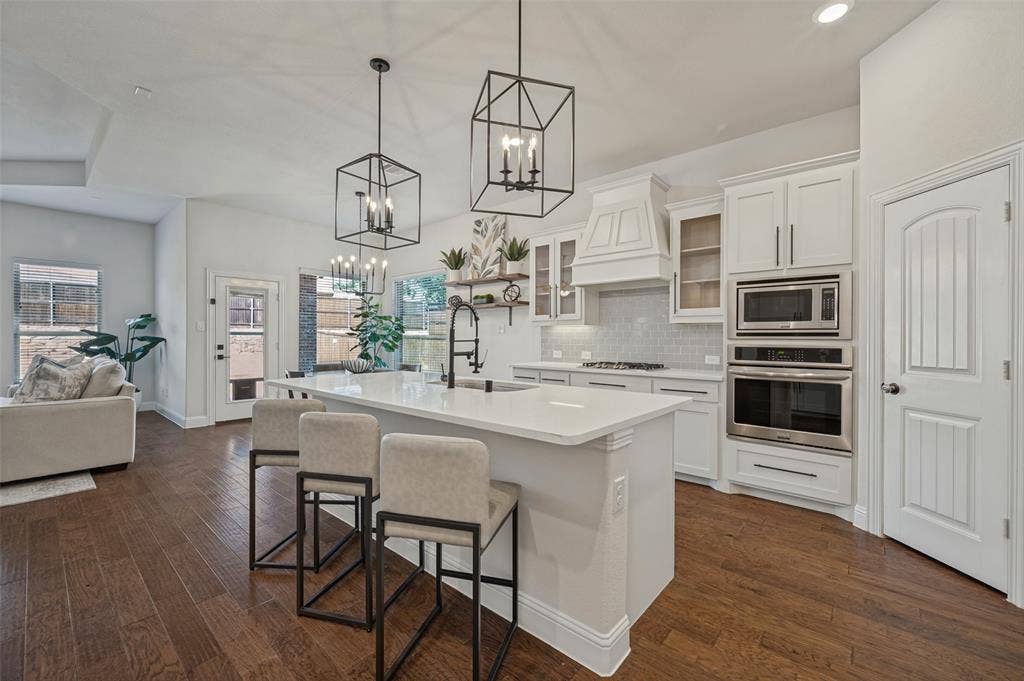
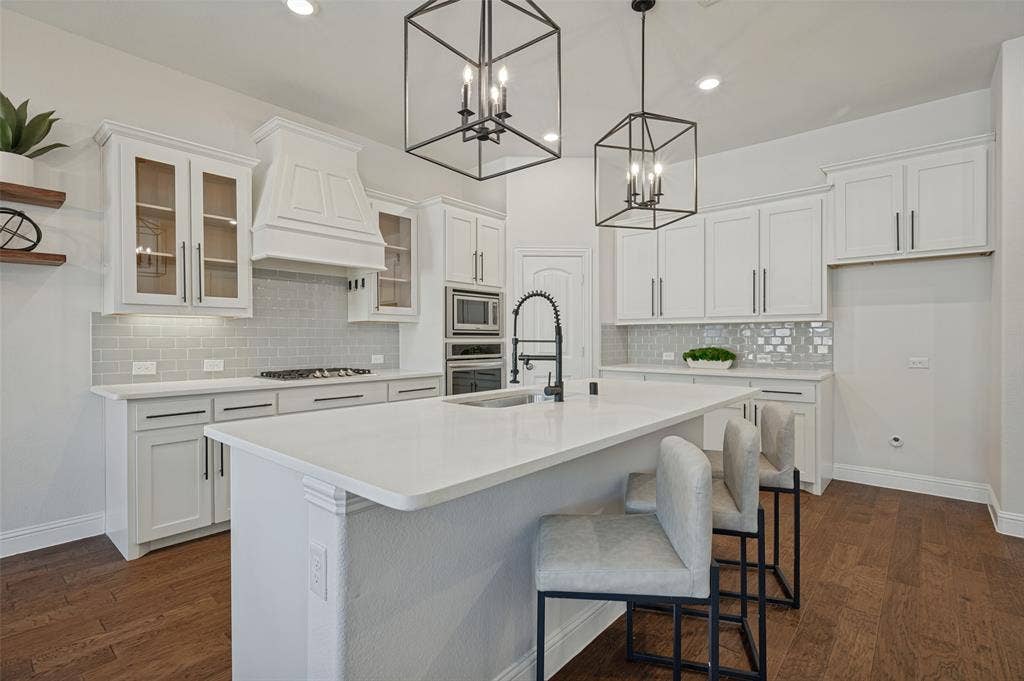
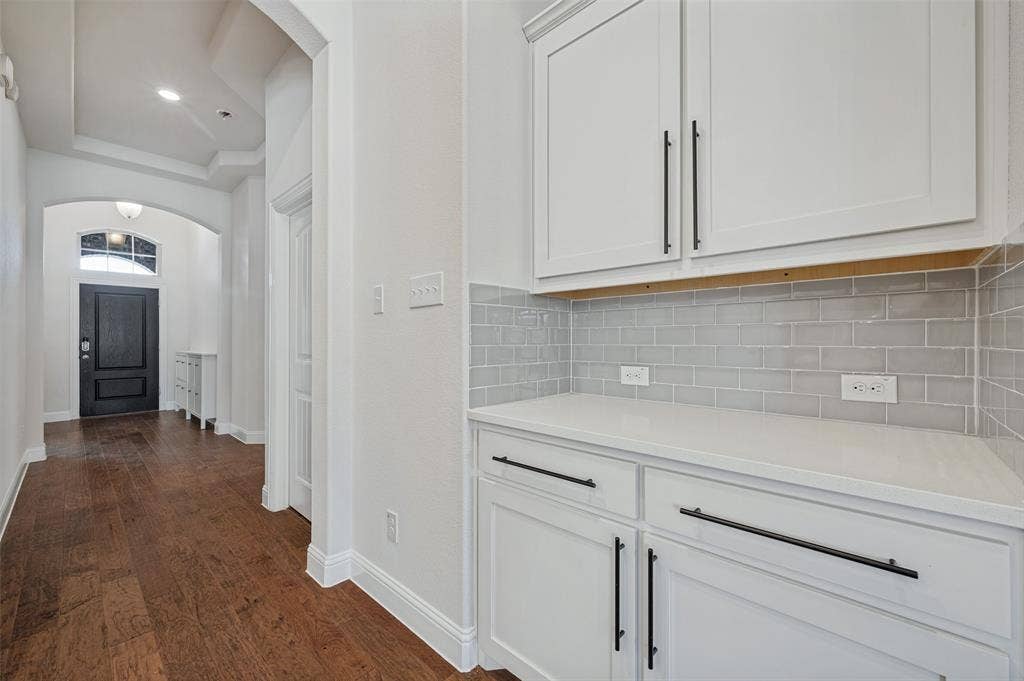
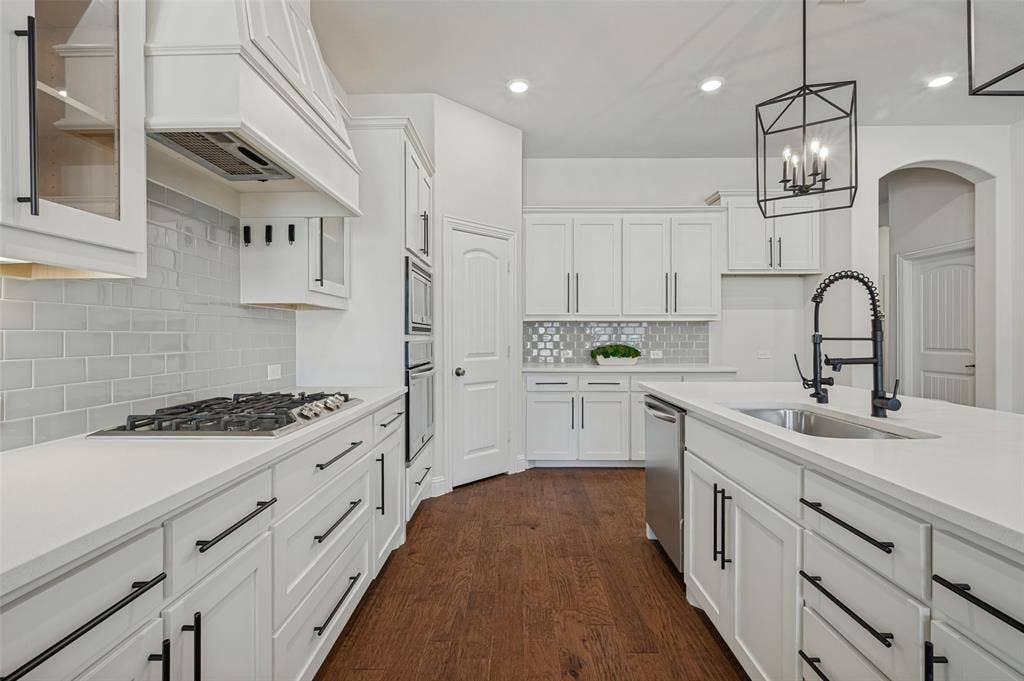
Cook-friendly kitchen: Features crisp white cabinets, a gas cooktop, stainless steel appliances, and an eat-in bar.
Upgraded big-ticket items: Fresh paint throughout, a new roof and gutters installed in 2025, and a brand-new HVAC from 2024.
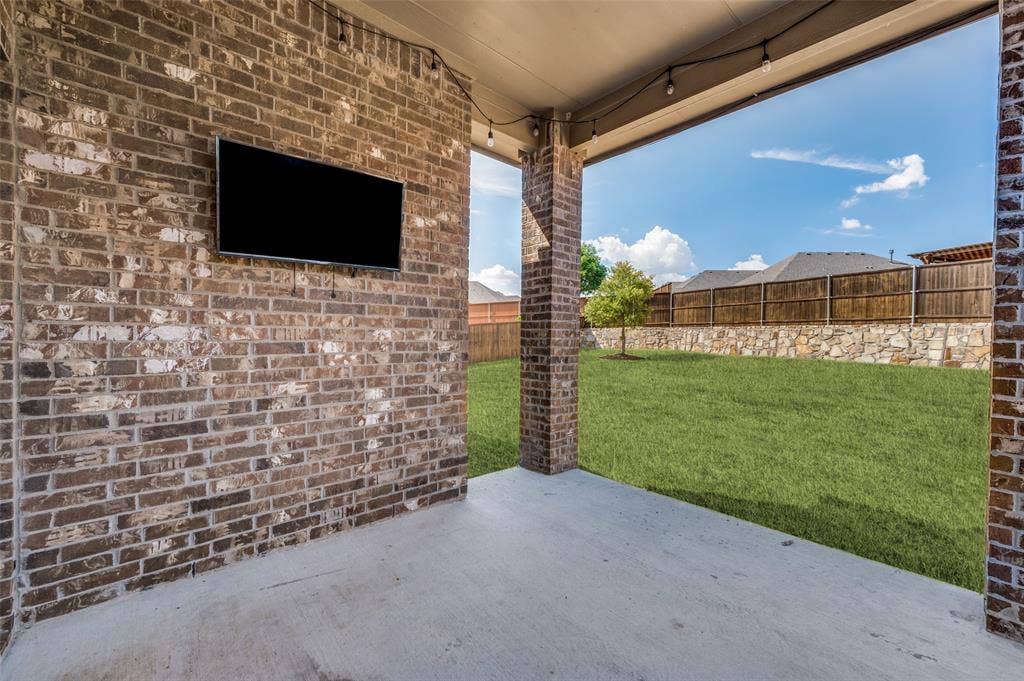
Great outdoor space: Enjoys a huge lot alongside a comfortable covered patio.
Totally turn-key: It's 100% move-in ready and just waiting for its next family to move right in.
| Listing Id: | 21371294 |
|---|---|
| List Price: | $415,000 |
| Property Type: | Residential |
| Property Sub Type: | Single Family Residence |
| Status: | Closed |
| Bedrooms Total: | 4 |
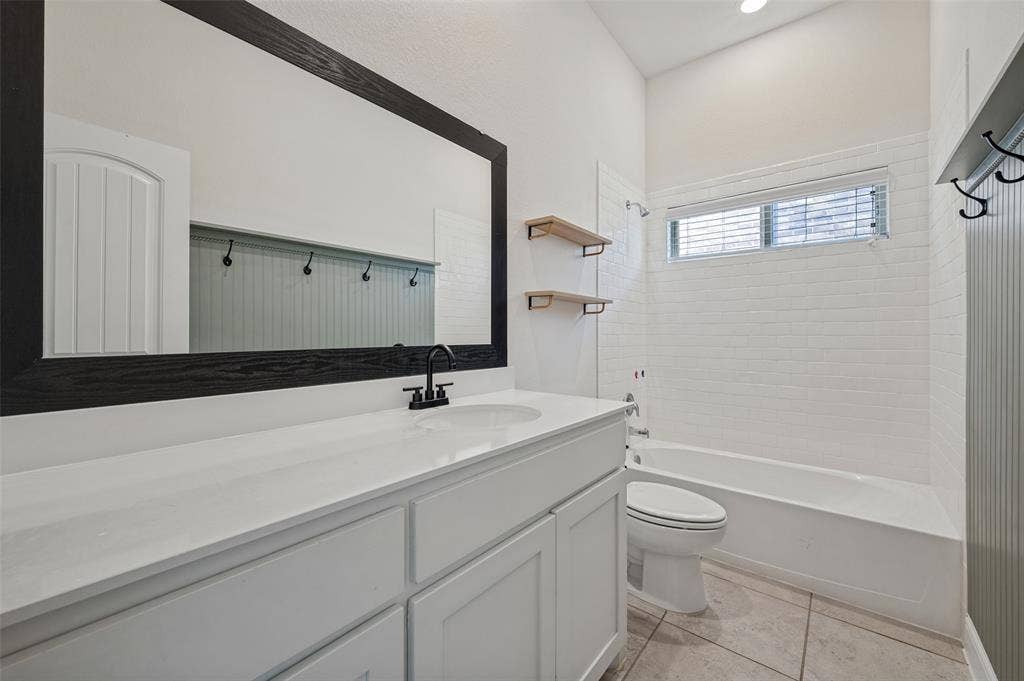
| Bathrooms Full: | 2 |
| Living Area: | 2,023 |
| Association Fee: | $400 |
| Unexempt Taxes: | $8,268 |
| Lot Size Square Feet: | 8,276.4000 |
| Lot Size Acres: | 0.19 |
| Architectural Style: | Traditional |
| Waterfront?: | No |
| City: | Celina |
| County Or Parish: | Collin |
| Subdivision Name: | Bluewood Ph I |
| Postal Code: | 75009 |
| Year Built: | 2018 |
| Accessibility Features Yn: | No |
| Appliances: | Dishwasher |
| Association Fee Frequency: | Semi-Annual |
| Association Fee Includes: | Full Use of Facilities |
| Association Type: | Mandatory |
| Attached Garage?: | Yes |
| Basement Yn: | No |
| Bathrooms Total Decimal: | 2.00 |
| Bathrooms Total Integer: | 2 |
| Buyer Financing: | Conventional |
| Consent for Visitors to Record: | Video |
| Construction Materials: | Brick, Wood |
| Cooling: | Central Air |
| Covered Spaces: | 2 |
| Directions: | GPS |
| Elementary School: | O'Dell |
| Elementary School Name: | O'Dell |
| Fencing: | Wood |
| Fireplace Features: | Family Room |
| Fireplaces Total: | 1 |
| Flooring: | Carpet |
| Foundation Details: | Slab |
| Garage Length: | 20 |
| Garage Spaces: | 2 |
| Garage Width: | 20 |
| Garage?: | Yes |
| Heating: | Central |
| High School Name: | Celina |
| Hoa Management Company: | Bluewood Residential Community Association, Inc. |
| Hoa Management Company Phone: | 866-473-2573 |
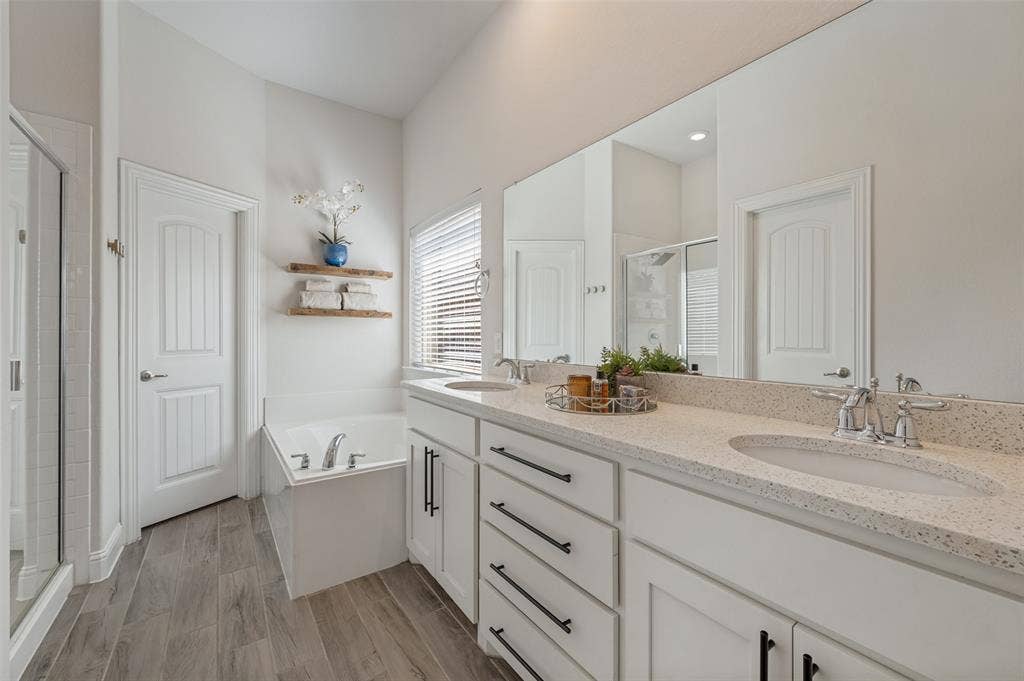
| Interior Features: | Decorative Lighting, Double Vanity, Eat-in Kitchen, Kitchen Island, Open Floorplan |
| Junior High School Name: | Celina |
| Levels: | One |
| Room Count: | 7 |
| Lot Size: | Less Than .5 Acre (not Zero) |
| Lot Size Area: | 0.1900 |
| Lot Size Units: | Acres |
| Middle School Name: | Jerry & Linda Moore |
| Multi Parcel ID: | No |
| Municipal Utility District?: | No |
| Notice Surveillance Devices Pres: | None |
| Number Of Dining Areas: | 1 |
| Number Of Living Areas: | 1 |
| Number Of Parking Spaces: | 2 |
| Parking Features: | Concrete, Garage, Garage Faces Front |
| Patio And Porch Features: | Covered |
| Pool?: | No |
| Possession: | Closing/Funding |
| Postal Code Plus 4: | 1626 |
| Property Attached?: | Yes |
| Roof: | Composition |
| School District: | Celina ISD |
| Smart Home Features Appor Pass Y: | 0 |
| Special Taxing Entities: | 0 |
| Structural Style: | Single Detached |
| Transaction Type: | For Sale |
| Utilities: | City Sewer, City Water |
| Will Subdivide: | No |
Listing Courtesy of: Ebby Halliday Realtors
Listing Agent: Stacey Zimmerman
972-335-6564
Mortgage Calculator
All listings featuring the  icon are provided courtesy of North Texas Real Estate Information Systems, Inc. (NTREIS), Copyright 2026. All rights reserved.
All information is believed accurate but not guaranteed. The properties displayed may not be all of the properties available through the IDX Program. Any use of this site other than by potential buyers or sellers is strictly prohibited.
North Texas Real Estate Information Systems, Inc. data last updated on October 23, 2026 01:53 AM - CT
Property Last Updated: October 23, 2026 01:53 AM - CT
