






908 Barksdale Creek Lane
Fairview, TX 75069
$3,899,999
Open Houses
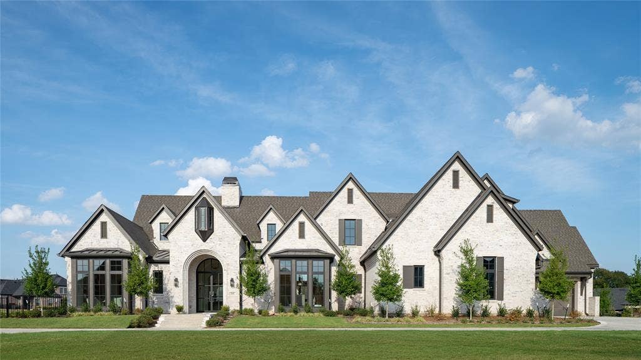
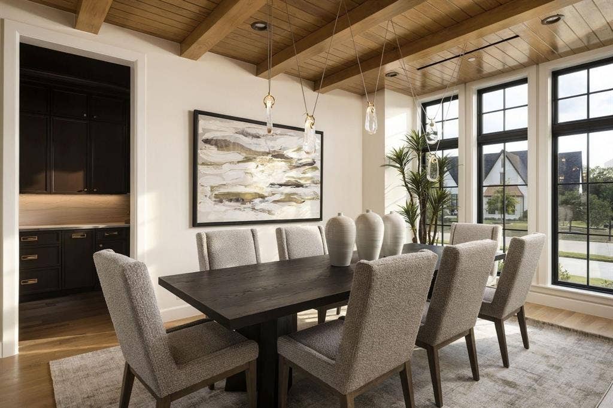
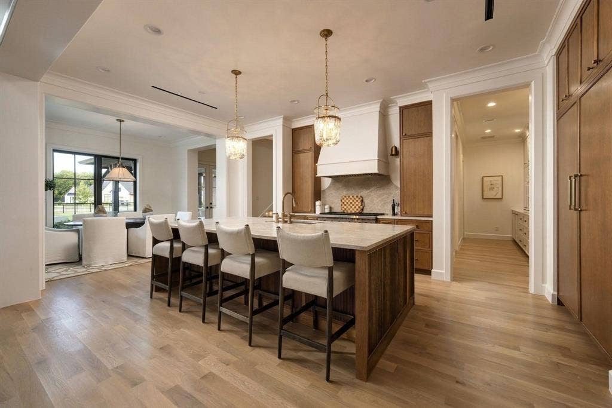
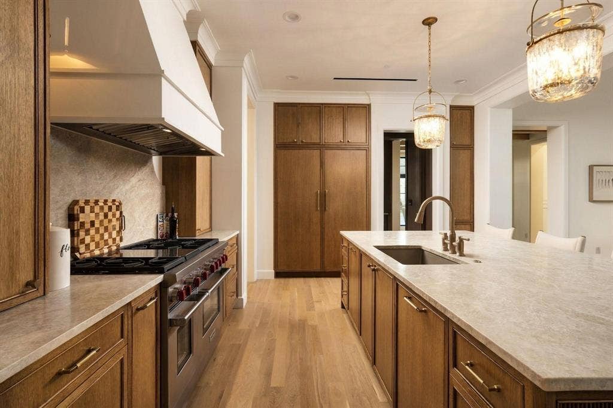
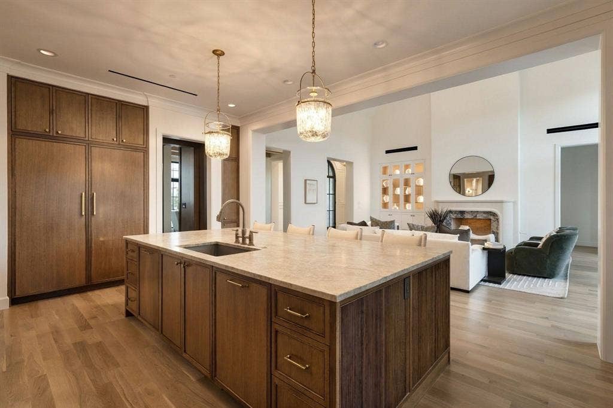
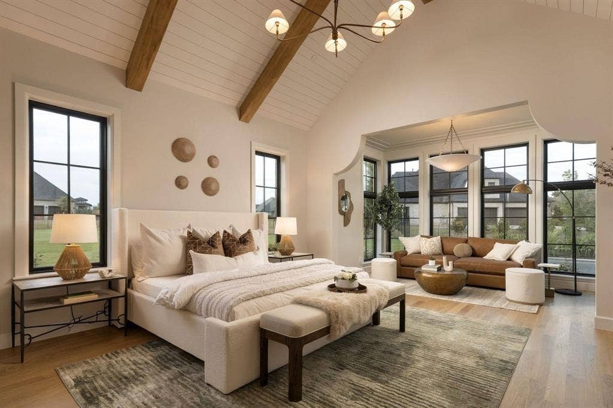
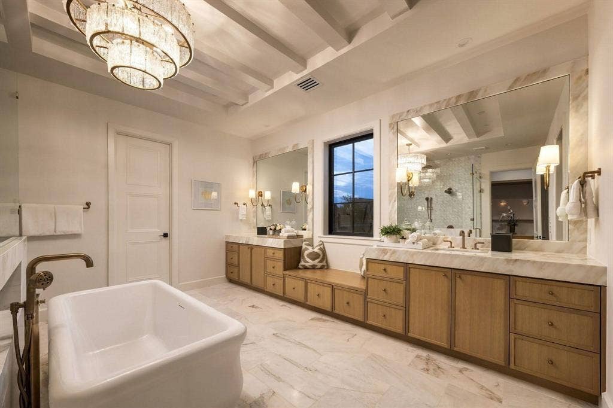
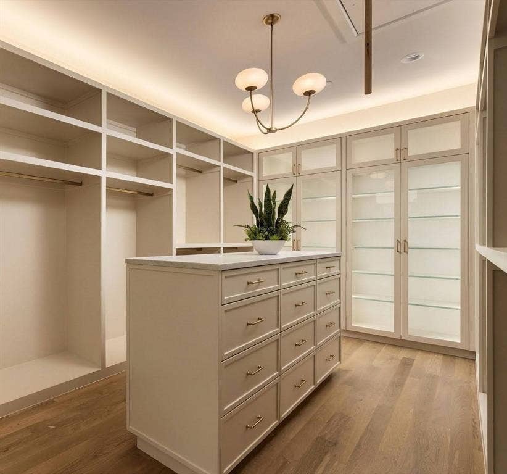
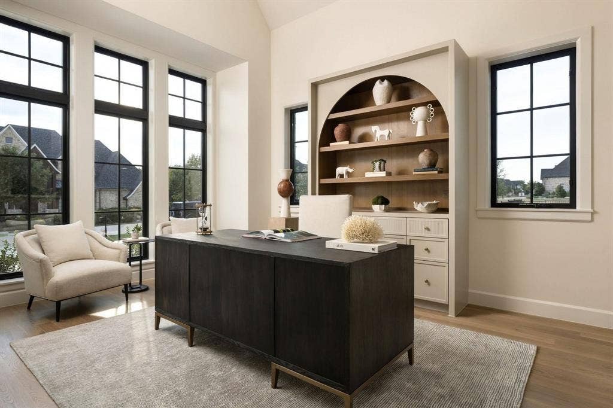
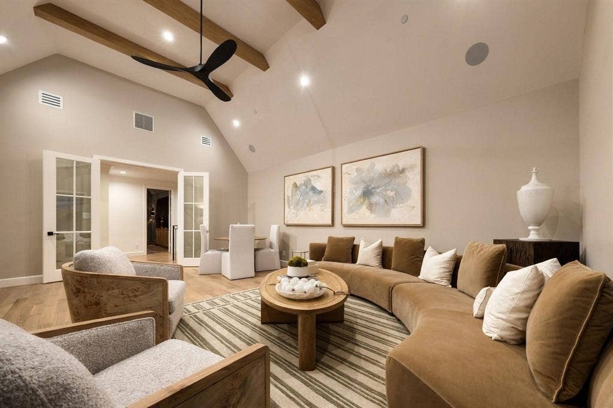
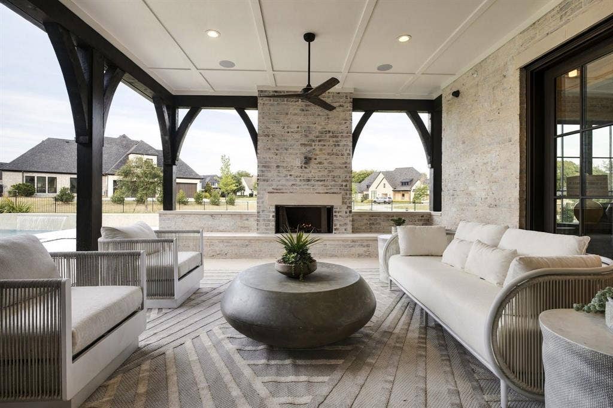
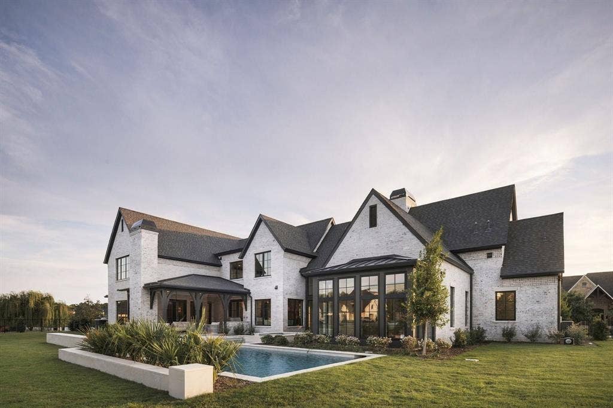
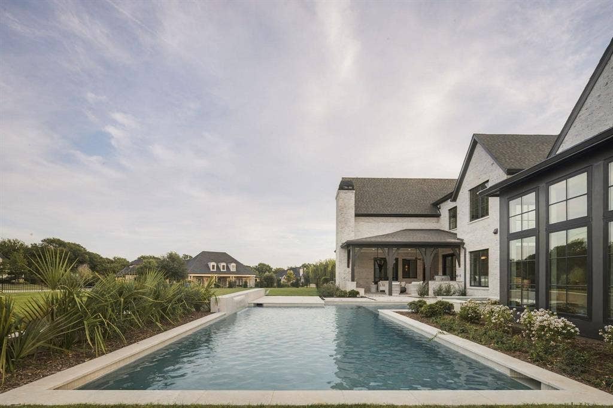
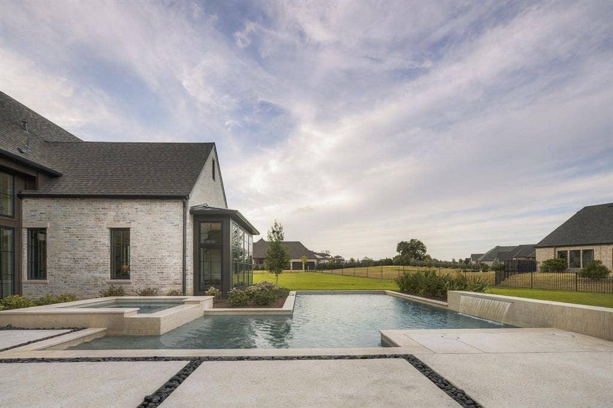
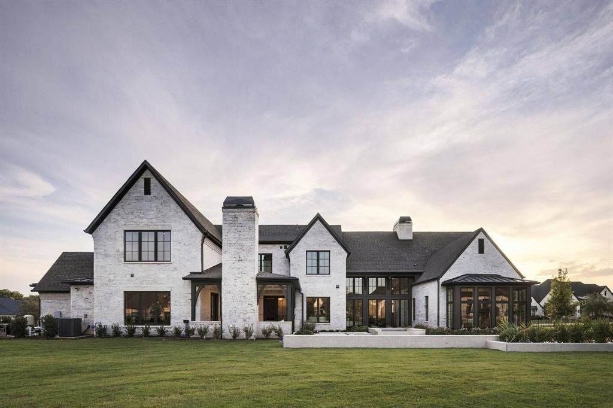
Architectural perfection meets luxury living in this custom-designed estate by New Leaf Custom Homes. The floor plan features soaring vaulted ceilings with natural wood beams, wide-plank hardwood floors, and a limestone gas fireplace. The striking window arrays are designed to maximize natural light and open airiness. The chef’s kitchen offers custom cabinetry, an oversized island with seating, a plaster range hood, and a hidden scullery. Retreat to the primary suite showcasing cathedral ceilings, a sitting alcove, and a spa-inspired bath with a freestanding tub, dual vanities, marble counters, and a boutique walk-in closet with custom island storage. Additional highlights include a study, media room, lounge, a first floor guest suite and a dramatic powder room with checkered marble floor. Step outside to an expansive covered patio featuring timber arches, a brick fireplace, and views of the manicured landscaping and pristine pool with raised spa. Modern elegance at its finest!
| Listing Id: | 21397716 |
|---|---|
| List Price: | $3,899,999 |
| Property Type: | Residential |
| Property Sub Type: | Single Family Residence |
| Status: | Active |
| Bedrooms Total: | 5 |
| Bathrooms Full: | 5 |
| Bathrooms Half: | 2 |
| Living Area: | 6,713 |
| Association Fee: | $422 |
| Unexempt Taxes: | $8,792 |
| Lot Size Square Feet: | 51,531.4800 |
| Lot Size Acres: | 1.183 |
| Waterfront?: | No |
| City: | Fairview |
| County Or Parish: | Collin |
| Subdivision Name: | Chamberlain Place Ph 1 |
| Postal Code: | 75069 |
| Year Built: | 2026 |
| Accessibility Features Yn: | No |
| Appliances: | Built-in Refrigerator,Dishwasher,Gas Range,Microwave |
| Association Fee Frequency: | Quarterly |
| Association Fee Includes: | Management Fees |
| Association Type: | Mandatory |
| Attached Garage?: | Yes |
| Basement Yn: | No |
| Bathrooms Total Decimal: | 5.20 |
| Bathrooms Total Integer: | 7 |
| Covered Spaces: | 4 |
| Directions: | GPS |
| Elementary School: | Jesse Mcgowen |
| Elementary School Name: | Jesse Mcgowen |
| Exterior Features: | Covered Patio/Porch, Outdoor Grill, Private Yard |
| Fencing: | Wrought Iron |
| Fireplace Features: | Gas, Wood Burning |
| Fireplaces Total: | 2 |
| Flooring: | Tile, Wood |
| Foundation Details: | Slab |
| Garage Spaces: | 4 |
| Garage?: | Yes |
| High School Name: | Mckinney |
| Hoa Management Company: | Assured Management |
| Hoa Management Company Phone: | 469-480-8000 |
| Interior Features: | Built-in Features, Decorative Lighting, Double Vanity, Kitchen Island, Pantry, Vaulted Ceiling(s), Walk-In Closet(s) |
| Levels: | Two |
| Listing Terms: | Cash, Conventional |
| Room Count: | 13 |
| Lot Features: | Corner Lot |
| Lot Size: | 1 to < 3 Acres |
| Lot Size Area: | 1.1830 |
| Lot Size Units: | Acres |
| Middle School Name: | Faubion |
| Multi Parcel ID: | No |
| Municipal Utility District?: | No |
| Number Of Dining Areas: | 2 |
| Number Of Living Areas: | 4 |
| Number Of Parking Spaces: | 4 |
| Parking Features: | Additional Parking, Garage, Side By Side |
| Patio And Porch Features: | Covered, Patio |
| Pool Features: | Heated, In Ground, Pool/Spa Combo |
| Pool?: | Yes |
| Possession: | Closing/Funding |
| Property Attached?: | No |
| Roof: | Composition |
| School District: | McKinney ISD |
| Security Features: | Prewired |
| Smart Home Features Appor Pass Y: | 0 |
| Structural Style: | Single Detached |
| Transaction Type: | For Sale |
| Utilities: | City Water, Septic |
| Will Subdivide: | No |
| Year Built Details: | New Construction - Complete |
Listing Courtesy of: JPAR North Metro
Listing Agent: Rylan Clark
512-924-3104
Mortgage Calculator
All listings featuring the  icon are provided courtesy of North Texas Real Estate Information Systems, Inc. (NTREIS), Copyright 2026. All rights reserved.
All information is believed accurate but not guaranteed. The properties displayed may not be all of the properties available through the IDX Program. Any use of this site other than by potential buyers or sellers is strictly prohibited.
North Texas Real Estate Information Systems, Inc. data last updated on October 08, 2026 05:55 PM - CT
Property Last Updated: October 08, 2026 05:55 PM - CT
