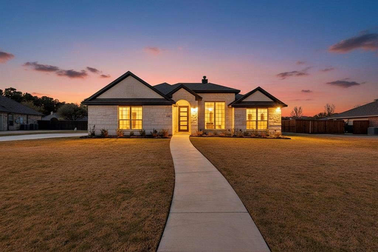
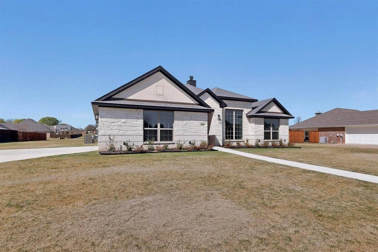
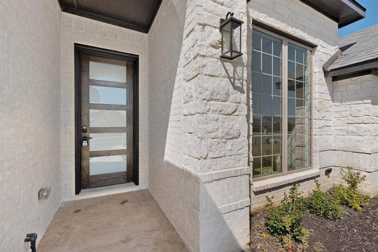
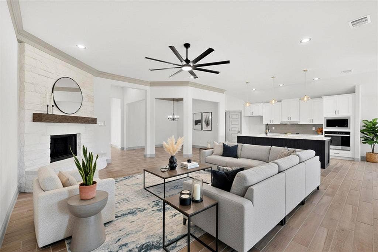
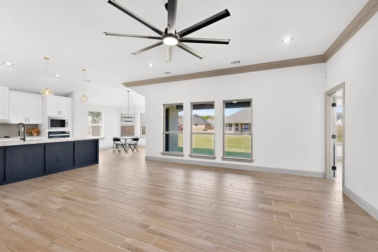
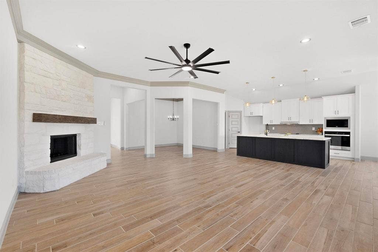
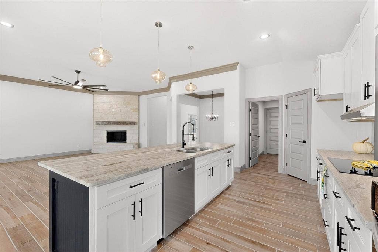
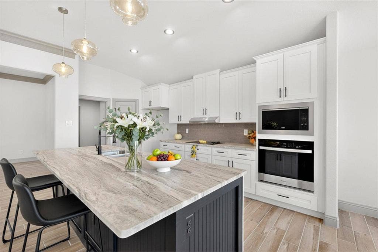
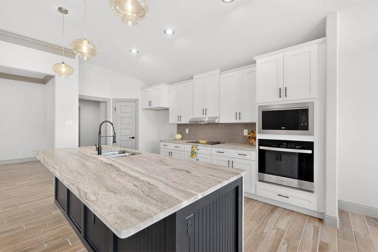
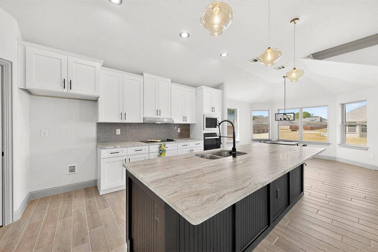
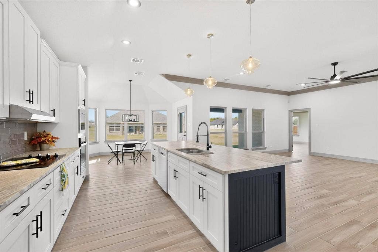
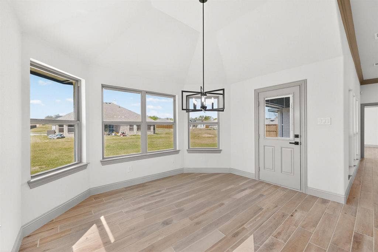
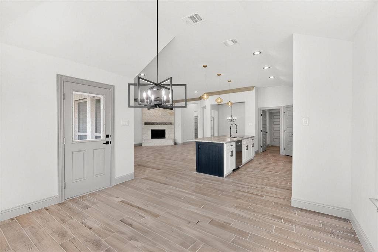
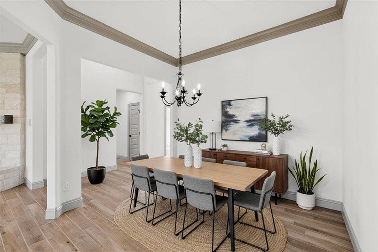
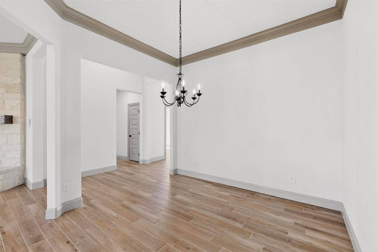
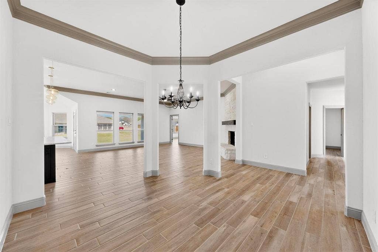
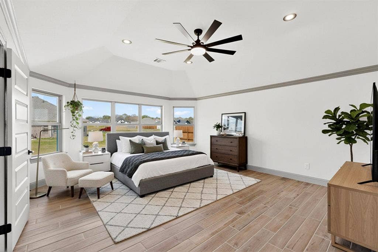
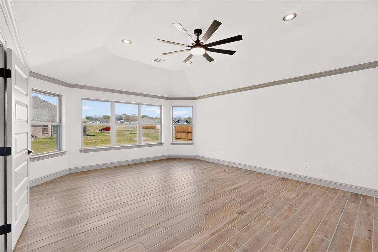
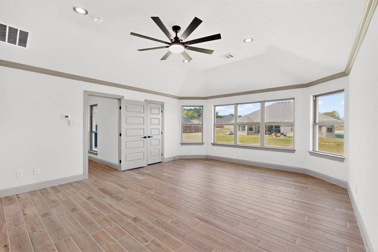
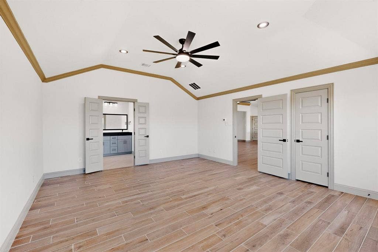
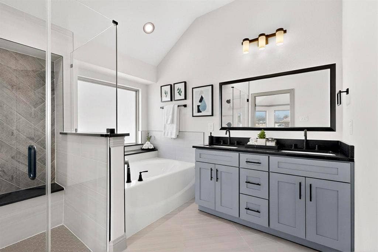
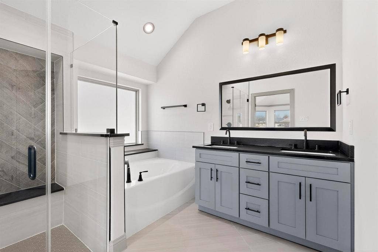
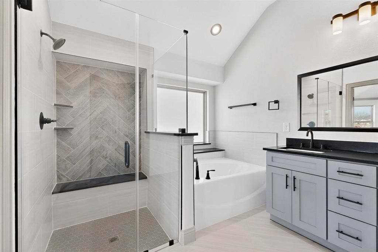
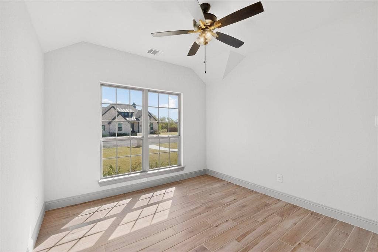
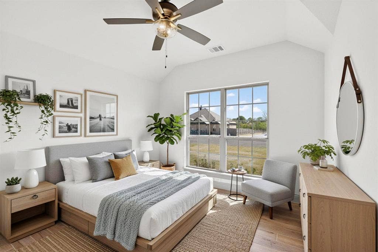
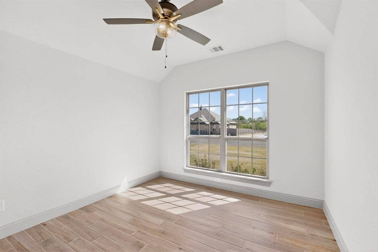
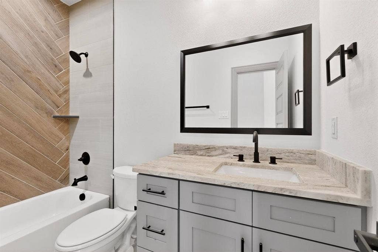
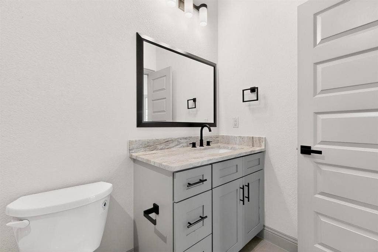
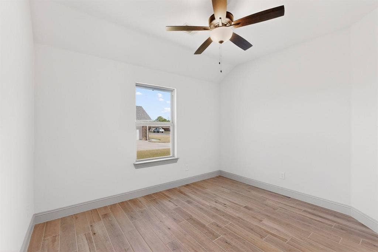
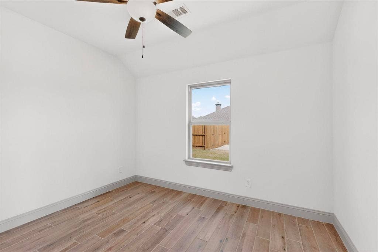
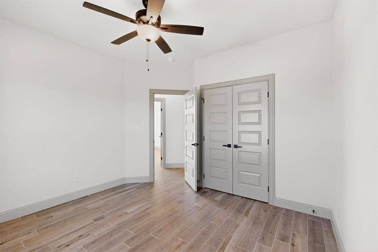
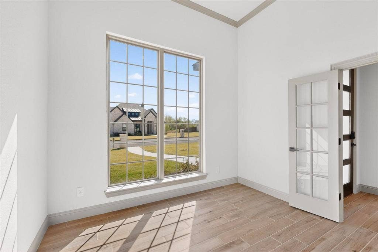
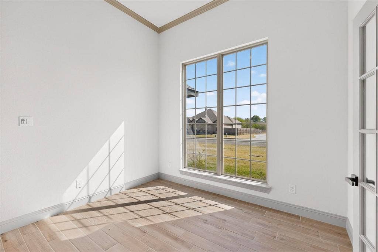
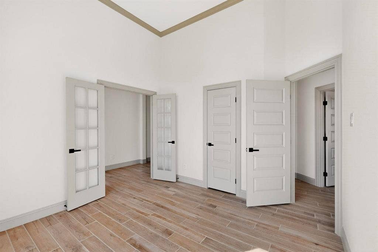
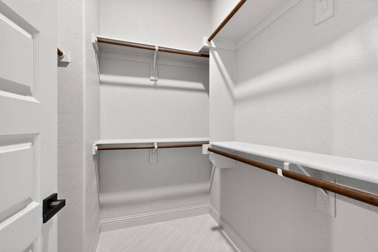
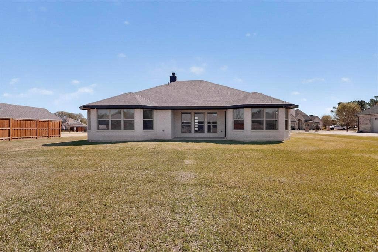
Gorgeous Taylor Made Custom Home with stone accents sits on a generous sized lot. Open the upgraded designer front door to your newly constructed home with architectural splendor showcasing the Builder's attention to detail. The 10 foot soaring ceilings and open concept make this home open and spacious with stunning designer wood porcelain tile throughout the main area. This light and bright kitchen will delight the your inner chef by cooking in your stainless steel appliances and walk in pantry. There's plenty of room to entertain on the oversized quartz island with striking pendant lights or grab your bar stool for additional casual seating. The kitchen features upgrades such as separate oven and microwave and pots and pan drawers. The breakfast room is surrounded by large bay windows overlooking the backyard with plenty of room to entertain on the covered patio. The stone wood burning fireplace with hearth is a lovely place to cozy up to and the picture perfect spot to relax. Steps away from the living room in the primary bedroom with large windows floods the room with natural light. The ensuite is the perfect place to unwind from a long day by soaking in the oversized tub or stepping into the beautiful tiled shower with bench, dual sinks, walk in closet. Additional custom features: recessed lights, designer wood porcelain tile throughout, 3 pendant lights, extra parking in driveway, stone accents, stone fireplace, irrigation system, landscaping, fence with ...
+ Read More| Listing Id: | 21245319 |
|---|---|
| List Price: | $439,990 |
| Property Type: | Residential |
| Property Sub Type: | Single Family Residence |
| Status: | Closed |
| Bedrooms Total: | 4 |
| Bathrooms Full: | 2 |
| Living Area: | 2,175 |
| Unexempt Taxes: | $381 |
| Lot Size Square Feet: | 14,941.0800 |
| Lot Size Acres: | 0.343 |
| Architectural Style: | Traditional |
| Waterfront?: | No |
| City: | Athens |
| County Or Parish: | Henderson |
| Subdivision Name: | Red Oak Estates |
| Postal Code: | 75751 |
| Year Built: | 2025 |
| Accessibility Features Yn: | No |
| Appliances: | Dishwasher,Disposal,Electric Cooktop,Electric Oven,Microwave |
| Association Type: | None |
| Attached Garage?: | Yes |
| Basement Yn: | No |
| Bathrooms Total Decimal: | 2.00 |
| Bathrooms Total Integer: | 2 |
| Buyer Financing: | Cash |
| Construction Materials: | Brick, Rock/Stone |
| Cooling: | Central Air, Electric |
| Covered Spaces: | 2 |
| Directions: | Athens, S Palestine St, Left on Robbins Rd. Left on Rico Dr. Right on Maxine Dr. House will be on your right. GPS Maxine Dr. |
| Elementary School: | Belair |
| Elementary School Name: | Belair |
| Fencing: | Back Yard, Gate, Wood |
| Fireplace Features: | Wood Burning |
| Fireplaces Total: | 1 |
| Foundation Details: | Slab |
| Garage Length: | 19 |
| Garage Spaces: | 2 |
| Garage Width: | 20 |
| Garage?: | Yes |
| Heating: | Electric |
| High School Name: | Athens |
| Interior Features: | Decorative Lighting, High Speed Internet Available, Kitchen Island, Open Floorplan, Pantry, Walk-In Closet(s) |
| Levels: | One |
| Listing Terms: | Cash, Conventional, FHA, VA Loan |
| Room Count: | 8 |
| Lot Size: | Less Than .5 Acre (not Zero) |
| Lot Size Area: | 0.3430 |
| Lot Size Units: | Acres |
| Middle School Name: | Athens |
| Multi Parcel ID: | No |
| Municipal Utility District?: | No |
| Number Of Dining Areas: | 2 |
| Number Of Living Areas: | 1 |
| Number Of Parking Spaces: | 2 |
| Parking Features: | Driveway, Garage, Garage Door Opener, Garage Faces Side |
| Patio And Porch Features: | Covered |
| Pool?: | No |
| Possession: | Closing/Funding |
| Property Attached?: | No |
| Roof: | Composition |
| School District: | Athens ISD |
| Senior Community Yn: | No |
| Smart Home Features Appor Pass Y: | 0 |
| Soil Type: | Unknown |
| Special Taxing Entities: | 0 |
| Structural Style: | Single Detached |
| Transaction Type: | For Sale |
| Utilities: | All Weather Road, City Sewer, City Water, Curbs |
| Vegetation: | Grassed |
| Will Subdivide: | No |
| Window Features: | Bay Window(s) |
| Year Built Details: | New Construction - Complete |
Listing Courtesy of: Integrity Plus Realty LLC
Listing Agent: Shari Cook
972-301-2550
Mortgage Calculator
All listings featuring the  icon are provided courtesy of North Texas Real Estate Information Systems, Inc. (NTREIS), Copyright 2026. All rights reserved.
All information is believed accurate but not guaranteed. The properties displayed may not be all of the properties available through the IDX Program. Any use of this site other than by potential buyers or sellers is strictly prohibited.
North Texas Real Estate Information Systems, Inc. data last updated on October 08, 2026 05:49 PM - CT
Property Last Updated: October 08, 2026 05:49 PM - CT
