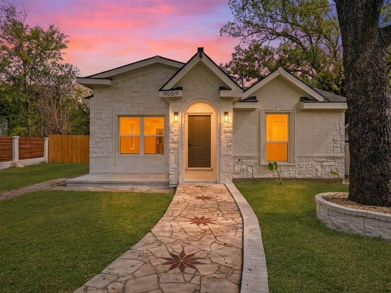
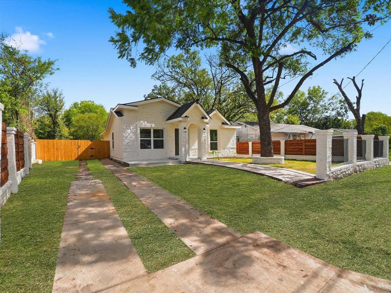
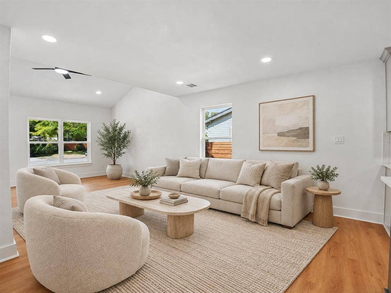
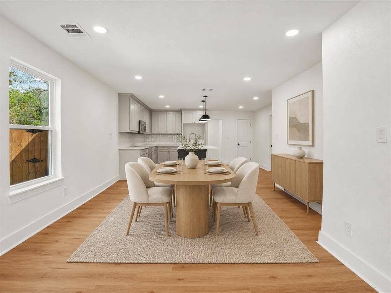
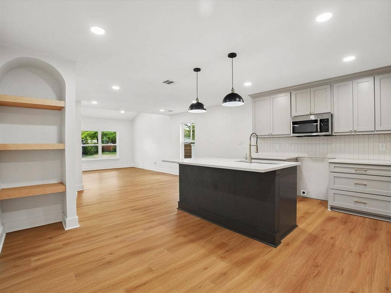
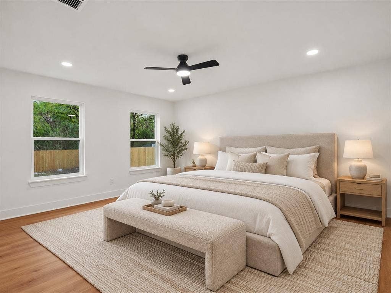
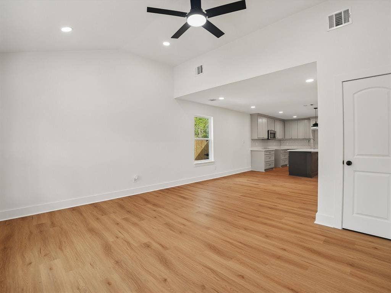
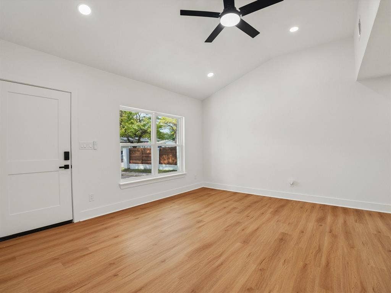
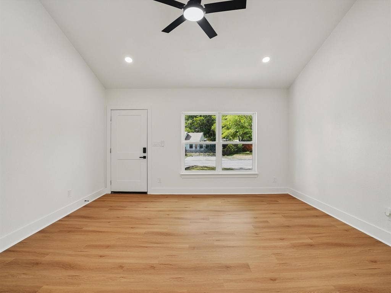
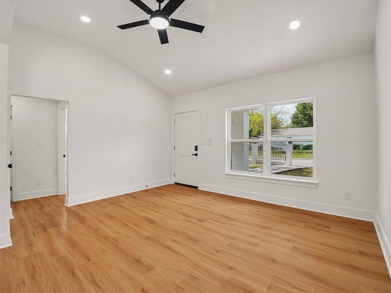
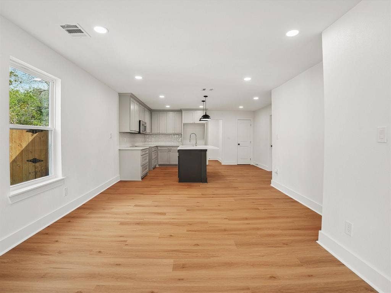
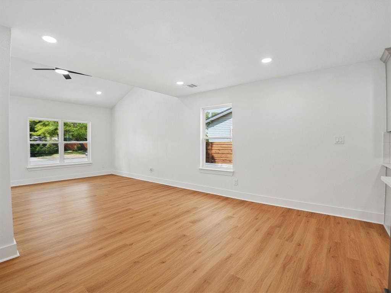
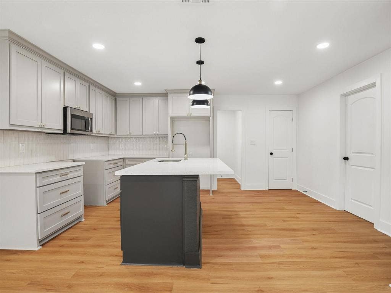
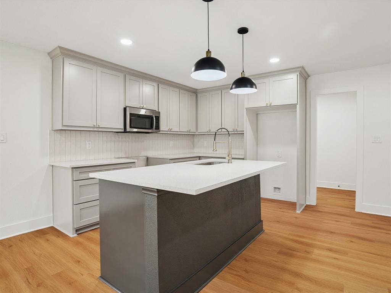
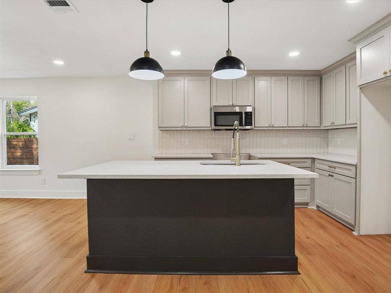
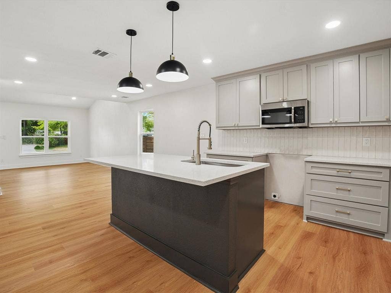
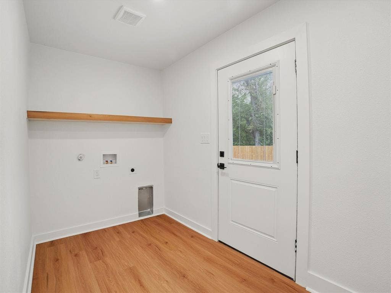
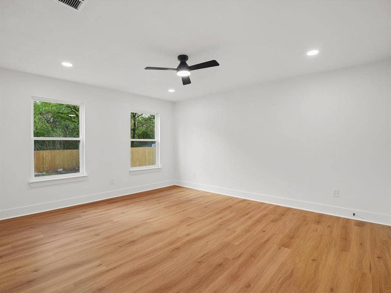
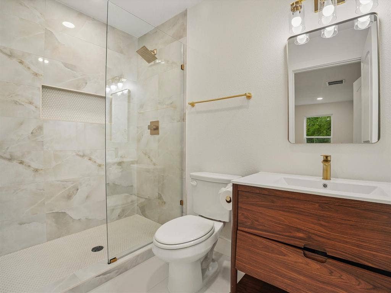
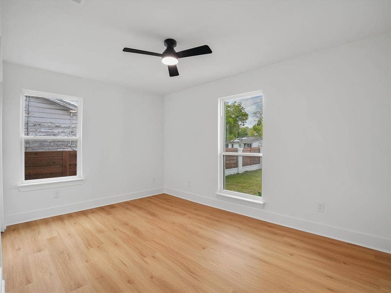
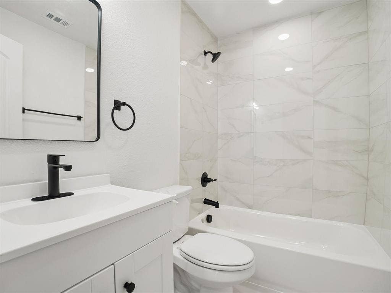
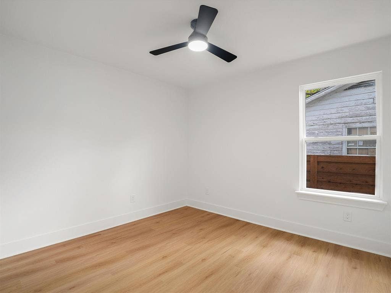
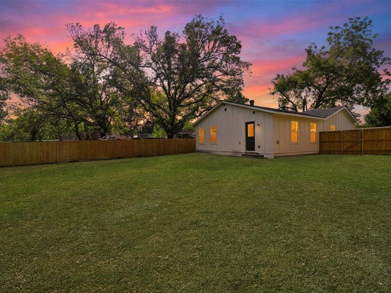
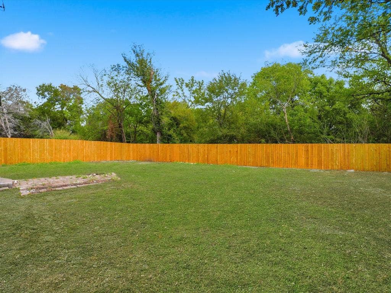
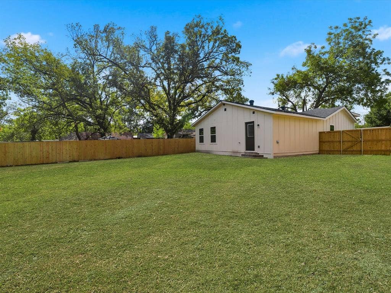
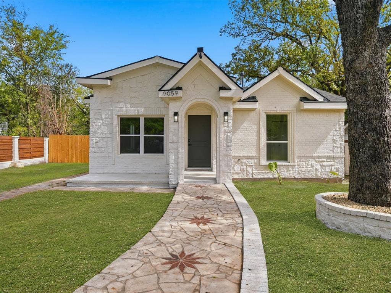
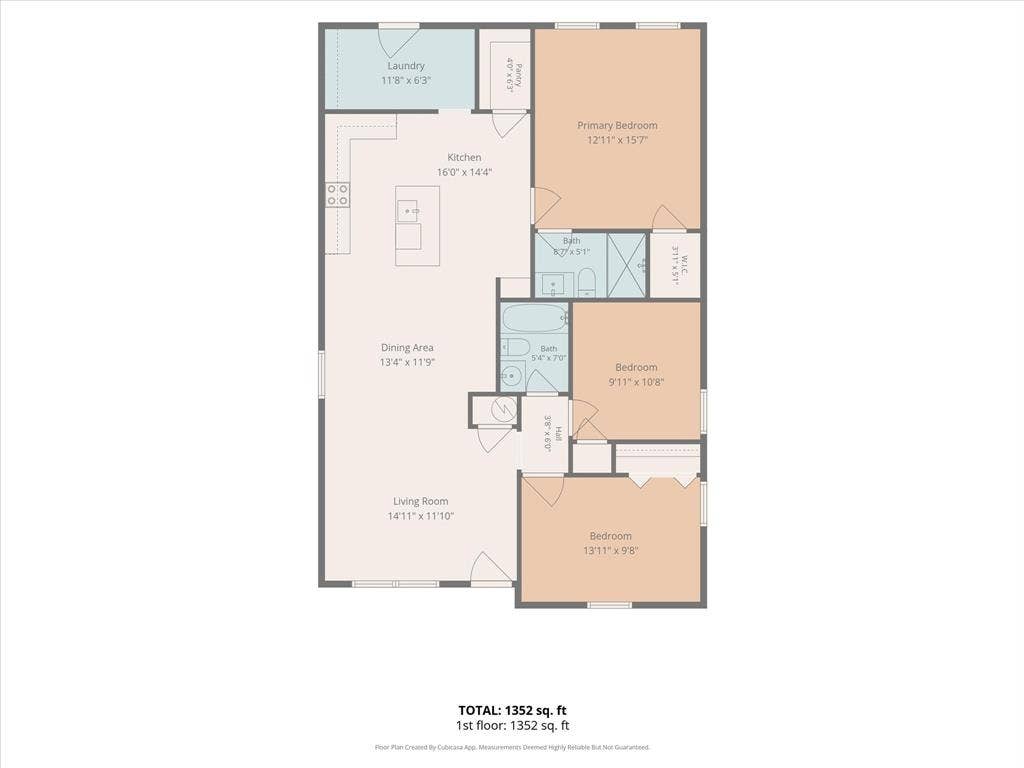
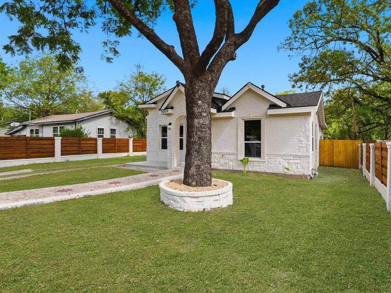
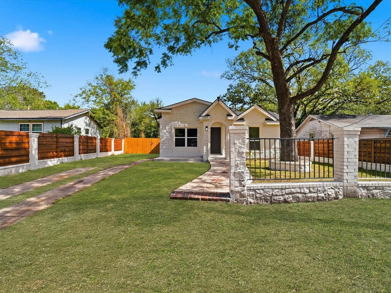
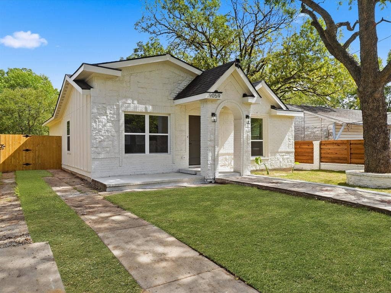
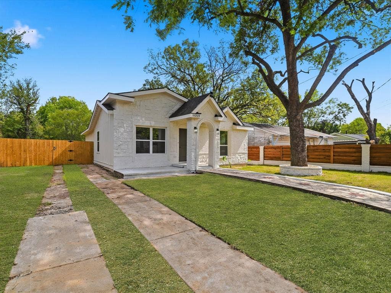
Welcome to 9059 Quinn Street in Dallas! This beautifully updated 3-bedroom 2-full bath home offers approximately 1,352 sq. ft. of thoughtfully designed living space, featuring an open-concept layout, modern finishes, and a spacious fenced backyard. The inviting living and dining areas flow into a stylish kitchen with contemporary cabinetry, sleek countertops, stainless steel appliances, a center island, and pendant lighting. Warm wood-look flooring, recessed lighting, and modern ceiling fans add comfort and style throughout. The primary suite features an updated bathroom with elegant tilework and a glass-enclosed walk-in shower, while two additional bedrooms offer flexibility for guests, family, or a home office. Enjoy the convenience of a dedicated laundry room, pantry, and a generous backyard complete with a storage shed—ideal for outdoor enjoyment and extra storage. With its great interior updates and functional layout, this home is a must-see! Schedule your private showing today and discover all this Dallas home has to offer!
| Listing Id: | 21410658 |
|---|---|
| List Price: | $265,000 |
| Property Type: | Residential |
| Property Sub Type: | Single Family Residence |
| Status: | Active |
| Bedrooms Total: | 3 |
| Bathrooms Full: | 2 |
| Living Area: | 1,352 |
| Unexempt Taxes: | $3,589 |
| Lot Size Square Feet: | 8,145.7200 |
| Lot Size Acres: | 0.187 |
| Architectural Style: | Traditional |
| Waterfront?: | No |
| City: | Dallas |
| County Or Parish: | Dallas |
| Subdivision Name: | Lake June Park Estates |
| Postal Code: | 75217 |
| Year Built: | 1955 |
| Accessibility Features Yn: | No |
| Appliances: | Disposal |
| Association Type: | None |
| Basement Yn: | No |
| Bathrooms Total Decimal: | 2.00 |
| Bathrooms Total Integer: | 2 |
| Cooling: | Ceiling Fan(s), Central Air |
| Directions: | Please use maps or GPS |
| Elementary School: | William Anderson |
| Elementary School Name: | William Anderson |
| Flooring: | Wood |
| Foundation Details: | Pillar/Post/Pier |
| Garage Spaces: | 0 |
| Garage?: | No |
| Heating: | Central, Natural Gas |
| High School Name: | H Grady Spruce |
| Interior Features: | Decorative Lighting, Eat-in Kitchen, Kitchen Island, Open Floorplan |
| Laundry Features: | Utility Room |
| Levels: | One |
| Listing Terms: | Cash, Conventional, FHA, VA Loan |
| Room Count: | 8 |
| Lot Size: | Less Than .5 Acre (not Zero) |
| Lot Size Area: | 0.1870 |
| Lot Size Units: | Acres |
| Middle School Name: | Balch Springs |
| Multi Parcel ID: | No |
| Municipal Utility District?: | No |
| Number Of Dining Areas: | 1 |
| Number Of Living Areas: | 1 |
| Parking Features: | Driveway |
| Pool?: | No |
| Possession: | Closing/Funding |
| Postal Code Plus 4: | 4074 |
| Property Attached?: | No |
| School District: | Dallas ISD |
| Smart Home Features Appor Pass Y: | 0 |
| Structural Style: | Single Detached |
| Transaction Type: | For Sale |
| Utilities: | City Water |
| Will Subdivide: | No |
| Year Built Details: | Preowned |
Listing Courtesy of: Monument Realty
Listing Agent: Connie Segovia
214-682-9800
Mortgage Calculator
All listings featuring the  icon are provided courtesy of North Texas Real Estate Information Systems, Inc. (NTREIS), Copyright 2026. All rights reserved.
All information is believed accurate but not guaranteed. The properties displayed may not be all of the properties available through the IDX Program. Any use of this site other than by potential buyers or sellers is strictly prohibited.
North Texas Real Estate Information Systems, Inc. data last updated on October 15, 2026 02:18 AM - CT
Property Last Updated: October 15, 2026 02:18 AM - CT
