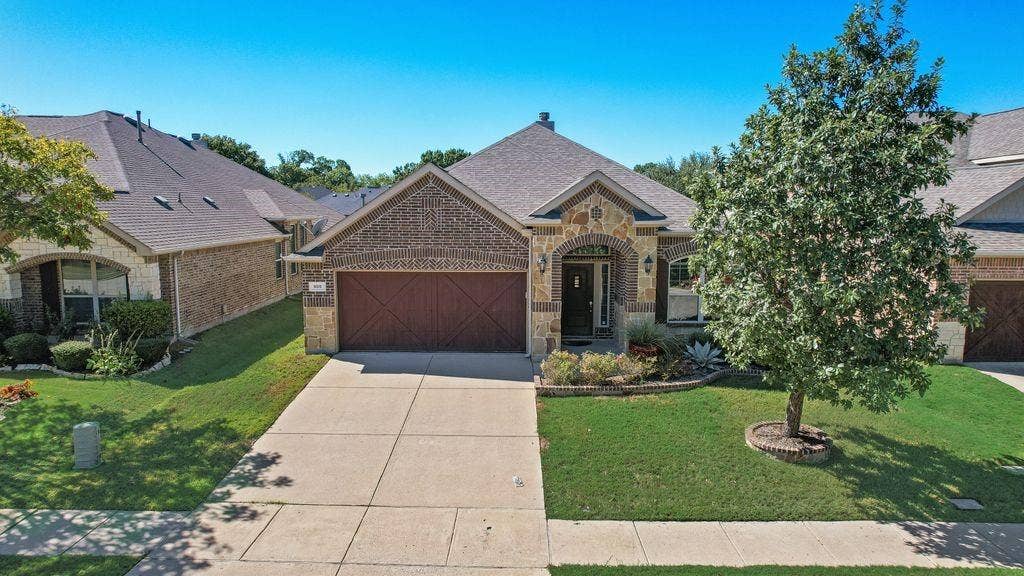
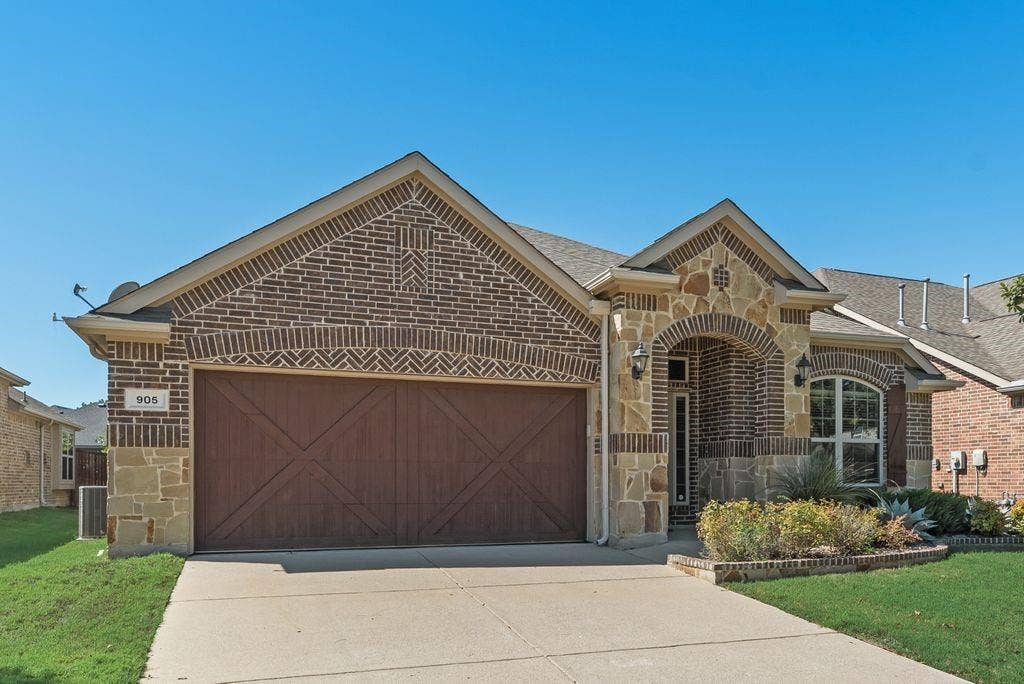
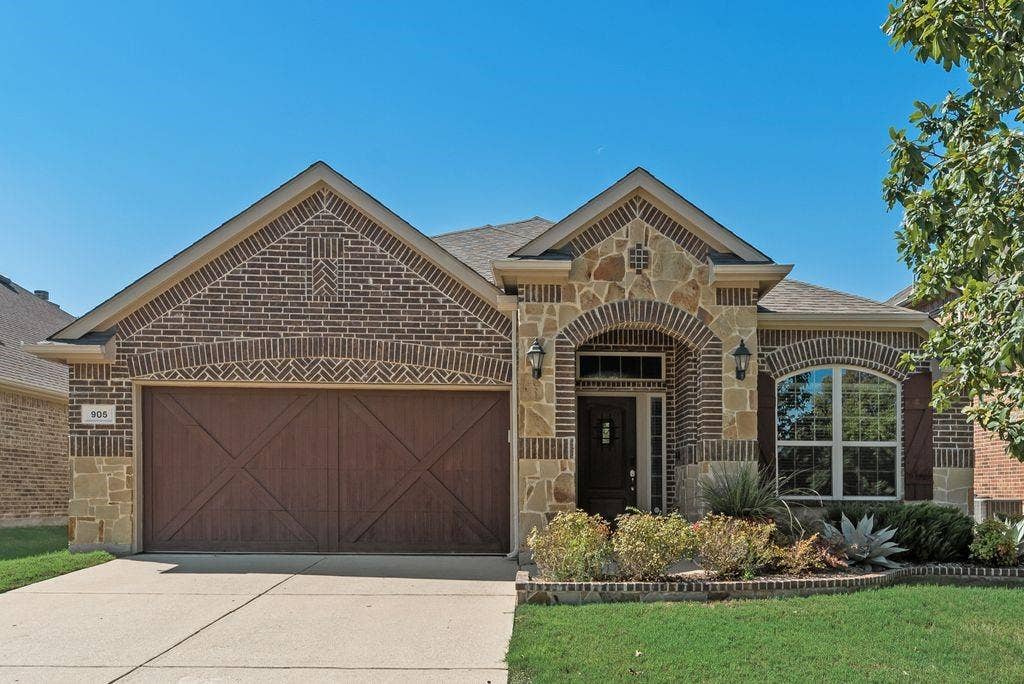
905 Park Place Lane
McKinney, TX 75071
$460,000
Open Houses
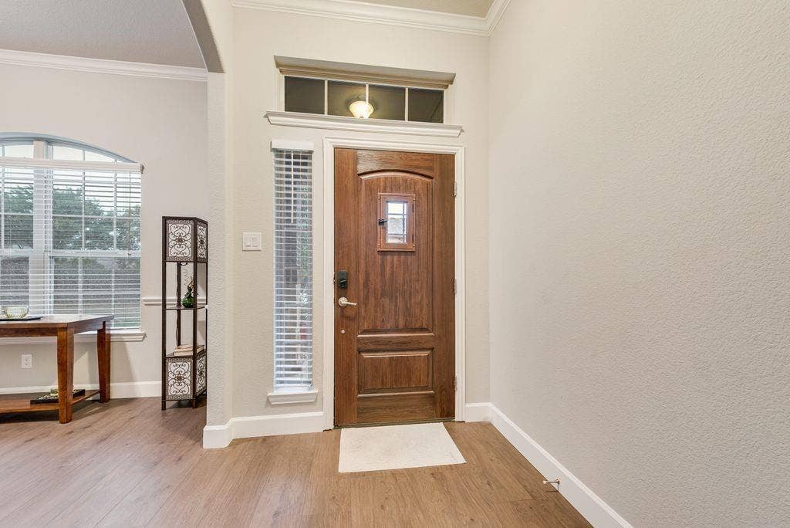
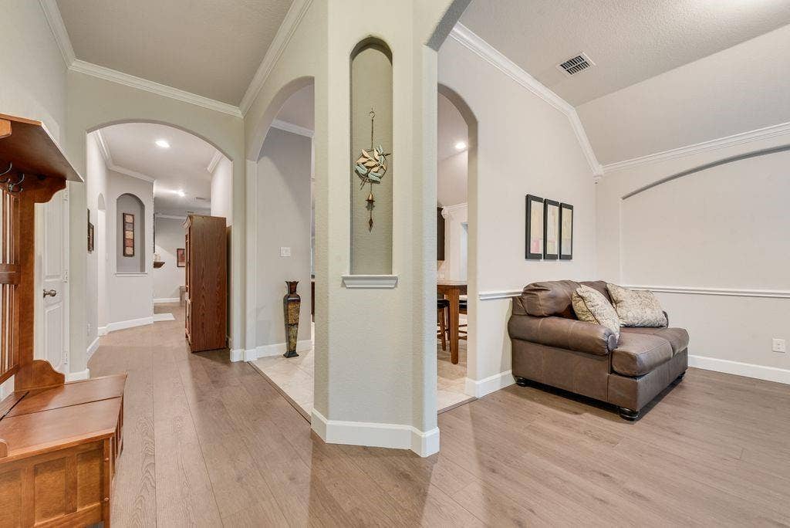
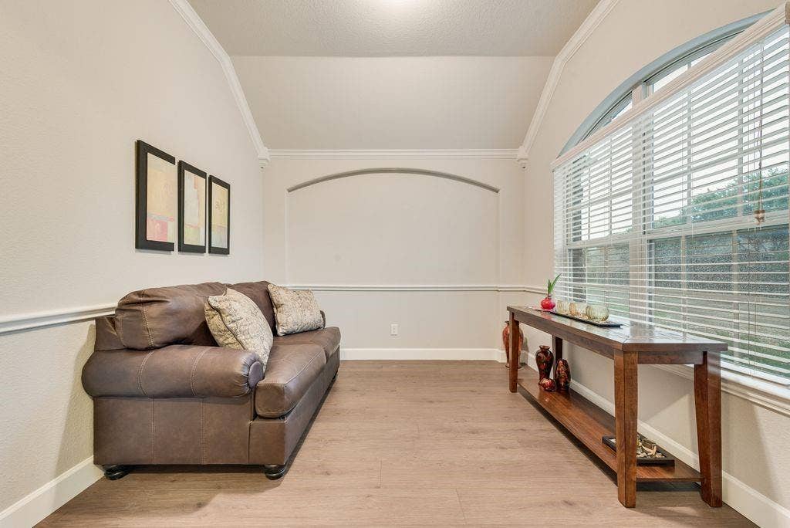
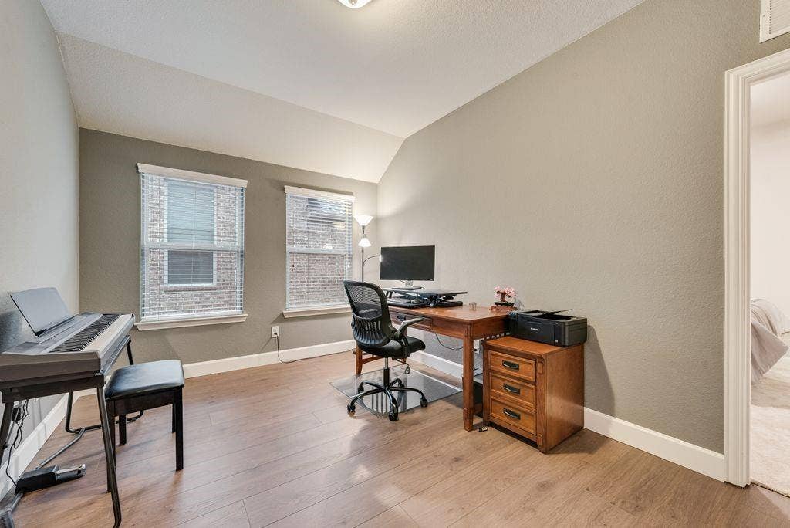
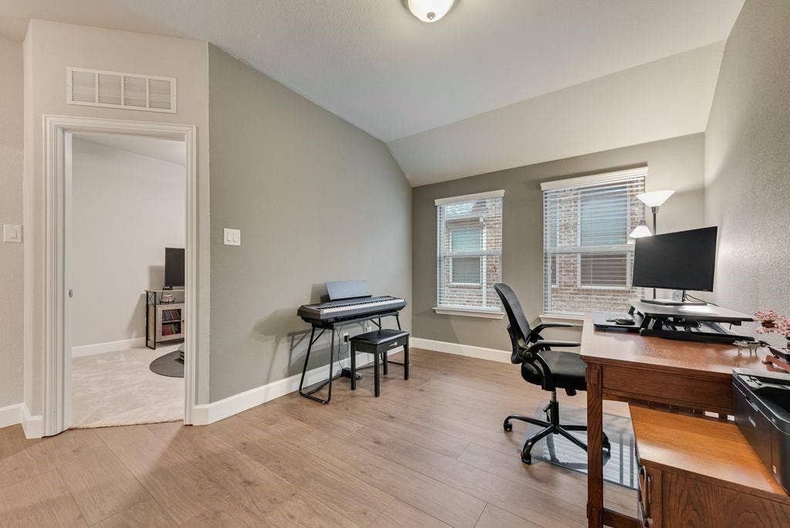
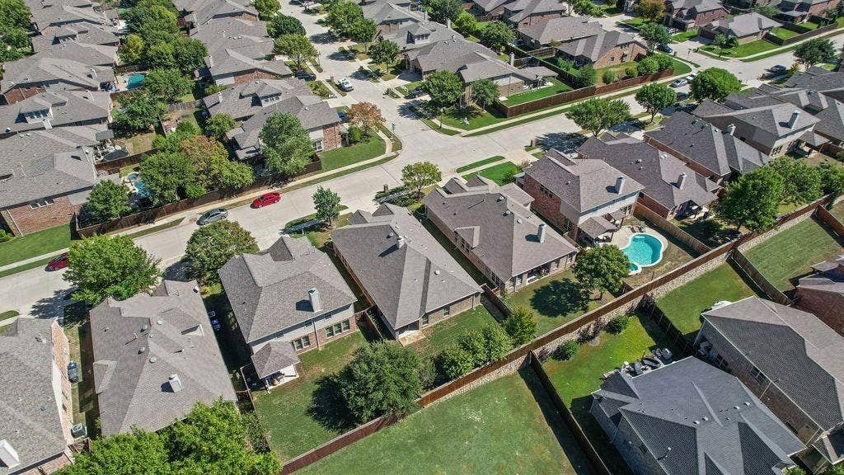
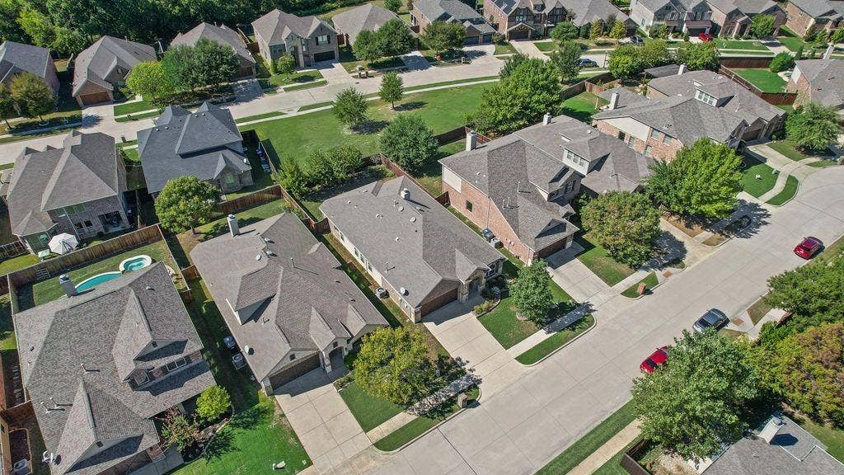
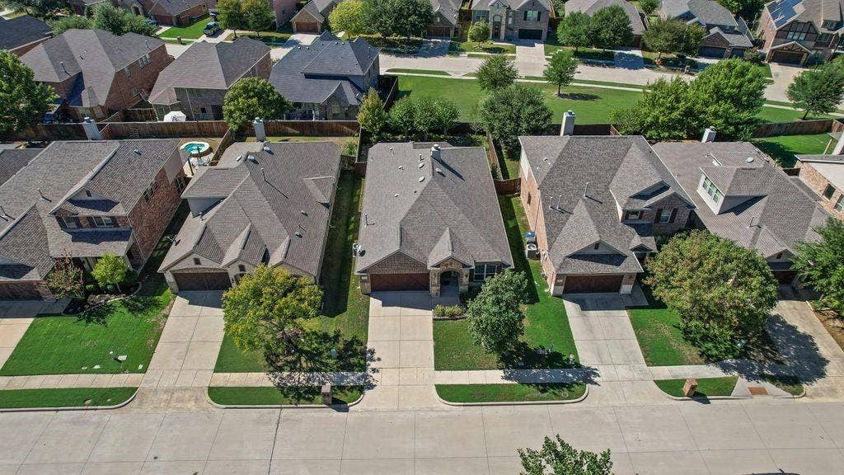
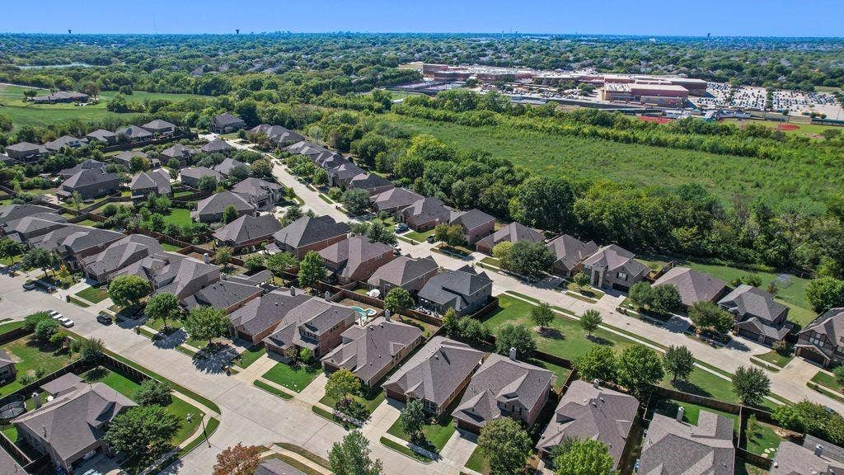
Welcome to this exceptional one story opportunity nestled in the Inwood Hills community, featured in multiple National Design Magazines. Your neighborhood pool and parks are blocks away as well as McKinney's Bonnie Wenk Park. upon entering there on the right is a room for a sitting area, or piano room.
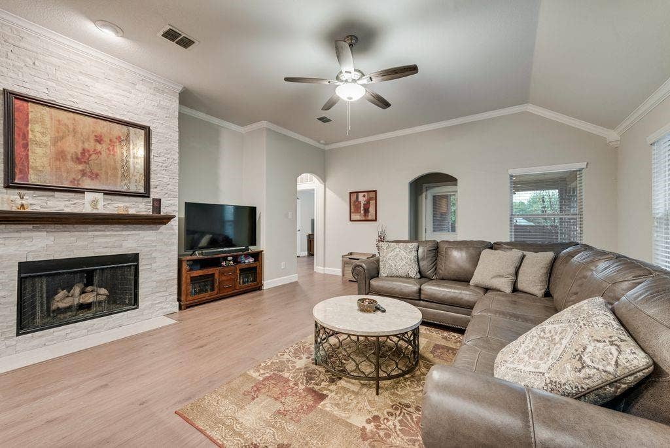
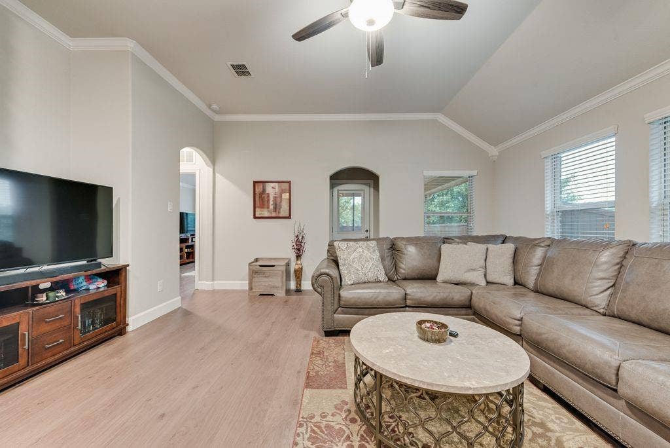
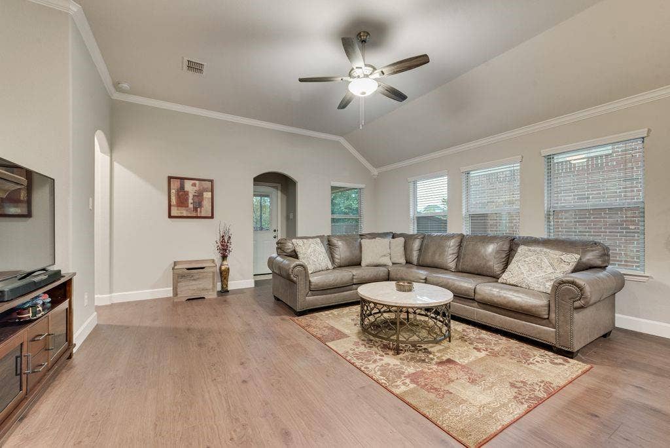
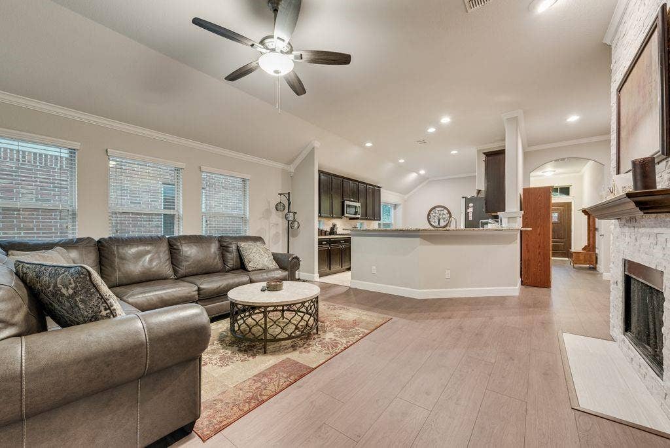
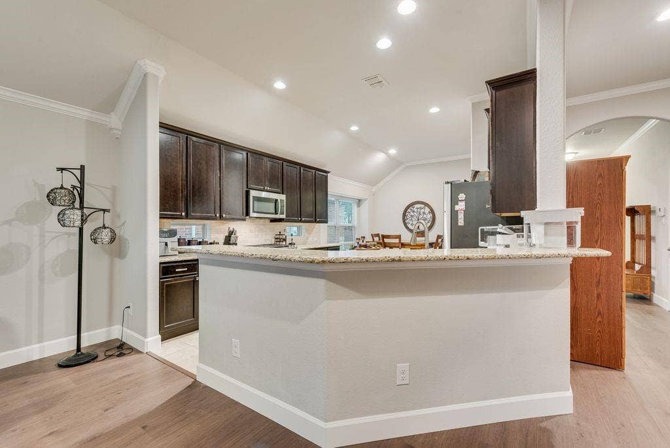
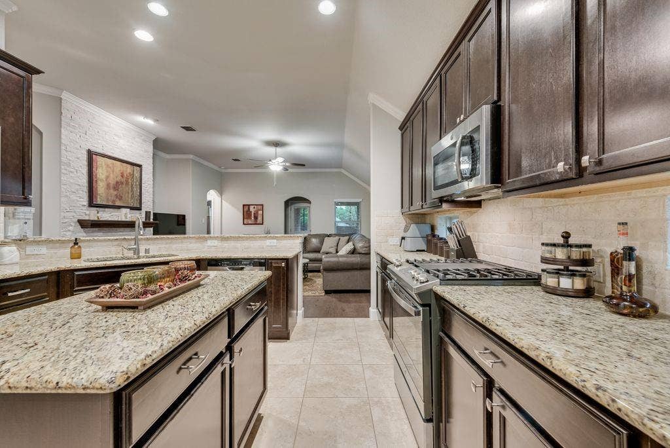
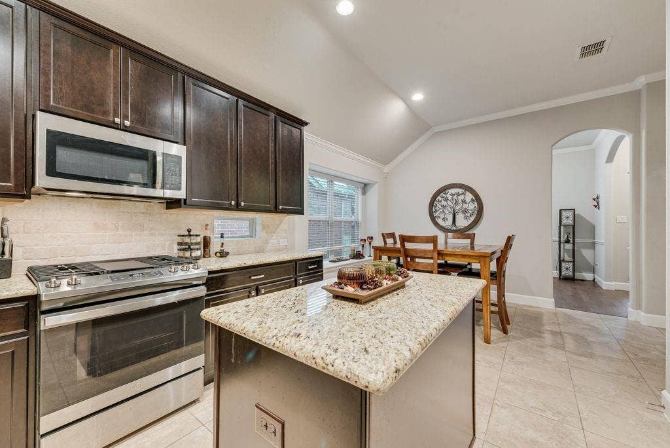
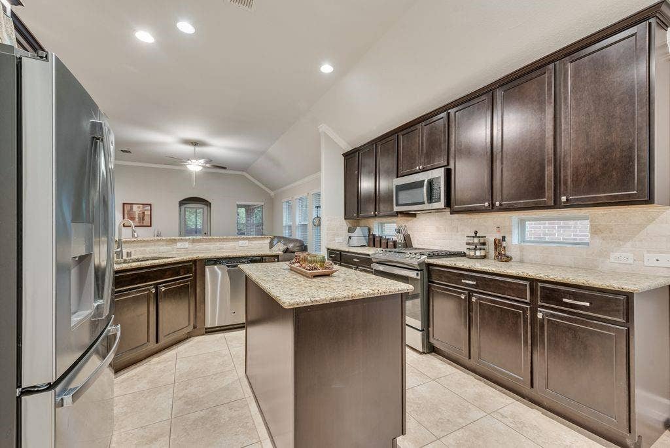
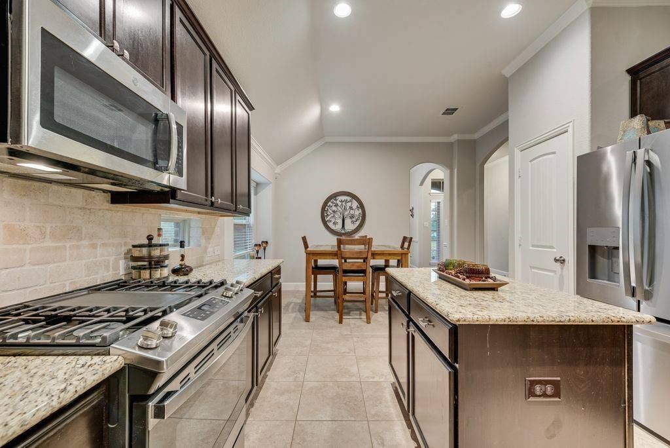
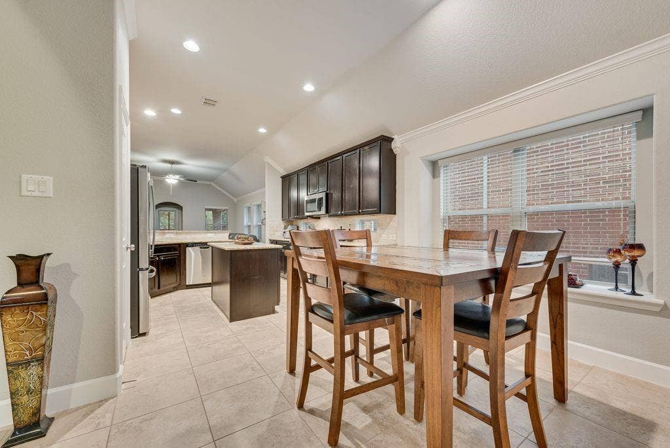
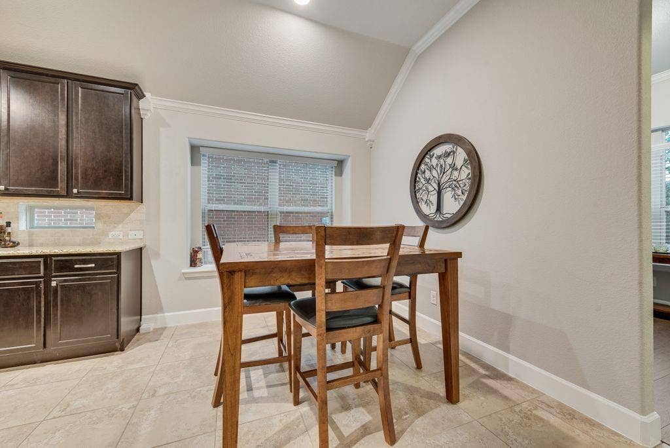
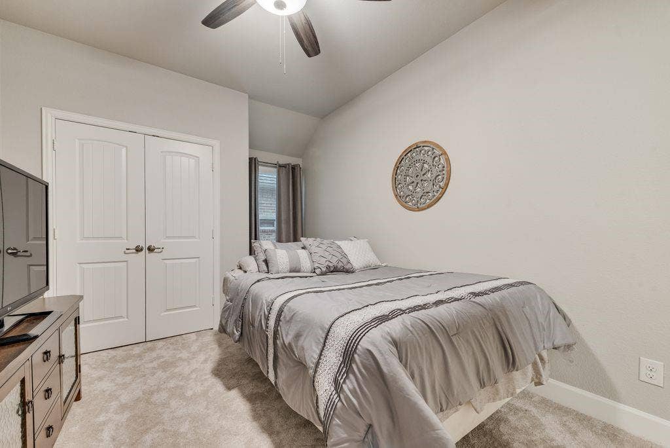
Your island kitchen features gas range, granite countertops and curved breakfast bar. This open concept plan offers a spacious family room with vaulted ceilings. Recently added custom white stone on the fireplace. Raised ceilings with a wall of windows facing the backyard providing additional light. Your primary suite is separate from the secondary 2 bedrooms.
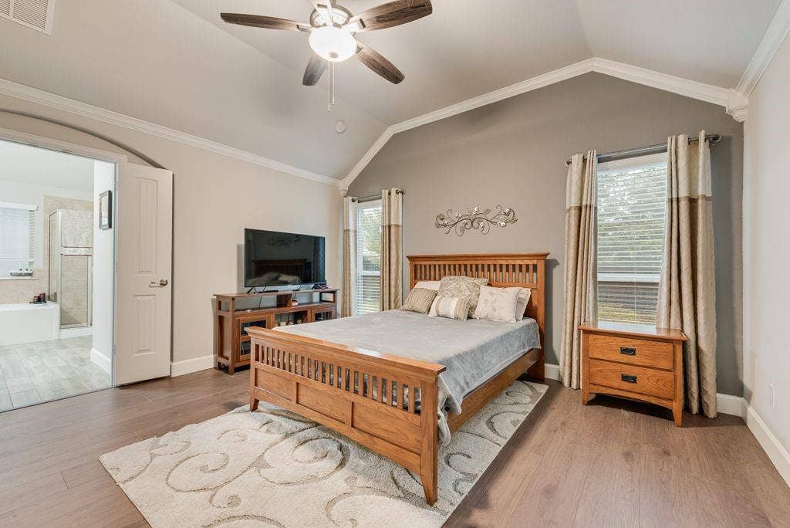
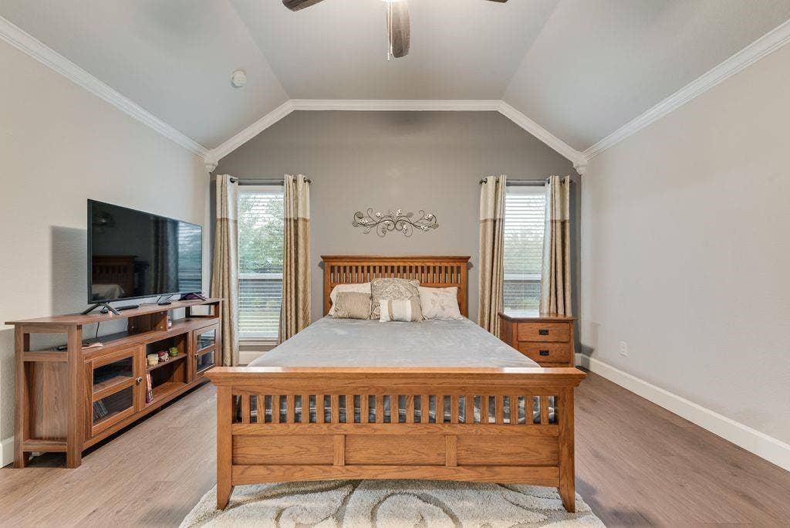
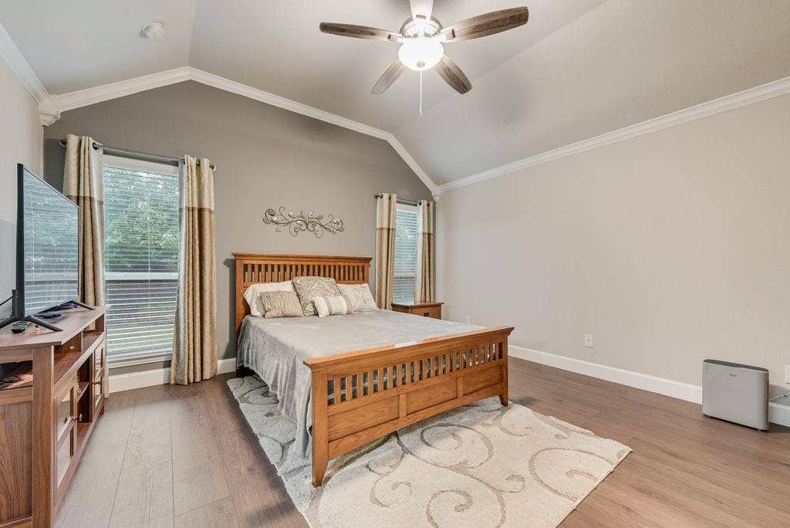
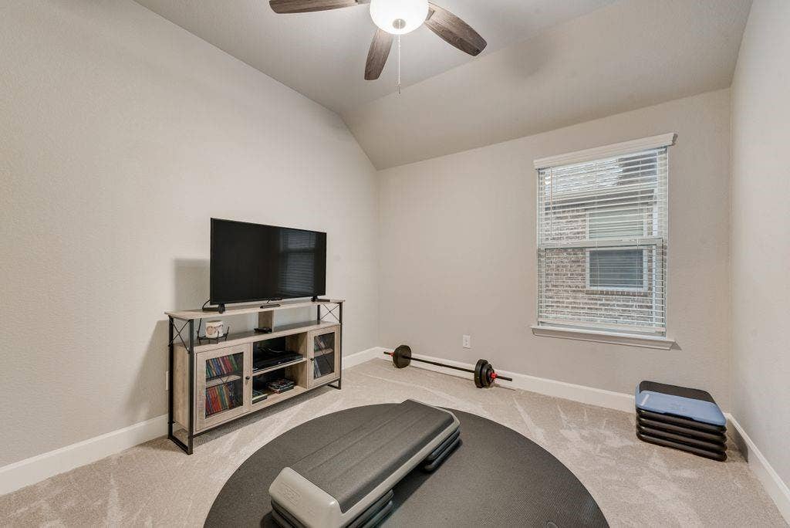
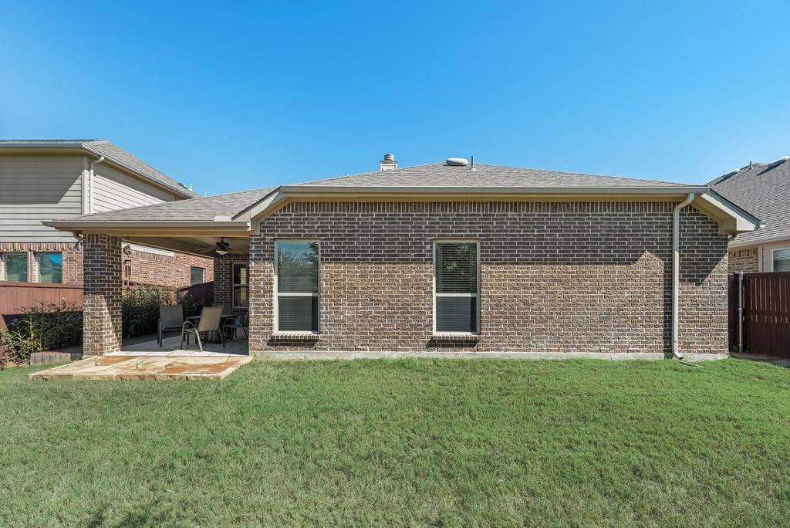
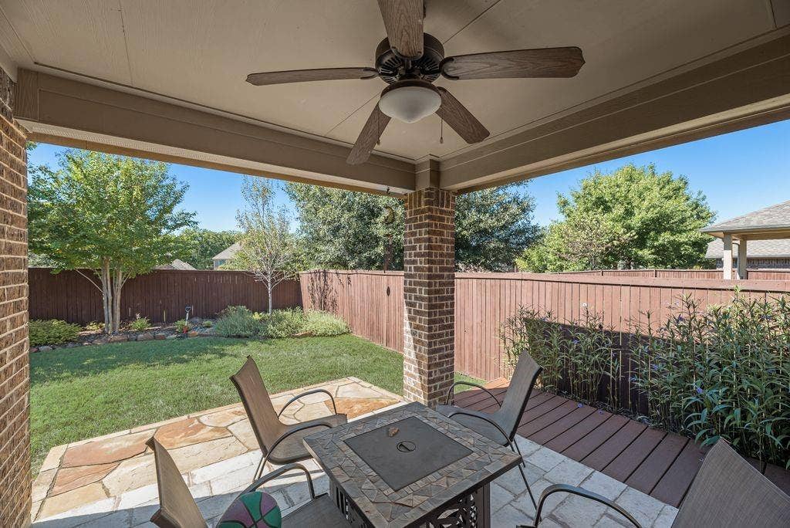
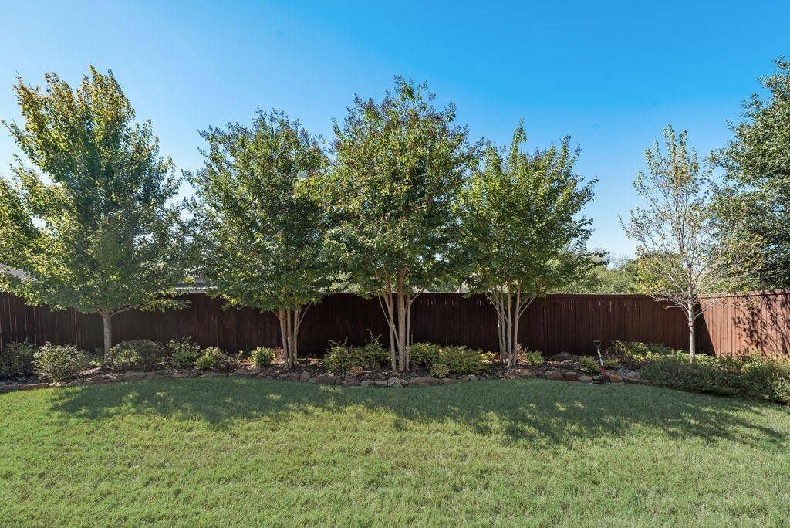
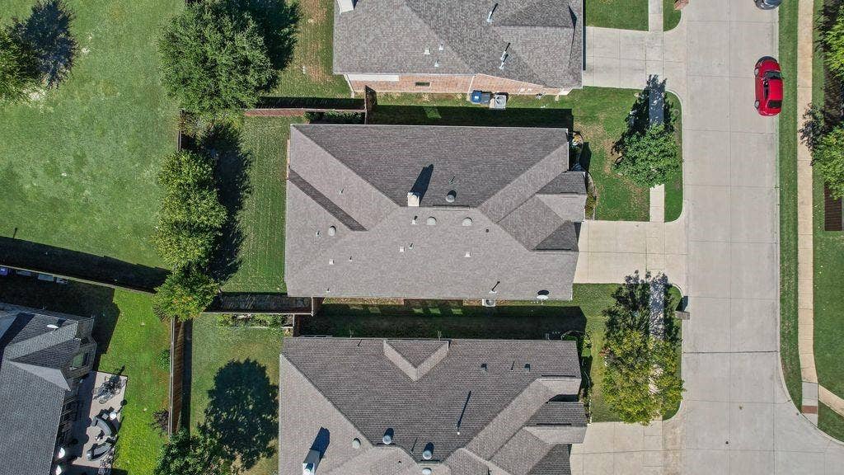
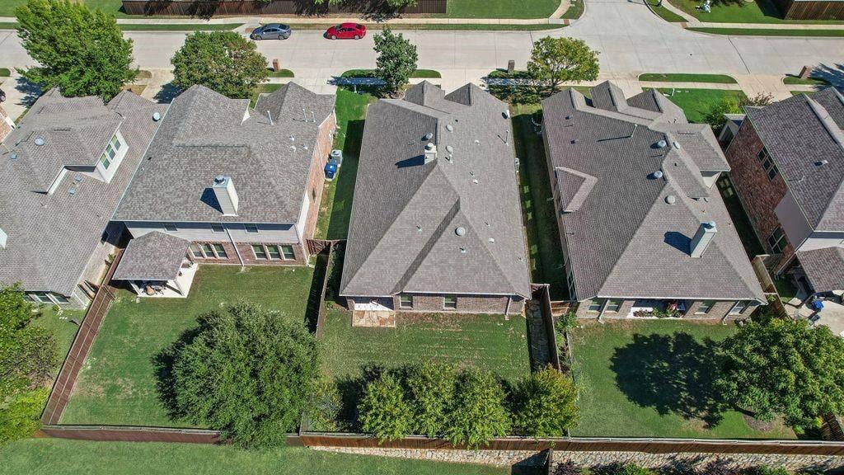
. Between the bedrooms is your flex space for exercise, play space or home office. Recently installed luxury vinyl in the living area, walkways, front room, primary bedroom and flex area. Spacious backyard for outdoor games and covered patio to enjoy cookouts with family and friends
Minutes from highly rated McKinney schools including Minshew Elementary and Crockrill Middle school. A short distance to Historic Downtown McKinney, shops and restaurants. HOMES LIKE THIS DON'T COME ALONG VERY OFTEN!--- Schedule your showing today!
| Listing Id: | 21393298 |
|---|---|
| List Price: | $460,000 |
| Property Type: | Residential |
| Property Sub Type: | Single Family Residence |
| Status: | Active |
| Bedrooms Total: | 3 |
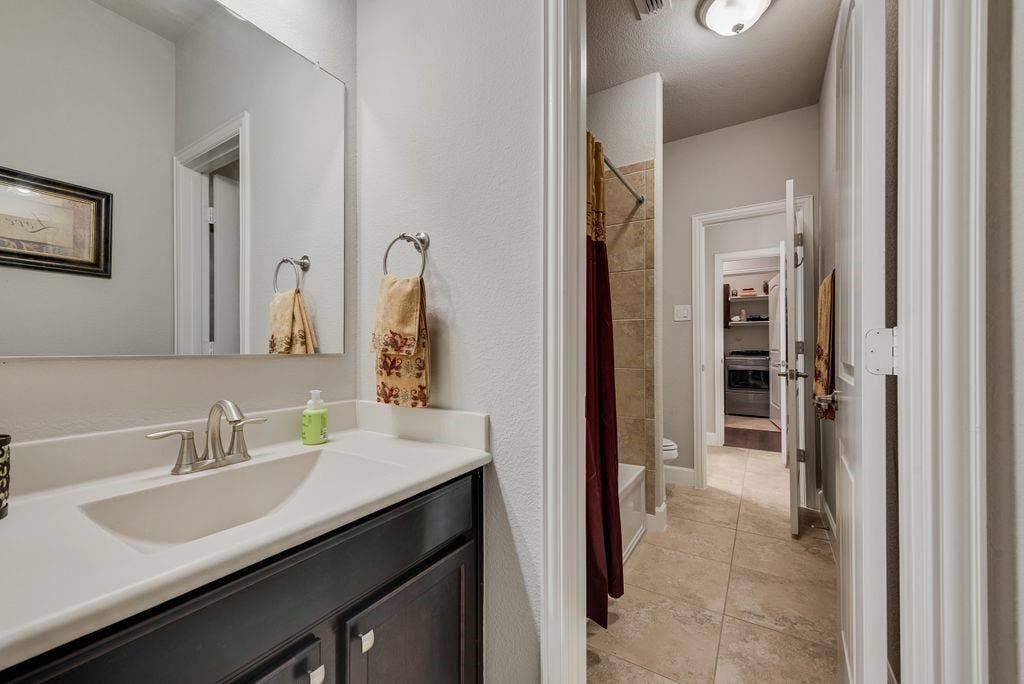
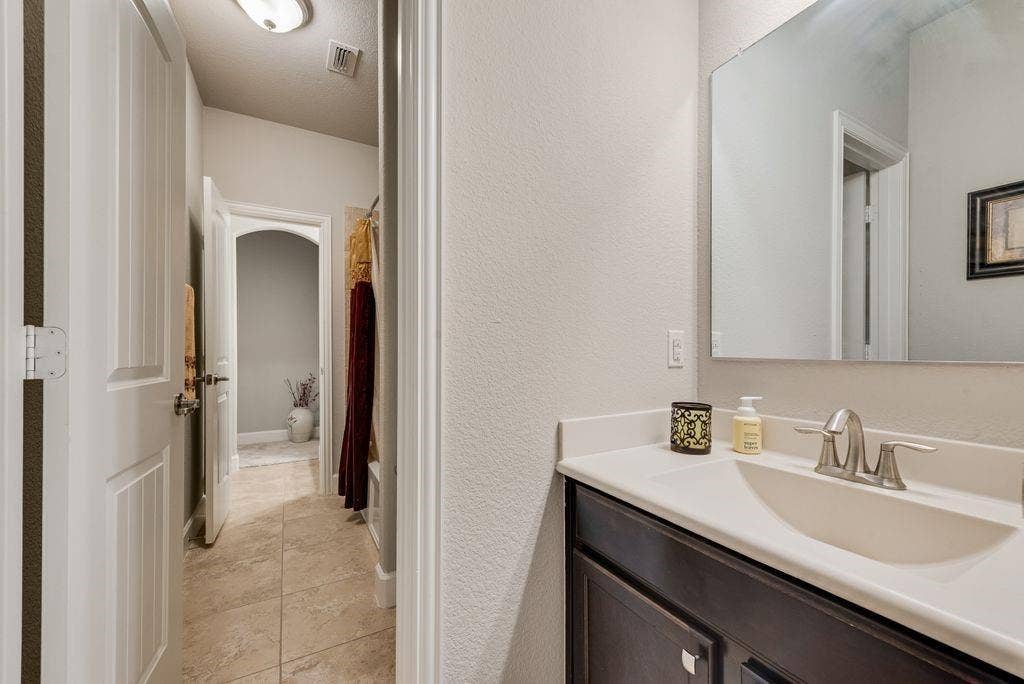
| Bathrooms Full: | 2 |
| Living Area: | 2,081 |
| Association Fee: | $670 |
| Unexempt Taxes: | $9,026 |
| Lot Size Square Feet: | 6,229.0800 |
| Lot Size Acres: | 0.143 |
| Architectural Style: | Traditional |
| Waterfront?: | No |
| City: | McKinney |
| County Or Parish: | Collin |
| Subdivision Name: | Inwood Hills Ph 3 |
| Postal Code: | 75071 |
| Year Built: | 2013 |
| Accessibility Features Yn: | No |
| Appliances: | Built-in Gas Range,Dishwasher,Disposal,Microwave,Plumbed For Gas in Kitchen |
| Association Fee Frequency: | Annually |
| Association Fee Includes: | Maintenance Grounds, Management Fees |
| Association Type: | Mandatory |
| Attached Garage?: | Yes |
| Basement Yn: | No |
| Bathrooms Total Decimal: | 2.00 |
| Bathrooms Total Integer: | 2 |
| Consent for Visitors to Record: | Video |
| Construction Materials: | Brick |
| Cooling: | Ceiling Fan(s), Central Air, Electric |
| Covered Spaces: | 2 |
| Directions: | FROM SOUTH HARDIN BETWEEN HWY 380 AND VIRGINIA PARKWAY TURN WEST ON LANDS END AND RIGHT ON PARK PLACE LANE |
| Dock Permitted?: | No |
| Easements: | Utilities |
| Elementary School: | Minshew |
| Elementary School Name: | Minshew |
| Exterior Features: | Covered Patio/Porch |
| Fencing: | Wood |
| Fireplace Features: | Brick, Family Room, Gas Logs |
| Fireplaces Total: | 1 |
| Flooring: | Carpet, Ceramic Tile, Luxury Vinyl Plank |
| Foundation Details: | Slab |
| Garage Length: | 20 |
| Garage Spaces: | 2 |
| Garage Width: | 20 |
| Garage?: | Yes |
| Heating: | Central, Gas Jets |
| High School Name: | Mckinney Boyd |
| Hoa Management Company: | Inwood Hills HOA Inc |
| Hoa Management Company Phone: | 972-548-2212 |
| Interior Features: | Cable TV Available, Granite Counters, High Speed Internet Available, Kitchen Island, Vaulted Ceiling(s) |
| Lake Pump Yn: | No |
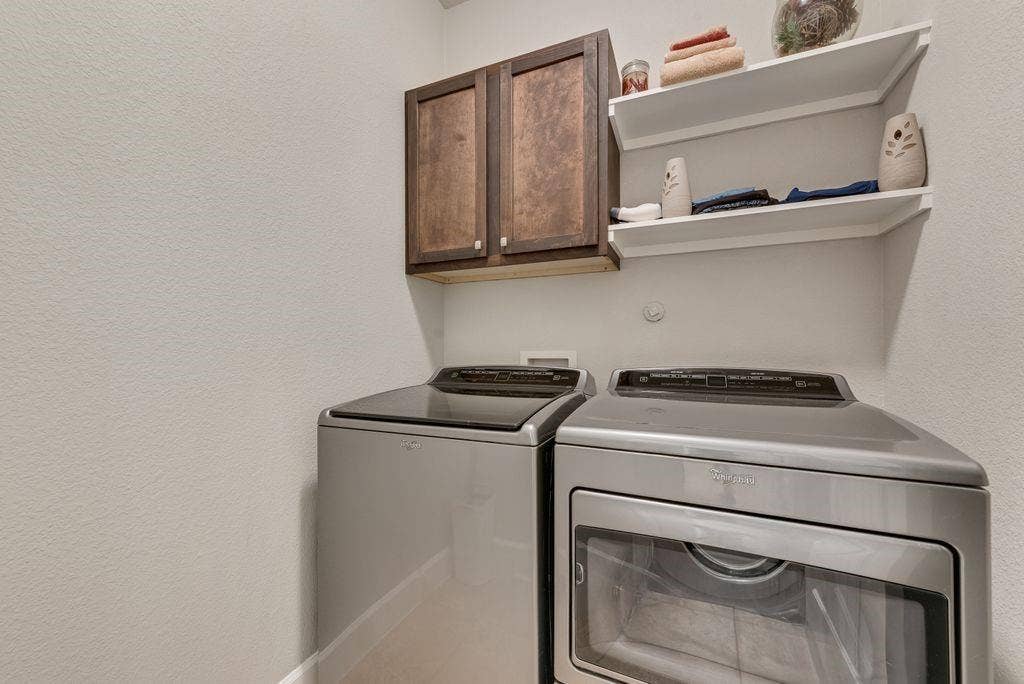
| Laundry Features: | Electric Dryer Hookup, Utility Room, Full Size W/D Area, Washer Hookup |
| Levels: | One |
| Listing Terms: | Cash, Conventional, FHA, VA Loan |
| Room Count: | 11 |
| Lot Features: | Interior Lot, Landscaped |
| Lot Size: | Less Than .5 Acre (not Zero) |
| Lot Size Area: | 0.1430 |
| Lot Size Source: | Public Records |
| Lot Size Units: | Acres |
| Middle School Name: | Dr Jack Cockrill |
| Multi Parcel ID: | No |
| Municipal Utility District?: | No |
| Notice Surveillance Devices Pres: | None |
| Number Of Dining Areas: | 2 |
| Number Of Living Areas: | 2 |
| Number Of Parking Spaces: | 2 |
| Parking Features: | Epoxy Flooring, Garage Door Opener, Garage Faces Front, Garage Single Door, Kitchen Level |
| Patio And Porch Features: | Covered |
| Pool?: | No |
| Possession: | Closing/Funding |
| Postal Code Plus 4: | 8183 |
| Property Attached?: | No |
| Restrictions: | Deed |
| Roof: | Composition |
| School District: | McKinney ISD |
| Security Features: | Burglar, Security System, Smoke Detector(s) |
| Smart Home Features Appor Pass Y: | 0 |
| Soil Type: | Unknown |
| Special Taxing Entities: | 0 |
| Structural Style: | Single Detached |
| Transaction Type: | For Sale |
| Utilities: | Cable Available, City Sewer, City Water, Concrete, Curbs, Electricity Available, Individual Gas Meter, Individual Water Meter, Sidewalk, Underground Utilities |
| Vegetation: | Grassed |
| Will Subdivide: | No |
| Window Features: | Window Coverings |
| Year Built Details: | Preowned |
Listing Courtesy of: Century 21 Mike Bowman, Inc.
Listing Agent: Linda Peterson
817-354-7653
Mortgage Calculator
All listings featuring the  icon are provided courtesy of North Texas Real Estate Information Systems, Inc. (NTREIS), Copyright 2026. All rights reserved.
All information is believed accurate but not guaranteed. The properties displayed may not be all of the properties available through the IDX Program. Any use of this site other than by potential buyers or sellers is strictly prohibited.
North Texas Real Estate Information Systems, Inc. data last updated on October 09, 2026 02:51 AM - CT
Property Last Updated: October 09, 2026 02:51 AM - CT
