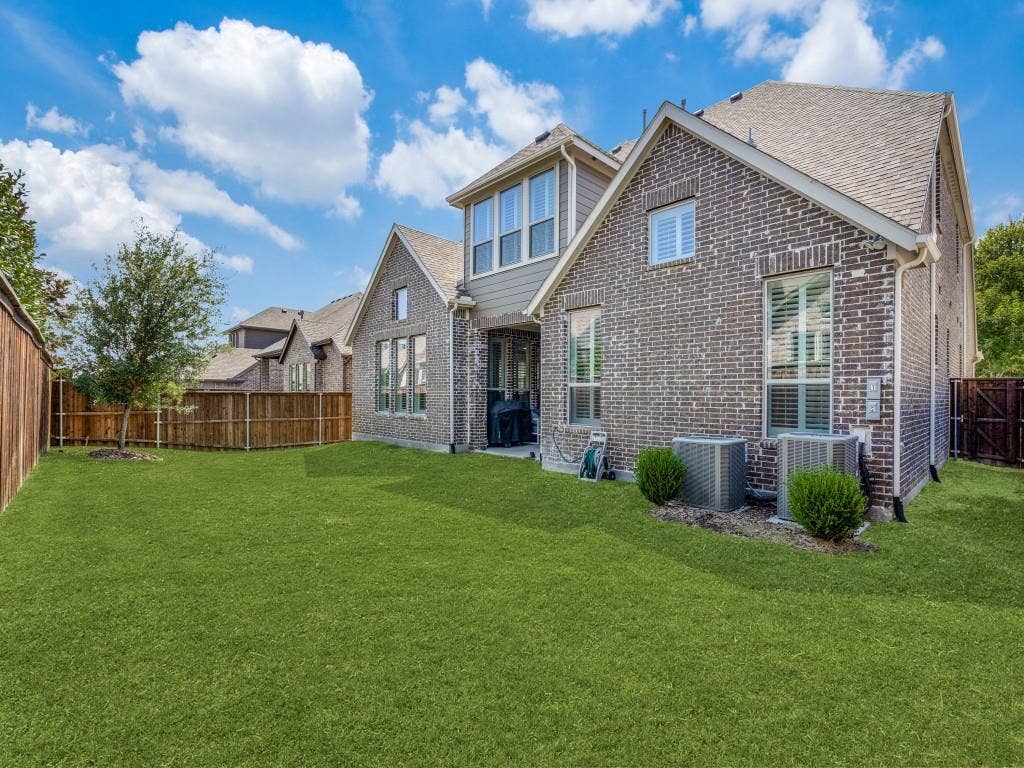
905 Asbury Drive
Allen, TX 75013
$5,200
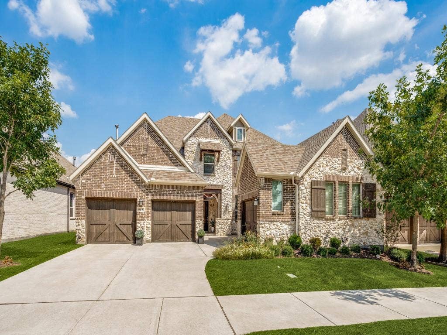
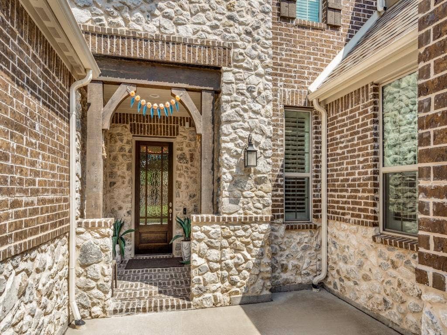
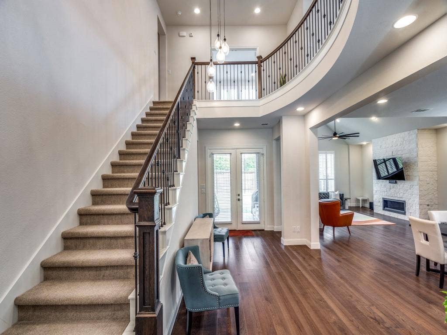
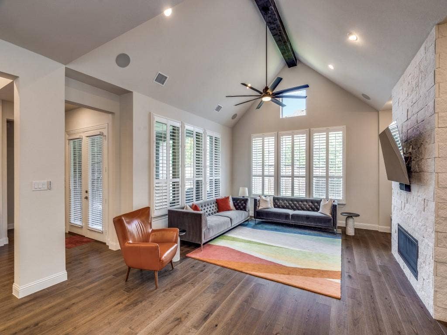
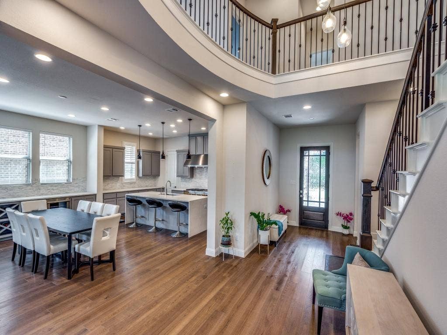
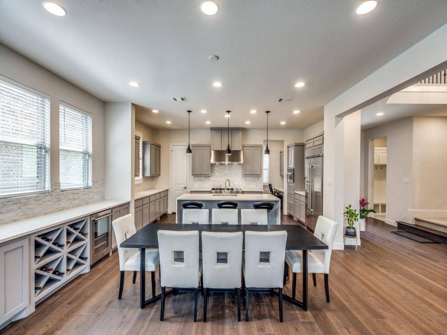
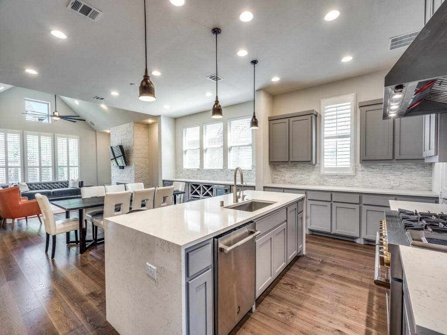
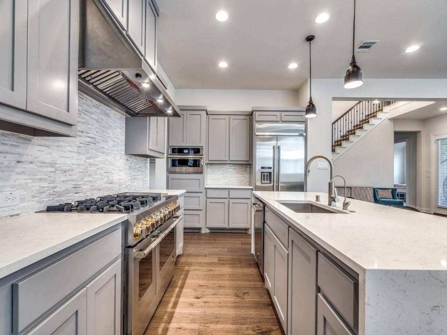
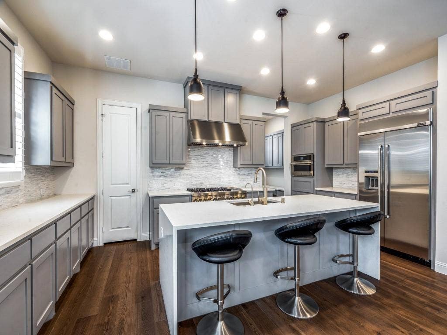
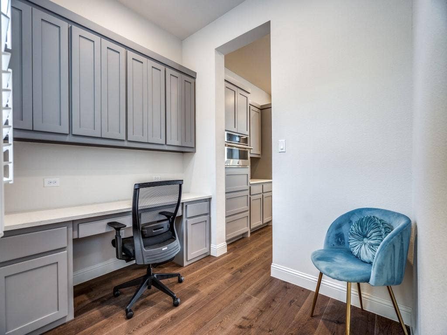
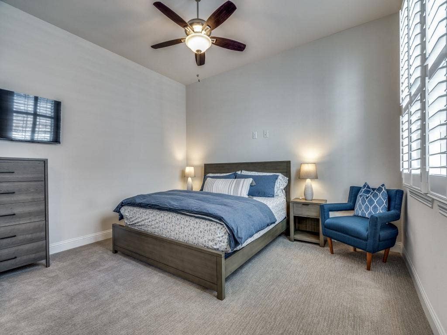
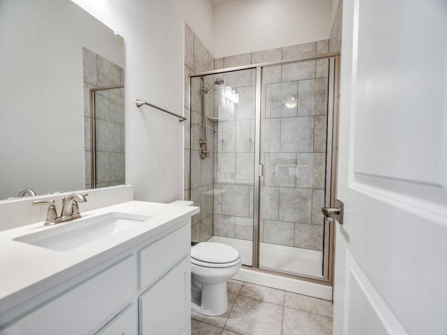
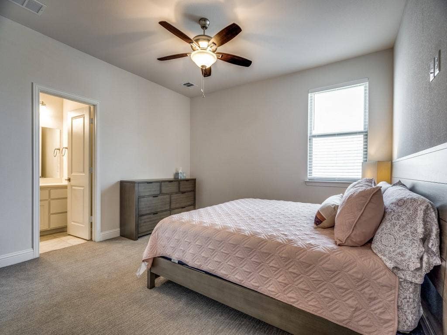
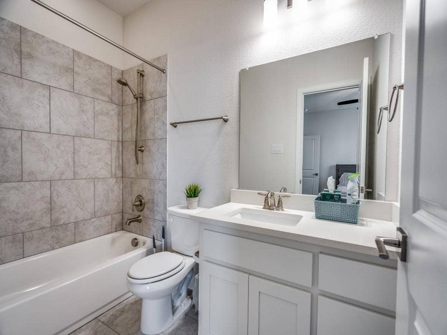
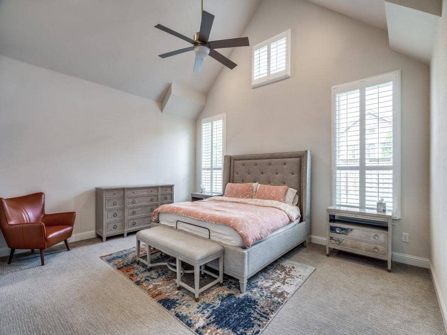
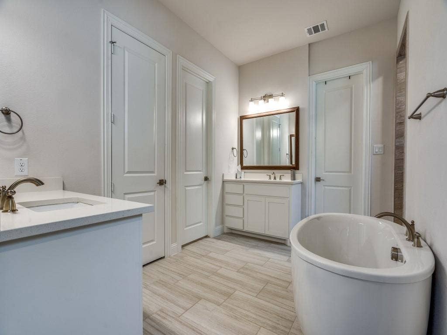
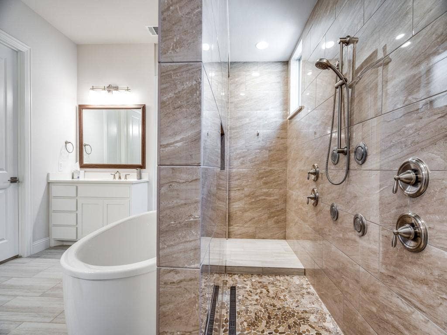
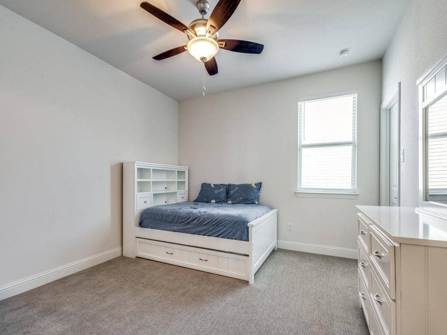
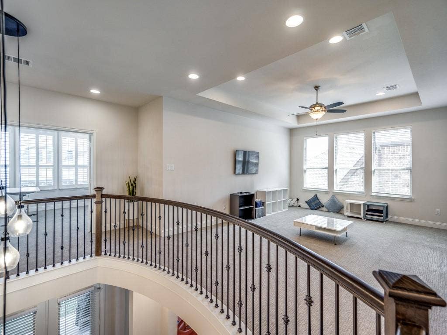
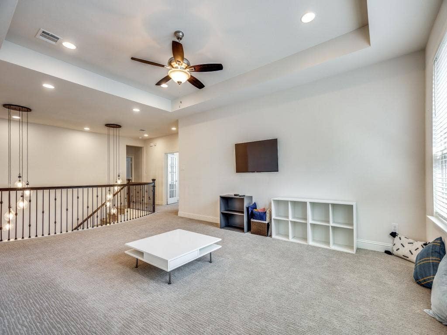
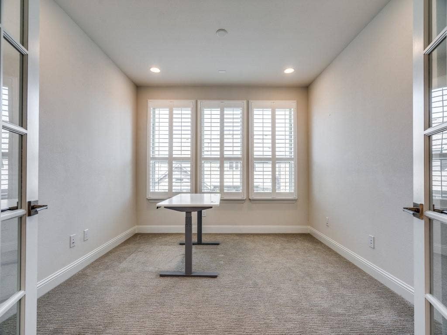
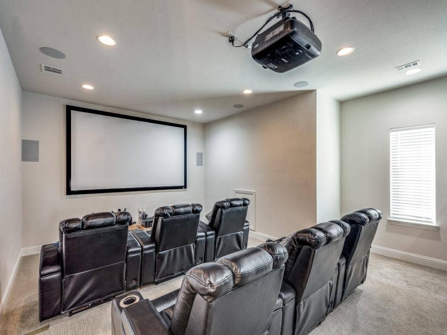
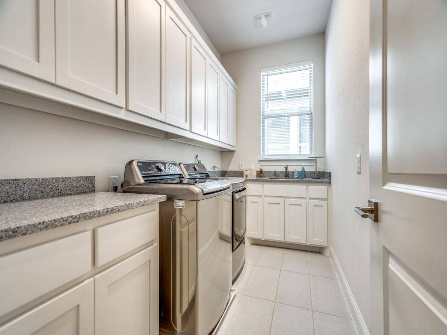
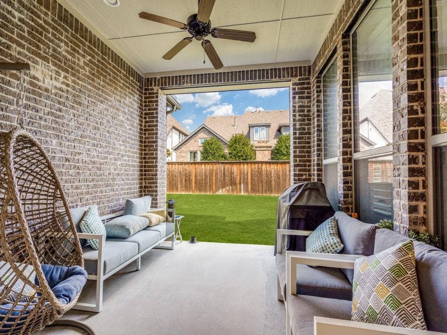
Breathtaking home in the sought after Montgomery Ridge neighborhood! This fully furnished, built by Ashton Woods home, is eye-catching the moment you walk in! Chef's kitchen is equipped with a commercial-grade vent hood, built-in refrigerator, large gas cooktop, double oven, with a gorgeous waterfall countertop island, built-in wine cooler and microwave and of course a butler pantry! Features 4 bedrooms, each with its own ensuite bathrooms! The primary bedroom as well as a secondary primary bedroom or mother-in-law suite downstairs! 2 bedrooms, an office, game room, media room upstairs and a half bath on each floor! Located just minutes away from Watters Creek Village and Watters Creek Golf Course. This centralized home allows quick access to both HWY 75 and 121 for a quick commute to any destination! Zoned for Allen ISD schools! You don't want to miss out on this one! Schedule a showing today!
| Listing Id: | 21352938 |
|---|---|
| List Price: | $5,200 |
| Property Type: | Residential Lease |
| Property Sub Type: | Single Family Residence |
| Status: | Closed |
| Bedrooms Total: | 4 |
| Bathrooms Full: | 4 |
| Bathrooms Half: | 2 |
| Living Area: | 4,179 |
| Lot Size Square Feet: | 6,899.9040 |
| Lot Size Acres: | 0.1584 |
| Waterfront?: | No |
| City: | Allen |
| County Or Parish: | Collin |
| Subdivision Name: | Montgomery Ridge Phase I |
| Postal Code: | 75013 |
| Year Built: | 2020 |
| Appliances: | Built-in Gas Range,Built-in Refrigerator,Commercial Grade Range,Commercial Grade Vent,Dishwasher,Disposal,Electric Range,Gas Cooktop,Microwave,Double Oven |
| Application Fee Amount: | $70 |
| Association Type: | Mandatory |
| Attached Garage?: | Yes |
| Availability Date: | 2026-09-15 |
| Basement Yn: | No |
| Bathrooms Total Decimal: | 4.20 |
| Bathrooms Total Integer: | 6 |
| Construction Materials: | Brick, Rock/Stone |
| Cooling: | Central Air, Gas |
| Covered Spaces: | 3 |
| Deposit Amount: | $5,200 |
| Directions: | W on Bethany Dr. turn left at Montgomery Blvd., right at Maverick Dr., then left on Asbury Dr. Third house on the left |
| Elementary School: | Norton |
| Elementary School Name: | Norton |
| Exterior Features: | Covered Patio/Porch, Lighting |
| Fireplace Features: | Gas Logs, Heatilator |
| Fireplaces Total: | 1 |
| Flooring: | Carpet, Ceramic Tile, Wood |
| Garage Length: | 20 |
| Garage Spaces: | 3 |
| Garage Width: | 20 |
| Garage?: | Yes |
| Heating: | Central, Natural Gas |
| High School Name: | Allen |
| Hoa Management Company: | First Service Residential |
| Hoa Management Company Phone: | 214-871-9700 |
| Interior Features: | Built-in Wine Cooler, Central Vacuum, Decorative Lighting, Double Vanity, High Speed Internet Available, Vaulted Ceiling(s) |
| Lease Conditions: | Application Fee, Credit Report, Prior Residence Info., Written Application (+) |
| Lease Type: | 1 Year Plus |
| Levels: | Two |
| Room Count: | 10 |
| Lot Size Area: | 0.1584 |
| Lot Size Units: | Acres |
| Middle School Name: | Ereckson |
| Monies Required: | First Months Rent, Pet Deposit, Security Deposit |
| Move In Date: | 10/01/2026 |
| Multi Parcel ID: | No |
| Municipal Utility District?: | No |
| Notice Surveillance Devices Pres: | Audio, Video |
| Number Of Dining Areas: | 1 |
| Number Of Living Areas: | 2 |
| Number Of Parking Spaces: | 3 |
| Parking Features: | Garage |
| Pets Allowed: | Yes Pets Allowed, Breed Restrictions |
| Pool?: | No |
| Property Attached?: | No |
| Restrictions: | No Smoking, No Sublease, No Waterbeds, Pet Restrictions |
| School District: | Allen ISD |
| Security Features: | Carbon Monoxide Detector(s), Fire Alarm, Prewired, Security System, Smoke Detector(s) |
| Smart Home Features Appor Pass Y: | 0 |
| Special Taxing Entities: | 0 |
| Stories Total: | 2 |
| Structural Style: | Single Detached |
| Tenant Pays: | All Utilities |
| Transaction Type: | For Lease |
| Utilities: | City Sewer, City Water |
| Will Subdivide: | No |
Listing Courtesy of: The Mardia Group
Listing Agent: Macy Farr
972-727-0006
All listings featuring the  icon are provided courtesy of North Texas Real Estate Information Systems, Inc. (NTREIS), Copyright 2026. All rights reserved.
All information is believed accurate but not guaranteed. The properties displayed may not be all of the properties available through the IDX Program. Any use of this site other than by potential buyers or sellers is strictly prohibited.
North Texas Real Estate Information Systems, Inc. data last updated on October 08, 2026 05:55 PM - CT
Property Last Updated: October 08, 2026 05:55 PM - CT
