9030 Eustis Avenue
Dallas, TX 75218
$1,450,000
Open Houses
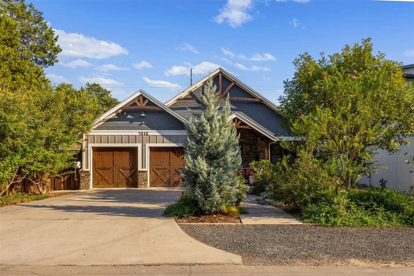
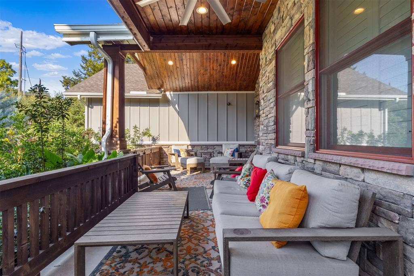
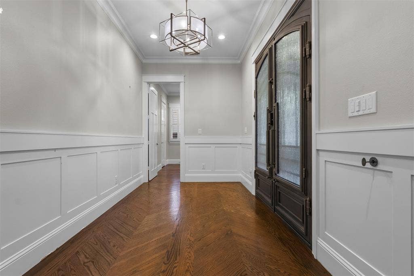
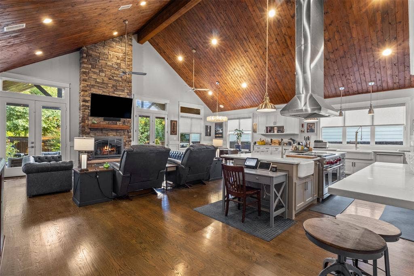
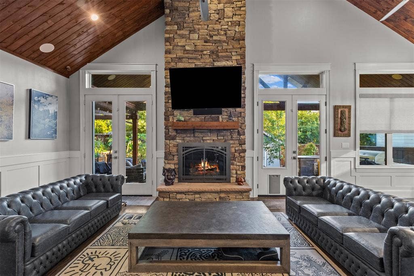
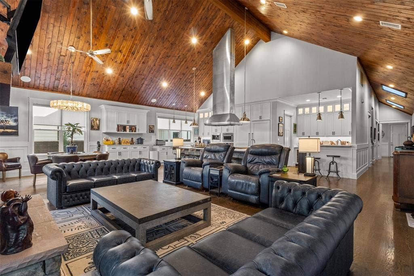
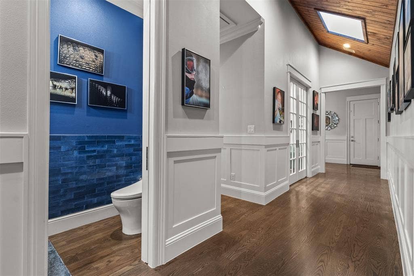
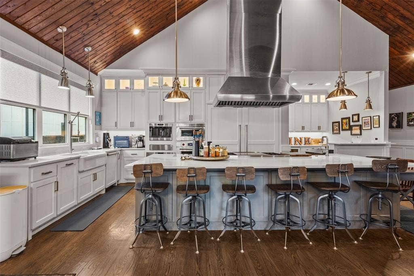
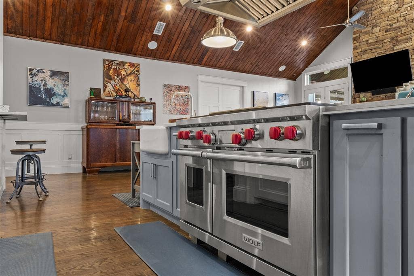
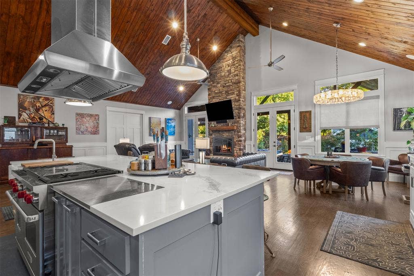
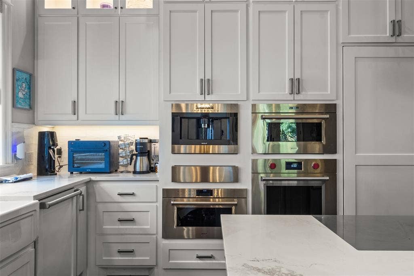
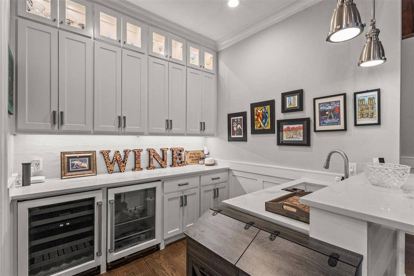
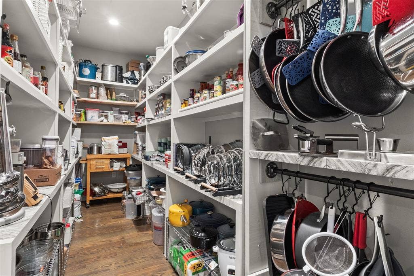
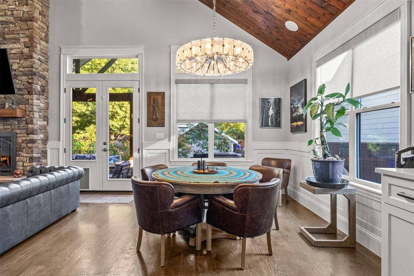
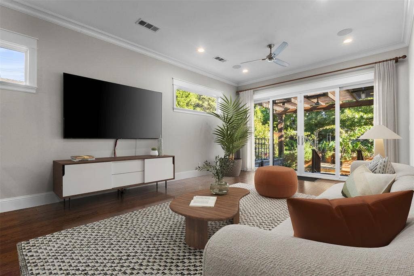
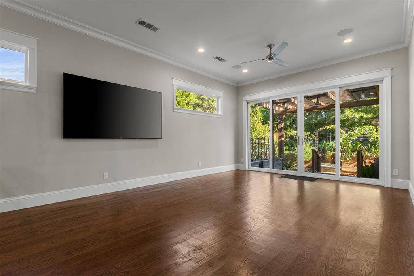
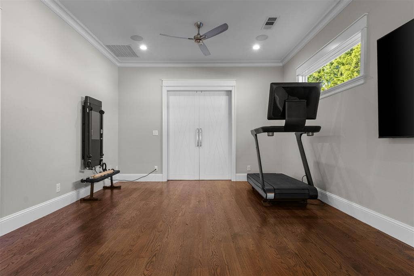
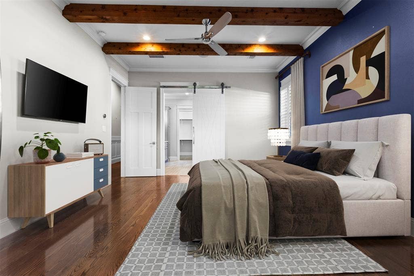
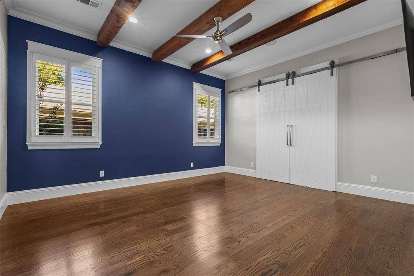
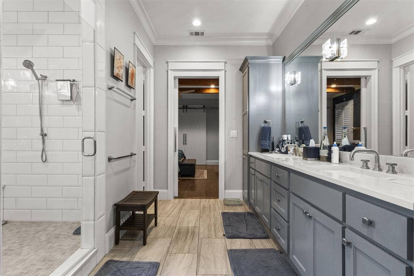
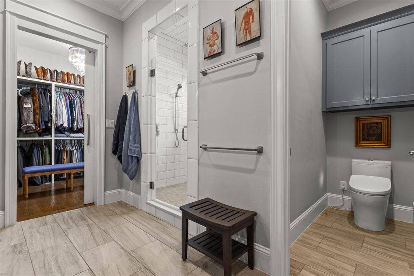
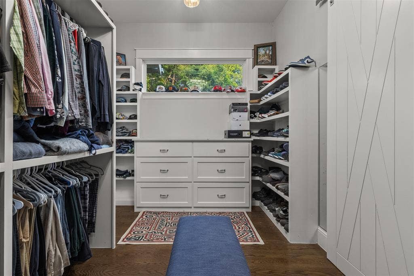
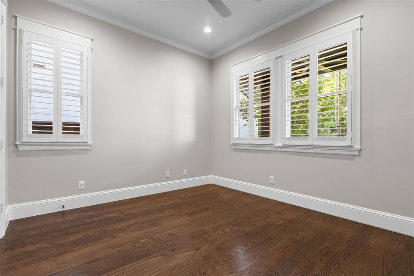
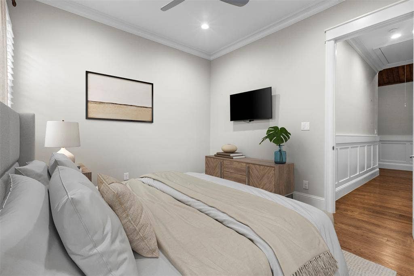
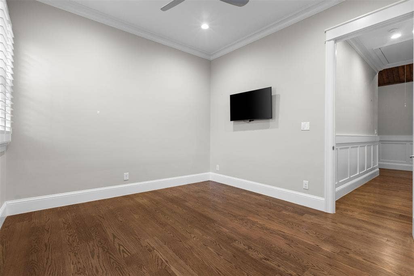
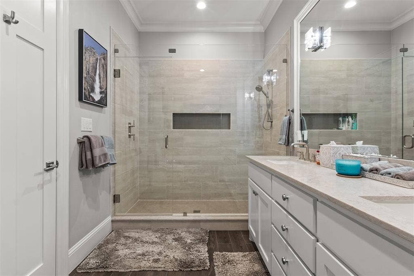
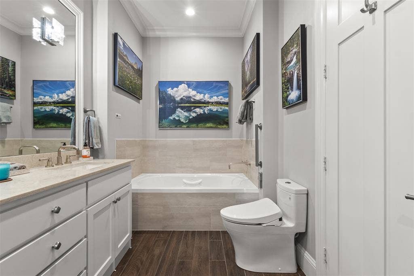
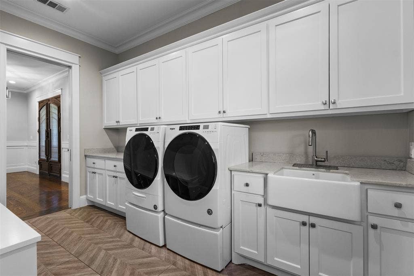
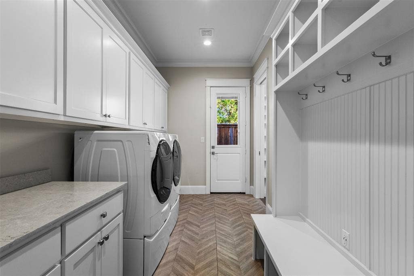
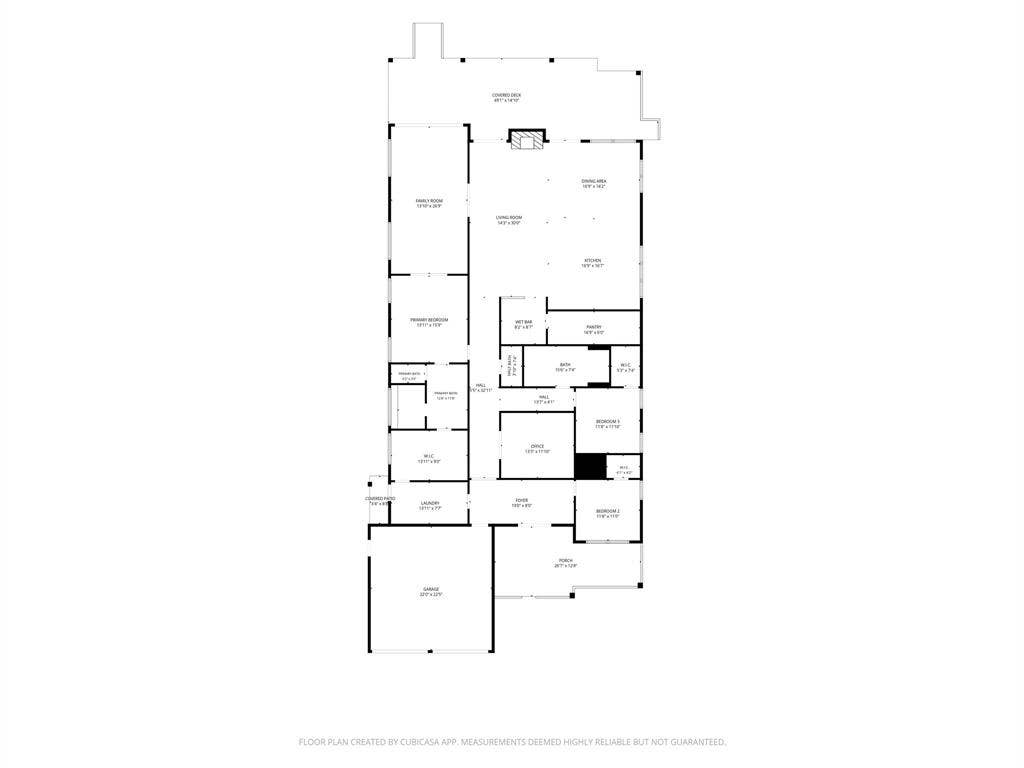
The Little Forest Hills charm & character has been captured in this Craftsmen beauty! From the moment you drive up, you'll know you're about to experience something special. Extensive landscaping leads to a gorgeous front porch with ash cathedral ceilings, new front doors, & rock siding that is so welcoming you'll want to stay there & soak in the ambiance. As you enter the double doors into the foyer you feel the warmth & comfort this home exudes. The vaulted ash ceilings with 2 skylights & oak hdwd floors lead you to the great room that will take your breath away. The floor to ceiling rock fireplace with gas logs leading to the ash wood cathedral ceilings anchors the space including a dining area & a TRUE CHEF'S KITCHEN featuring a 48 inch Duel Fuel Wolf Range, Wolf Ventilation System, Wolf Convection Steaming Oven, Wolf M Series Oven, Wolf Coffee Maker, Wolf Speed Oven, Asko commercial grade dishwasher, Sub Zero Refrigerator & Freezer, farm sink, chef's sink, custom cabinetry, incredible kitchen island with quartz countertops & a 16x6 pantry that is a dream come true! Adjacent to the kitchen is a wet bar with 2 Sub Zero wine fridges, & a Sub Zero icemaker. Primary suite has beautiful wood beamed ceilings; an ensuite bath & adjoins the closet and laundry room which leads to an outdoor shower. Guest bath has 2 sinks & a light up champagne bubble bathtub! So ...
+ Read More| Listing Id: | 21396660 |
|---|---|
| List Price: | $1,450,000 |
| Property Type: | Residential |
| Property Sub Type: | Single Family Residence |
| Status: | Active |
| Bedrooms Total: | 3 |
| Bathrooms Full: | 2 |
| Bathrooms Half: | 1 |
| Living Area: | 3,350 |
| Unexempt Taxes: | $33,811 |
| Lot Size Square Feet: | 13,024.4400 |
| Lot Size Acres: | 0.299 |
| Architectural Style: | Craftsman |
| Waterfront?: | No |
| City: | Dallas |
| County Or Parish: | Dallas |
| Subdivision Name: | Lakeland Terrace |
| Postal Code: | 75218 |
| Year Built: | 2019 |
| Accessibility Features Yn: | No |
| Appliances: | Built-in Coffee Maker,Built-in Gas Range,Built-in Refrigerator,Commercial Grade Range,Commercial Grade Vent,Dishwasher,Disposal,Ice Maker,Microwave,Convection Oven,Plumbed For Gas in Kitchen,Refrigerator,Tankless Water Heater,Vented Exhaust Fan,Warming Drawer |
| Association Type: | None |
| Attached Garage?: | Yes |
| Basement Yn: | No |
| Bathrooms Total Decimal: | 2.10 |
| Bathrooms Total Integer: | 3 |
| Consent for Visitors to Record: | Audio, Video |
| Construction Materials: | Rock/Stone, Siding |
| Cooling: | Ceiling Fan(s), Central Air, Electric |
| Covered Spaces: | 2 |
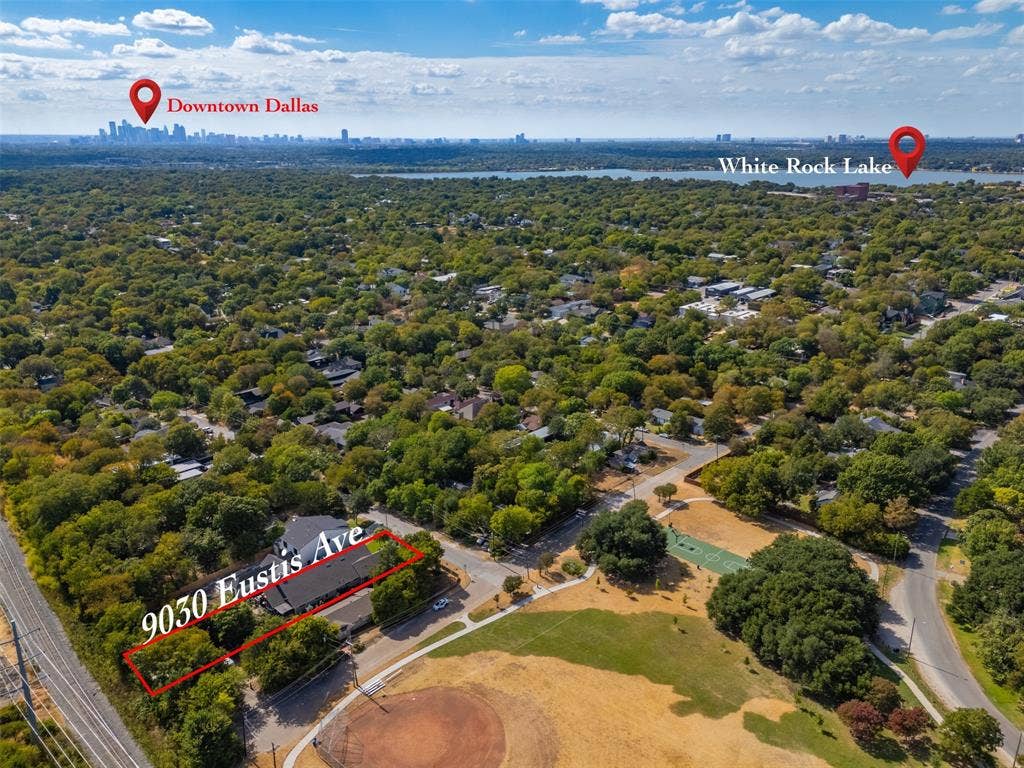
| Directions: | From Garland Road go Southeast on Oldgate then Southwest on Eustis. House will be the 2nd on the left. |
| Elementary School: | Sanger |
| Elementary School Name: | Sanger |
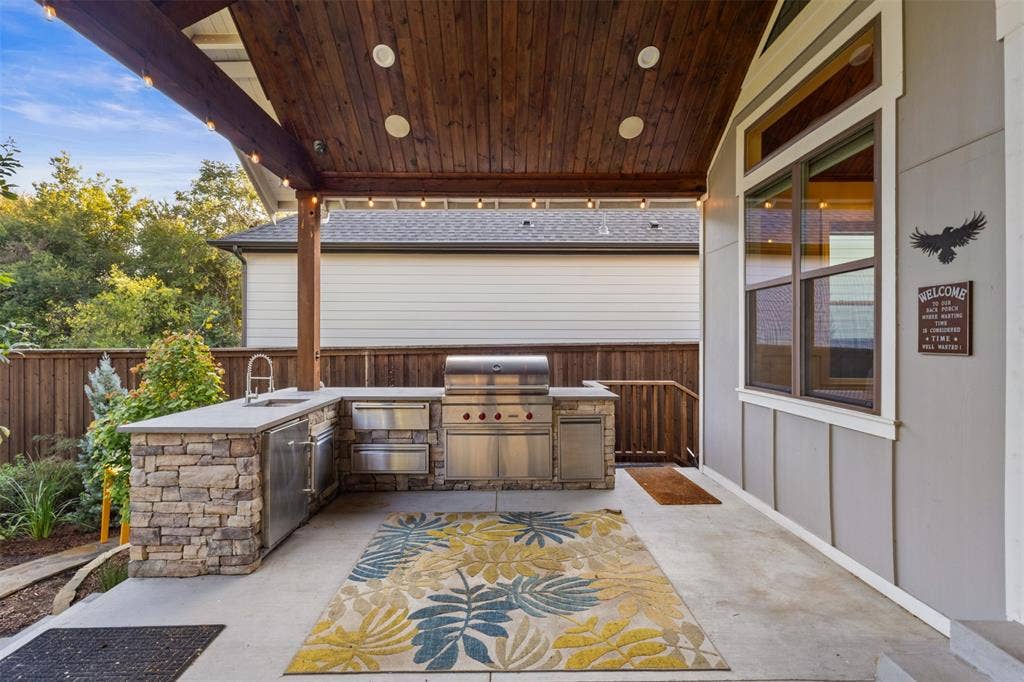
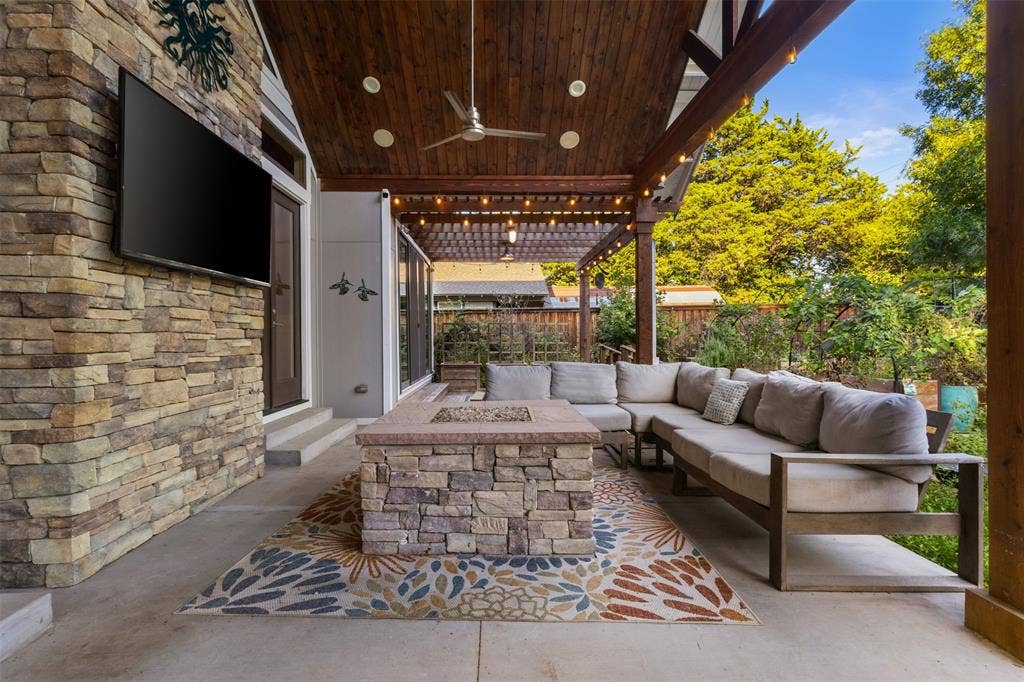
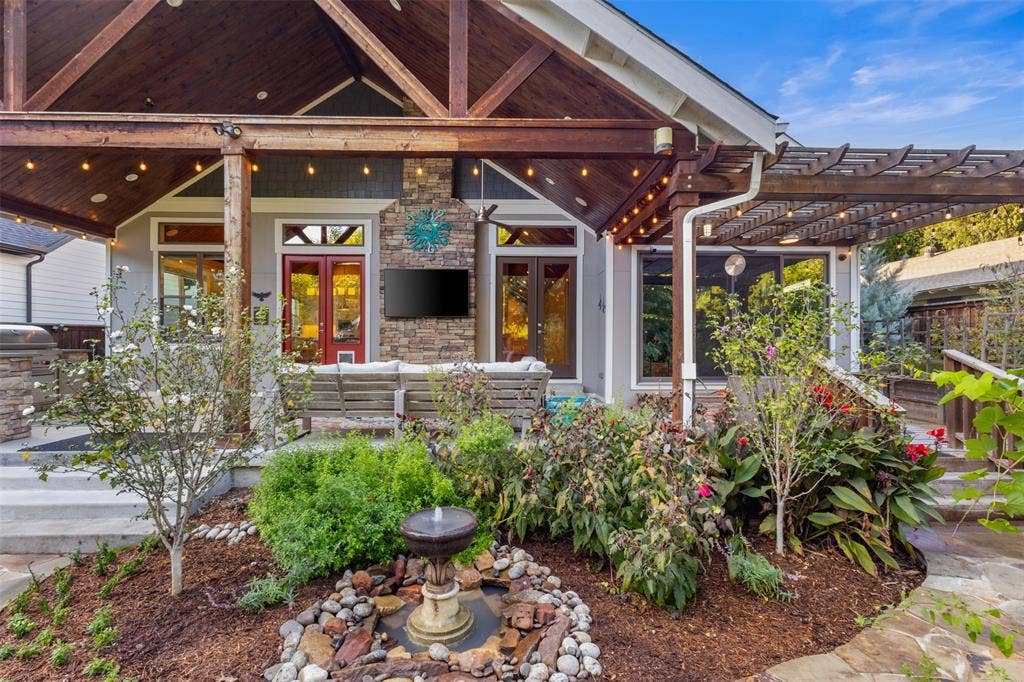
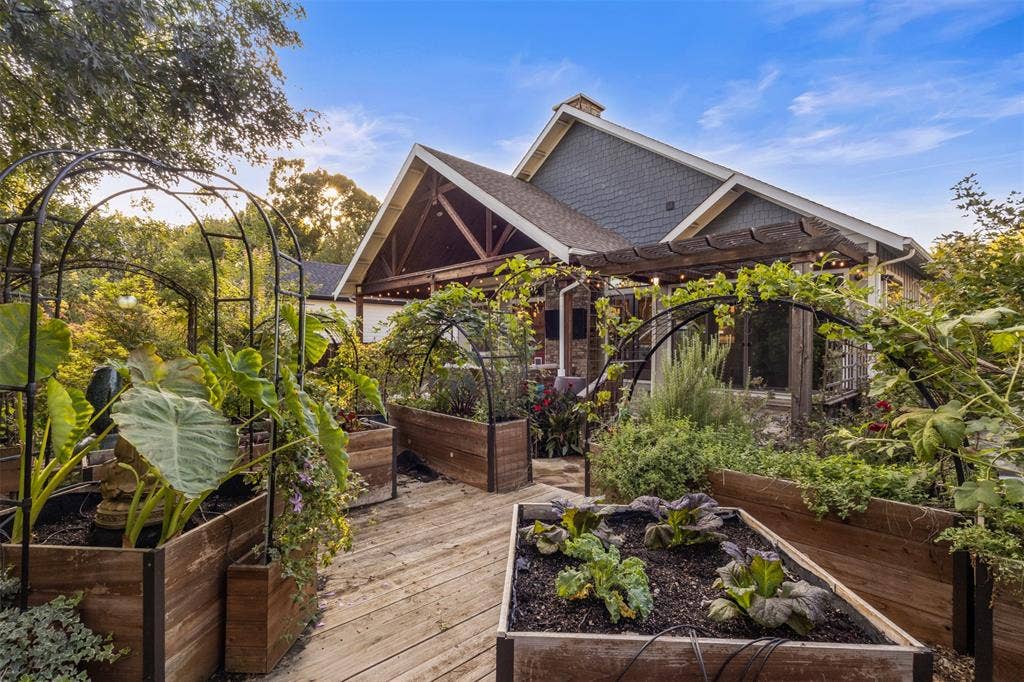
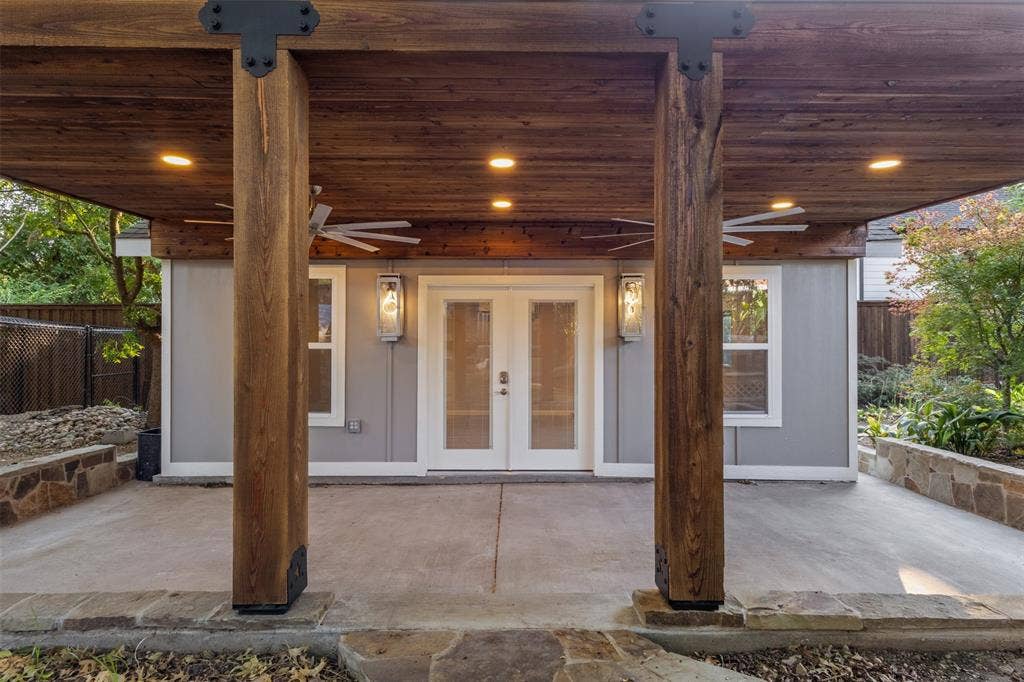
| Exterior Features: | Covered Deck, Covered Patio/Porch, Fire Pit, Garden(s), Gas Grill, Rain Gutters, Lighting, Outdoor Grill, Outdoor Kitchen, Outdoor Living Center, Outdoor Shower, Rain Barrel/Cistern(s), Other |
| Fencing: | Wood |
| Fireplace Features: | Gas Logs, Gas Starter, Great Room, Living Room |
| Fireplaces Total: | 1 |
| Flooring: | Tile, Wood |
| Foundation Details: | Pillar/Post/Pier |
| Garage Length: | 22 |
| Garage Spaces: | 2 |
| Garage Width: | 23 |
| Garage?: | Yes |
| Green Energy Efficient: | Drought Tolerant Plants, Insulation, Lighting |
| Green Landscaping: | Native Landscape, Rain Water Harvesting, Veg. (Productive) Garden |
| Heating: | Central, Natural Gas |
| High School Name: | Adams |
| Interior Features: | Built-in Wine Cooler, Cathedral Ceiling(s), Chandelier, Decorative Lighting, In-Law Suite Floorplan, Kitchen Island, Natural Woodwork, Open Floorplan, Pantry, Smart Home System, Sound System Wiring, Walk-In Closet(s), Wet Bar |
| Laundry Features: | Utility Room, Full Size W/D Area |
| Levels: | One |
| Listing Terms: | Cash, Conventional |
| Room Count: | 10 |
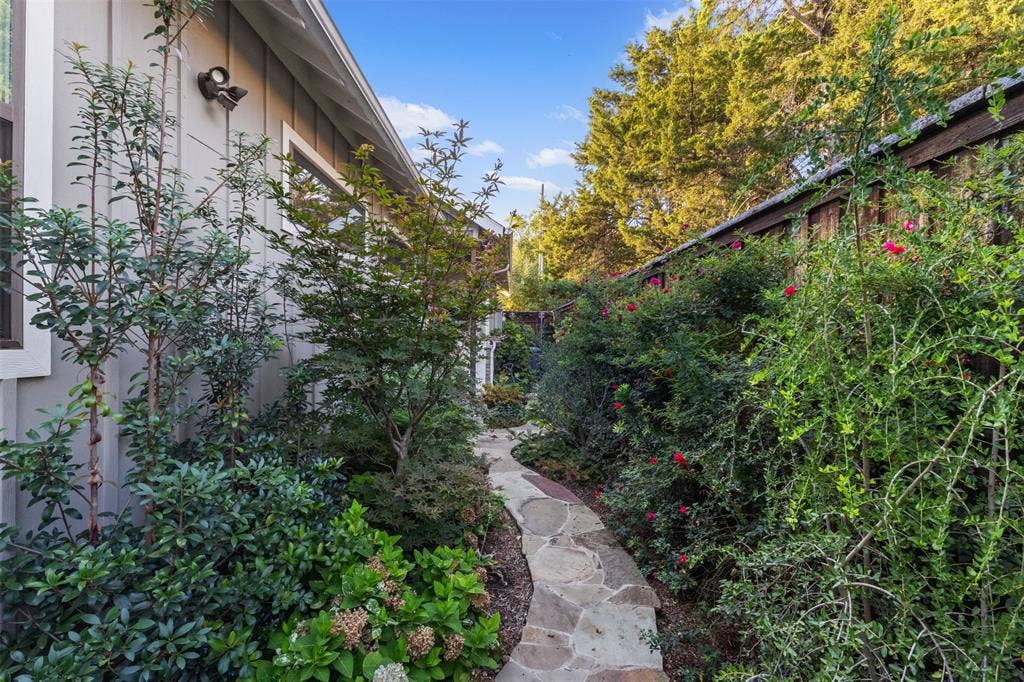
| Lot Features: | Interior Lot, Landscaped, Level, Many Trees, Cedar, Oak, Pine, Sprinkler System |
| Lot Size: | Less Than .5 Acre (not Zero) |
| Lot Size Area: | 0.2990 |
| Lot Size Dimensions: | 65x237 |
| Lot Size Source: | Owner |
| Lot Size Units: | Acres |
| Middle School Name: | Gaston |
| Multi Parcel ID: | No |
| Municipal Utility District?: | No |
| Notice Surveillance Devices Pres: | Audio, Video |
| Number Of Dining Areas: | 1 |
| Number Of Living Areas: | 2 |
| Number Of Parking Spaces: | 2 |
| Other Equipment: | Irrigation Equipment |
| Other Structures: | Outdoor Kitchen, Pergola, Other |
| Parking Features: | Driveway, Garage Door Opener, Garage Faces Front, Inside Entrance |
| Patio And Porch Features: | Covered, Deck, Front Porch |
| Pool?: | No |
| Possession: | Closing/Funding |
| Postal Code Plus 4: | 4208 |
| Property Attached?: | No |
| Roof: | Composition |
| School District: | Dallas ISD |
| Smart Home Features Appor Pass Y: | 1 |
| Special Taxing Entities: | 0 |
| Structural Style: | Single Detached |
| Transaction Type: | For Sale |
| Utilities: | City Sewer, City Water |
| Will Subdivide: | No |
| Window Features: | Electric Shades, Shutters, Skylights(s), Window Coverings |
| Year Built Details: | Preowned |
Listing Courtesy of: David Griffin & Company
Listing Agent: Becky Stillwell
214-526-5626
Mortgage Calculator
All listings featuring the  icon are provided courtesy of North Texas Real Estate Information Systems, Inc. (NTREIS), Copyright 2026. All rights reserved.
All information is believed accurate but not guaranteed. The properties displayed may not be all of the properties available through the IDX Program. Any use of this site other than by potential buyers or sellers is strictly prohibited.
North Texas Real Estate Information Systems, Inc. data last updated on October 17, 2026 03:19 AM - CT
Property Last Updated: October 17, 2026 03:19 AM - CT
