902 Glen Meadow Court
Garland, TX 75044
$635,000
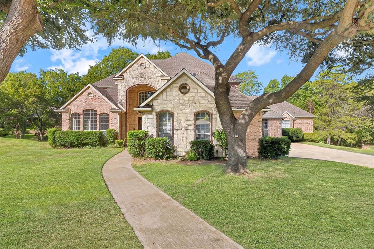
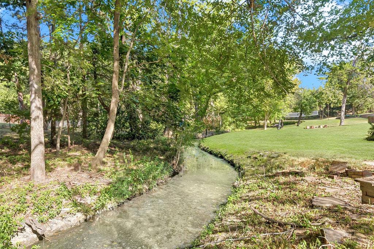
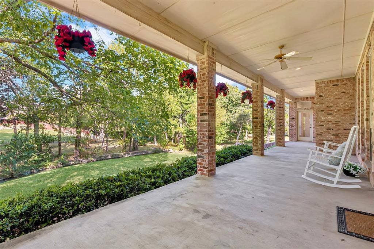
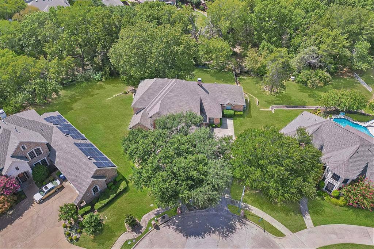
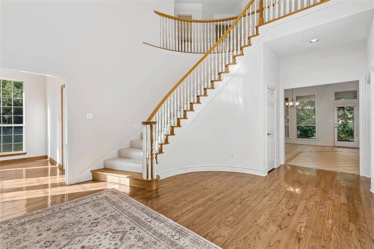
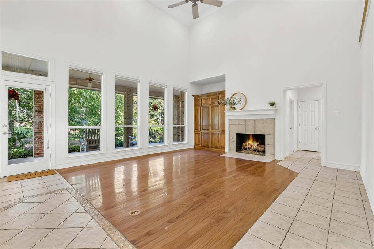
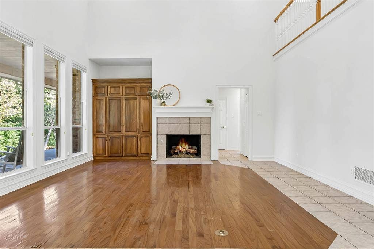
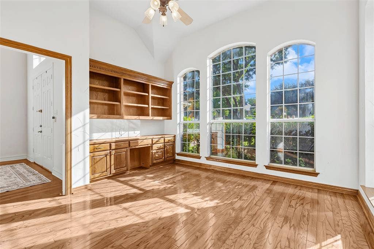
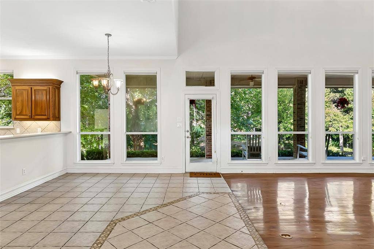
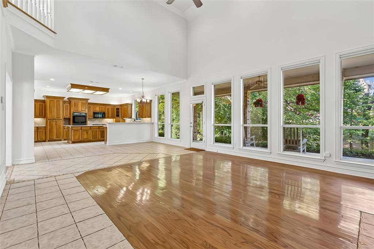
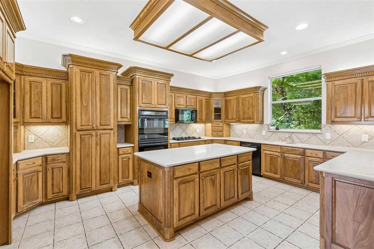
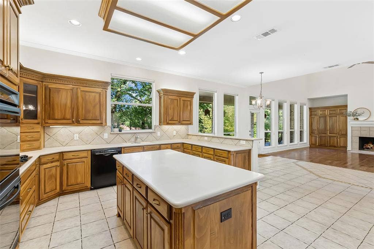
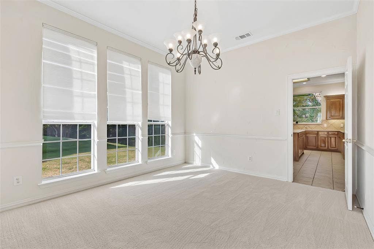
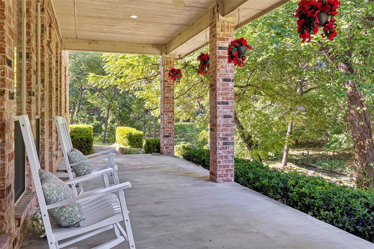
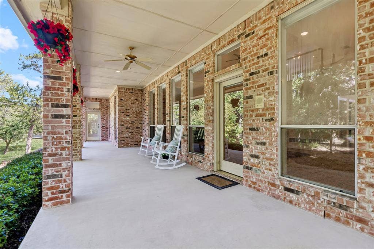
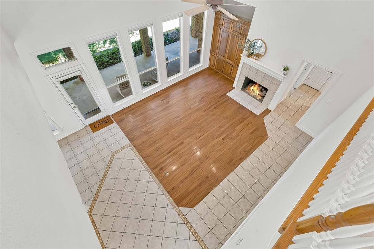
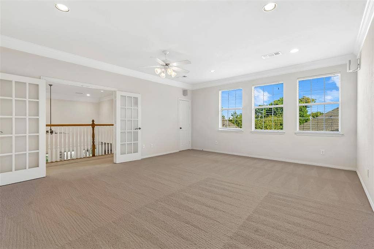
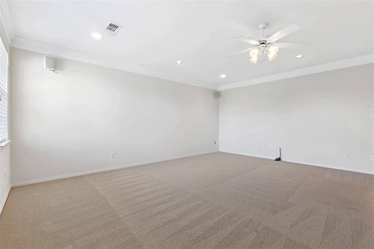
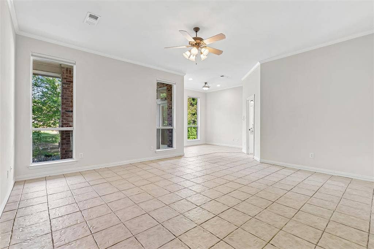
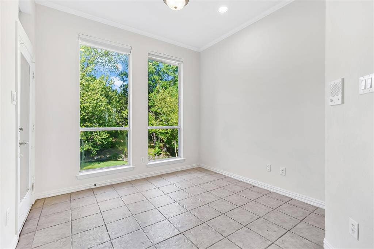
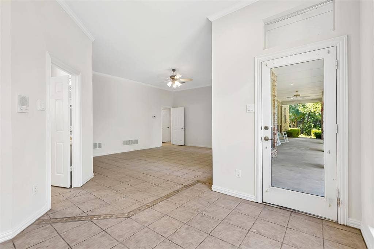
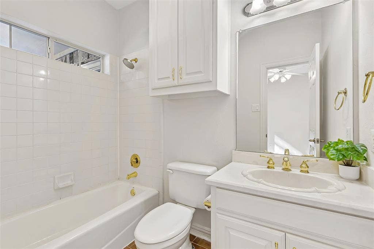
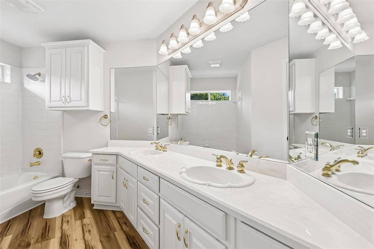
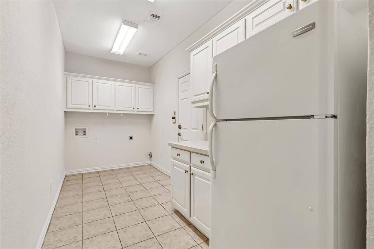
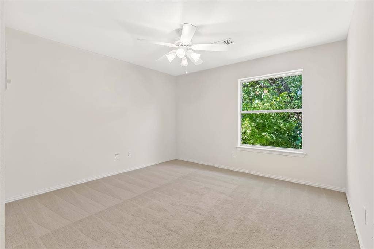
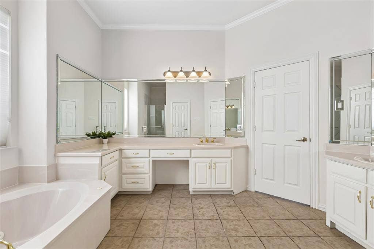
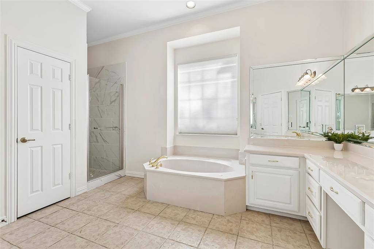
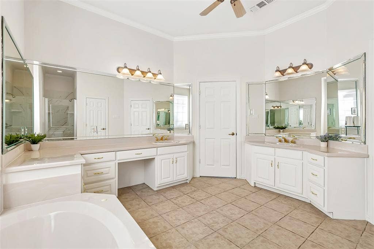
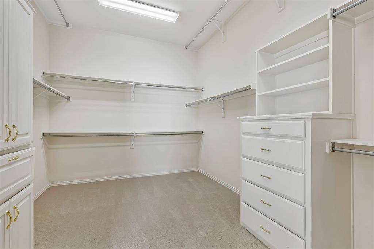
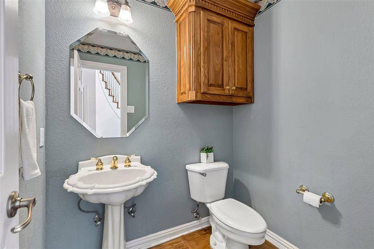
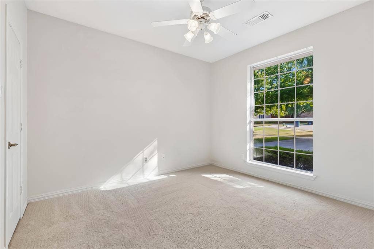
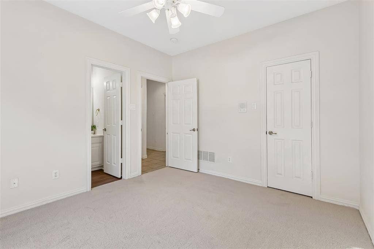
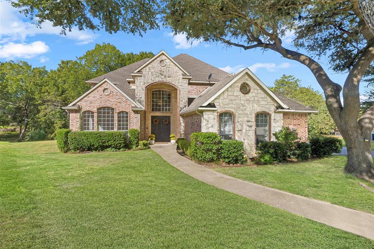
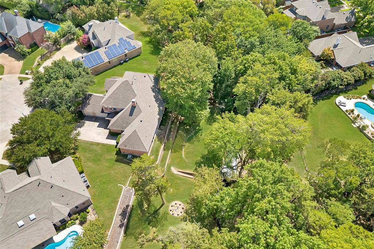
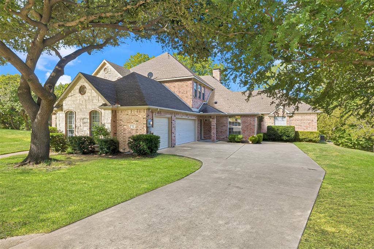
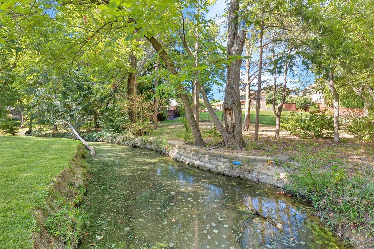
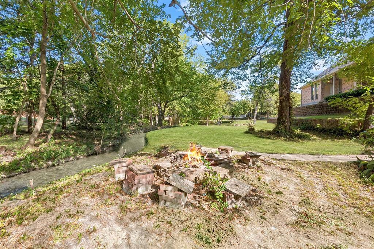
There’s something special about this home that you simply can’t recreate, and it starts with the creek running through the backyard, along with tall mature trees. After nearly 30 years of being loved and cared for by its original owners, 902 Glen Meadow Court is being offered for sale for the very first time. Custom built in 1998, this home offers more than 3,900 square feet with plenty of space, storage, and features that make everyday living comfortable. One of the first things you’ll notice when you walk in is the wall of windows across the back of the home. They look out over the creek and the trees beyond, giving the kitchen and living room a peaceful view you don’t often find. The covered back porch is a great place to enjoy it. There’s plenty of room to sit outside, watch the creek, or gather around the firepit with friends and family. The main floor includes a spacious primary suite plus a second bedroom with a full bath, making it a great setup for guests or multigenerational living. There’s also a large dedicated office, a formal dining room, and a huge laundry room with the kind of storage and workspace that’s hard to find. The kitchen is designed for people who actually like to cook and entertain, with tons of cabinetry, generous counter space, double ovens, and an open connection to the living room. Upstairs, the large bonus room ...
+ Read More| Listing Id: | 21386547 |
|---|---|
| List Price: | $635,000 |
| Property Type: | Residential |
| Property Sub Type: | Single Family Residence |
| Status: | Active Option Contract |
| Bedrooms Total: | 4 |
| Bathrooms Full: | 3 |
| Bathrooms Half: | 1 |
| Living Area: | 3,911 |
| Association Fee: | $425 |
| Unexempt Taxes: | $17,214 |
| Lot Size Square Feet: | 25,700.4000 |
| Lot Size Acres: | 0.59 |
| Architectural Style: | Traditional |
| Waterfront?: | Yes |
| City: | Garland |
| County Or Parish: | Dallas |
| Subdivision Name: | Greens 07 |
| Postal Code: | 75044 |
| Year Built: | 1998 |
| Accessibility Features Yn: | No |
| Appliances: | Dishwasher,Disposal,Gas Cooktop,Microwave,Double Oven,Plumbed For Gas in Kitchen |
| Association Fee Frequency: | Annually |
| Association Fee Includes: | Management Fees |
| Association Type: | Mandatory |
| Attached Garage?: | Yes |
| Basement Yn: | No |
| Bathrooms Total Decimal: | 3.10 |
| Bathrooms Total Integer: | 4 |
| Construction Materials: | Brick |
| Cooling: | Ceiling Fan(s), Central Air, Electric |
| Covered Spaces: | 3 |
| Directions: | See google maps |
| Elementary School: | Choice Of School |
| Elementary School Name: | Choice Of School |
| Exclusions: | NONE |
| Exterior Features: | Covered Patio/Porch, Fire Pit, Rain Gutters |
| Fireplace Features: | Gas Logs |
| Fireplaces Total: | 1 |
| Flooring: | Carpet, Ceramic Tile, Wood |
| Foundation Details: | Slab |
| Garage Length: | 40 |
| Garage Spaces: | 3 |
| Garage Width: | 20 |
| Garage?: | Yes |
| Heating: | Central, Natural Gas |
| High School Name: | Choice Of School |
| Hoa Management Company: | The Greens |
| Hoa Management Company Phone: | 469-446-2260 |
| Interior Features: | Built-in Features, Cable TV Available, Decorative Lighting, Double Vanity, Eat-in Kitchen, Granite Counters, High Speed Internet Available, Kitchen Island, Pantry, Walk-In Closet(s), Second Primary Bedroom |
| Laundry Features: | Gas Dryer Hookup, Utility Room, Full Size W/D Area |
| Levels: | Two |
| Listing Terms: | Cash, Conventional, FHA, VA Loan |
| Room Count: | 15 |
| Lot Features: | Landscaped, Lrg. Backyard Grass, Many Trees, Sprinkler System, Subdivision, Water/Lake View |
| Lot Size: | .5 to < 1 Acre |
| Lot Size Area: | 0.5900 |
| Lot Size Source: | Public Records |
| Lot Size Units: | Acres |
| Middle School Name: | Choice Of School |
| Multi Parcel ID: | No |
| Municipal Utility District?: | No |
| Number Of Dining Areas: | 2 |
| Number Of Living Areas: | 2 |
| Number Of Parking Spaces: | 3 |
| Parking Features: | Driveway, Garage Door Opener, Inside Entrance, Kitchen Level, Oversized |
| Patio And Porch Features: | Covered, Rear Porch |
| Pool?: | No |
| Possession: | Closing/Funding |
| Postal Code Plus 4: | 3487 |
| Property Attached?: | Yes |
| Roof: | Composition |
| School District: | Garland ISD |
| Smart Home Features Appor Pass Y: | 0 |
| Structural Style: | Single Detached |
| Transaction Type: | For Sale |
| Utilities: | City Sewer, City Water |
| Waterfront Features: | Creek |
| Will Subdivide: | No |
| Window Features: | Window Coverings |
| Year Built Details: | Preowned |
Listing Courtesy of: Keller Williams Realty Allen
Listing Agent: Jason Otts
469-631-1050
Mortgage Calculator
All listings featuring the  icon are provided courtesy of North Texas Real Estate Information Systems, Inc. (NTREIS), Copyright 2026. All rights reserved.
All information is believed accurate but not guaranteed. The properties displayed may not be all of the properties available through the IDX Program. Any use of this site other than by potential buyers or sellers is strictly prohibited.
North Texas Real Estate Information Systems, Inc. data last updated on October 08, 2026 05:05 PM - CT
Property Last Updated: October 08, 2026 05:05 PM - CT
