9016 Boone Drive
McKinney, TX 75071
$2,300
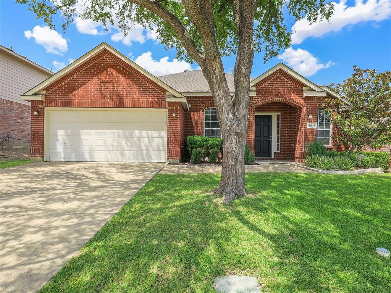
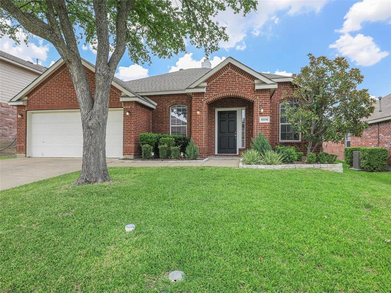
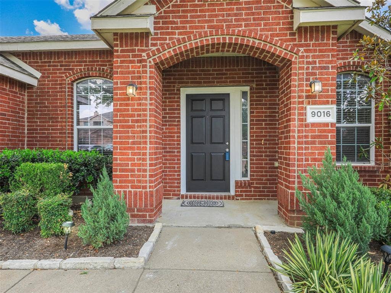
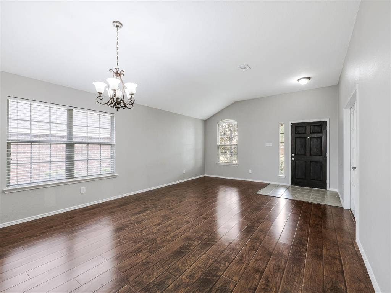
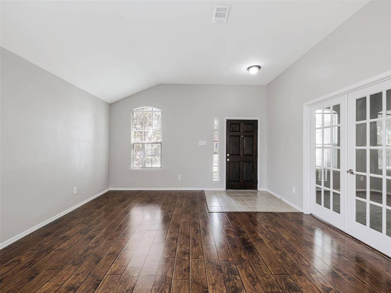
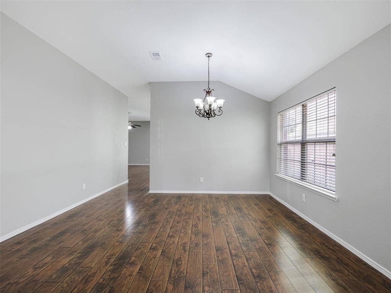
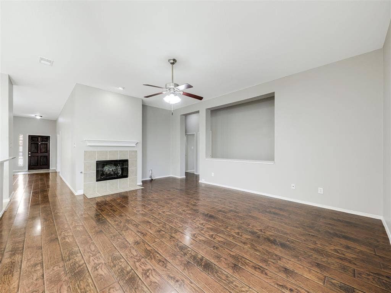
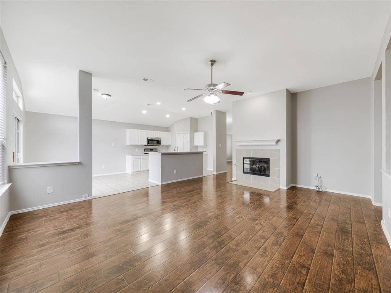
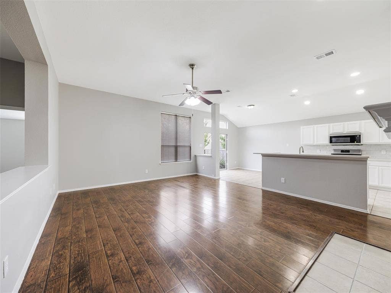
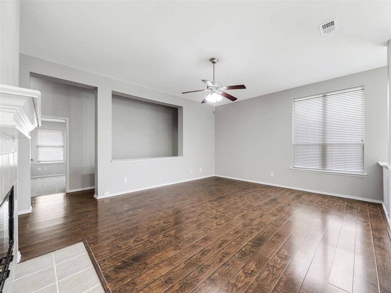
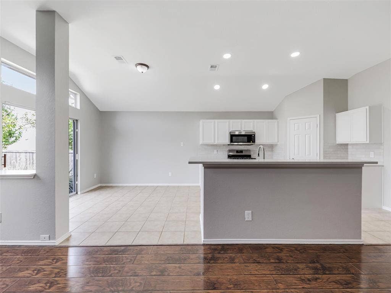
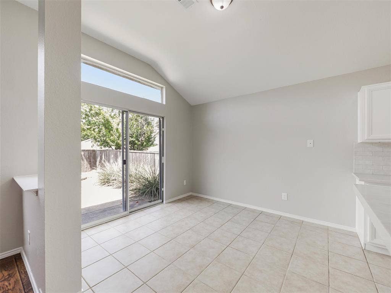
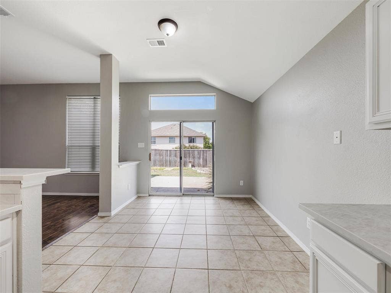
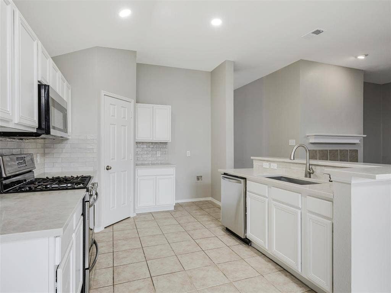
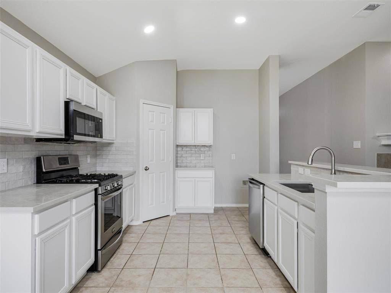
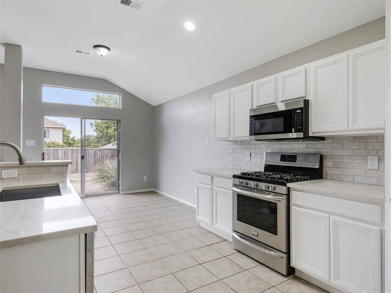
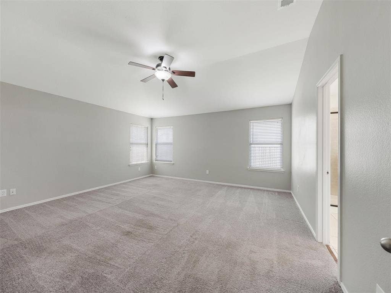
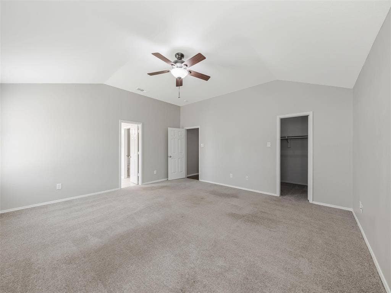
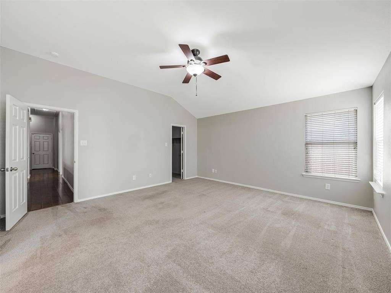
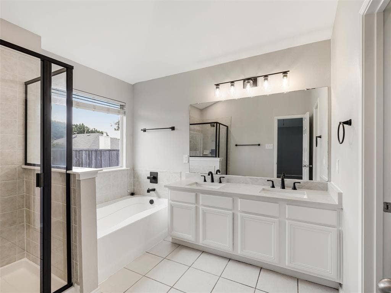
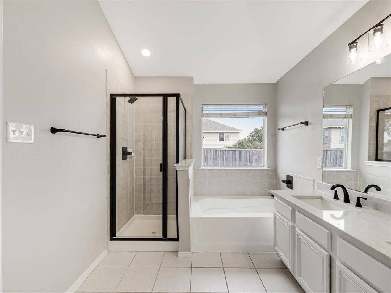
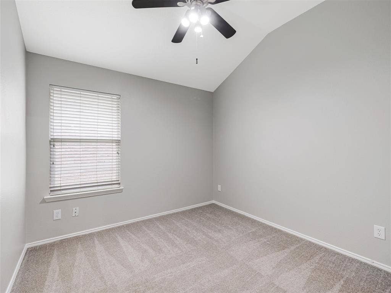
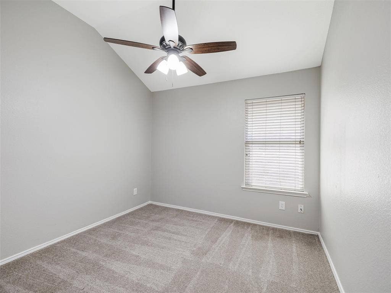
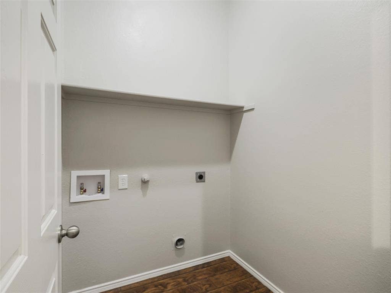
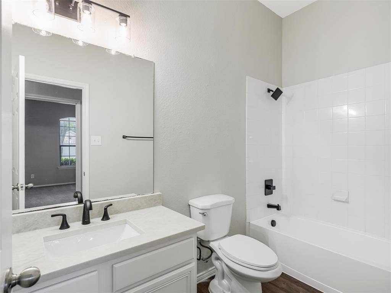
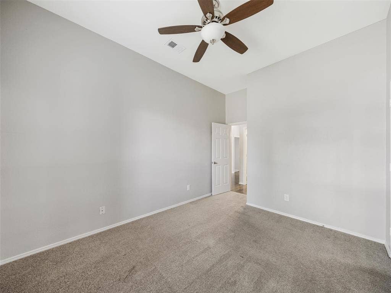
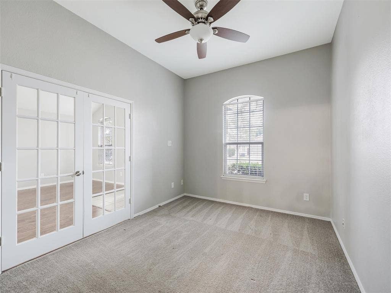
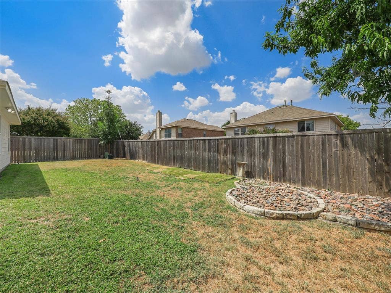
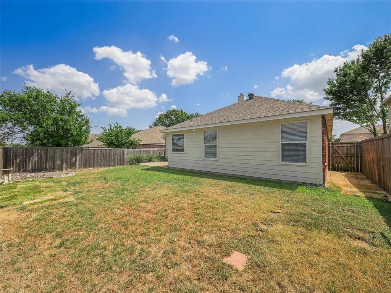
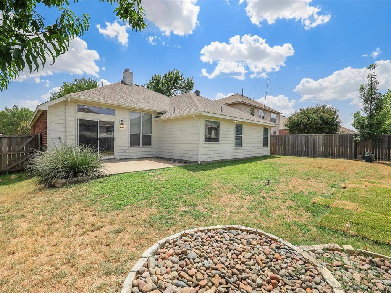
Welcome to 9016 Boone Drive in McKinney's desirable Virginia Hills Addition Phase Five, where extensive July and August 2026 updates make this home truly move in ready. The freshly painted interior creates a bright, welcoming feel, while the beautifully renovated kitchen features new granite countertops, an updated backsplash, new dishwasher, new microwave, new sink and faucet, new garbage disposal, and new recessed can lighting. Both bathrooms have also been refreshed with new granite countertops, upgraded sink fixtures, new shower heads, a new shower door with updated trim, and stylish new vanity lighting. Offering 2,065 square feet of thoughtfully designed single story living, this traditional home includes 3 bedrooms, 2 full bathrooms, and an open concept floorplan that seamlessly connects the eat in kitchen, dining area, and spacious living room with a cozy gas fireplace, creating an ideal setting for both everyday living and entertaining. Additional interior features include engineered wood, tile, and carpet flooring, a pantry, walk in closets, ceiling fans, and a dedicated laundry room with full size washer and dryer connections. Situated on a low maintenance 0.14 acre lot, the home also features brick construction, a composition roof, city water and sewer, and a two car attached front facing garage. Residents enjoy the benefits of Virginia Hills with annual HOA dues of just $274 and an outstanding location within Prosper ISD, zoned to Jack and June Furr Elementary, Bill Hays Middle School, and Rock Hill High School. Conveniently ...
+ Read More| Listing Id: | 21405171 |
|---|---|
| List Price: | $2,300 |
| Property Type: | Residential Lease |
| Property Sub Type: | Single Family Residence |
| Status: | Active |
| Bedrooms Total: | 3 |
| Bathrooms Full: | 2 |
| Living Area: | 2,065 |
| Association Fee: | $274 |
| Lot Size Square Feet: | 6,098.4000 |
| Lot Size Acres: | 0.14 |
| Architectural Style: | Traditional |
| Waterfront?: | No |
| City: | McKinney |
| County Or Parish: | Collin |
| Subdivision Name: | Virginia Hills Add Ph Five |
| Postal Code: | 75071 |
| Year Built: | 2003 |
| Accessibility Features Yn: | No |
| Appliances: | Dishwasher,Gas Cooktop,Gas Water Heater,Microwave |
| Application Fee Amount: | $50 |
| Association Fee Frequency: | Annually |
| Association Fee Includes: | Management Fees |
| Association Type: | Mandatory |
| Attached Garage?: | Yes |
| Availability Date: | 2026-10-12 |
| Basement Yn: | No |
| Bathrooms Total Decimal: | 2.00 |
| Bathrooms Total Integer: | 2 |
| Carport Spaces: | 2 |
| Construction Materials: | Brick, Siding |
| Cooling: | Ceiling Fan(s), Central Air, Gas |
| Covered Spaces: | 2 |
| Deposit Amount: | $2,300 |
| Directions: | From Preston Road North Take University (380) West. Right on N. Custer. Right on Bristol. Right on Chesterfield. Left on Boone Drive. |
| Elementary School: | Jack and June Furr |
| Elementary School Name: | Jack and June Furr |
| Fireplace Features: | Gas, Living Room |
| Fireplaces Total: | 1 |
| Flooring: | Carpet, Engineered Wood, Tile |
| Foundation Details: | Slab |
| Furnished?: | No |
| Garage Spaces: | 2 |
| Garage?: | Yes |
| Heating: | Electric |
| High School Name: | Rock Hill |
| Hoa Management Company: | Proper HOA Management |
| Hoa Management Company Phone: | 214-378-1112 |
| Interior Features: | Eat-in Kitchen, Granite Counters, Open Floorplan, Pantry, Walk-In Closet(s) |
| Lake Pump Yn: | No |
| Lease Conditions: | Application Fee, Credit Report, Prior Residence Info., Written Application Only |
| Lease Type: | 1 Year Plus |
| Levels: | One |
| Room Count: | 11 |
| Lot Size: | Less Than .5 Acre (not Zero) |
| Lot Size Area: | 0.1400 |
| Lot Size Units: | Acres |
| Middle School Name: | Bill Hays |
| Monies Required: | First Months Rent, Security Deposit |
| Multi Parcel ID: | No |
| Municipal Utility District?: | No |
| Number Of Days Guests Allowed: | 14 |
| Number Of Dining Areas: | 1 |
| Number Of Living Areas: | 2 |
| Number Of Parking Spaces: | 2 |
| Number Of Vehicles: | 4 |
| Parking Features: | Garage Double Door, Garage Faces Front |
| Pets Allowed: | No Pets Allowed |
| Pool?: | No |
| Postal Code Plus 4: | 7412 |
| Property Attached?: | No |
| Restrictions: | None |
| Roof: | Composition |
| School District: | Prosper ISD |
| Smart Home Features Appor Pass Y: | 0 |
| Special Taxing Entities: | 0 |
| Structural Style: | Single Detached |
| Tenant Pays: | All Utilities |
| Transaction Type: | For Lease |
| Utilities: | City Sewer, City Water |
| Will Subdivide: | No |
Listing Courtesy of: EXP REALTY
Listing Agent: Brian DeLuca
972-510-7335
All listings featuring the  icon are provided courtesy of North Texas Real Estate Information Systems, Inc. (NTREIS), Copyright 2026. All rights reserved.
All information is believed accurate but not guaranteed. The properties displayed may not be all of the properties available through the IDX Program. Any use of this site other than by potential buyers or sellers is strictly prohibited.
North Texas Real Estate Information Systems, Inc. data last updated on October 08, 2026 05:55 PM - CT
Property Last Updated: October 08, 2026 05:55 PM - CT
