901 Clear Water Drive N
Allen, TX 75013
$3,900
For Lease in Prestigious StarCreek!
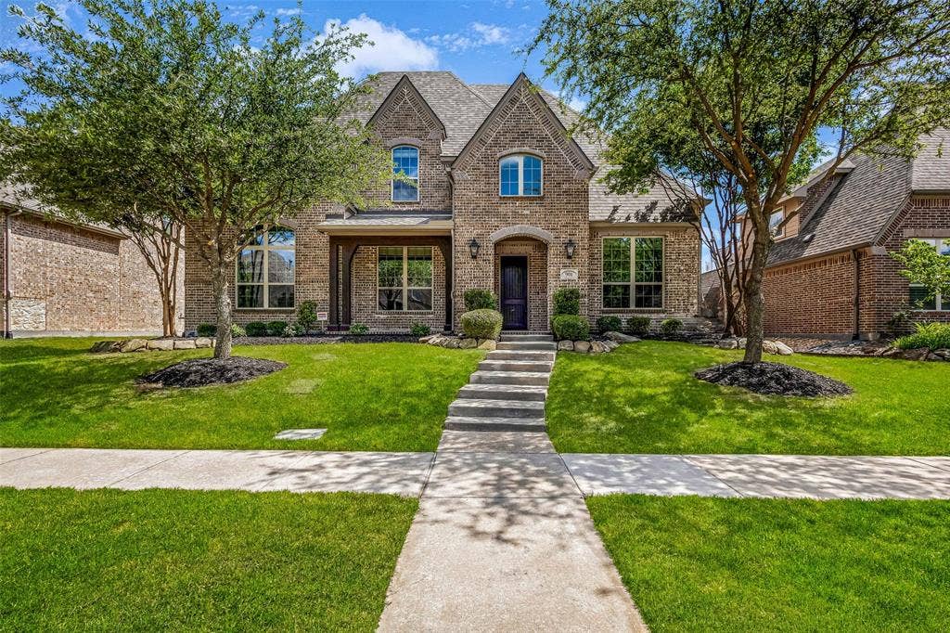
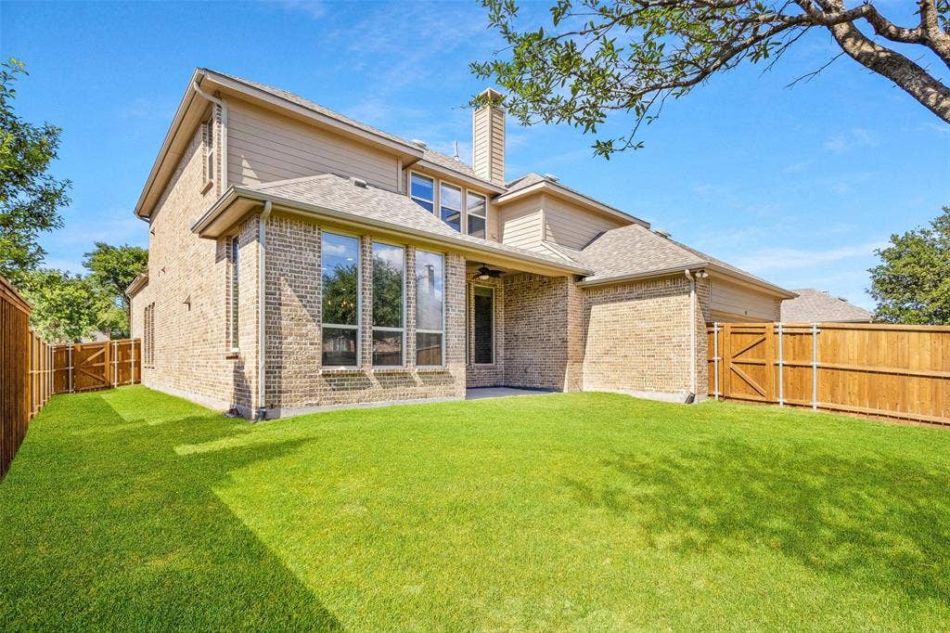
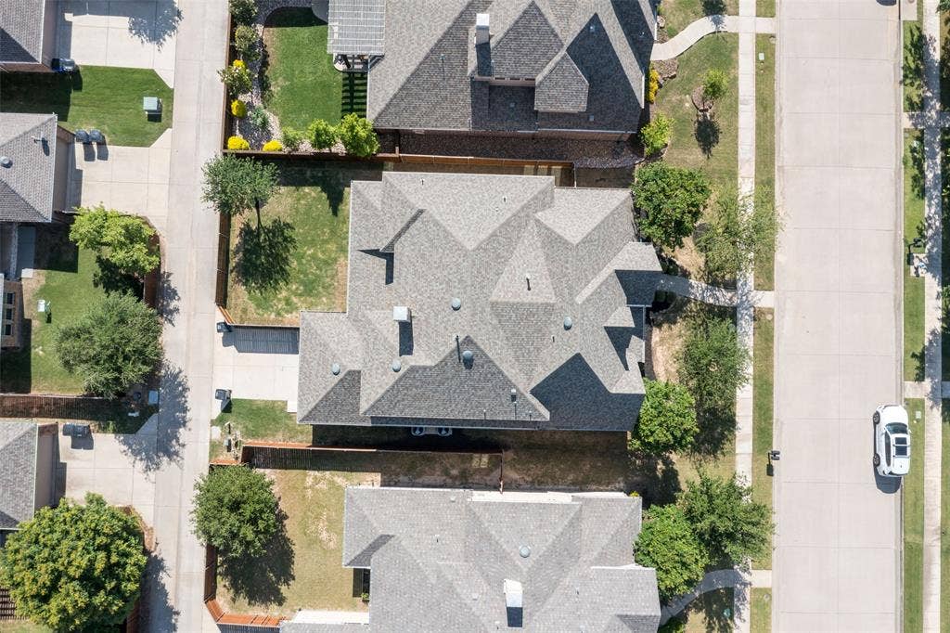
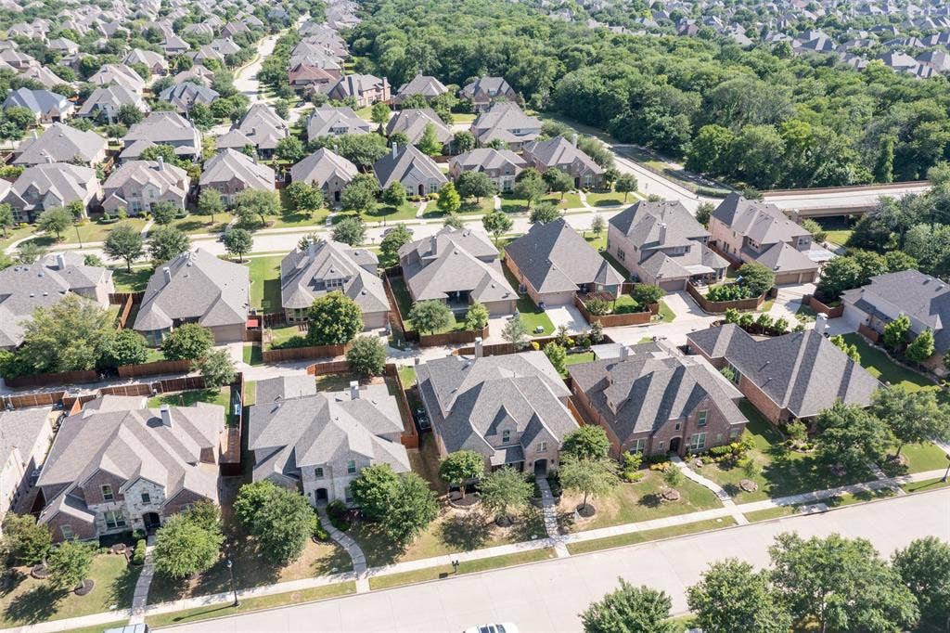
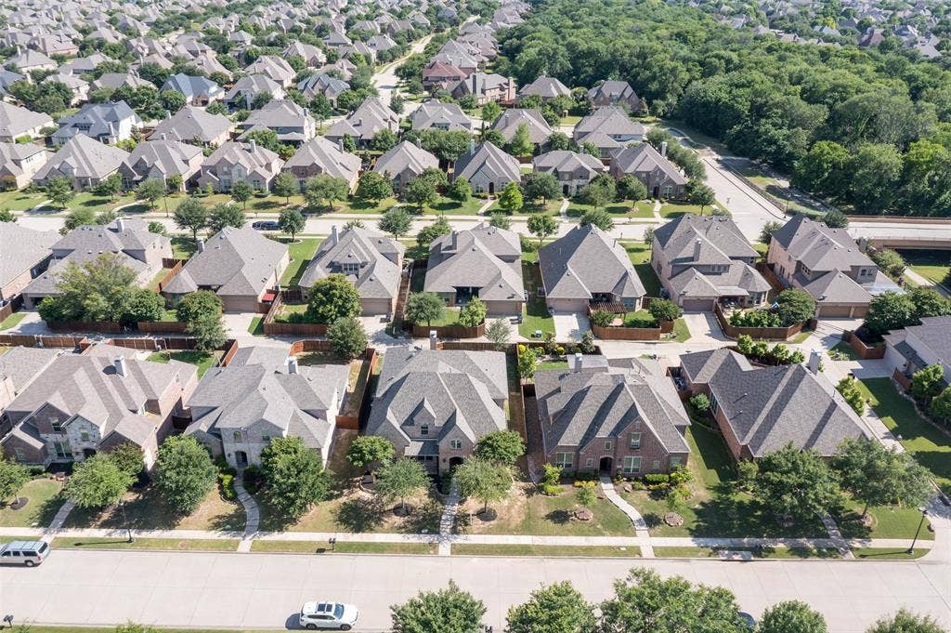
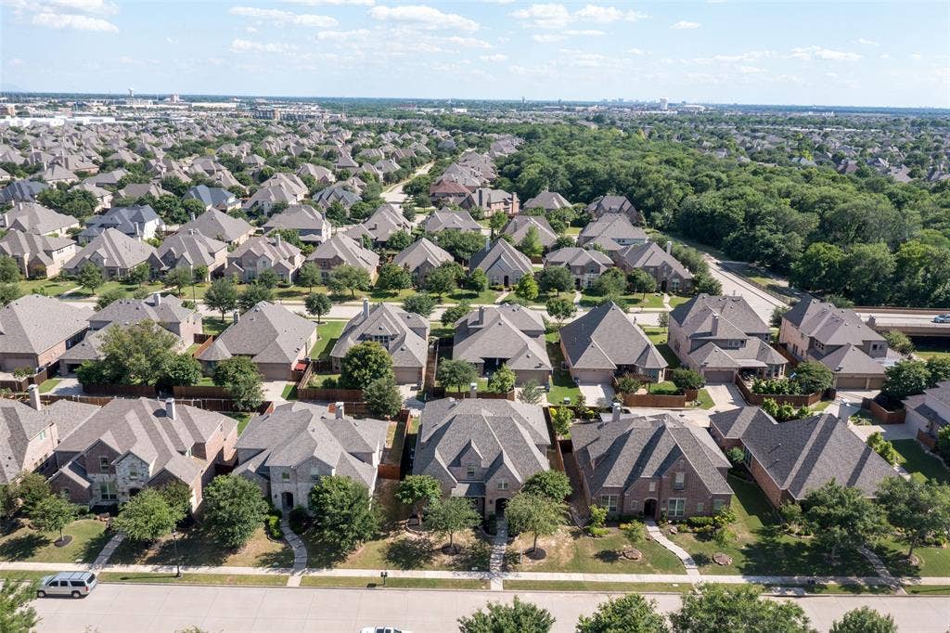
Live the dream in one of Allen’s most sought-after neighborhoods — StarCreek!!! This exquisite north-facing Highland Home is perfectly tucked away at the end of a quiet cul-de-sac, just steps from scenic trails and a peaceful creek, offering unmatched privacy and serenity.
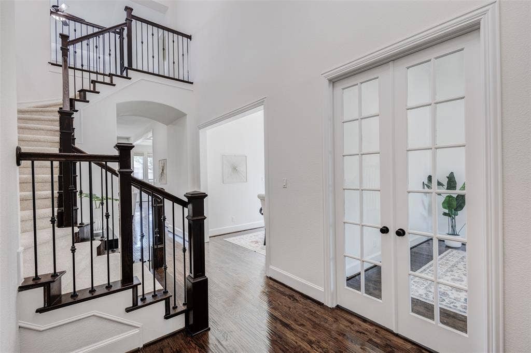
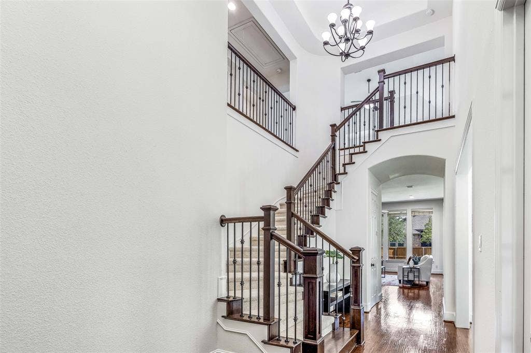
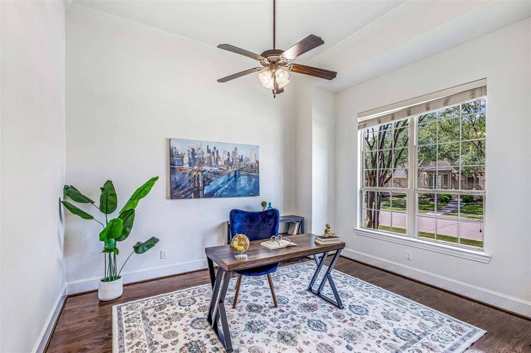
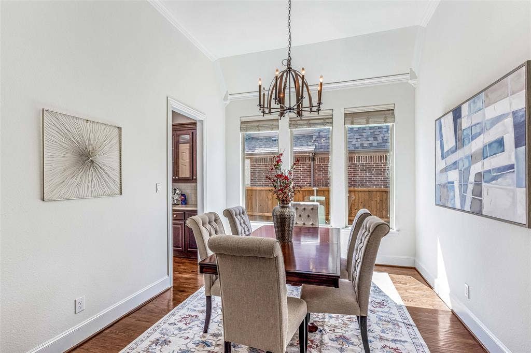
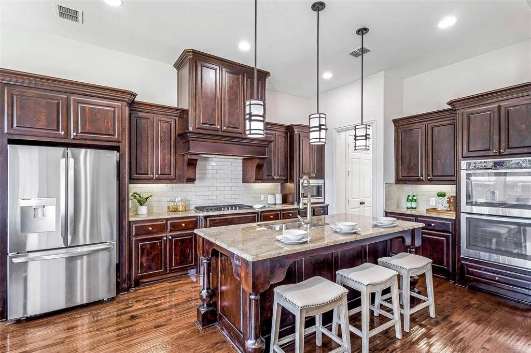
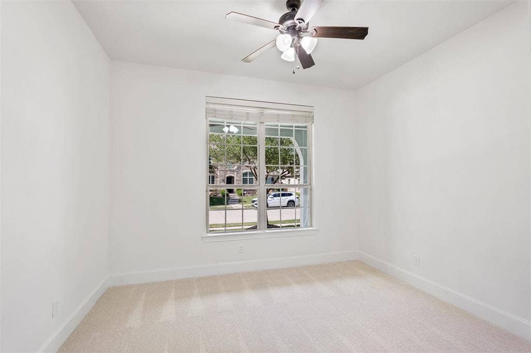
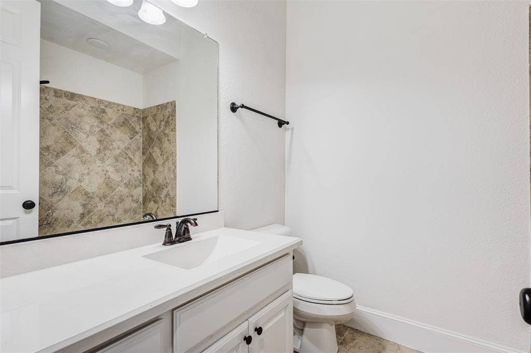
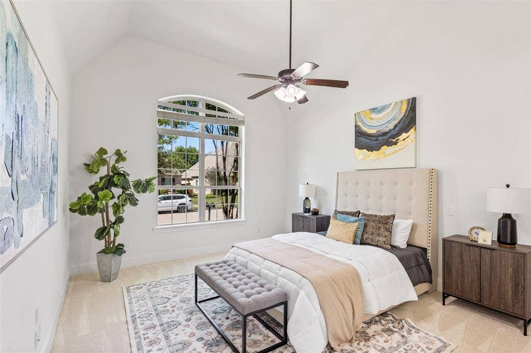
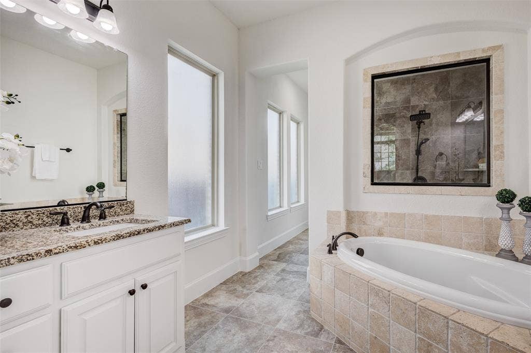
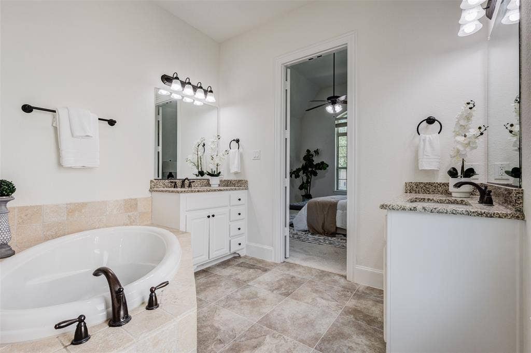
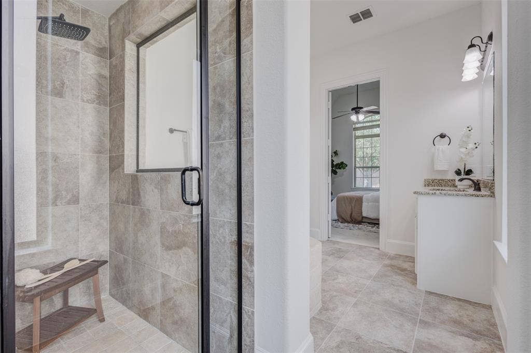
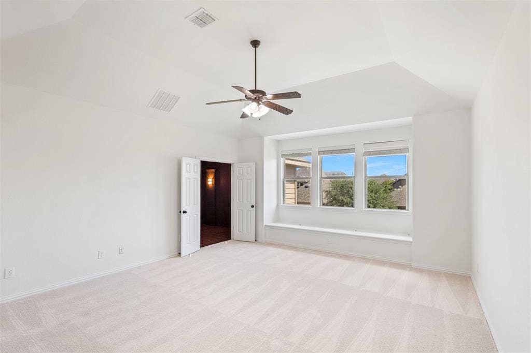
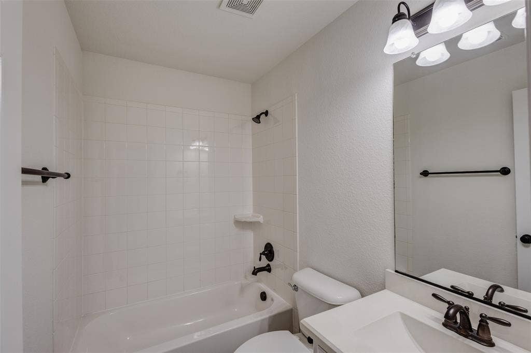
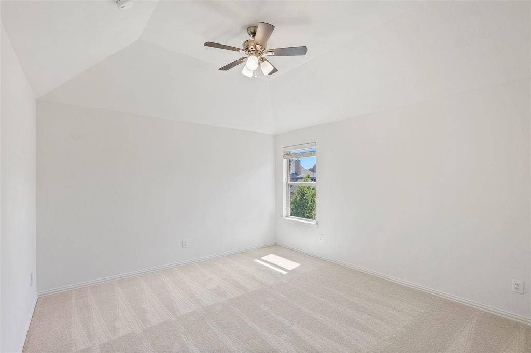
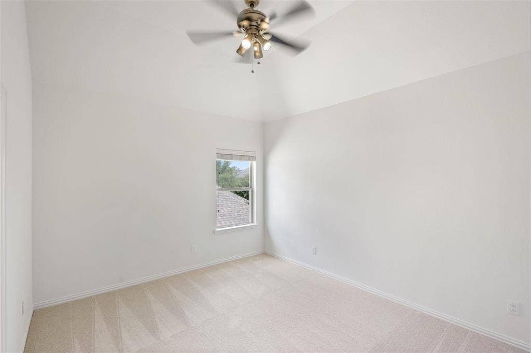
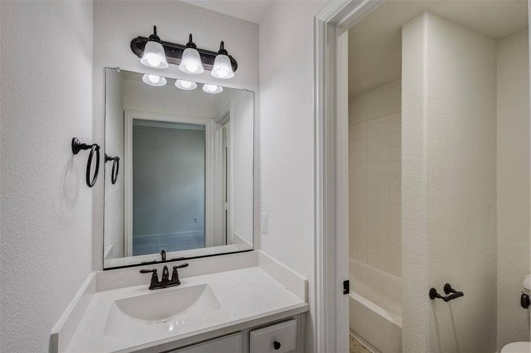
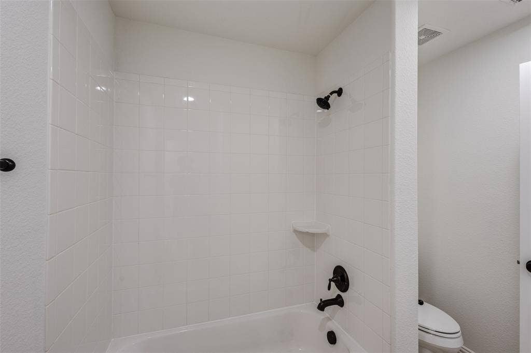
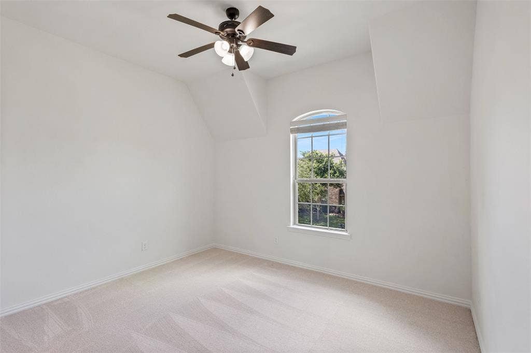
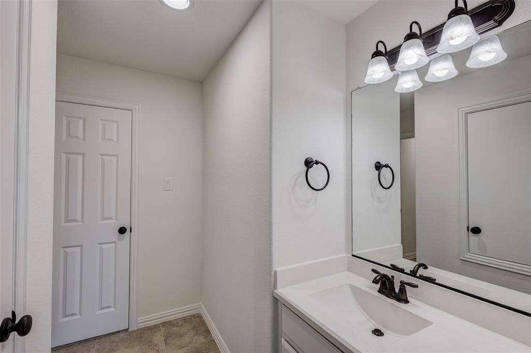
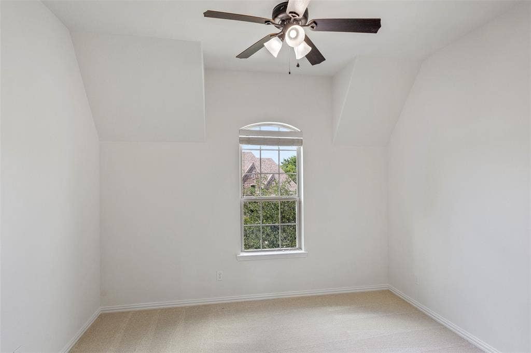
Recently refreshed to feel brand new, this 5-bedroom, 4-bath beauty boasts brand new carpet, refinished hand-scraped hardwood floors, fresh interior paint, and new stainless-steel appliances — including a refrigerator and dishwasher.
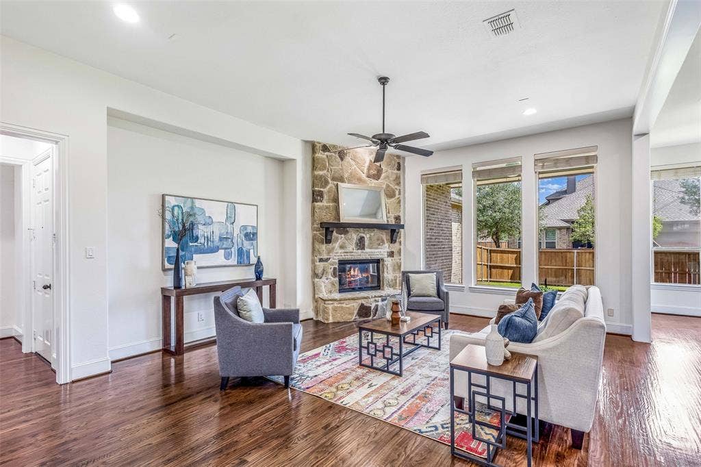
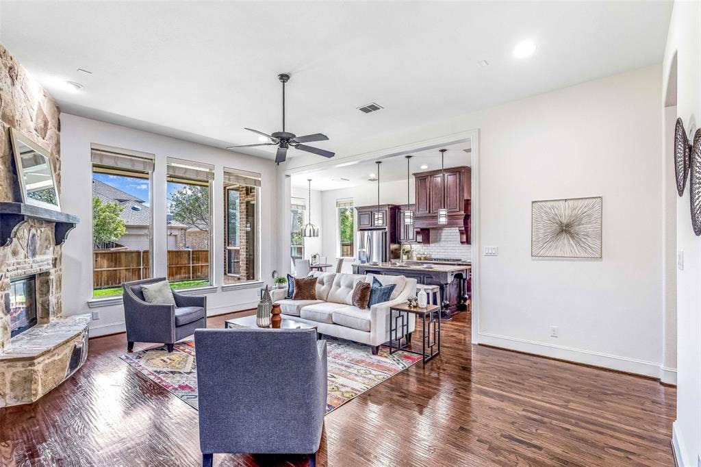
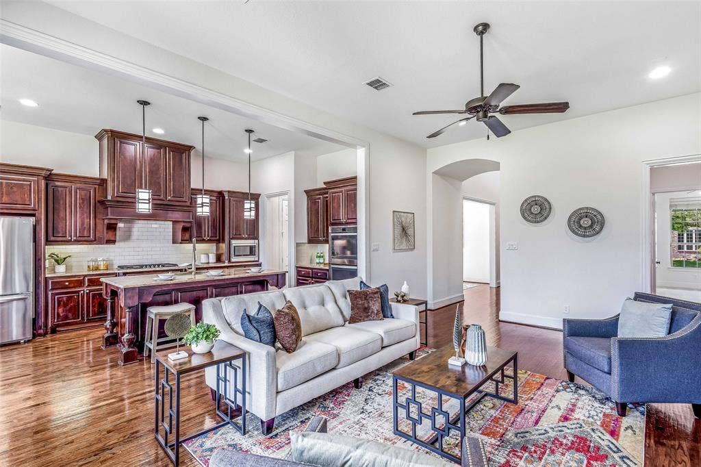
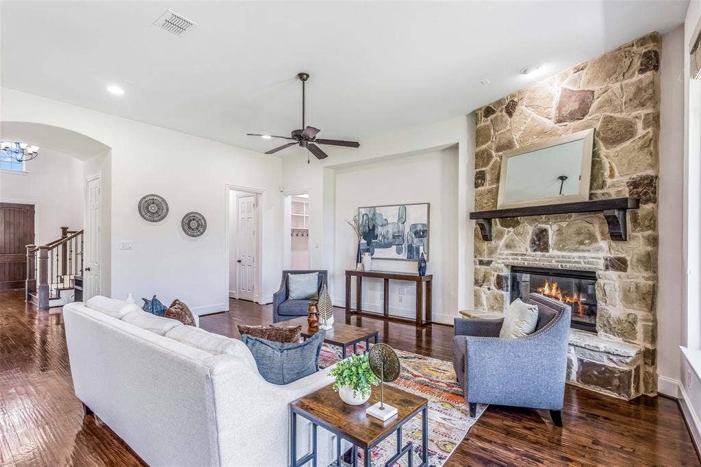
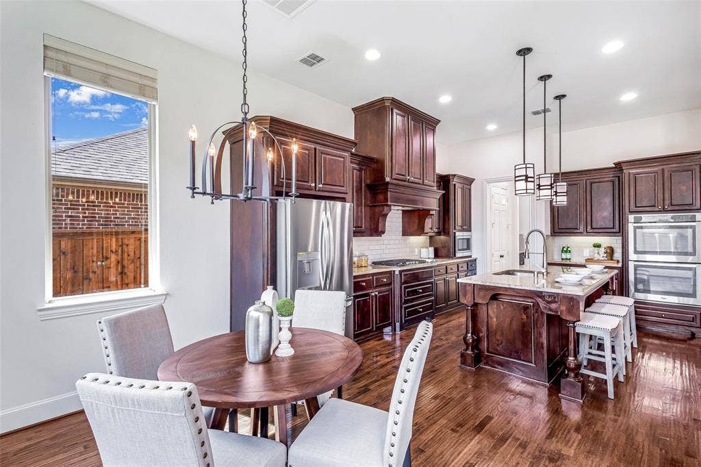
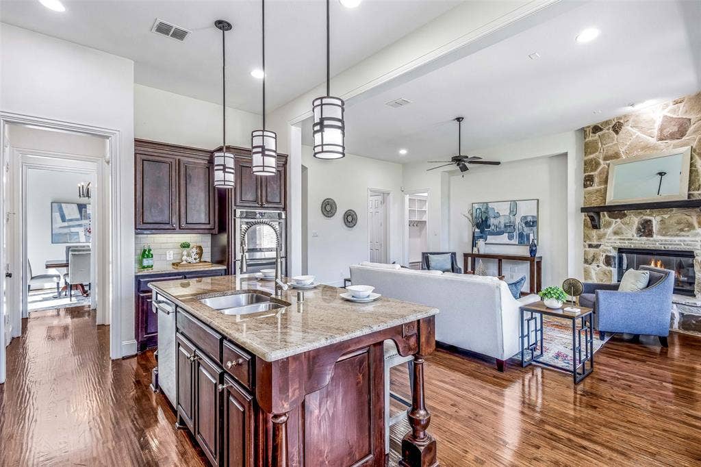
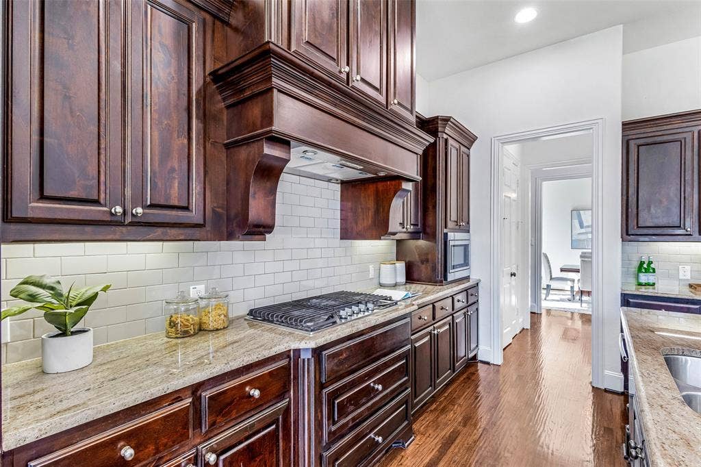
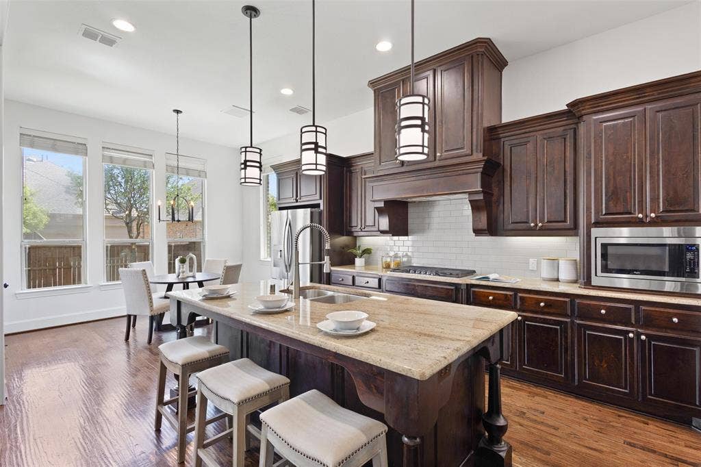
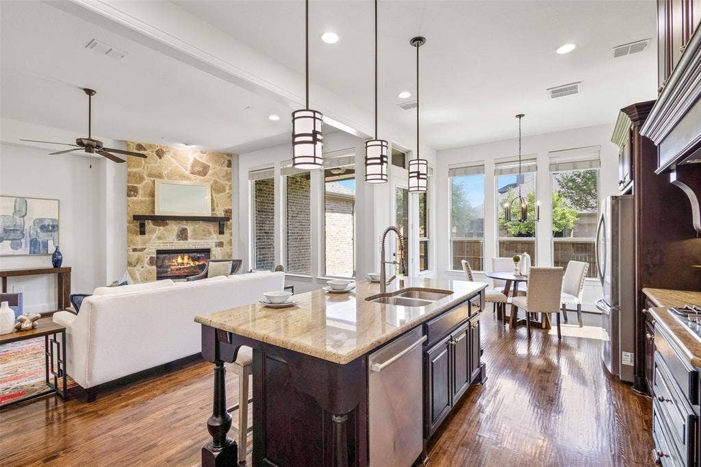
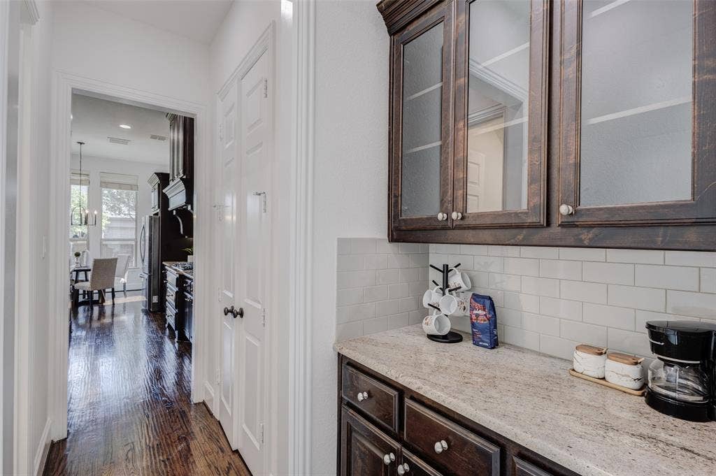
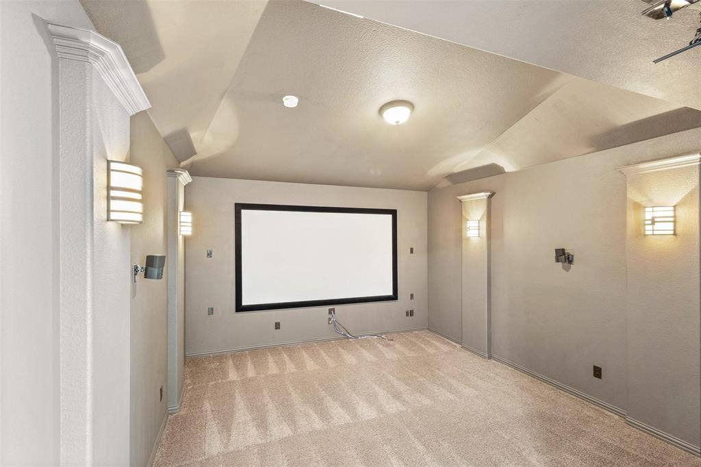
The open-concept kitchen with a spacious island, gas cooktop, and butler’s pantry flows seamlessly into a bright living room anchored by a stone fireplace. The main floor features a luxurious primary suite plus a private guest suite. Upstairs, you’ll find three additional bedrooms, a large game room, built-in desk area, and a fully equipped media room — perfect for movie nights or entertaining.
Additional highlights include a 3-car tandem garage, flat-screen wiring, and walking distance to top-rated Jenny Preston Elementary.
StarCreek offers resort-style amenities: sparkling pools, tennis courts, clubhouse, and miles of trails.
Now available for lease — schedule your private showing today and experience luxury living in Allen!
| Listing Id: | 21404337 |
|---|---|
| List Price: | $3,900 |
| Property Type: | Residential Lease |
| Property Sub Type: | Single Family Residence |
| Status: | Active |
| Bedrooms Total: | 5 |
| Bathrooms Full: | 4 |
| Living Area: | 3,932 |
| Association Fee: | $397 |
| Lot Size Square Feet: | 7,840.8000 |
| Lot Size Acres: | 0.18 |
| Architectural Style: | Traditional |
| Waterfront?: | No |
| City: | Allen |
| County Or Parish: | Collin |
| Subdivision Name: | Starcreek Ph Six |
| Postal Code: | 75013 |
| Year Built: | 2014 |
| Accessibility Features Yn: | No |
| Appliances: | Dishwasher,Disposal,Gas Cooktop,Gas Oven,Gas Water Heater,Microwave,Double Oven,Refrigerator,Tankless Water Heater,Vented Exhaust Fan |
| Application Fee Amount: | $50 |
| Association Fee Frequency: | Quarterly |
| Association Fee Includes: | Full Use of Facilities |
| Association Type: | Mandatory |
| Attached Garage?: | Yes |
| Availability Date: | 2026-11-01 |
| Basement Yn: | No |
| Bathrooms Total Decimal: | 4.00 |
| Bathrooms Total Integer: | 4 |
| Construction Materials: | Brick, Concrete, Wood |
| Cooling: | Ceiling Fan(s), Central Air |
| Covered Spaces: | 3 |
| Deposit Amount: | $4,000 |
| Deposit Pet: | $500 |
| Directions: | GPS |
| Elementary School: | Jenny Preston |
| Elementary School Name: | Jenny Preston |
| Exterior Features: | Covered Patio/Porch, Private Yard |
| Fireplace Features: | Family Room, Gas, Gas Logs, Glass Doors |
| Fireplaces Total: | 1 |
| Flooring: | Carpet, Hardwood, Tile |
| Foundation Details: | Slab |
| Furnished?: | No |
| Garage Spaces: | 3 |
| Garage?: | Yes |
| Heating: | Central, Fireplace(s), Natural Gas |
| High School Name: | Allen |
| Hoa Management Company: | Spectrum |
| Hoa Management Company Phone: | 972-992-3444 |
| Interior Features: | Built-in Features, Chandelier, Double Vanity, Eat-in Kitchen, Granite Counters, Kitchen Island, Pantry, Sound System Wiring, Walk-In Closet(s), Wired for Data |
| Junior High School Name: | Lowery Freshman Center |
| Lease Conditions: | Application Fee, Written Application Only |
| Lease Term Description: | 18 months lease preferable |
| Lease Type: | Yearly |
| Levels: | Two |
| Room Count: | 11 |
| Lot Features: | Cul-De-Sac, Interior Lot, Landscaped, Subdivision |
| Lot Size: | Less Than .5 Acre (not Zero) |
| Lot Size Area: | 0.1800 |
| Lot Size Units: | Acres |
| Middle School Name: | Curtis |
| Monies Required: | First Months Rent, Last Months Rent |
| Multi Parcel ID: | No |
| Municipal Utility District?: | No |
| Notice Surveillance Devices Pres: | Video |
| Number Of Dining Areas: | 2 |
| Number Of Living Areas: | 3 |
| Number Of Parking Spaces: | 3 |
| Other Equipment: | Home Theater, Irrigation Equipment |
| Parking Features: | Additional Parking, Alley Access, Covered, Driveway, Epoxy Flooring, Garage, Garage Door Opener, Garage Faces Rear, Garage Single Door, Tandem |
| Pets Allowed: | Yes Pets Allowed, Call, Size Limit |
| Pool?: | No |
| Property Attached?: | No |
| Restrictions: | No Smoking, No Sublease |
| Roof: | Asphalt |
| School District: | Allen ISD |
| Security Features: | Prewired |
| Senior Community Yn: | No |
| Smart Home Features Appor Pass Y: | 1 |
| Structural Style: | Single Detached |
| Tenant Pays: | All Utilities |
| Transaction Type: | For Lease |
| Utilities: | City Sewer, City Water, Co-op Electric, Individual Gas Meter, Individual Water Meter |
| Will Subdivide: | No |
| Year Built Details: | Preowned |
Listing Courtesy of: DHS Realty
Listing Agent: Ram Gubbala
913-375-0510
All listings featuring the  icon are provided courtesy of North Texas Real Estate Information Systems, Inc. (NTREIS), Copyright 2026. All rights reserved.
All information is believed accurate but not guaranteed. The properties displayed may not be all of the properties available through the IDX Program. Any use of this site other than by potential buyers or sellers is strictly prohibited.
North Texas Real Estate Information Systems, Inc. data last updated on October 13, 2026 02:30 AM - CT
Property Last Updated: October 13, 2026 02:30 AM - CT
