900 Bandera Court
Allen, TX 75013
$1,100,000
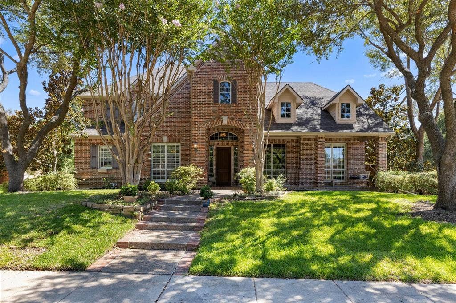
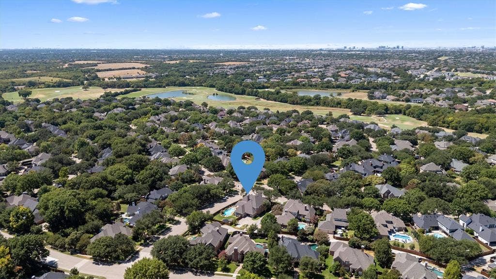
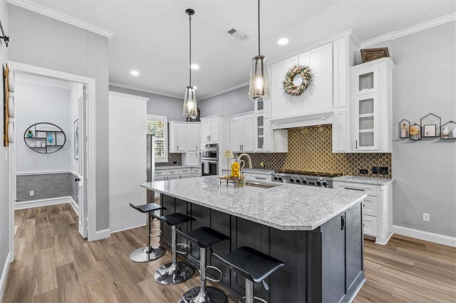
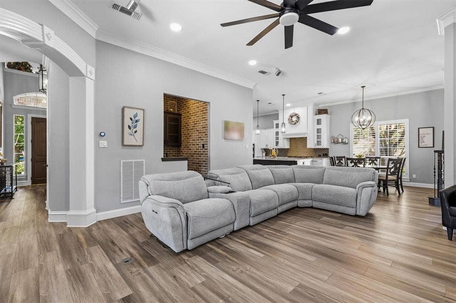
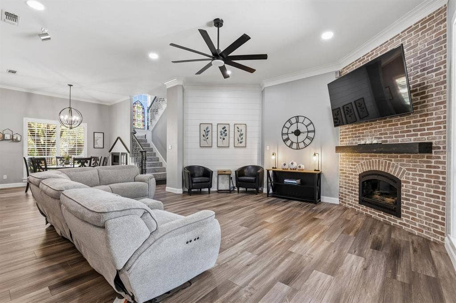
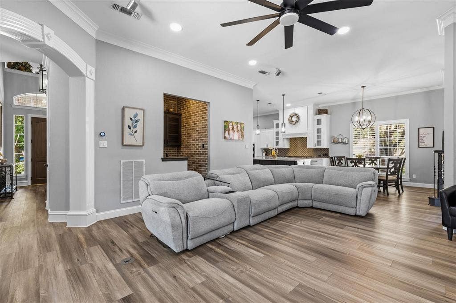
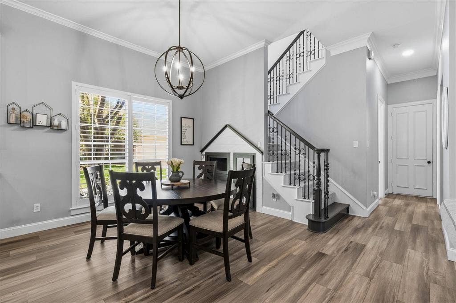
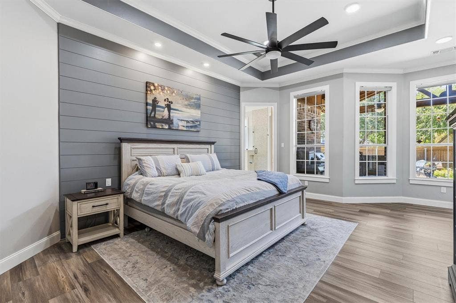
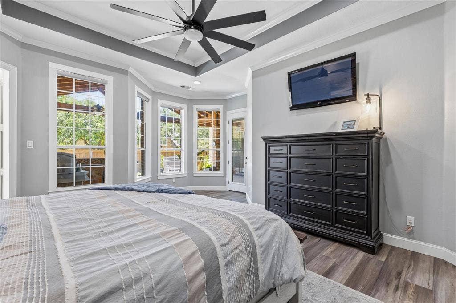
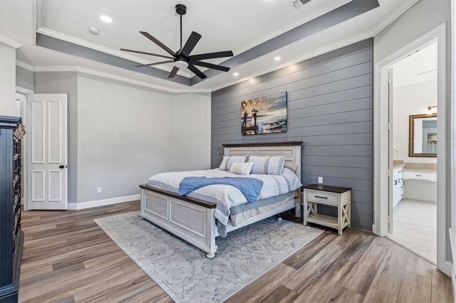
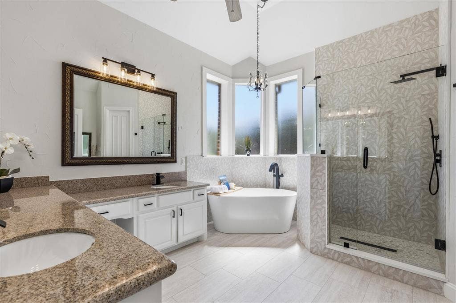
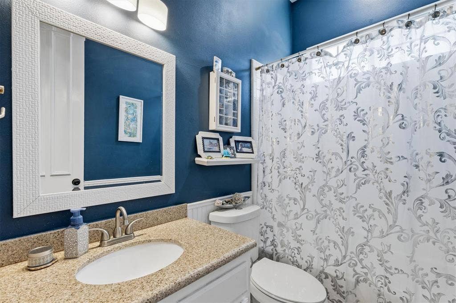
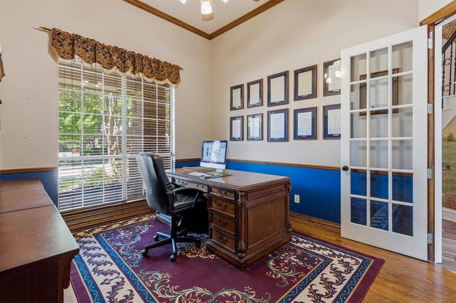
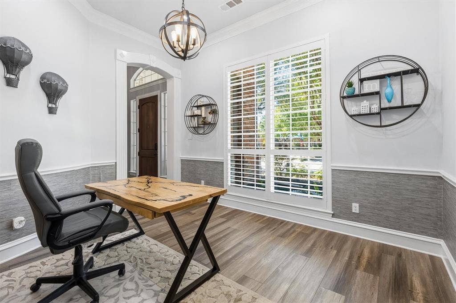
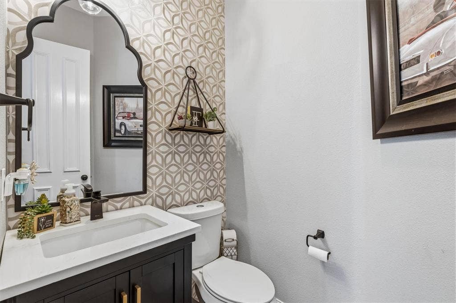
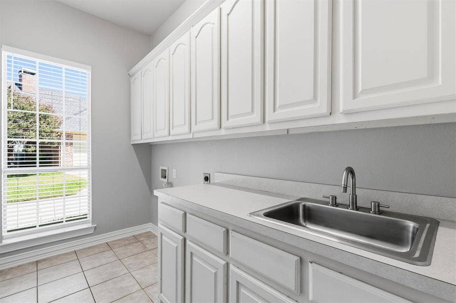
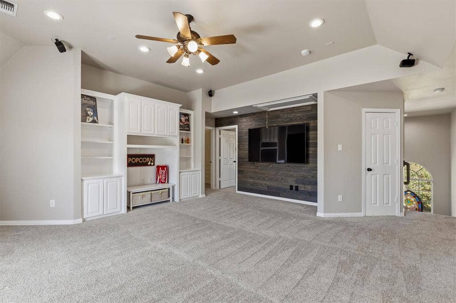
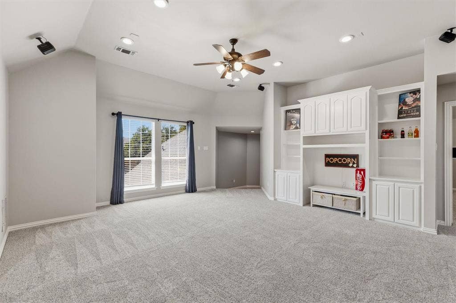
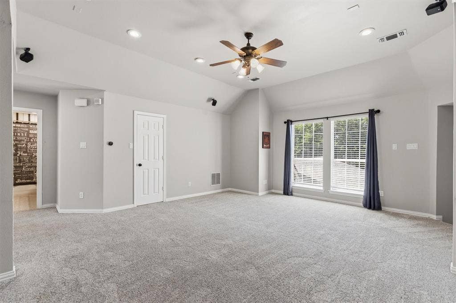
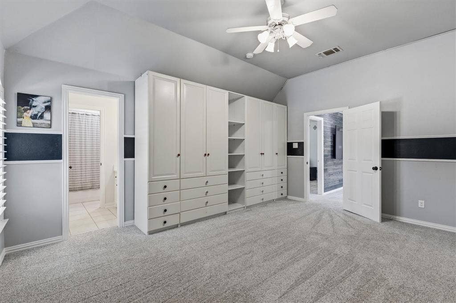
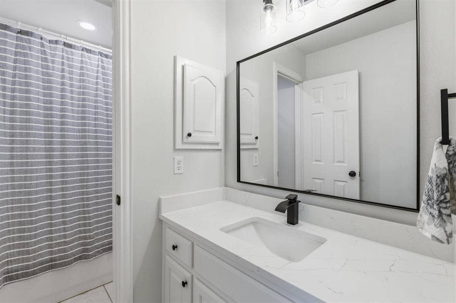
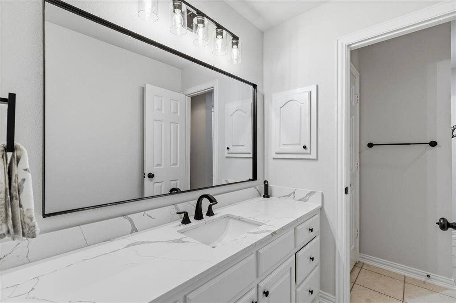
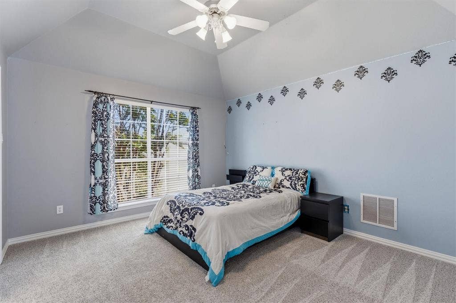
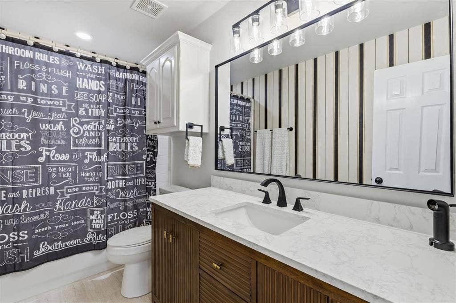
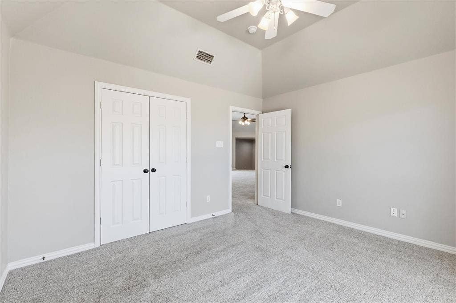
Welcome to this beautifully remodeled 5-bedroom, 4.5-bath custom Sanders home on a quiet street in the highly desirable Vistas of Twin Creeks. Situated on a corner lot with an oversized yard, this thoughtfully designed home offers generous room sizes, exceptional storage, and flexible living space. The remodeled interior includes a dedicated office plus flex space that can easily serve as a second office, ideal for today’s work-from-home lifestyle. The kitchen features custom cabinetry, pull-out spice racks, abundant drawers, and a pantry with adjustable Elfa shelving for exceptional organization. Storage is a standout feature, with four additional closets, generous bedroom walk-ins, four separate attic storage spaces, and an oversized laundry-room storage area perfect for bulk shopping. A unique dedicated dog house beneath the stairs adds functionality.
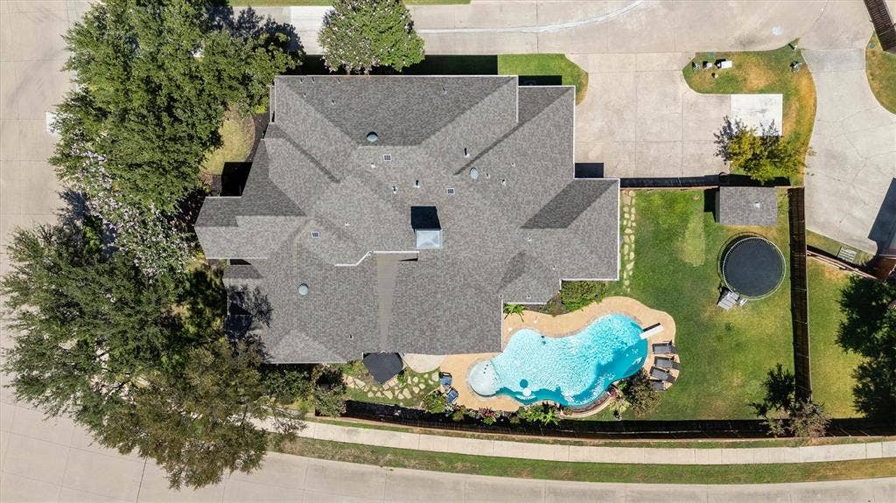
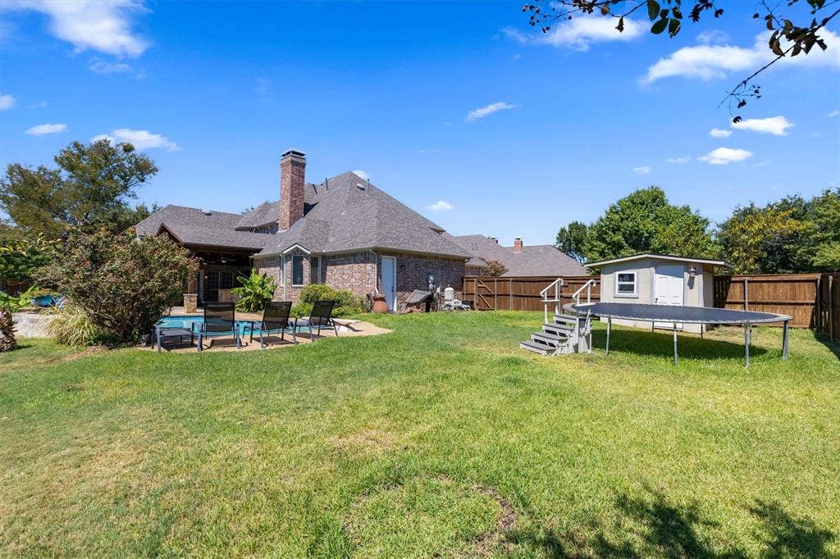
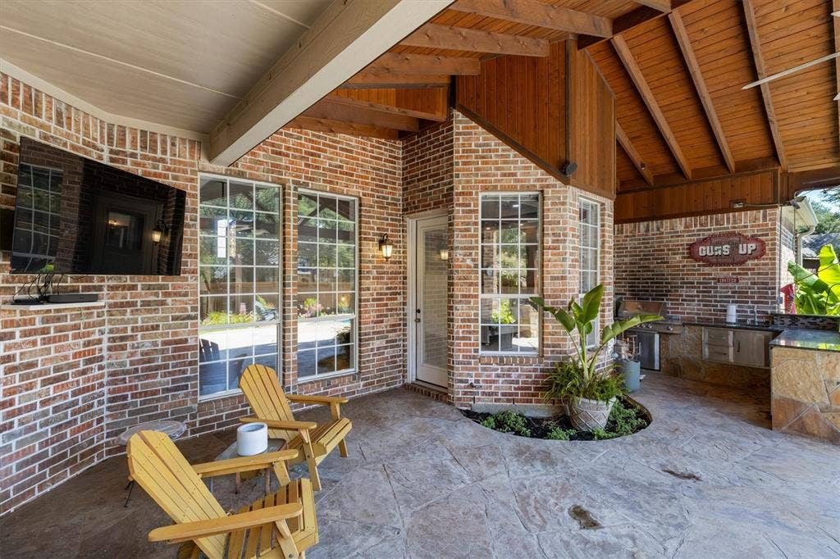
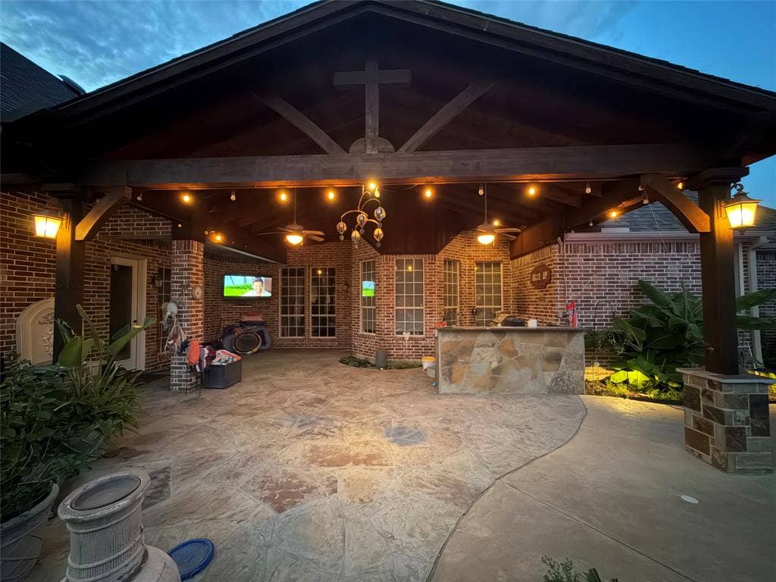
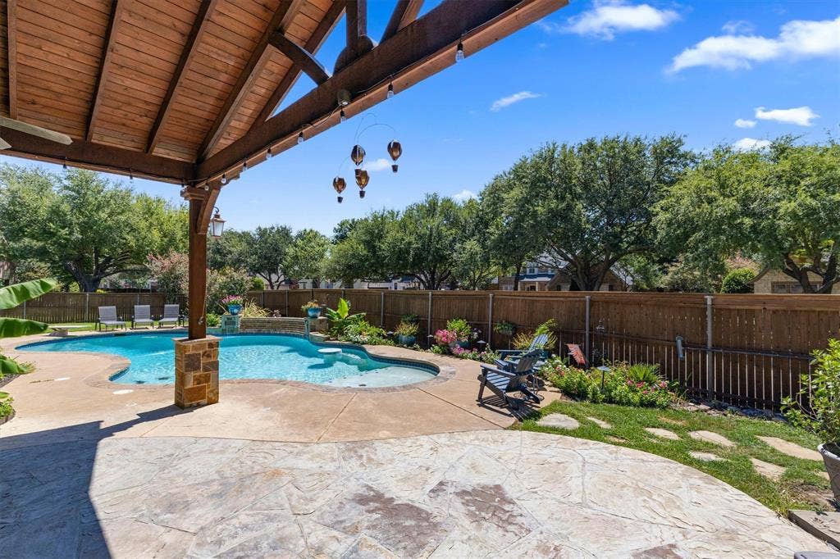
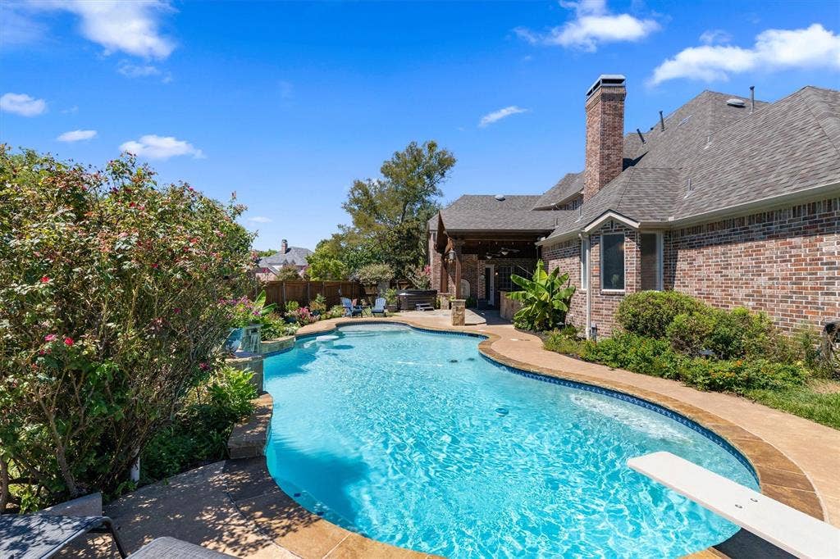
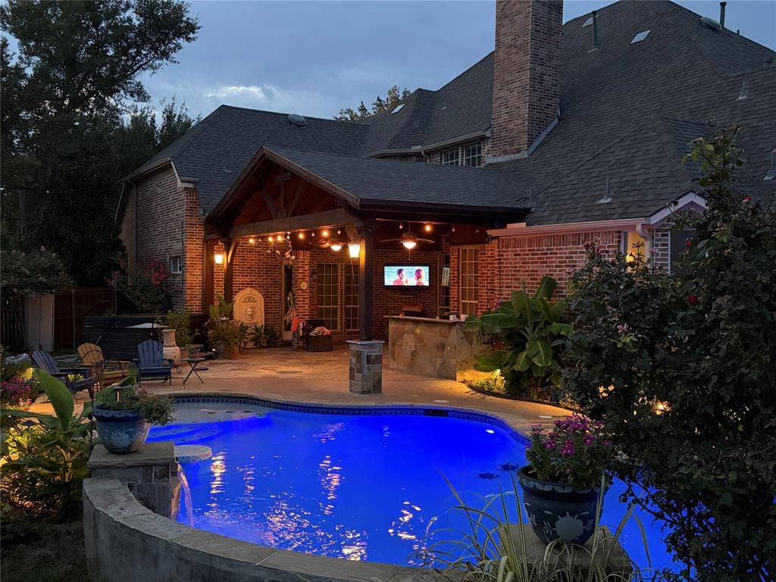
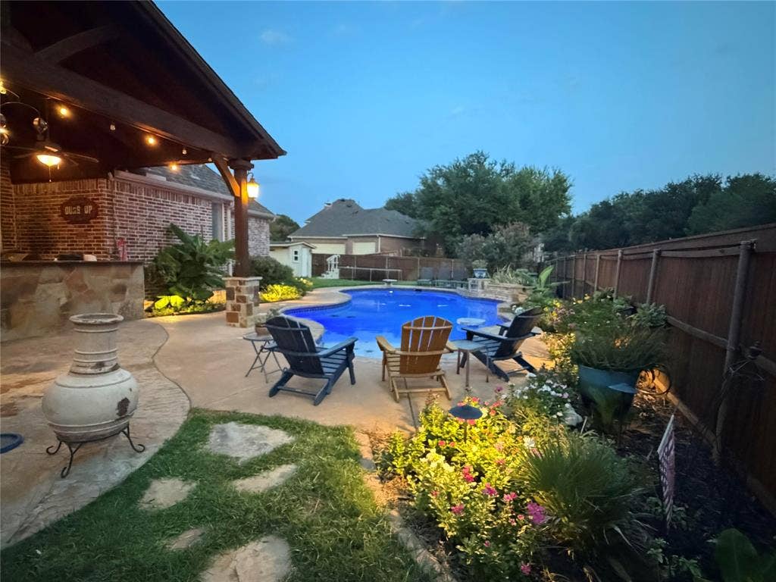
The backyard is an entertainer’s dream, featuring an extra-large patio and cedar-covered outdoor living area with a built-in grill, mini refrigerator, ceiling fans, and wiring for an outdoor TV. The 9-foot-deep diving pool with waterfall creates a resort-style setting, while the oversized yard provides plenty of room to relax and play. An additional storage shed adds convenience.
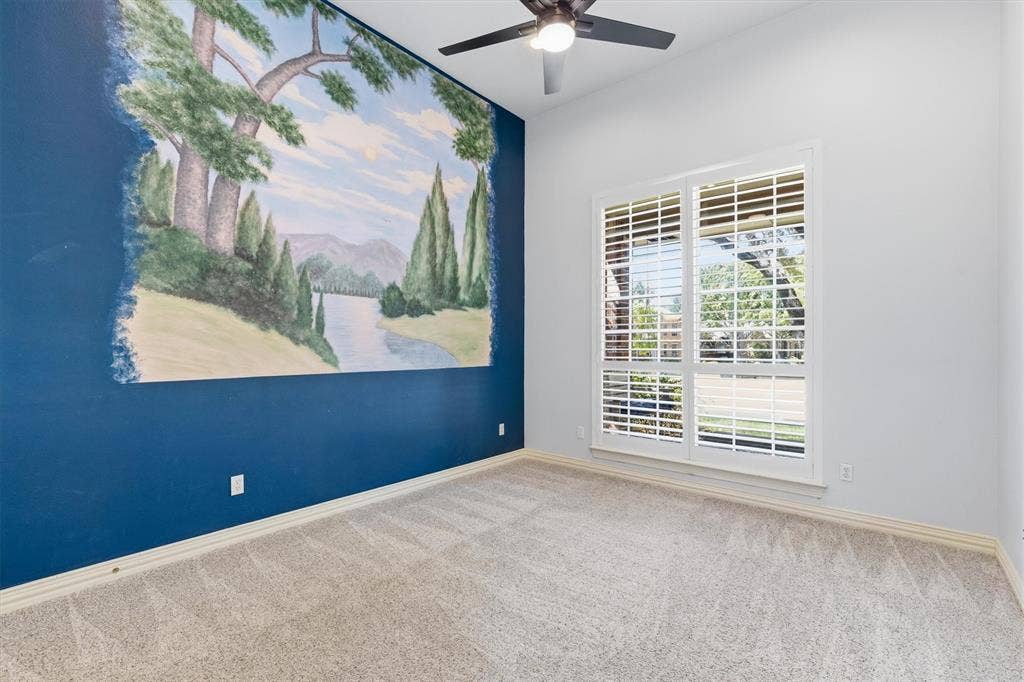
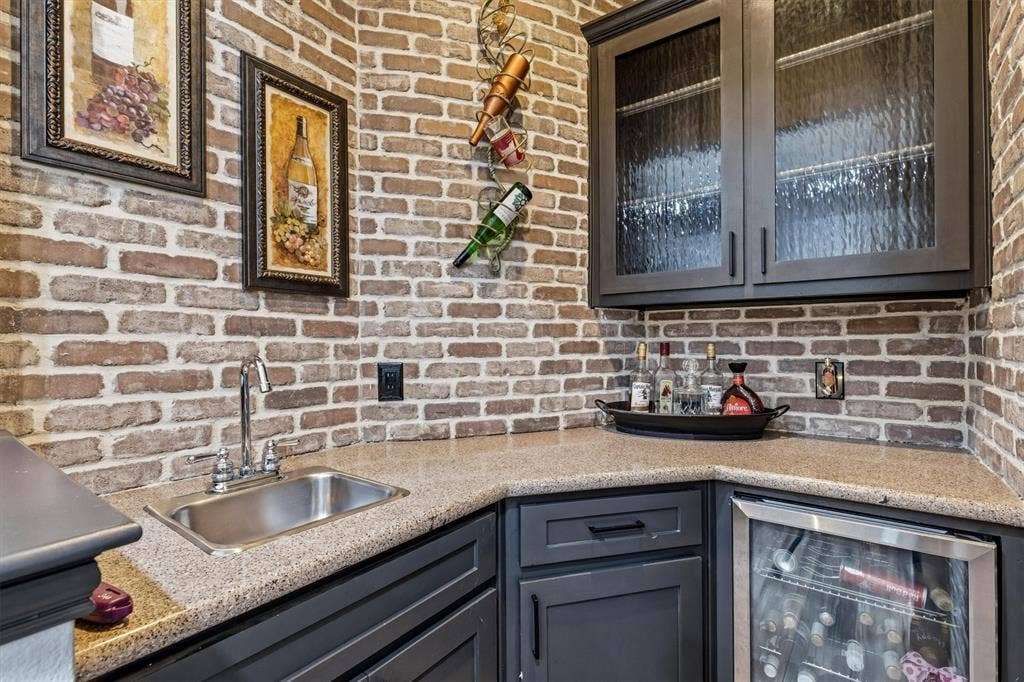
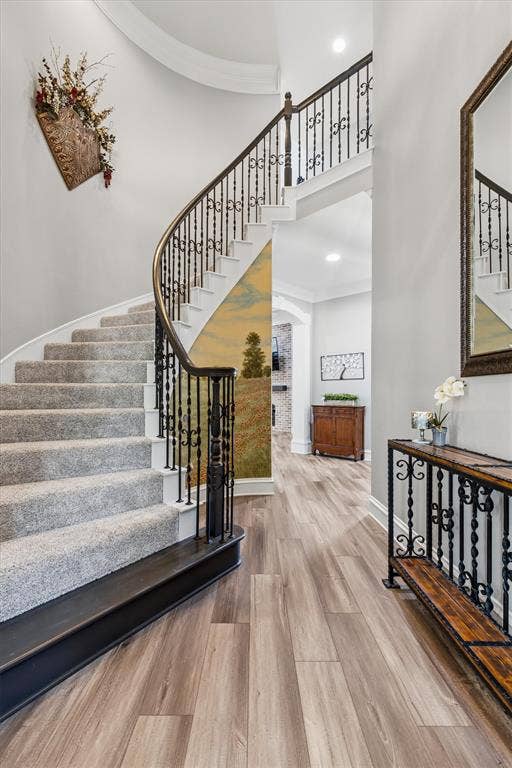
Curb appeal shines with a large front porch and porch swing, while inside, a custom bar with sink makes entertaining easy. Custom murals add personality throughout the home. The 3-car garage and extended driveway provide ample parking, including room for trucks.
Located on a quiet street with wonderful long-term neighbors, this home offers an exceptional combination of space, character, privacy, and ...
| Listing Id: | 21367302 |
|---|---|
| List Price: | $1,100,000 |
| Property Type: | Residential |
| Property Sub Type: | Single Family Residence |
| Status: | Closed |
| Bedrooms Total: | 5 |
| Bathrooms Full: | 4 |
| Bathrooms Half: | 1 |
| Living Area: | 4,034 |
| Association Fee: | $477 |
| Unexempt Taxes: | $14,487 |
| Lot Size Square Feet: | 13,503.6000 |
| Lot Size Acres: | 0.31 |
| Architectural Style: | Traditional |
| Waterfront?: | No |
| City: | Allen |
| County Or Parish: | Collin |
| Subdivision Name: | Twin Creeks Ph 5a |
| Postal Code: | 75013 |
| Year Built: | 1998 |
| Accessibility Features Yn: | No |
| Accessory Unit?: | No |
| Appliances: | Commercial Grade Range,Dishwasher,Disposal,Gas Cooktop,Gas Water Heater,Microwave,Plumbed For Gas in Kitchen |
| Association Fee Frequency: | Semi-Annual |
| Association Fee Includes: | Full Use of Facilities, Maintenance Grounds |
| Association Type: | Mandatory |
| Attached Garage?: | Yes |
| Basement Yn: | No |
| Bathrooms Total Decimal: | 4.10 |
| Bathrooms Total Integer: | 5 |
| Buyer Financing: | Conventional |
| Community Features: | Community Pool, Fishing, Jogging Path/Bike Path, Park, Pickle Ball Court, Playground, Pool, Sidewalks |
| Consent for Visitors to Record: | Audio, Video |
| Construction Materials: | Brick, Siding |
| Cooling: | Ceiling Fan(s), Central Air, Electric |
| Covered Spaces: | 3 |
| Directions: | From 75, go west on McDermott, Past Alma, to Twin Creeks. Turn right into neighborhood. After passing Twin Creeks Country Club, turn left on Glenrose Dr. Then Right on Bandera Dr. When you come to Glen Rose Dr. again, house is on the corner of Glen Rose Dr. and Bandera Ct. |
| Easements: | Other |
| Elementary School: | Green |
| Elementary School Name: | Green |
| Exclusions: | Refrigerator, Hot Tub, Potted plants, TV's and mounts. |
| Exterior Features: | Attached Grill, Covered Patio/Porch, Gas Grill, Lighting, Outdoor Kitchen |
| Fencing: | Back Yard, Wood |
| Fireplace Features: | Blower Fan, Brick, Circulating, Family Room, Gas, Gas Logs |
| Fireplaces Total: | 1 |
| Flooring: | Carpet, Ceramic Tile, Hardwood, Luxury Vinyl Plank |
| Foundation Details: | Slab |
| Garage Height: | 10 |
| Garage Length: | 42 |
| Garage Spaces: | 3 |
| Garage Width: | 36 |
| Garage?: | Yes |
| Heating: | Central, Natural Gas |
| High School Name: | Allen |
| Hoa Management Company: | Blue Hawk |
| Hoa Management Company Phone: | 972-674-3791 |
| Horse Permitted Yn: | No |
| Interior Features: | Built-in Wine Cooler, Cable TV Available, Decorative Lighting, Granite Counters, High Speed Internet Available, Kitchen Island, Multiple Staircases, Open Floorplan, Pantry, Wet Bar |
| Junior High School Name: | Lowery Freshman Center |
| Lake Pump Yn: | No |
| Laundry Features: | Electric Dryer Hookup, Gas Dryer Hookup, Utility Room, Full Size W/D Area, Washer Hookup |
| Levels: | Two |
| Listing Terms: | 1031 Exchange, Cash, Conventional, FHA, Texas Vet, VA Loan |
| Room Count: | 15 |
| Lot Features: | Corner Lot, Few Trees, Landscaped, Level, Lrg. Backyard Grass, Sprinkler System |
| Lot Size: | Less Than .5 Acre (not Zero) |
| Lot Size Area: | 0.3100 |
| Lot Size Units: | Acres |
| Middle School Name: | Ereckson |
| Multi Parcel ID: | No |
| Municipal Utility District?: | No |
| Notice Surveillance Devices Pres: | None |
| Number Of Dining Areas: | 1 |
| Number Of Living Areas: | 1 |
| Number Of Parking Spaces: | 3 |
| Other Structures: | Storage |
| Parking Features: | Additional Parking, Concrete, Driveway, Garage, Garage Door Opener, Garage Double Door, Garage Faces Rear, Garage Single Door, Lighted, Oversized, See Remarks |
| Patio And Porch Features: | Covered |
| Pool Features: | Diving Board, Gunite, In Ground, Pool Sweep, Pump, Water Feature, Waterfall |
| Pool?: | Yes |
| Possession: | Closing/Funding |
| Postal Code Plus 4: | 1134 |
| Property Attached?: | No |
| Restrictions: | Other |
| Roof: | Asphalt, Shingle |
| School District: | Allen ISD |
| Senior Community Yn: | No |
| Smart Home Features Appor Pass Y: | 0 |
| Soil Type: | Unknown |
| Special Taxing Entities: | 0 |
| Structural Style: | Single Detached |
| Transaction Type: | For Sale |
| Utilities: | Alley, City Sewer, City Water, Co-op Electric, Concrete, Curbs, Electricity Connected, Individual Gas Meter, Sidewalk |
| Will Subdivide: | No |
| Window Features: | Shutters, Window Coverings |
| Year Built Details: | Preowned |
Listing Courtesy of: The Michael Group
Listing Agent: Tony Fortner
214-724-8364
Mortgage Calculator
All listings featuring the  icon are provided courtesy of North Texas Real Estate Information Systems, Inc. (NTREIS), Copyright 2026. All rights reserved.
All information is believed accurate but not guaranteed. The properties displayed may not be all of the properties available through the IDX Program. Any use of this site other than by potential buyers or sellers is strictly prohibited.
North Texas Real Estate Information Systems, Inc. data last updated on October 08, 2026 05:05 PM - CT
Property Last Updated: October 08, 2026 05:05 PM - CT
