8901 Brandy Branch Way
McKinney, TX 75071
$550,000
Open Houses
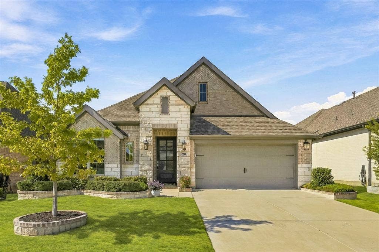
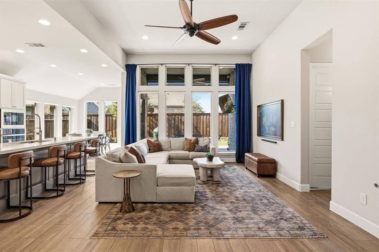
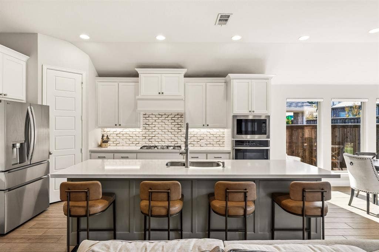
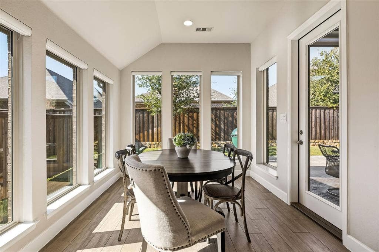
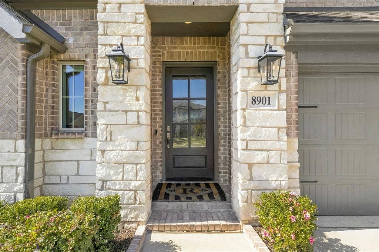
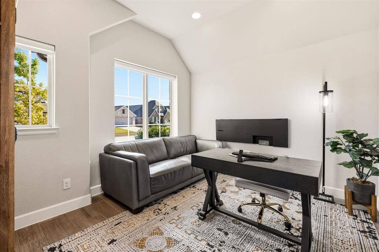
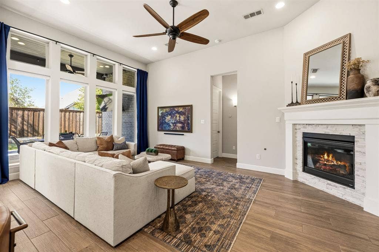
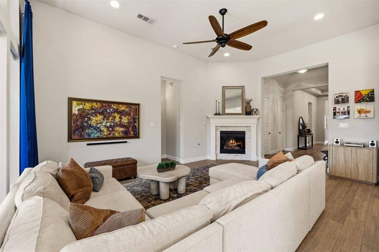
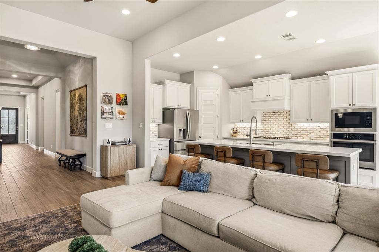
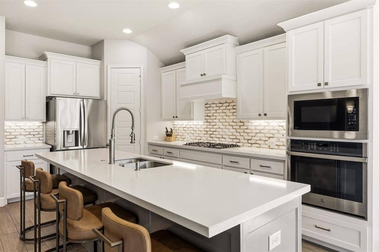
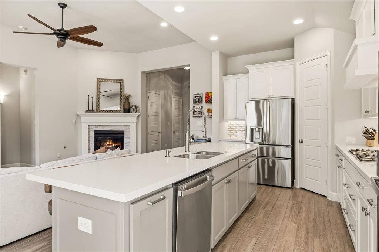
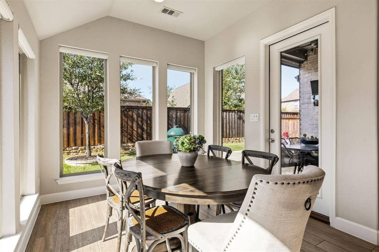
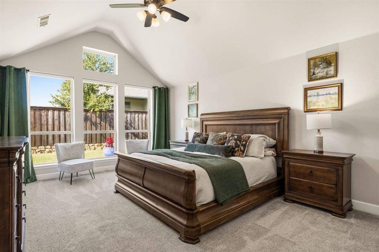
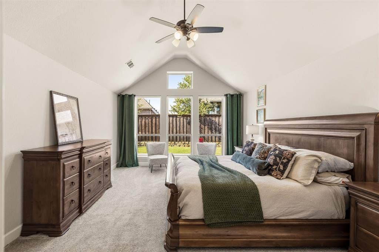
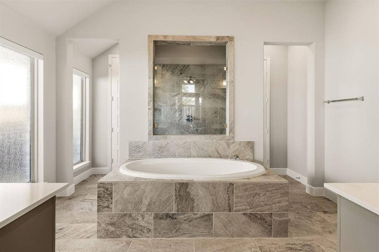
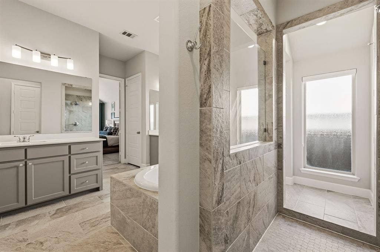
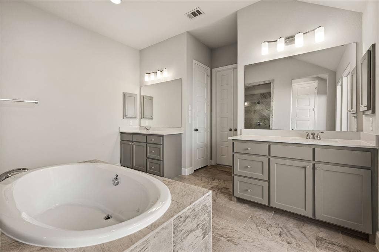
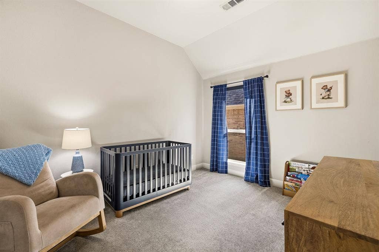
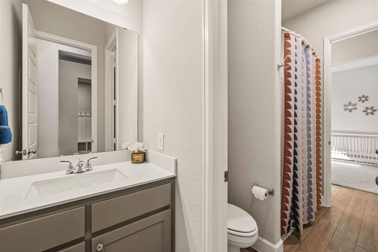
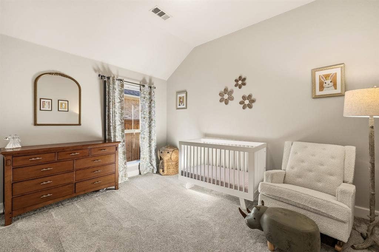
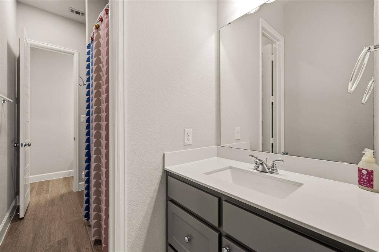
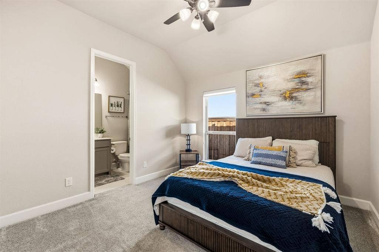
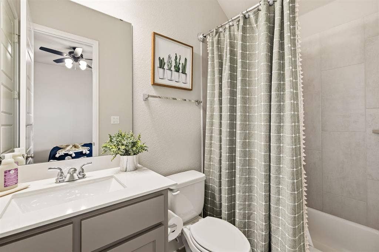
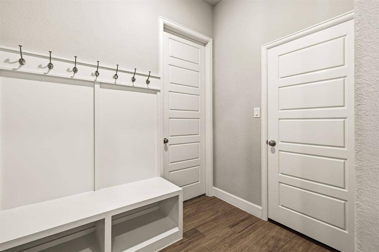
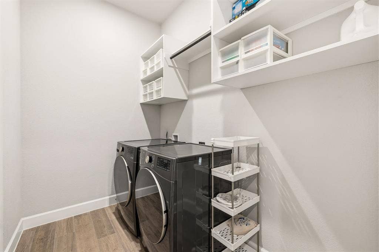
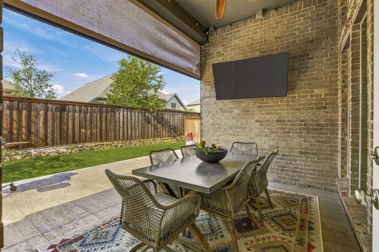
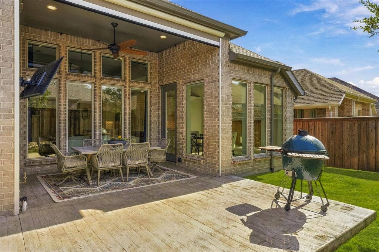
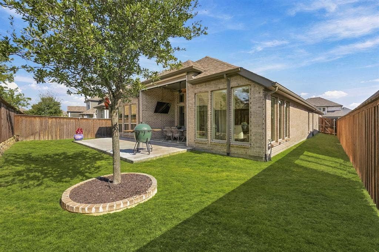
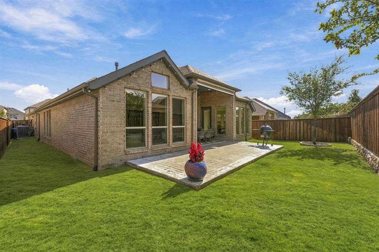
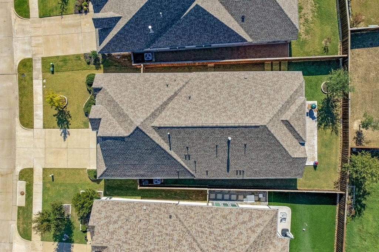
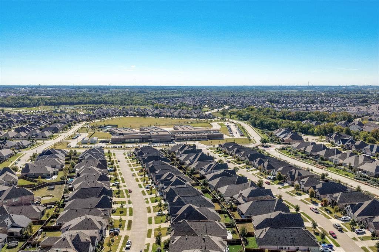
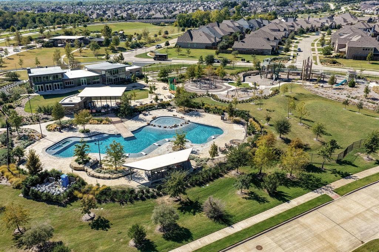
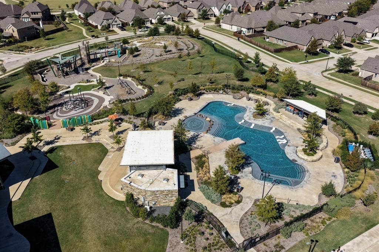
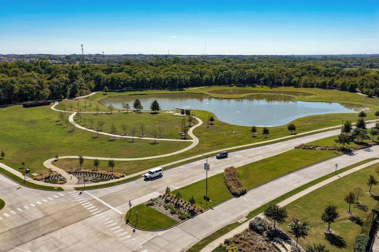
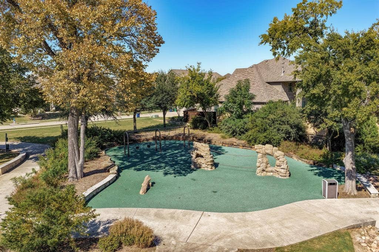
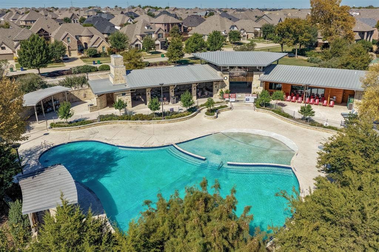
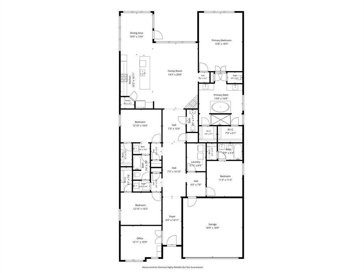
Welcome home to this stunning Perry home in Trinity Falls, McKinney’s sought-after master-planned community with resort-style amenities. With 4 bedrooms, 3.1 baths and a dedicated office, this meticulously maintained home shows like a model, combining great curb appeal, abundant natural light, and a thoughtfully designed floor plan. At the heart of the home, the chef’s kitchen features quartz countertops, a gas cooktop with range hood, stainless steel appliances, an oversized prep island, and a walk-in pantry. It opens seamlessly to the family room, where soaring ceilings, a gas fireplace, and a dramatic wall of windows with remote-controlled blinds bring the outdoors in. The primary suite is a true retreat, offering vaulted ceilings and a spa-inspired bath with dual vanities, a soaking tub, an oversized shower, and two walk-in closets. A secondary bedroom with its own full bath makes an ideal guest suite, while bedrooms three and four each include a walk-in closet and share a bath with dual vanities. An executive study with French doors sits just off the grand entry, and a convenient mudroom connects to the laundry room. Step outside to an extended patio with electronic patio shades, creating a comfortable outdoor living space you can enjoy year-round. Additional highlights include epoxy-coated garage floors, a board-on-board privacy fence, and brick-edged landscaping. Life in Trinity Falls means access to 2 pools, splash pads, 2 clubhouses, a fitness center, pickleball and basketball courts, 6 lakes with fishing, disc golf, a ...
+ Read More| Listing Id: | 21411298 |
|---|---|
| List Price: | $550,000 |
| Property Type: | Residential |
| Property Sub Type: | Single Family Residence |
| Status: | Active |
| Bedrooms Total: | 4 |
| Bathrooms Full: | 3 |
| Bathrooms Half: | 1 |
| Living Area: | 2,608 |
| Association Fee: | $393 |
| Unexempt Taxes: | $12,729 |
| Lot Size Square Feet: | 6,577.5600 |
| Lot Size Acres: | 0.151 |
| Architectural Style: | Traditional |
| Waterfront?: | No |
| City: | McKinney |
| County Or Parish: | Collin |
| Subdivision Name: | Trinity Falls Planning Unit 3 Ph 2c |
| Postal Code: | 75071 |
| Year Built: | 2021 |
| Accessibility Features Yn: | No |
| Accessory Unit?: | No |
| Appliances: | Dishwasher,Disposal,Electric Oven,Gas Cooktop,Microwave,Tankless Water Heater |
| Association Fee Frequency: | Quarterly |
| Association Fee Includes: | Full Use of Facilities, Maintenance Grounds, Management Fees |
| Association Type: | Mandatory |
| Attached Garage?: | Yes |
| Basement Yn: | No |
| Bathrooms Total Decimal: | 3.10 |
| Bathrooms Total Integer: | 4 |
| Construction Materials: | Brick, Rock/Stone |
| Cooling: | Ceiling Fan(s), Central Air, Electric |
| Covered Spaces: | 2 |
| Directions: | From Hwy 75 (N Central Exwy) head west on Laud Howell Pkwy. Right on Trinity Falls Pkwy. Left on Sweetwater Cv, right on Lady Bird Dr, left on Brandy Branch Way. Property will be on your left. |
| Elementary School: | Ruth and Harold Frazier |
| Elementary School Name: | Ruth and Harold Frazier |
| Exclusions: | Washer, Dryer and Refrigerator |
| Fencing: | Wood |
| Fireplace Features: | Gas Logs, Gas Starter |
| Fireplaces Total: | 1 |
| Flooring: | Carpet, Ceramic Tile |
| Foundation Details: | Slab |
| Garage Height: | 0 |
| Garage Length: | 20 |
| Garage Spaces: | 2 |
| Garage Width: | 19 |
| Garage?: | Yes |
| Heating: | Central, Natural Gas |
| High School Name: | McKinney North |
| Hoa Management Company: | CCMC |
| Hoa Management Company Phone: | 480-921-7500 |
| Interior Features: | Decorative Lighting, Eat-in Kitchen, High Speed Internet Available, In-Law Suite Floorplan, Kitchen Island, Open Floorplan, Pantry, Walk-In Closet(s) |
| Laundry Features: | Utility Room, Full Size W/D Area, Dryer Hookup, Washer Hookup |
| Levels: | One |
| Listing Terms: | Cash, Conventional, FHA, VA Loan |
| Room Count: | 10 |
| Lot Features: | Interior Lot, Landscaped, Sprinkler System, Subdivision |
| Lot Size: | Less Than .5 Acre (not Zero) |
| Lot Size Area: | 0.1510 |
| Lot Size Source: | Public Records |
| Lot Size Units: | Acres |
| Middle School Name: | Johnson |
| Multi Parcel ID: | No |
| Municipal Utility District?: | Yes |
| Number Of Dining Areas: | 1 |
| Number Of Living Areas: | 2 |
| Number Of Parking Spaces: | 2 |
| Parking Features: | Epoxy Flooring, Garage, Garage Door Opener, Garage Faces Front |
| Patio And Porch Features: | Covered |
| Pool?: | No |
| Possession: | Closing/Funding, Negotiable |
| Postal Code Plus 4: | 1772 |
| Property Attached?: | No |
| Roof: | Composition |
| School District: | McKinney ISD |
| Security Features: | Burglar, Fire Alarm, Prewired |
| Senior Community Yn: | No |
| Smart Home Features Appor Pass Y: | 0 |
| Soil Type: | Unknown |
| Structural Style: | Single Detached |
| Transaction Type: | For Sale |
| Utilities: | Cable Available, City Sewer, City Water, Electricity Available, Individual Gas Meter, Natural Gas Available, Sidewalk, Underground Utilities |
| Will Subdivide: | No |
| Window Features: | Electric Shades |
| Year Built Details: | Preowned |
Listing Courtesy of: Compass RE Texas, LLC
Listing Agent: Tiffany Smith
214-425-3233
Mortgage Calculator
All listings featuring the  icon are provided courtesy of North Texas Real Estate Information Systems, Inc. (NTREIS), Copyright 2026. All rights reserved.
All information is believed accurate but not guaranteed. The properties displayed may not be all of the properties available through the IDX Program. Any use of this site other than by potential buyers or sellers is strictly prohibited.
North Texas Real Estate Information Systems, Inc. data last updated on October 24, 2026 02:39 AM - CT
Property Last Updated: October 24, 2026 02:39 AM - CT
