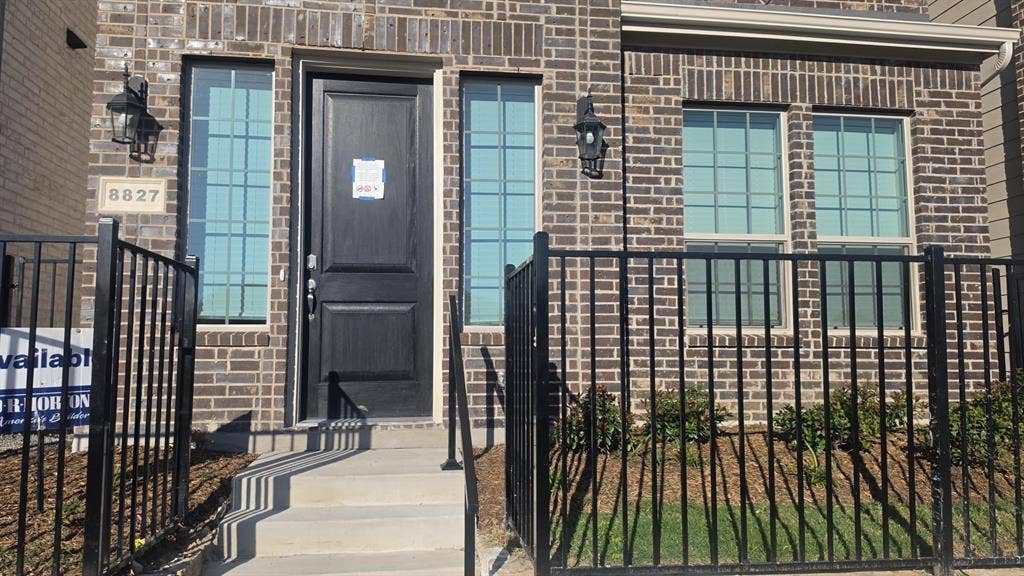
8827 Shoppers Lane
Plano, TX 75024
$3,000
BRAND NEW 4-Bedroom Single-Family Home in Plano ; Frisco ISD Just Off the Tollway
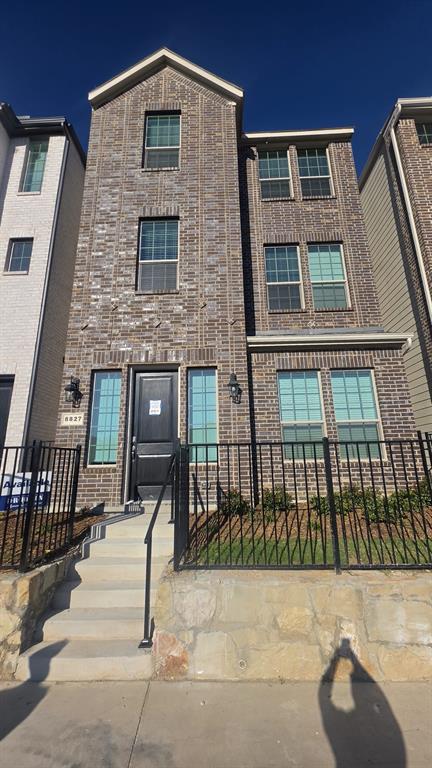
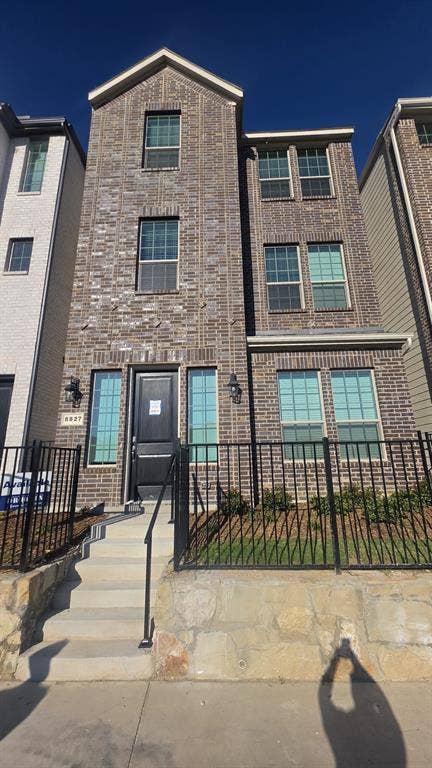
Be the first to call 8827 Shoppers Ln home. This brand-new, three-story SORREL plan sits in the heart of Collin County, with four bedrooms, four full bathrooms, and a layout that gives every level its own purpose.
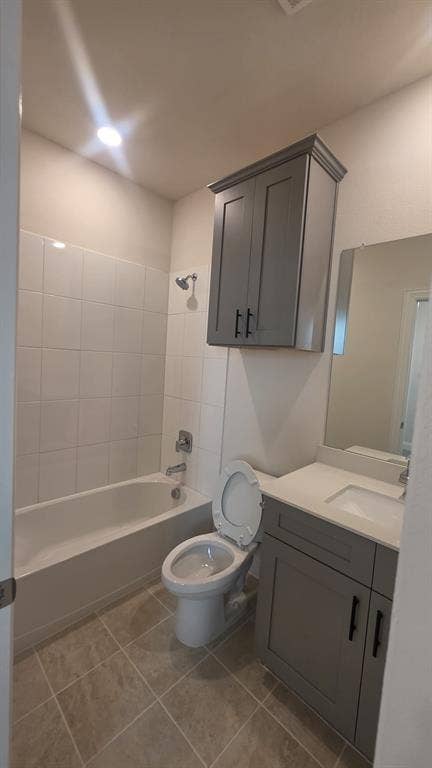
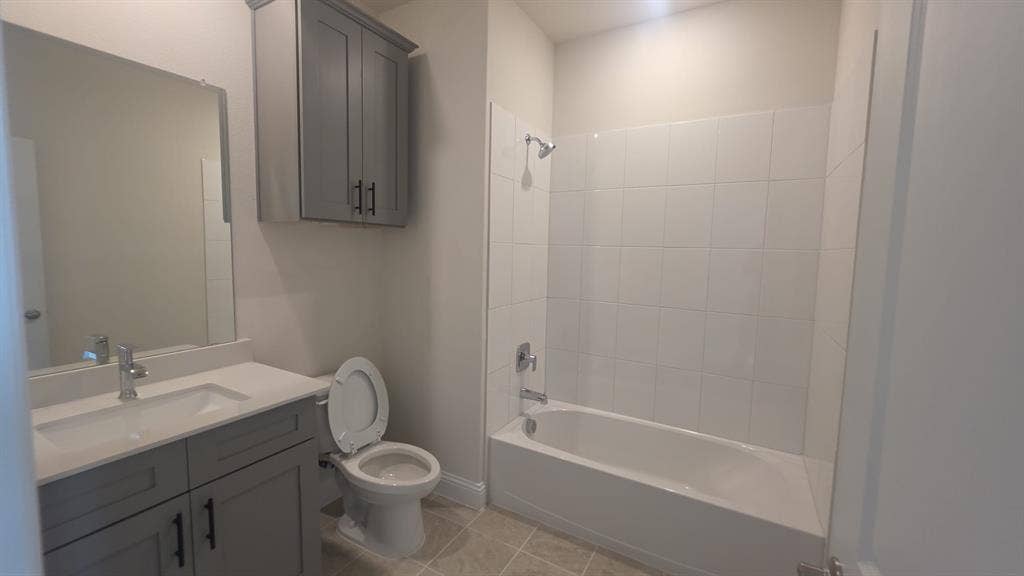
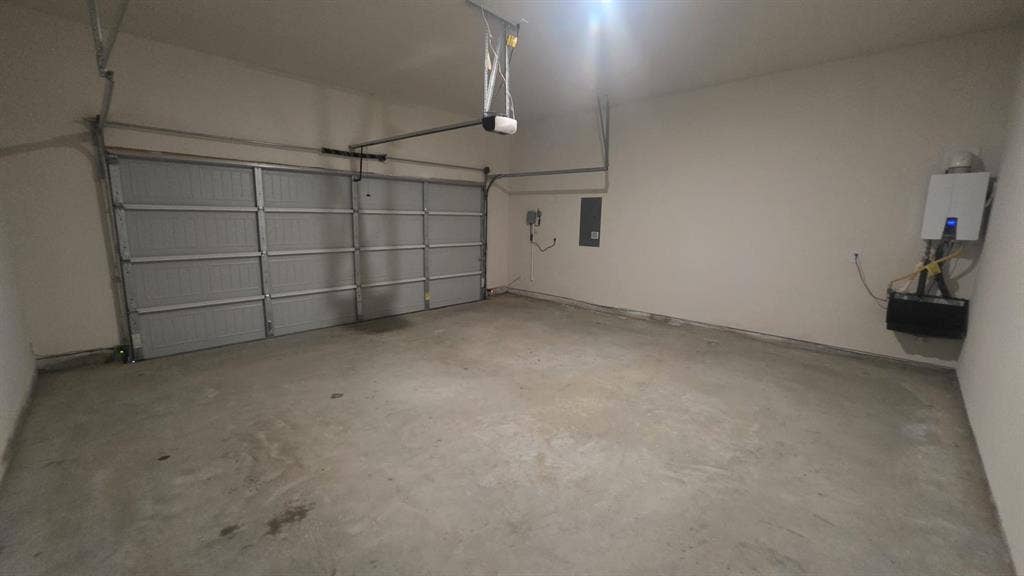
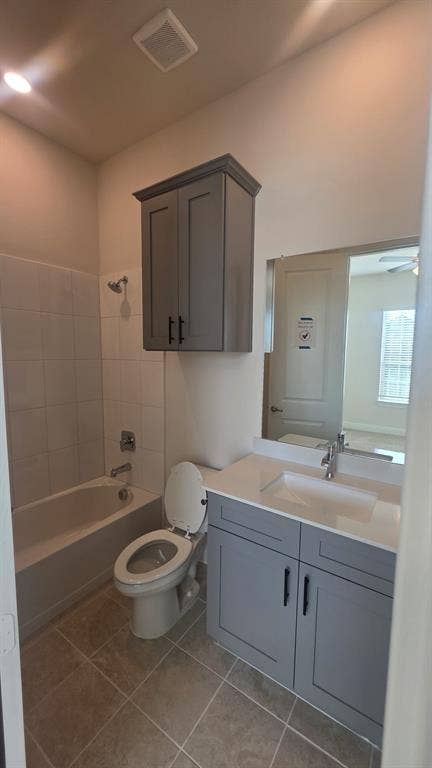
First Floor: A welcoming foyer opens to a private bedroom with a full bath, which works as a guest suite, a home office, or a quiet space for visitors. The attached 2-car garage makes coming and going easy and adds storage.
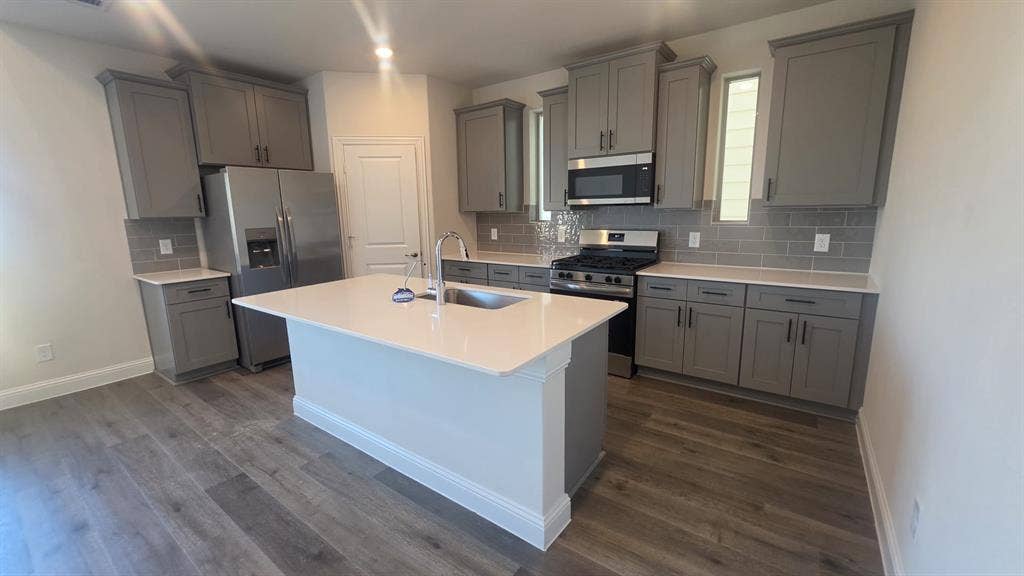
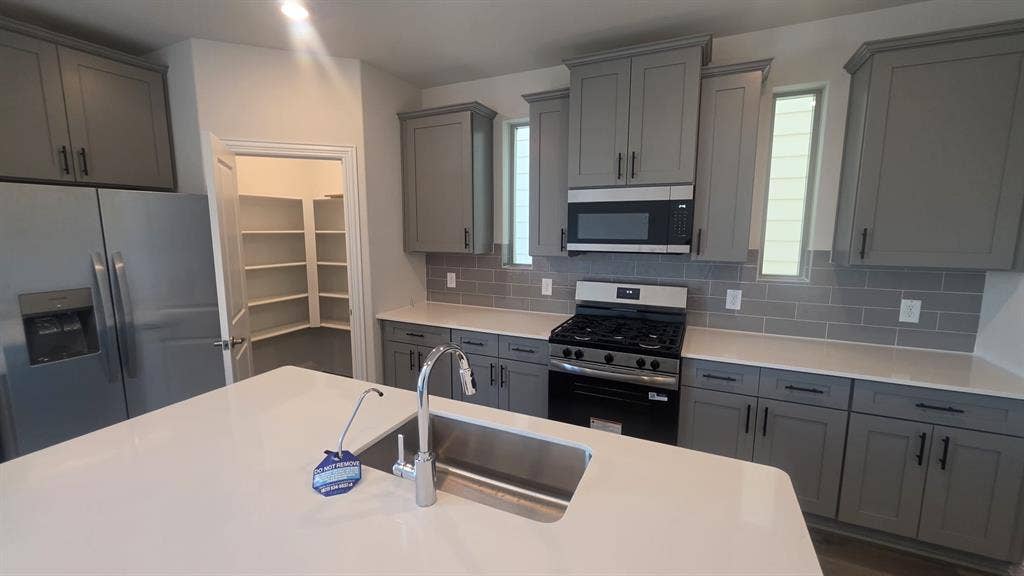
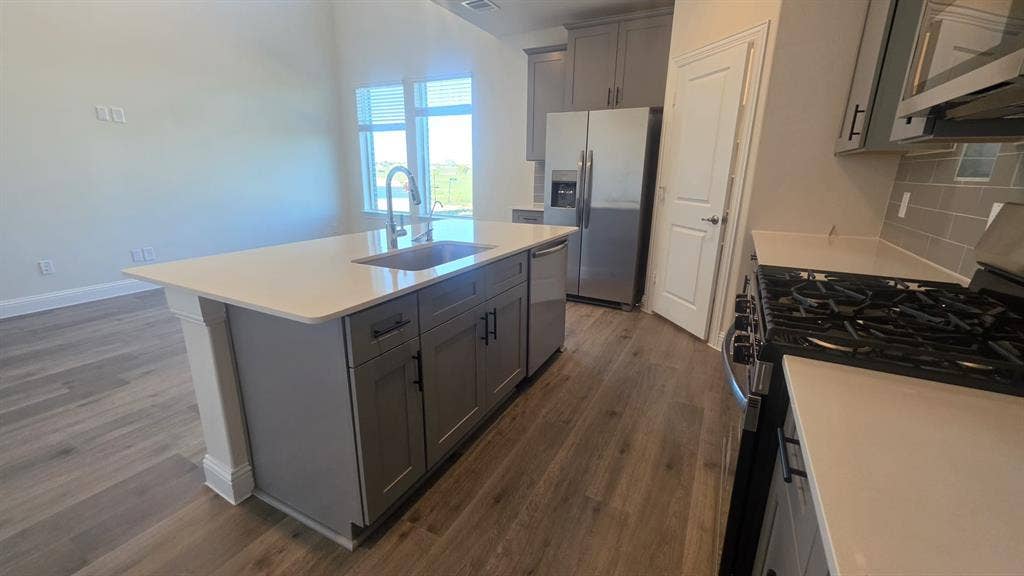
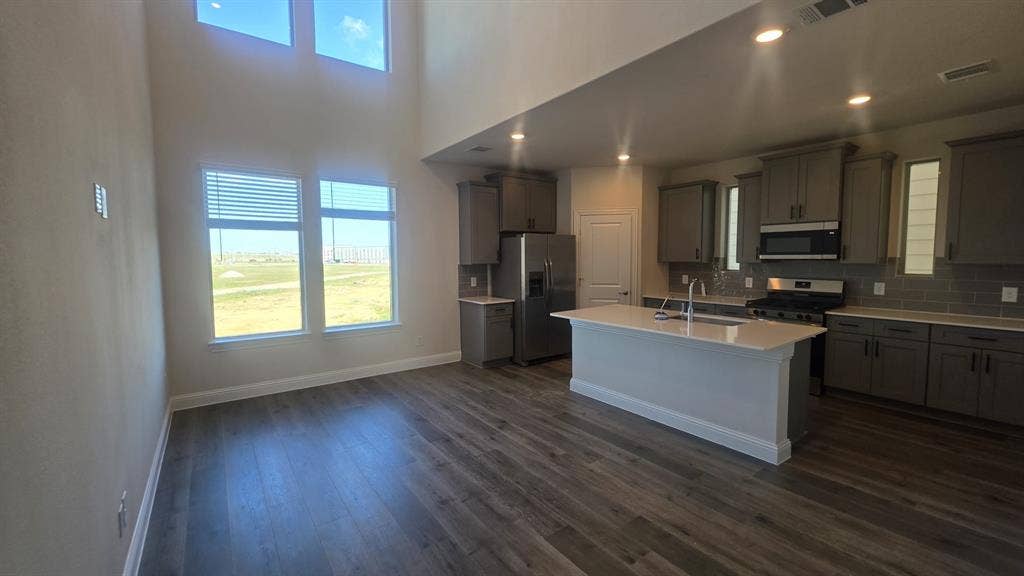
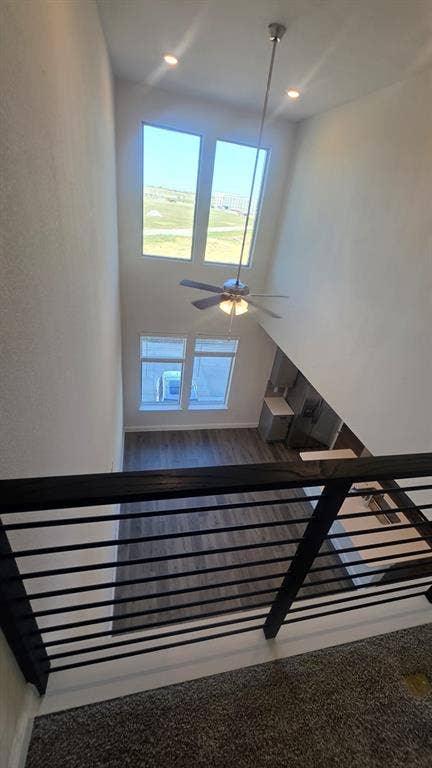
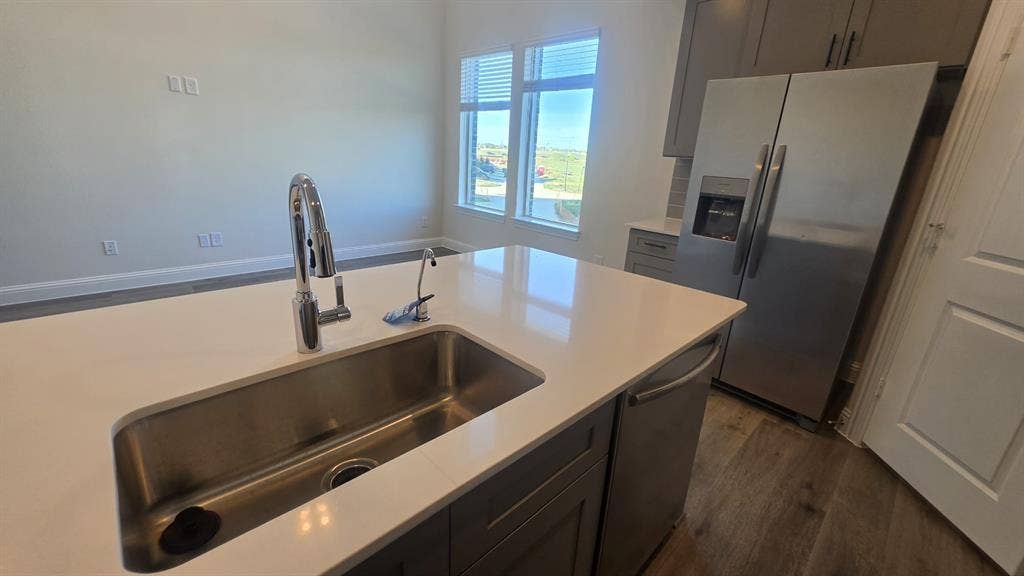
Second Floor: The open-concept kitchen and family room form the heart of the home, made for everyday living and entertaining. The kitchen has a spacious island and a pantry, and the refrigerator is included. A second bedroom and full bath on this level add flexibility and privacy.
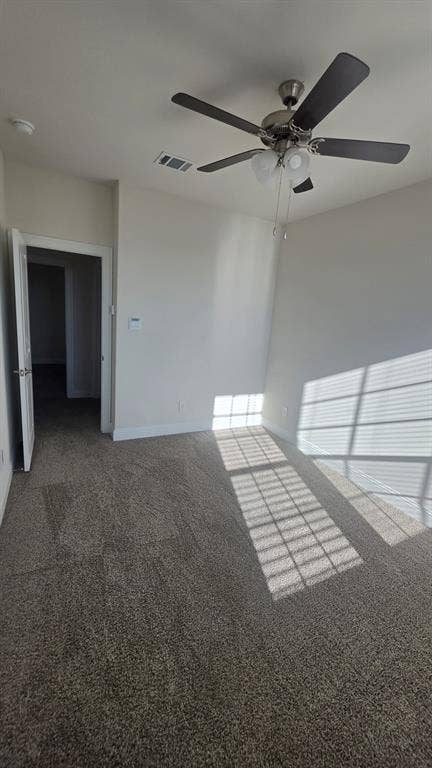
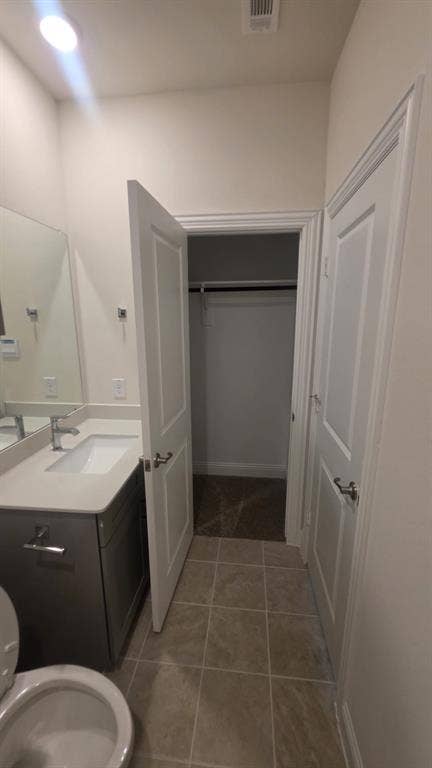
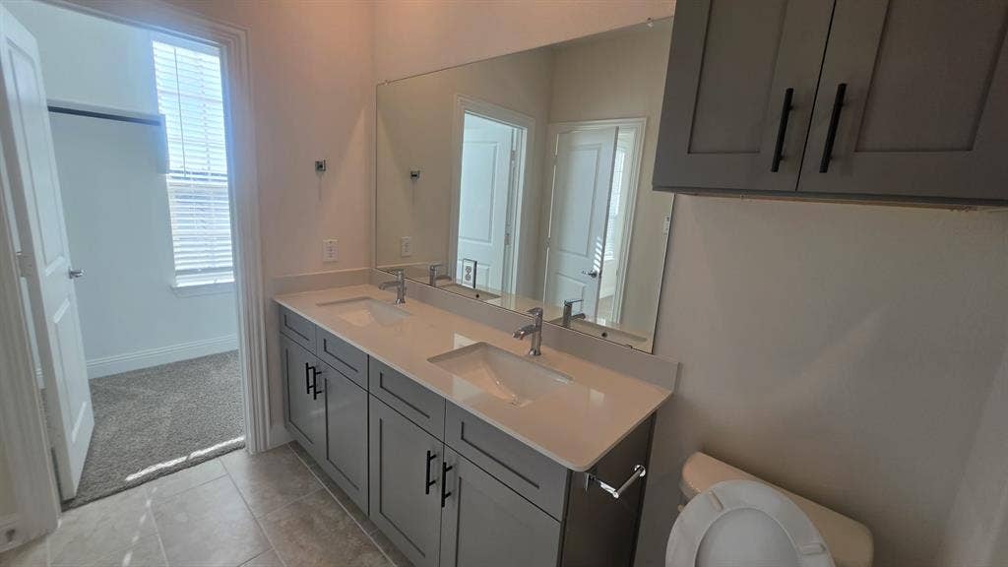
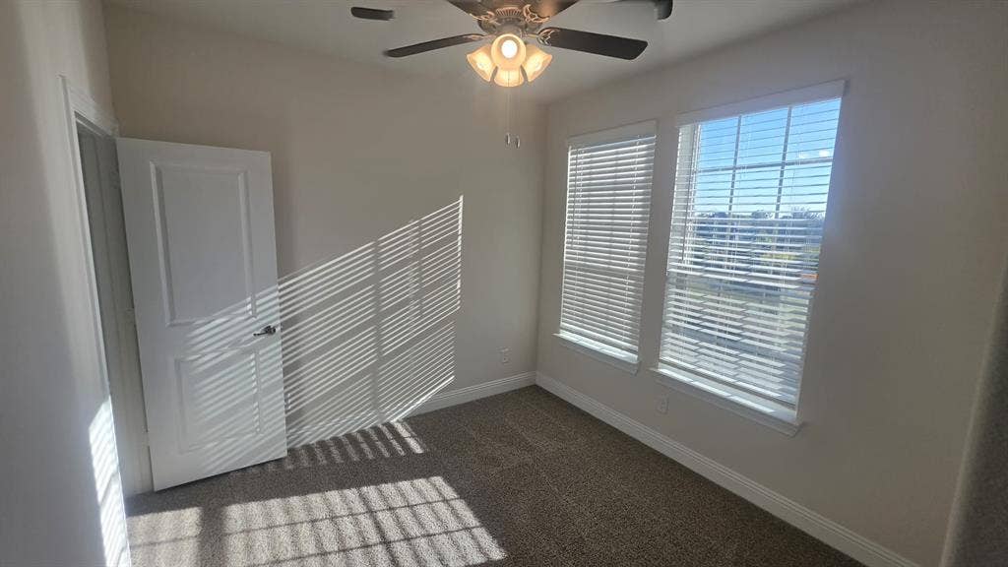
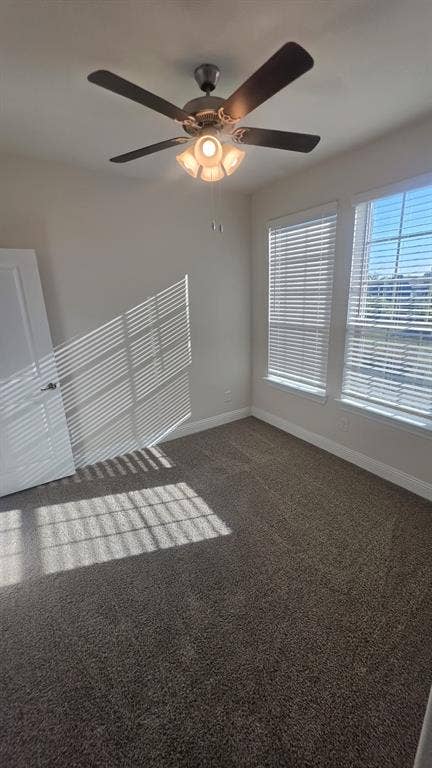
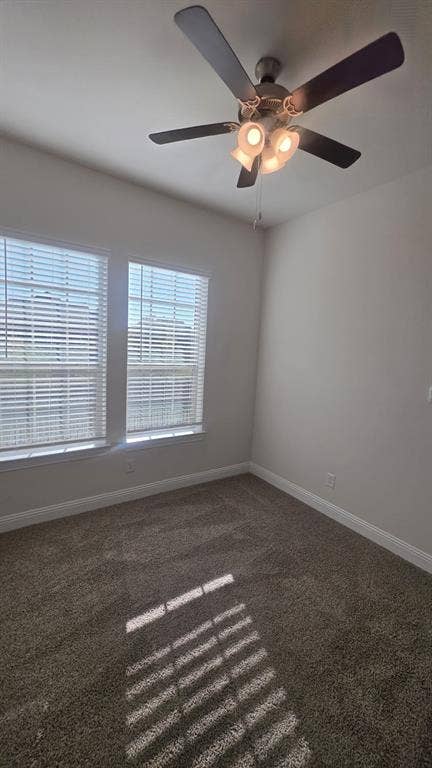
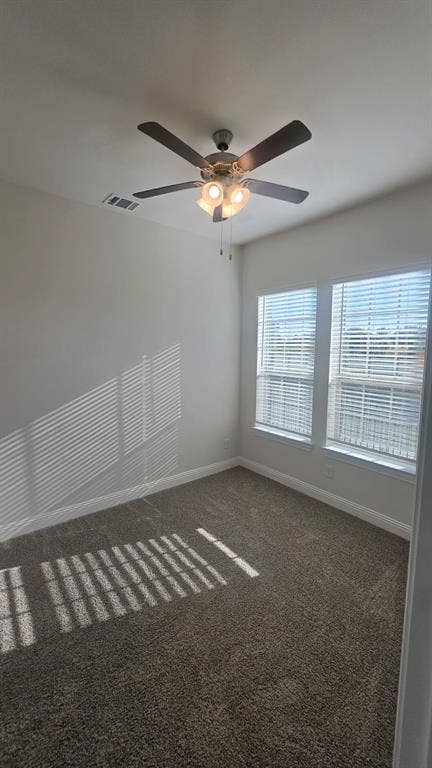
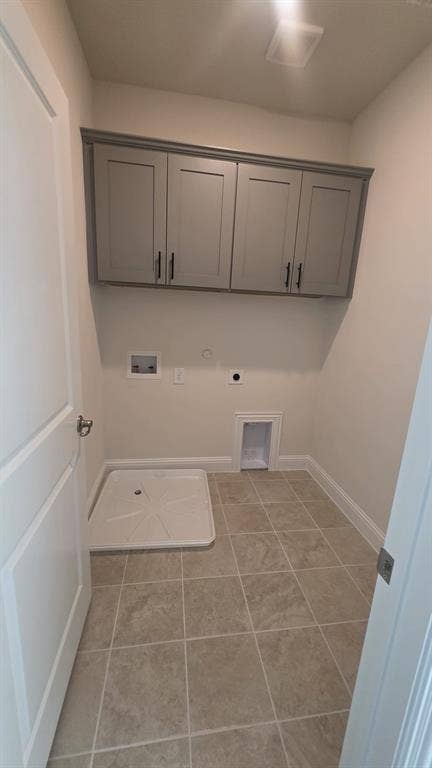
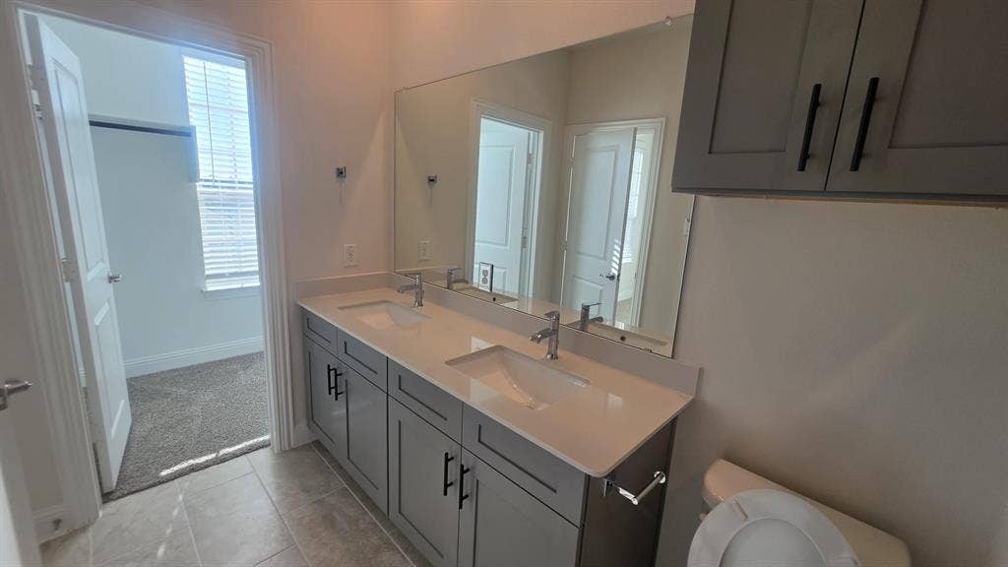
Third Floor: The primary suite is a retreat of its own, with an ensuite bath featuring dual sinks and a large walk-in closet. An additional bedroom, a full bath, and a utility room complete the upper level.
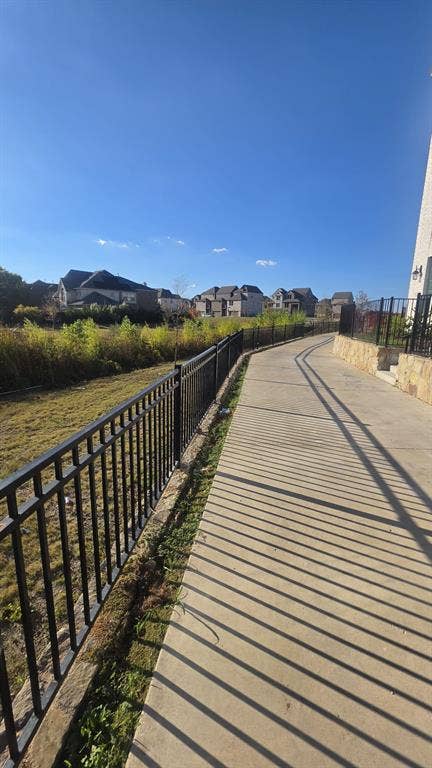
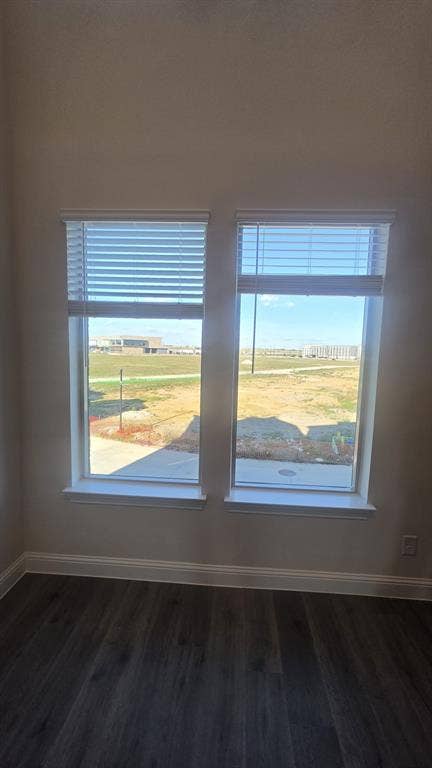
Location: Just off Sam Rayburn Tollway at Hillcrest Rd., you’re close to shopping, dining, recreation, and entertainment, with a shorter commute that gives you more time for the things you enjoy. Served by Frisco ISD.
All information is deemed reliable but is not guaranteed. Tenants and tenants’ agents should independently verify all information, including but not limited to schools and school attendance zones, square footage, room dimensions, utilities, fees, restrictions, ...
+ Read More| Listing Id: | 21433545 |
|---|---|
| List Price: | $3,000 |
| Property Type: | Residential Lease |
| Property Sub Type: | Single Family Residence |
| Status: | Active |
| Bedrooms Total: | 4 |
| Bathrooms Full: | 4 |
| Living Area: | 1,810 |
| Association Fee: | $133 |
| Lot Size Square Feet: | 1,655.2800 |
| Lot Size Acres: | 0.038 |
| Waterfront?: | No |
| City: | Plano |
| County Or Parish: | Collin |
| Subdivision Name: | Mustang Square Residential |
| Postal Code: | 75024 |
| Year Built: | 2026 |
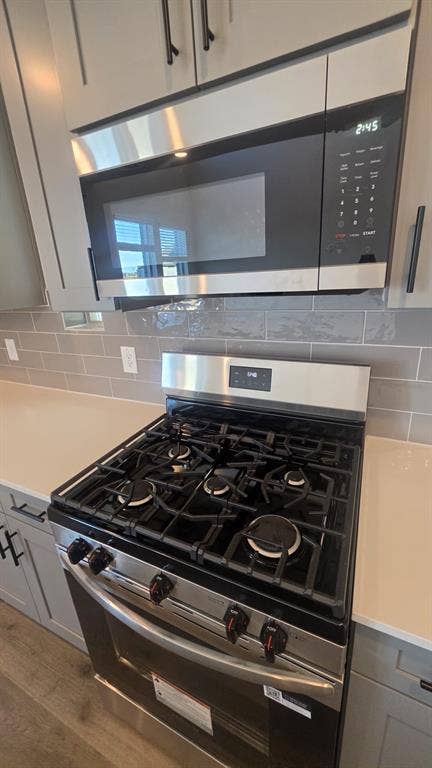
| Appliances: | Dishwasher,Disposal,Electric Oven,Electric Range,Gas Cooktop,Microwave,Refrigerator,Tankless Water Heater |
| Application Fee Amount: | $60 |
| Association Fee Frequency: | Monthly |
| Association Fee Includes: | Front Yard Maintenance |
| Association Type: | Mandatory |
| Attached Garage?: | Yes |
| Availability Date: | 2026-11-11 |
| Basement Yn: | No |
| Bathrooms Total Decimal: | 4.00 |
| Bathrooms Total Integer: | 4 |
| Carport Spaces: | 2 |
| Consent for Visitors to Record: | None |
| Construction Materials: | Wood |
| Deposit Amount: | $3,000 |
| Deposit Pet: | $500 |
| Directions: | Follow goole maps |
| Elementary School: | Borchardt |
| Elementary School Name: | Borchardt |
| Flooring: | Carpet, Wood |
| Foundation Details: | Slab |
| Garage Spaces: | 2 |
| Garage?: | Yes |
| Green Energy Efficient: | Appliances |
| High School Name: | Lebanon Trail |
| Hoa Management Company: | Call Agent |
| Hoa Management Company Phone: | 201-927-5339 |
| Lake Pump Yn: | No |
| Laundry Features: | Utility Room, Dryer Hookup, Washer Hookup |
| Lease Conditions: | Application Fee, Credit Report, Prior Residence Info., References Required, Written Application (+) |
| Lease Term: | 12 Months |
| Lease Term Description: | 12 months min |
| Lease Type: | 1 Year Plus |
| Levels: | Three Or More |
| Room Count: | 2 |
| Lot Features: | Interior Lot |
| Lot Size Area: | 0.0380 |
| Lot Size Units: | Acres |
| Middle School Name: | Fowler |
| Monies Required: | First Months Rent, Pet Deposit, Security Deposit |
| Monthly Pet Fee: | $25 |
| Multi Parcel ID: | No |
| Municipal Utility District?: | No |
| Non Refundable Pet Fee?: | Yes |
| Notice Surveillance Devices Pres: | None |
| Number Of Days Guests Allowed: | 21 |
| Number Of Dining Areas: | 1 |
| Number Of Living Areas: | 1 |
| Number Of Parking Spaces: | 2 |
| Number Of Pets Allowed: | 2 |
| Number Of Vehicles: | 2 |
| Other Equipment: | Irrigation Equipment |
| Parking Features: | Garage, Garage Door Opener, Garage Faces Rear |
| Pets Allowed: | Yes Pets Allowed, Breed Restrictions, Cats OK, Dogs OK, Number Limit, Size Limit |
| Pool?: | No |
| Postal Code Plus 4: | 4600 |
| Property Attached?: | No |
| Restrictions: | No Smoking, Pet Restrictions |
| Roof: | Asphalt |
| School District: | Frisco ISD |
| Security Features: | Carbon Monoxide Detector(s), Fire Alarm, Prewired |
| Senior Community Yn: | No |
| Smart Home Features Appor Pass Y: | 1 |
| Stories Total: | 3 |
| Structural Style: | Single Detached |
| Tenant Pays: | All Utilities |
| Transaction Type: | For Lease |
| Utilities: | City Water, Electricity Available |
| Will Subdivide: | No |
| Year Built Details: | New Construction - Complete |
Listing Courtesy of: Mersal Realty
Listing Agent: Amaresh Mishra
201-927-5339
All listings featuring the  icon are provided courtesy of North Texas Real Estate Information Systems, Inc. (NTREIS), Copyright 2026. All rights reserved.
All information is believed accurate but not guaranteed. The properties displayed may not be all of the properties available through the IDX Program. Any use of this site other than by potential buyers or sellers is strictly prohibited.
North Texas Real Estate Information Systems, Inc. data last updated on November 13, 2026 10:48 AM - CT
Property Last Updated: November 13, 2026 10:48 AM - CT
