8825 Shoppers Lane
Plano, TX 75024
$518,990
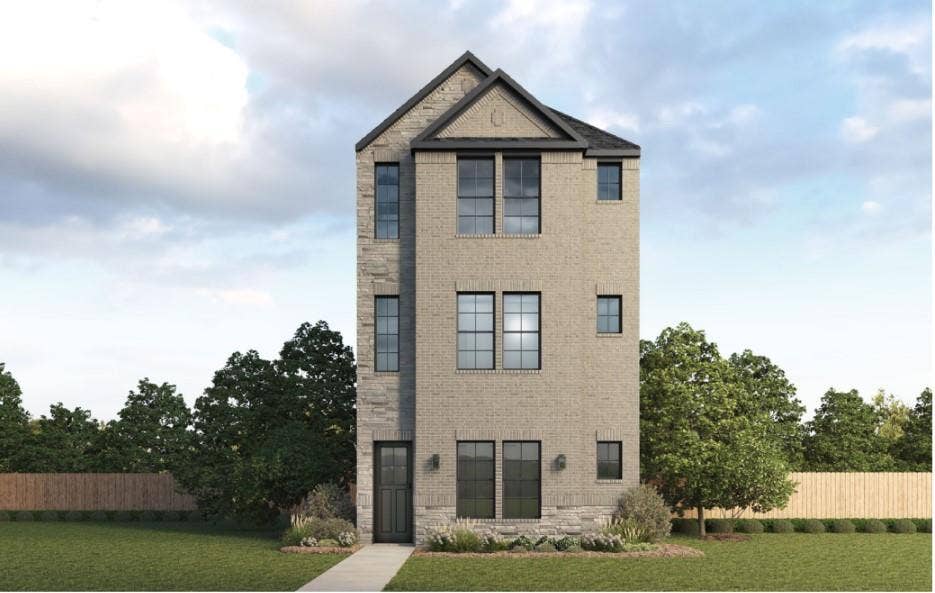
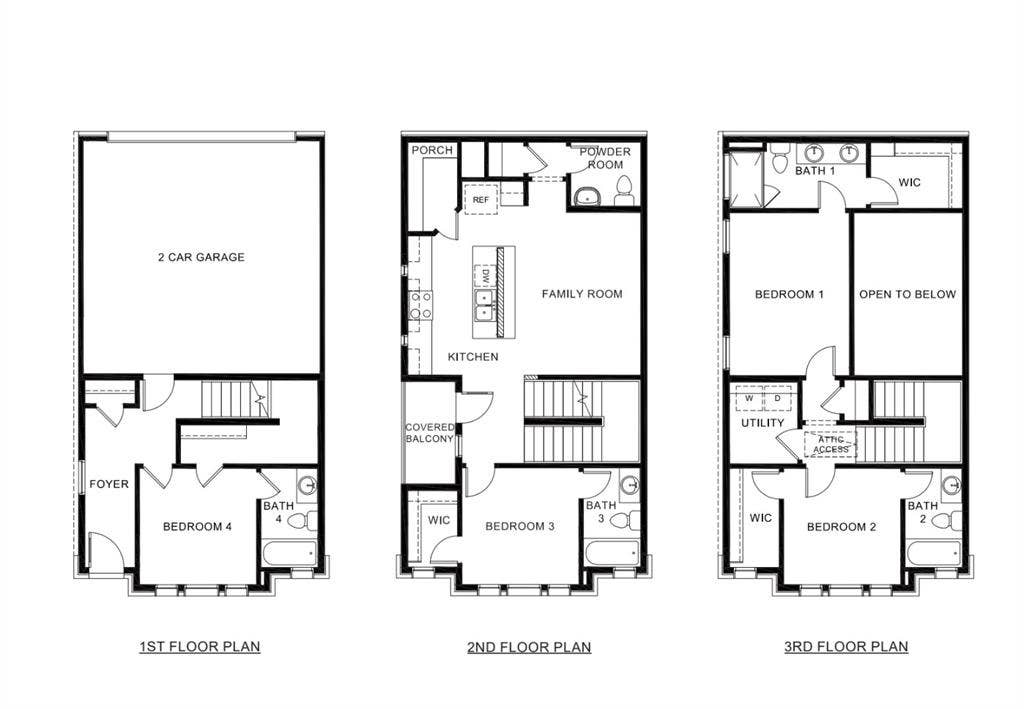
Welcome to the Mustang floorplan — a thoughtfully designed three-story home offering 1,727 square feet of modern living space. The first floor includes a private bedroom with full bath, perfect for guests or a home office, along with convenient garage access.On the second floor, enjoy open-concept living with a spacious kitchen featuring an oversized island with quartz countertops, soft-close shaker-style cabinetry, and a bright family room that opens to a covered balcony — perfect for entertaining or relaxing outdoors.The third floor features the private primary suite with walk-in closet and dual vanity bath, along with two additional bedrooms each with their own bath for ultimate comfort and privacy.This home includes a two-car garage, energy-efficient features, and contemporary finishes throughout.Disclaimer: Photos shown here are representational and may include options or upgrades not included in the standard community plan. Prices, plans, features, and co-broke are subject to change without notice. Additional restrictions may apply. Square footages are approximate.
| Listing Id: | 21161813 |
|---|---|
| List Price: | $518,990 |
| Property Type: | Residential |
| Property Sub Type: | Single Family Residence |
| Status: | Closed |
| Bedrooms Total: | 4 |
| Bathrooms Full: | 4 |
| Living Area: | 1,727 |
| Association Fee: | $1,600 |
| Lot Size Square Feet: | 1,500.0000 |
| Lot Size Acres: | 0.0344 |
| Waterfront?: | No |
| City: | Plano |
| County Or Parish: | Collin |
| Subdivision Name: | Mustang Square |
| Postal Code: | 75024 |
| Year Built: | 2026 |
| Accessibility Features Yn: | No |
| Appliances: | Dishwasher,Disposal |
| Association Fee Frequency: | Annually |
| Association Fee Includes: | Management Fees |
| Association Type: | Mandatory |
| Attached Garage?: | Yes |
| Basement Yn: | No |
| Bathrooms Total Decimal: | 4.00 |
| Bathrooms Total Integer: | 4 |
| Buyer Financing: | FHA |
| Covered Spaces: | 2 |
| Directions: | From Downtown Dallas North on Dallas North Tollway Exit Sam Rayburn Tollway N Take Exit toward Hillcrest-Rasor Rd. Community on the right Dijon St and Community Ct. |
| Elementary School: | Borchardt |
| Elementary School Name: | Borchardt |
| Garage Spaces: | 2 |
| Garage?: | Yes |
| High School Name: | Lebanon Trail |
| Hoa Management Company: | NMI |
| Hoa Management Company Phone: | 972-379-9783 |
| Horse Permitted Yn: | No |
| Interior Features: | Cable TV Available, Double Vanity, Eat-in Kitchen, Kitchen Island, Loft, Open Floorplan, Pantry, Smart Home System, Vaulted Ceiling(s), Walk-In Closet(s), Wired for Data |
| Levels: | Three Or More |
| Room Count: | 5 |
| Lot Size: | Less Than .5 Acre (not Zero) |
| Lot Size Area: | 1,500.0000 |
| Lot Size Dimensions: | 25X60 |
| Lot Size Source: | Builder |
| Lot Size Units: | Square Feet |
| Middle School Name: | Fowler |
| Multi Parcel ID: | No |
| Municipal Utility District?: | No |
| Number Of Dining Areas: | 1 |
| Number Of Living Areas: | 1 |
| Number Of Parking Spaces: | 2 |
| Parking Features: | Garage, Garage Door Opener |
| Pool?: | No |
| Possession: | Closing/Funding |
| Property Attached?: | No |
| School District: | Frisco ISD |
| Smart Home Features Appor Pass Y: | 1 |
| Structural Style: | Single Detached |
| Transaction Type: | For Sale |
| Utilities: | Alley, Cable Available, City Sewer, City Water, Community Mailbox, Concrete, Electricity Available, Individual Water Meter, Phone Available, Sidewalk, Underground Utilities |
| Will Subdivide: | No |
| Year Built Details: | New Construction - Incomplete |
Listing Courtesy of: Keller Williams Realty Lone St
Listing Agent: Kristapher Haney
512-868-1771
Mortgage Calculator
All listings featuring the  icon are provided courtesy of North Texas Real Estate Information Systems, Inc. (NTREIS), Copyright 2026. All rights reserved.
All information is believed accurate but not guaranteed. The properties displayed may not be all of the properties available through the IDX Program. Any use of this site other than by potential buyers or sellers is strictly prohibited.
North Texas Real Estate Information Systems, Inc. data last updated on October 08, 2026 05:05 PM - CT
Property Last Updated: October 08, 2026 05:05 PM - CT
