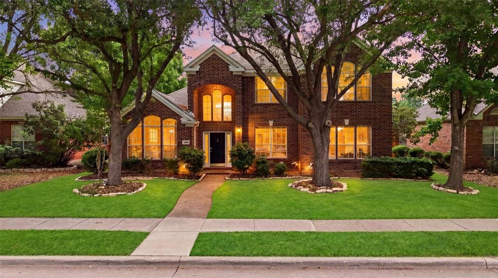
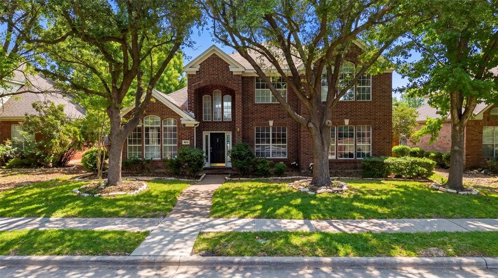
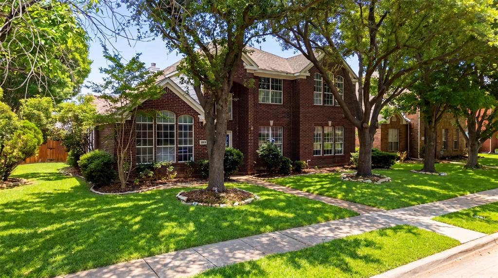
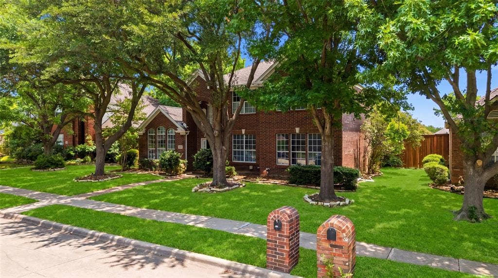
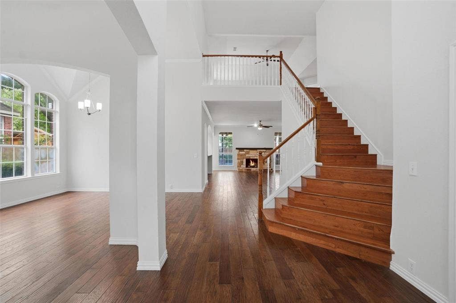
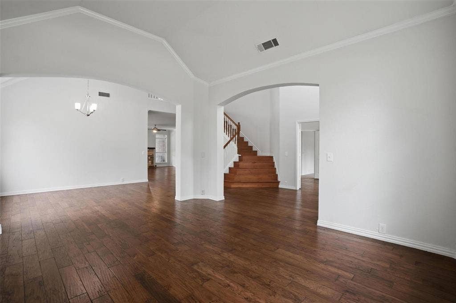
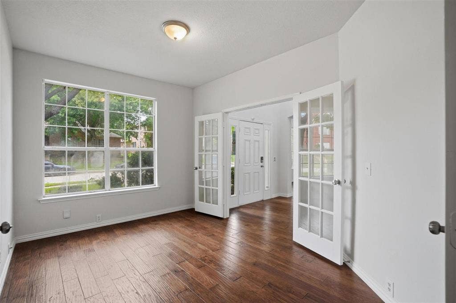
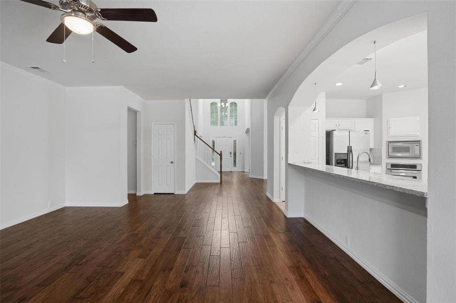
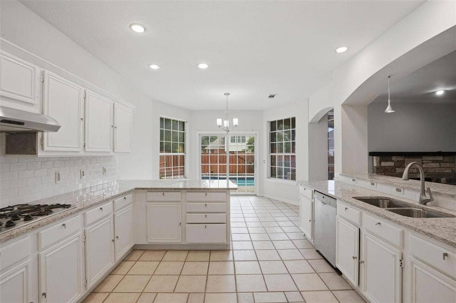
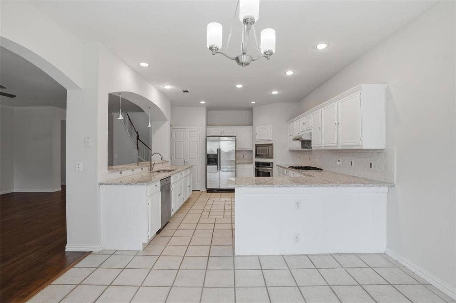
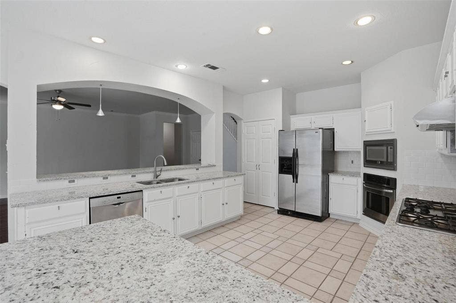
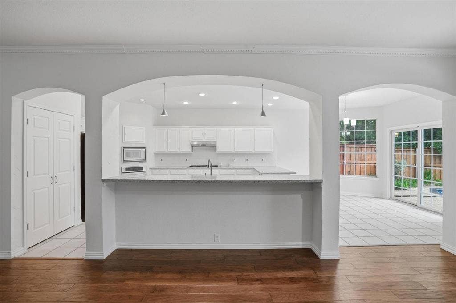
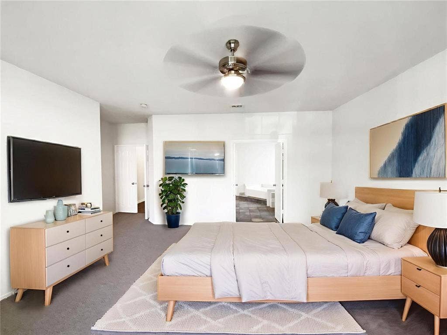
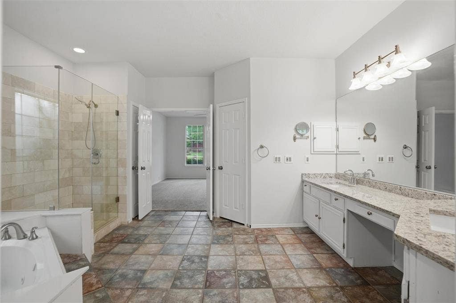
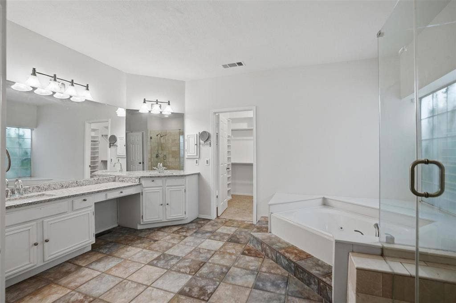
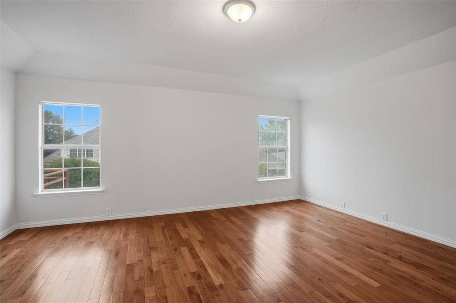
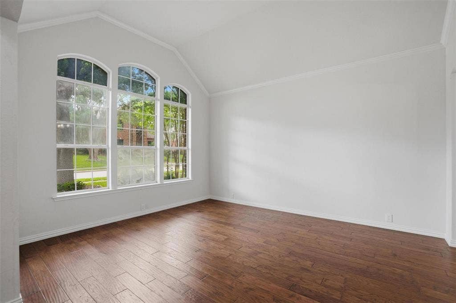
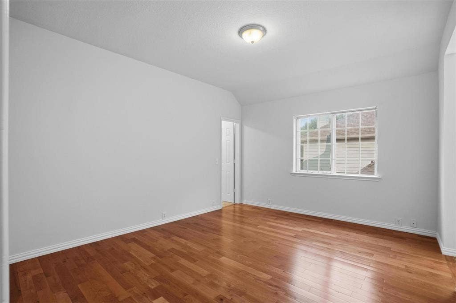
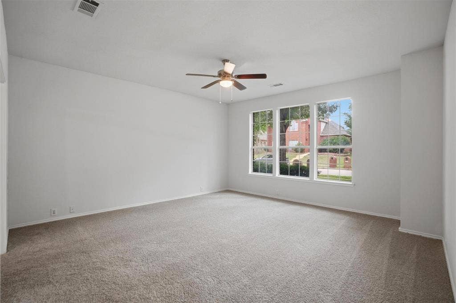
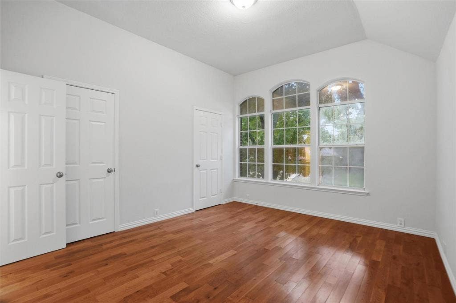
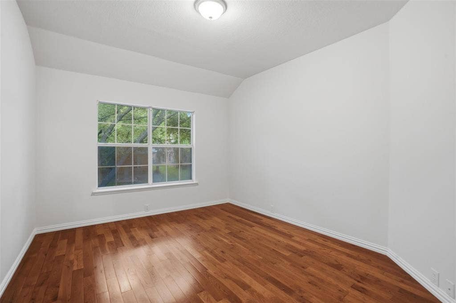
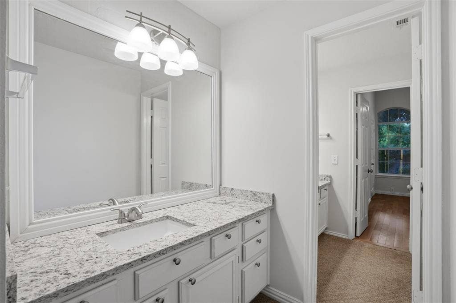
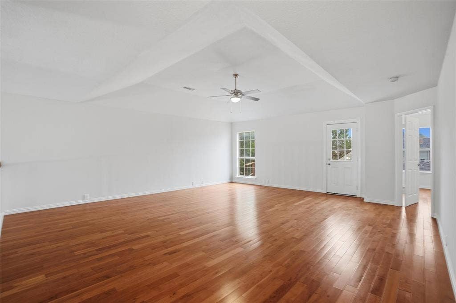
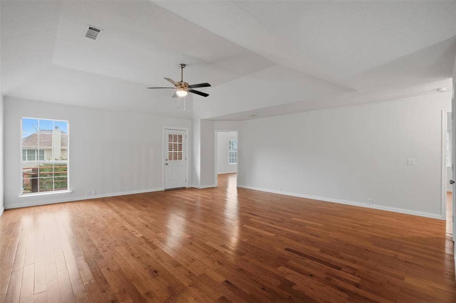
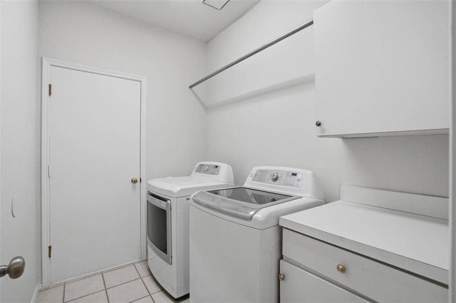
This home returns to the market with a number of recent upgrades, including stone countertops, a new backsplash, undermount sink, updated vanities, new light fixtures, and new hardware throughout.
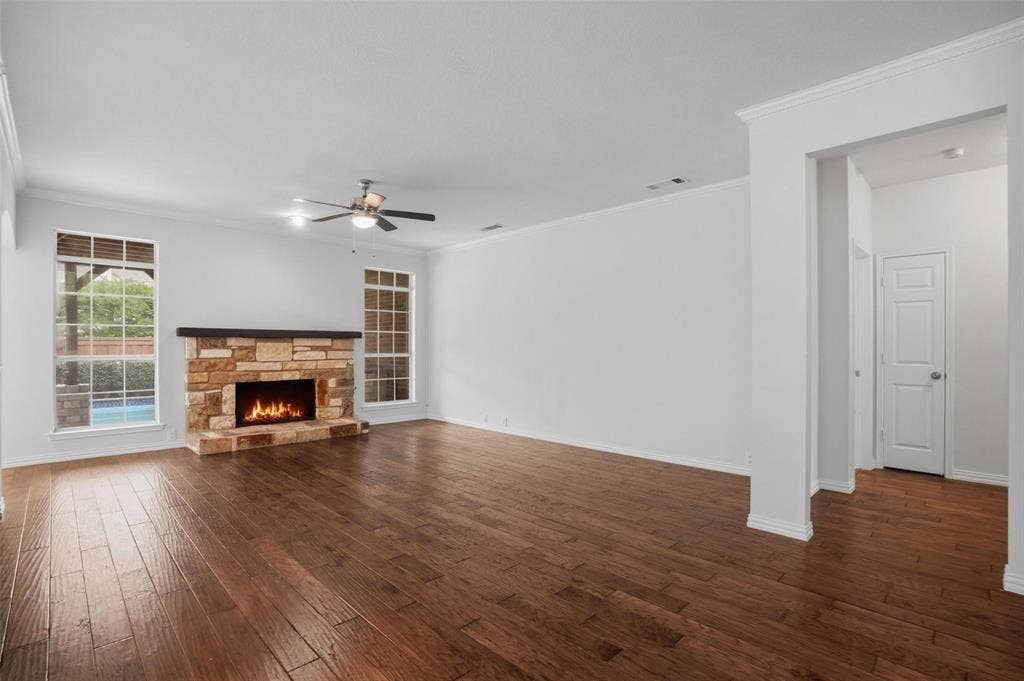
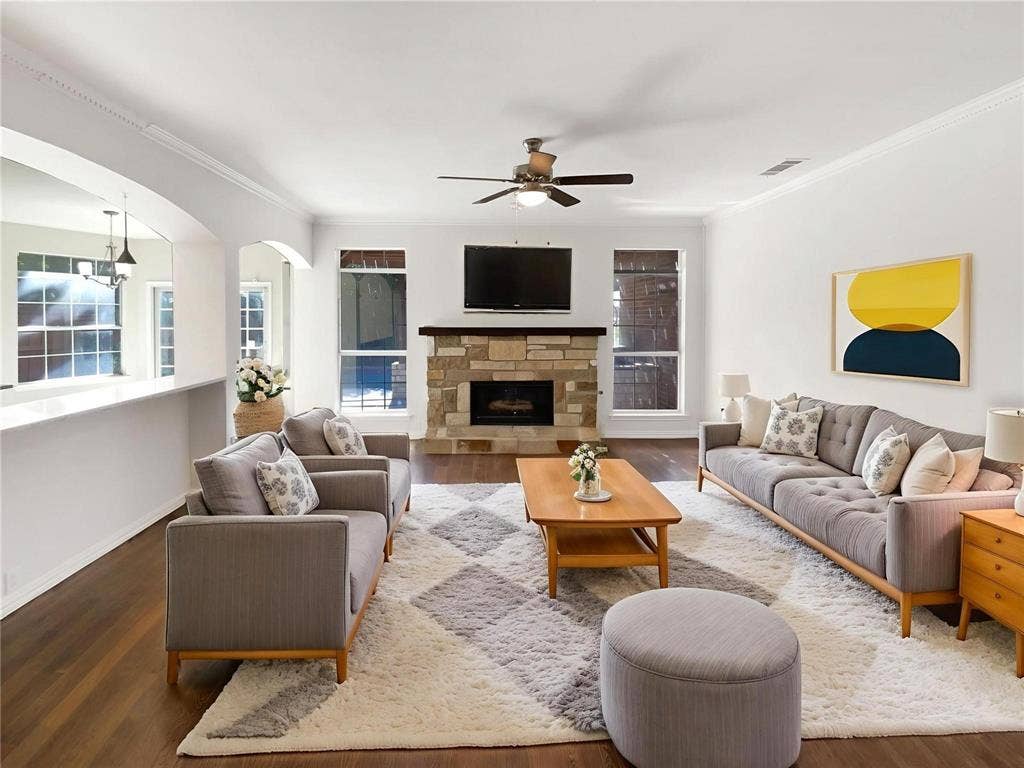
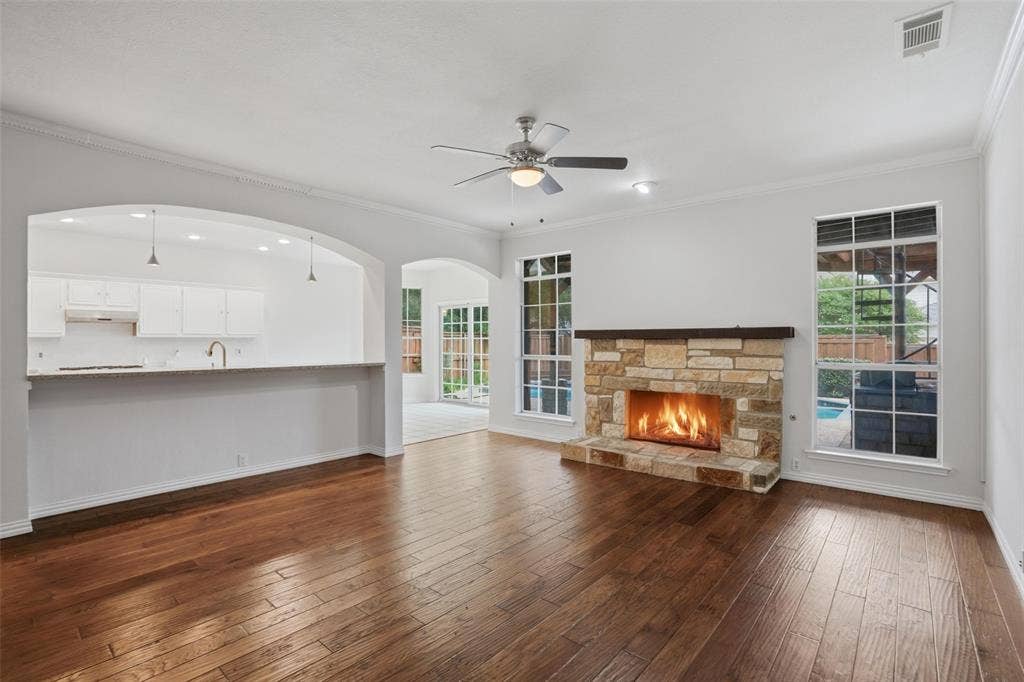
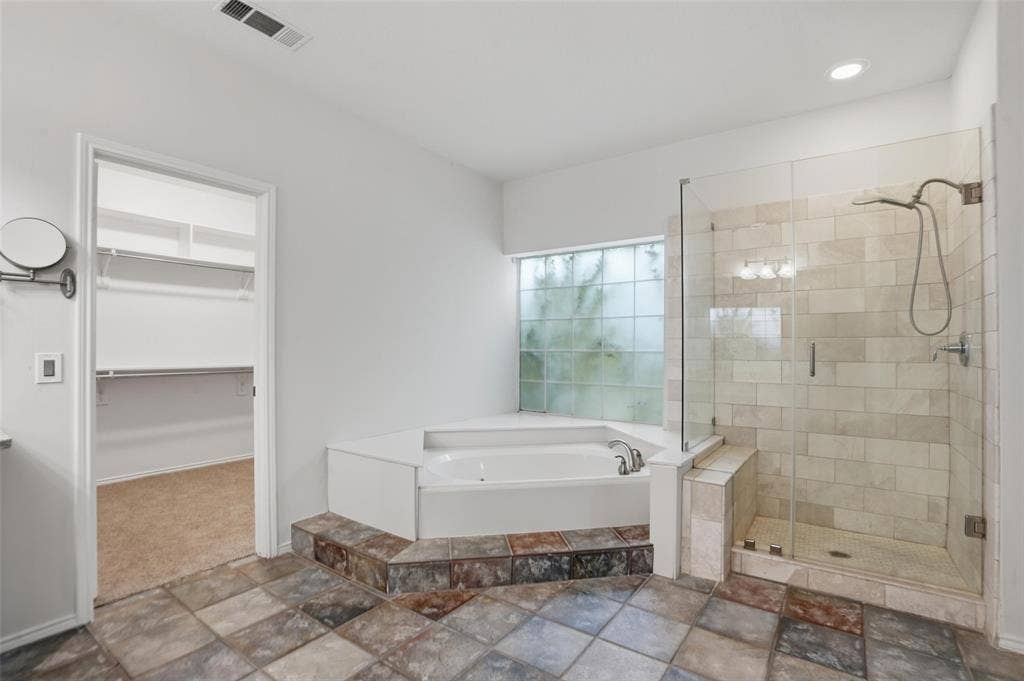
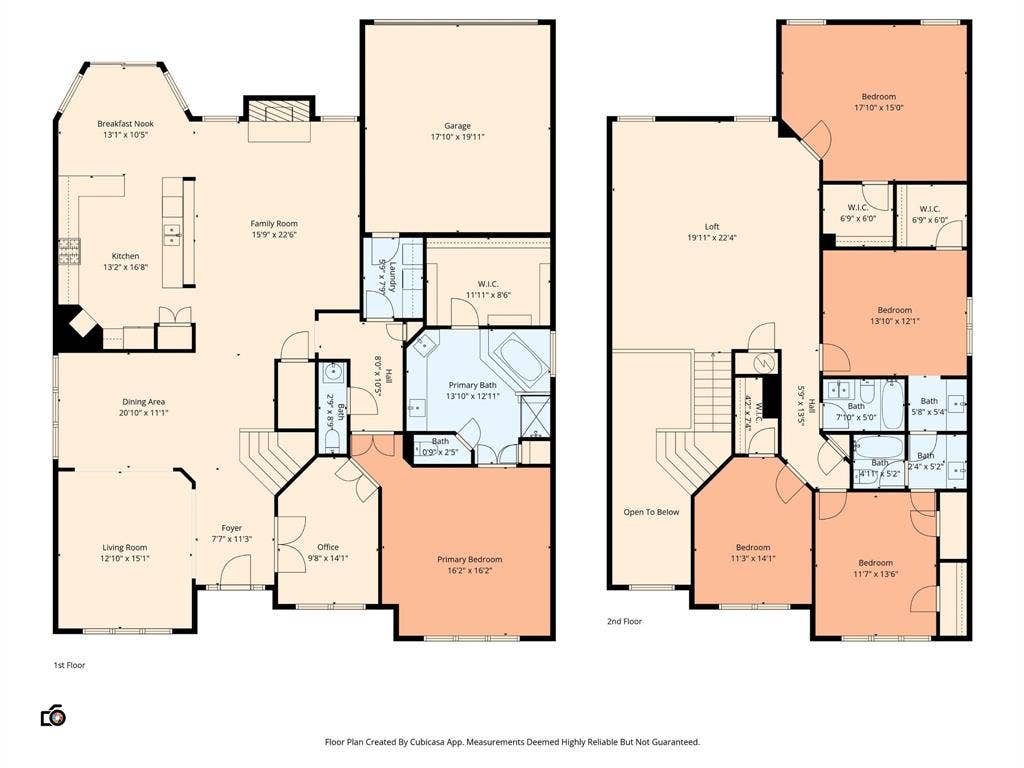
The living area features a fireplace and fresh neutral interior paint. The kitchen is equipped with the newly updated backsplash and flows well for everyday use. The primary bathroom includes a separate tub and shower, double sinks, and ample under-sink storage.
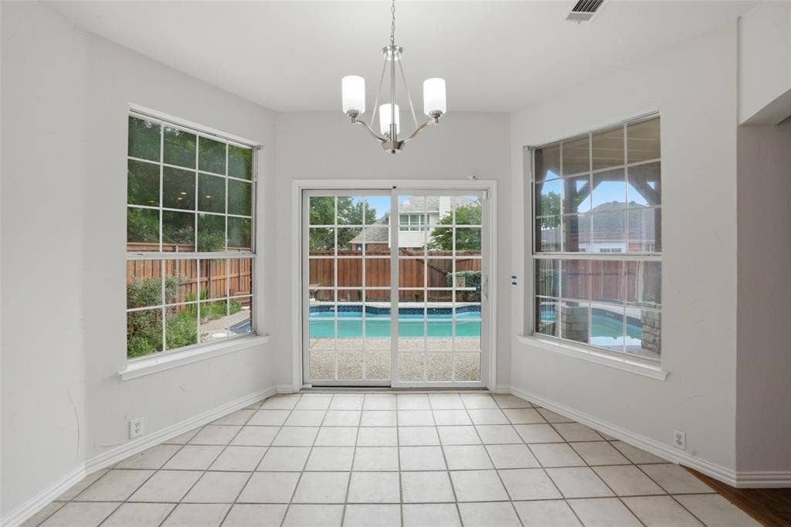
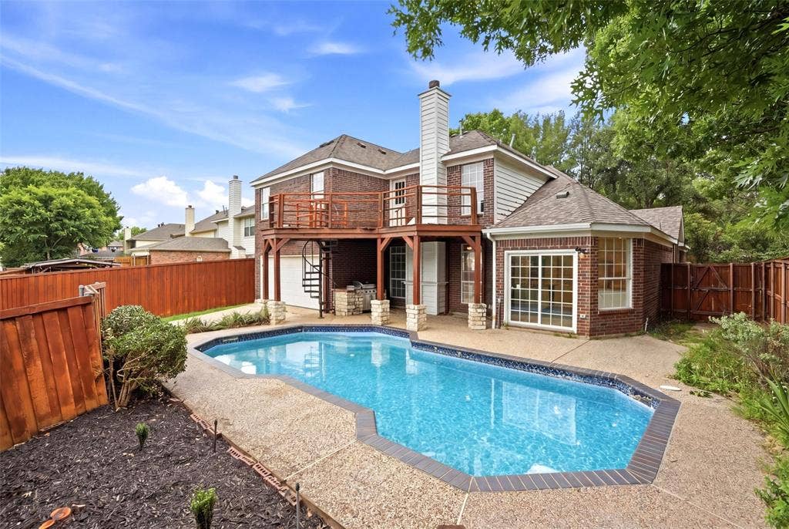
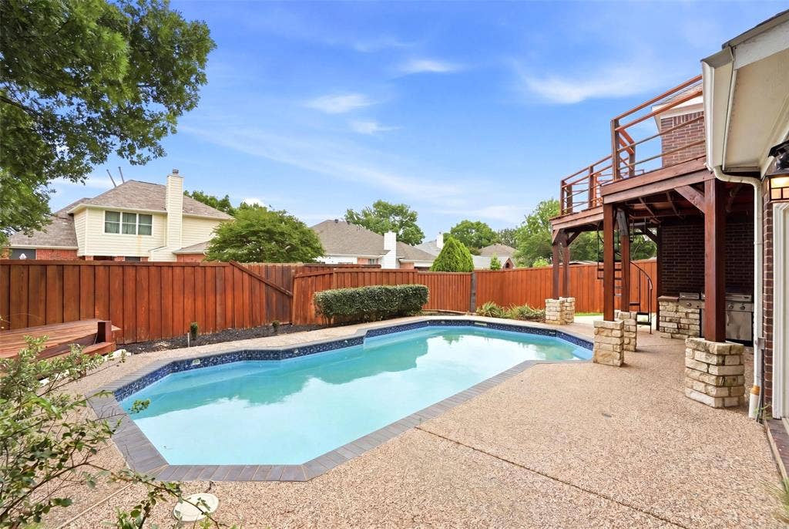
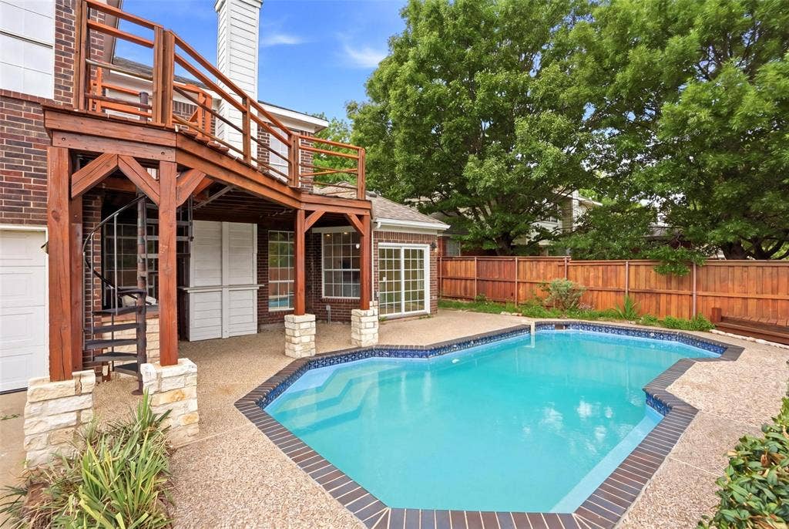
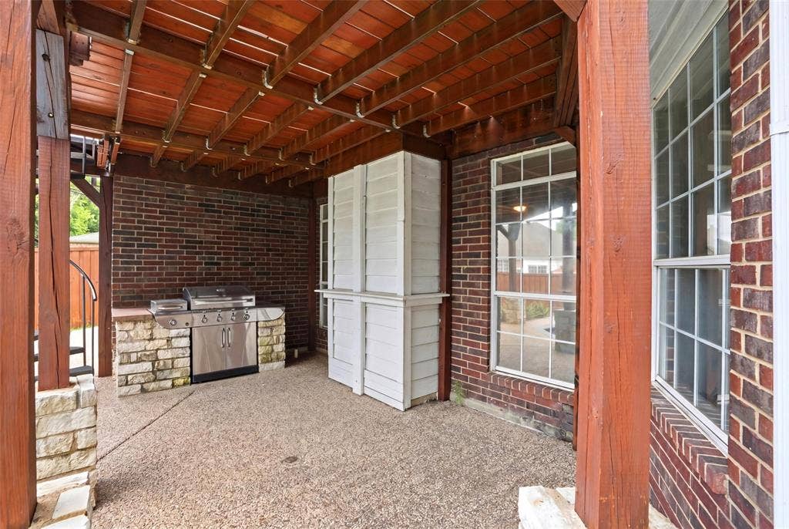
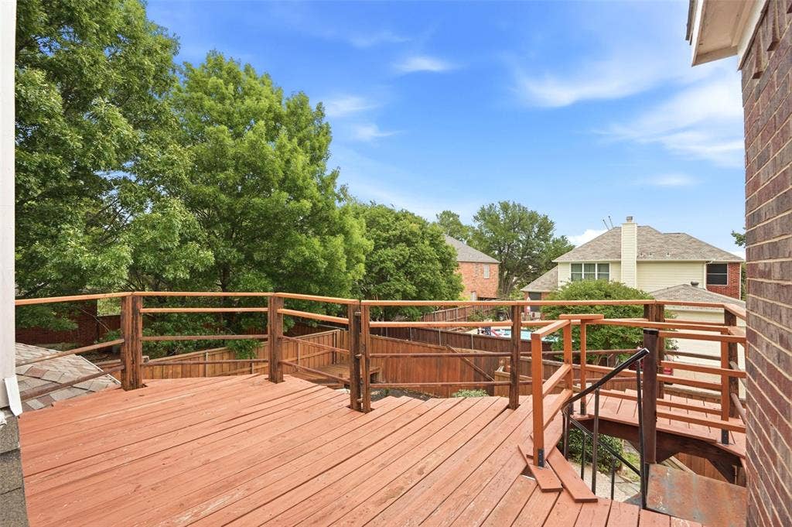
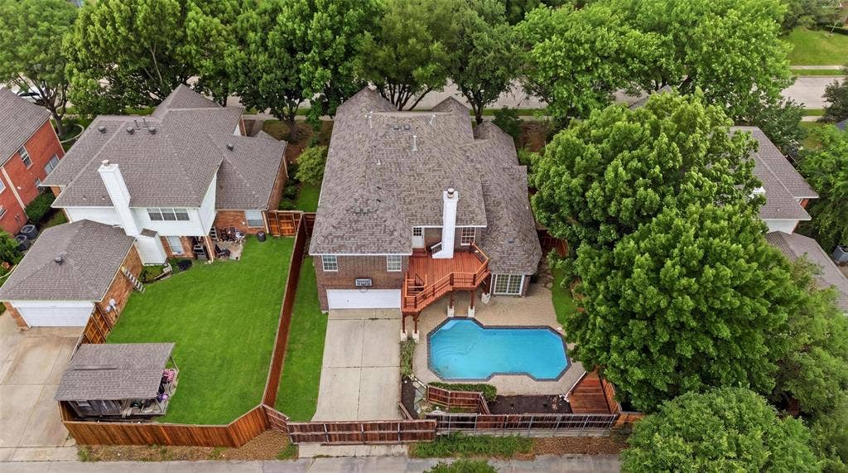
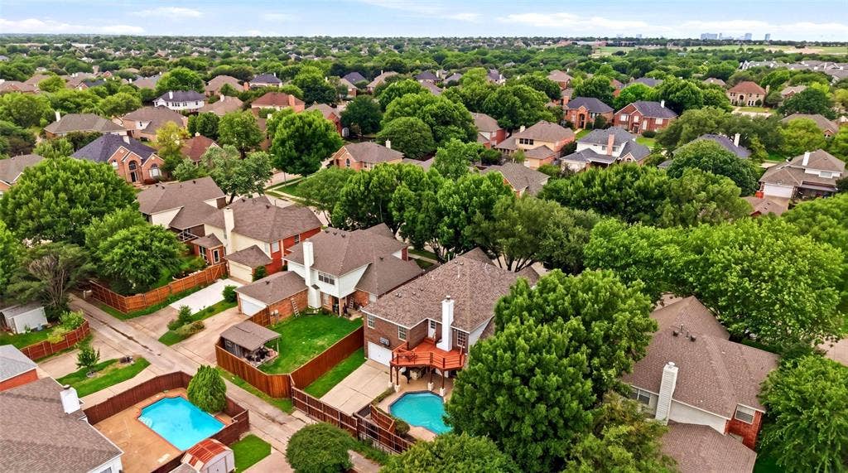
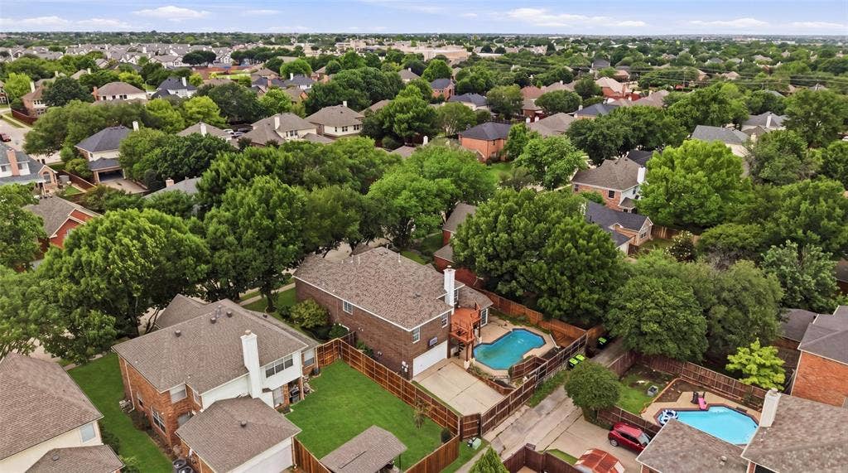
The backyard is fully fenced and features a pool, covered patio with a built-in grill, and a large upstairs party deck — making it an ideal space for outdoor entertaining.
A 100-day home warranty is included with buyer activation.
Note: Listing photos have been virtually staged to illustrate the home's potential.
| Listing Id: | 21256799 |
|---|---|
| List Price: | $567,000 |
| Property Type: | Residential |
| Property Sub Type: | Single Family Residence |
| Status: | Closed |
| Bedrooms Total: | 5 |
| Bathrooms Full: | 3 |
| Bathrooms Half: | 1 |
| Living Area: | 4,063 |
| Lot Size Square Feet: | 7,492.3200 |
| Lot Size Acres: | 0.172 |
| Waterfront?: | No |
| City: | Plano |
| County Or Parish: | Collin |
| Subdivision Name: | Villages Of Russell Creek Ph 1 |
| Postal Code: | 75025 |
| Year Built: | 1993 |
| Accessibility Features Yn: | No |
| Appliances: | Dishwasher,Microwave |
| Association Type: | None |
| Attached Garage?: | Yes |
| Basement Yn: | No |
| Bathrooms Total Decimal: | 3.10 |
| Bathrooms Total Integer: | 4 |
| Buyer Financing: | Conventional |
| Construction Materials: | Brick, Wood |
| Cooling: | Ceiling Fan(s), Central Air, Gas |
| Covered Spaces: | 2 |
| Directions: | Head south on High Meadows Dr toward Wichita Dr Turn left onto Wheeler Bend Turn left onto Smokey Dr. |
| Elementary School: | Andrews |
| Elementary School Name: | Andrews |
| Fireplace Features: | Gas |
| Fireplaces Total: | 1 |
| Flooring: | Carpet, Ceramic Tile, Hardwood |
| Foundation Details: | Slab |
| Garage Spaces: | 2 |
| Garage?: | Yes |
| Heating: | Central, Heat Pump |
| High School Name: | Jasper |
| Interior Features: | Granite Counters |
| Levels: | Two |
| Room Count: | 0 |
| Lot Size: | Less Than .5 Acre (not Zero) |
| Lot Size Area: | 0.1720 |
| Lot Size Source: | Assessor |
| Lot Size Units: | Acres |
| Middle School Name: | Rice |
| Multi Parcel ID: | No |
| Municipal Utility District?: | No |
| Number Of Dining Areas: | 2 |
| Number Of Living Areas: | 3 |
| Number Of Parking Spaces: | 2 |
| Parking Features: | Driveway, Garage |
| Patio And Porch Features: | Front Porch, Patio |
| Pool Features: | In Ground |
| Pool?: | Yes |
| Possession: | Closing/Funding |
| Postal Code Plus 4: | 4123 |
| Property Attached?: | No |
| School District: | Plano ISD |
| Smart Home Features Appor Pass Y: | 0 |
| Structural Style: | Single Detached |
| Transaction Type: | For Sale |
| Utilities: | City Water |
| Will Subdivide: | No |
| Year Built Details: | Preowned |
Listing Courtesy of: Briggs Freeman Sotheby's Int'l
Listing Agent: Melissa Jennings
214-697-0847
Mortgage Calculator
All listings featuring the  icon are provided courtesy of North Texas Real Estate Information Systems, Inc. (NTREIS), Copyright 2026. All rights reserved.
All information is believed accurate but not guaranteed. The properties displayed may not be all of the properties available through the IDX Program. Any use of this site other than by potential buyers or sellers is strictly prohibited.
North Texas Real Estate Information Systems, Inc. data last updated on October 08, 2026 05:05 PM - CT
Property Last Updated: October 08, 2026 05:05 PM - CT
