8807 Shoppers Lane
Plano, TX 75024
$499,990
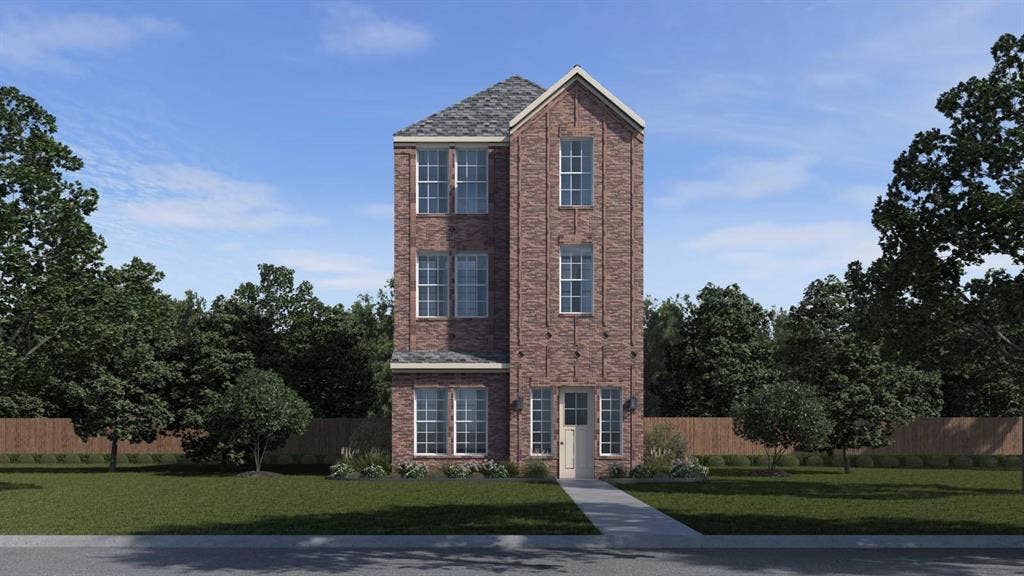
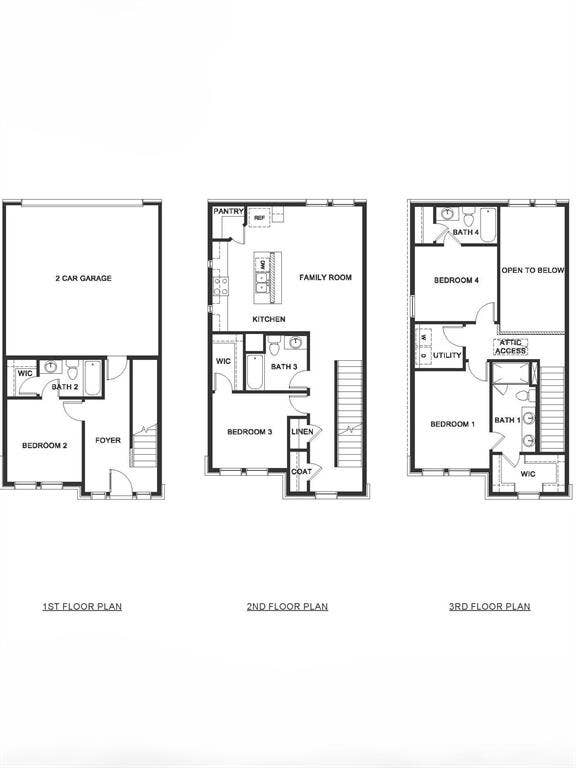
Discover Mustang Square, a D.R. Horton new home community in Plano, TX. These innovative new single family detached homes are designed to meet the needs of today’s busy homeowners. Featuring five different 2- and 3-story floor plans ranging from 1562 to 2246 square feet, 3 to 5 bedrooms, 3 to 3.5 baths, and 2 car rear entry garages, one is sure to meet your needs.
Each home is crafted with timeless details and conveniences, featuring 42” kitchen cabinets, stainless-steel appliances, granite or quartz countertops, laminate flooring, and windows to fill the home with light.
Ideally located just off Sam Rayburn Tollway at Hillcrest Rd. in the heart of thriving Collin County, residents have access to shopping, dining, recreation, and entertainment to their heart’s content. A shorter daily commute will increase time with family and friends enjoying all this Plano community in Frisco ISD has to offer.
With its thoughtfully designed floor plans and convenient location, don’t let the opportunity to make Mustang Square your new home. Schedule your visit today!
| Listing Id: | 21401512 |
|---|---|
| List Price: | $499,990 |
| Property Type: | Residential |
| Property Sub Type: | Single Family Residence |
| Status: | Active |
| Bedrooms Total: | 4 |
| Bathrooms Full: | 4 |
| Living Area: | 1,810 |
| Association Fee: | $1,600 |
| Lot Size Square Feet: | 1,875.0000 |
| Lot Size Acres: | 0.043 |
| Waterfront?: | No |
| City: | Plano |
| County Or Parish: | Collin |
| Subdivision Name: | Mustang Square |
| Postal Code: | 75024 |
| Year Built: | 2026 |
| Accessibility Features Yn: | No |
| Appliances: | Dishwasher,Disposal |
| Association Fee Frequency: | Annually |
| Association Fee Includes: | Management Fees |
| Association Type: | Mandatory |
| Attached Garage?: | Yes |
| Basement Yn: | No |
| Bathrooms Total Decimal: | 4.00 |
| Bathrooms Total Integer: | 4 |
| Covered Spaces: | 2 |
| Directions: | From Downtown Dallas North on Dallas North Tollway Exit Sam Rayburn Tollway N Take Exit toward Hillcrest-Rasor Rd. Community on the right Dijon St and Community Ct. |
| Elementary School: | Borchardt |
| Elementary School Name: | Borchardt |
| Garage Spaces: | 2 |
| Garage?: | Yes |
| High School Name: | Lebanon Trail |
| Hoa Management Company: | NMI |
| Hoa Management Company Phone: | 972-379-9783 |
| Horse Permitted Yn: | No |
| Interior Features: | Cable TV Available, Double Vanity, Eat-in Kitchen, Kitchen Island, Loft, Open Floorplan, Pantry, Smart Home System, Vaulted Ceiling(s), Walk-In Closet(s), Wired for Data |
| Levels: | Three Or More |
| Room Count: | 5 |
| Lot Size: | Less Than .5 Acre (not Zero) |
| Lot Size Area: | 1,875.0000 |
| Lot Size Dimensions: | 25X75 |
| Lot Size Source: | Builder |
| Lot Size Units: | Square Feet |
| Middle School Name: | Fowler |
| Multi Parcel ID: | No |
| Municipal Utility District?: | No |
| Number Of Dining Areas: | 1 |
| Number Of Living Areas: | 1 |
| Number Of Parking Spaces: | 2 |
| Parking Features: | Garage, Garage Door Opener |
| Pool?: | No |
| Possession: | Closing/Funding |
| Property Attached?: | No |
| School District: | Frisco ISD |
| Smart Home Features Appor Pass Y: | 1 |
| Structural Style: | Single Detached |
| Transaction Type: | For Sale |
| Utilities: | Alley, Cable Available, City Sewer, City Water, Community Mailbox, Concrete, Electricity Available, Individual Water Meter, Phone Available, Sidewalk, Underground Utilities |
| Will Subdivide: | No |
| Year Built Details: | New Construction - Incomplete |
Listing Courtesy of: Keller Williams Realty Lone St
Listing Agent: Kristapher Haney
512-868-1771
Mortgage Calculator
All listings featuring the  icon are provided courtesy of North Texas Real Estate Information Systems, Inc. (NTREIS), Copyright 2026. All rights reserved.
All information is believed accurate but not guaranteed. The properties displayed may not be all of the properties available through the IDX Program. Any use of this site other than by potential buyers or sellers is strictly prohibited.
North Texas Real Estate Information Systems, Inc. data last updated on October 08, 2026 05:05 PM - CT
Property Last Updated: October 08, 2026 05:05 PM - CT
