8739 Ukiah Drive
Dallas, TX 75227
$1,995
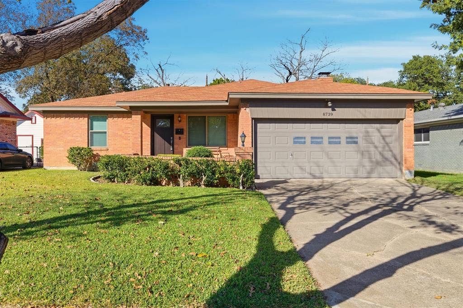
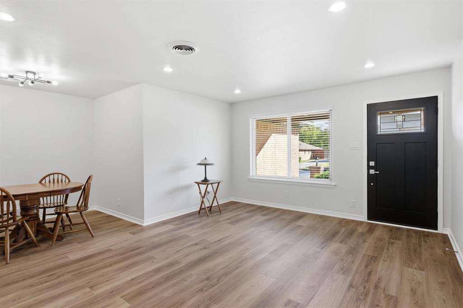
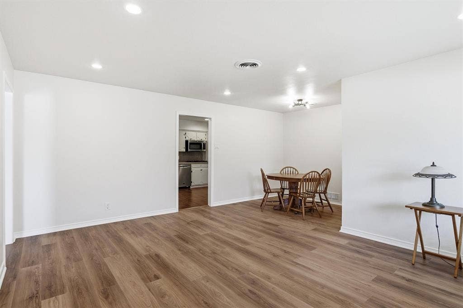
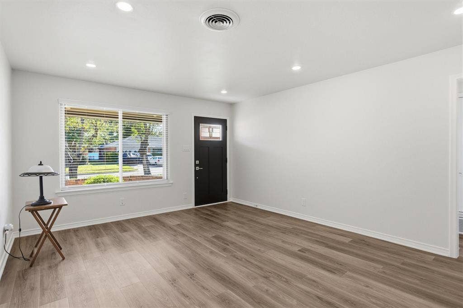
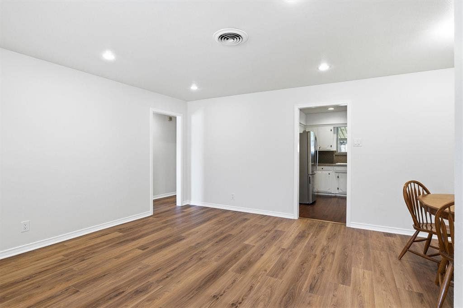
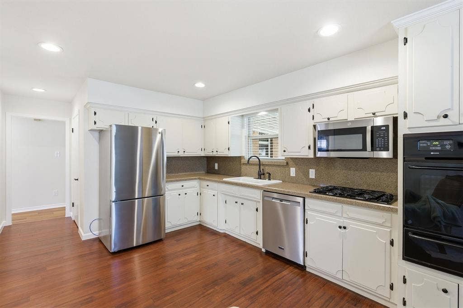
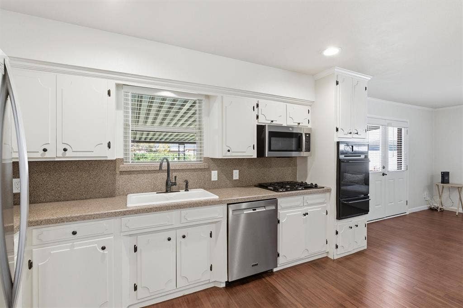
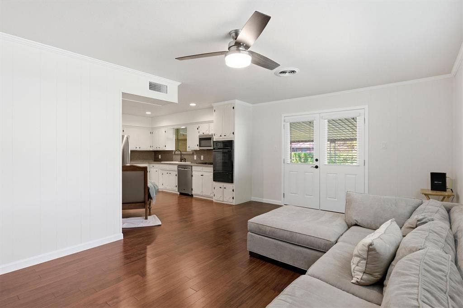
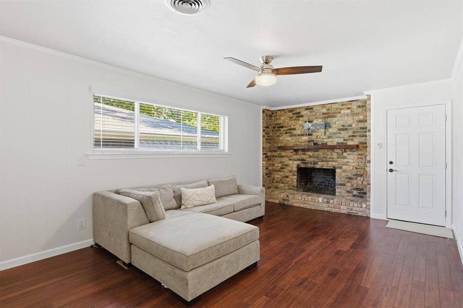
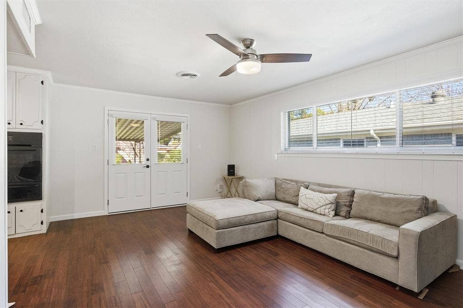
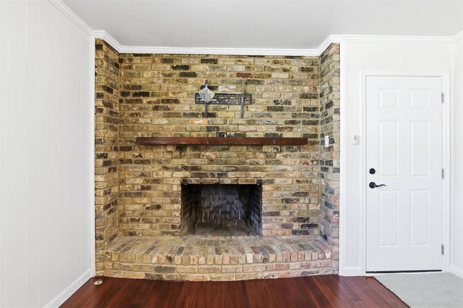
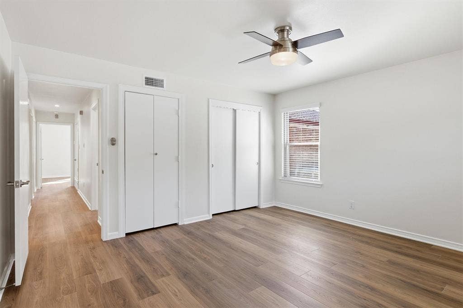
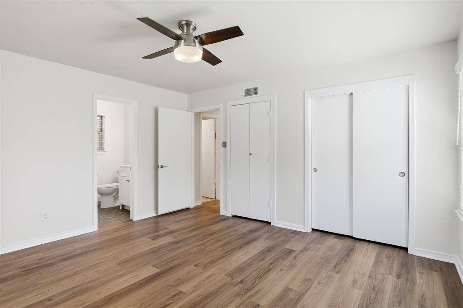
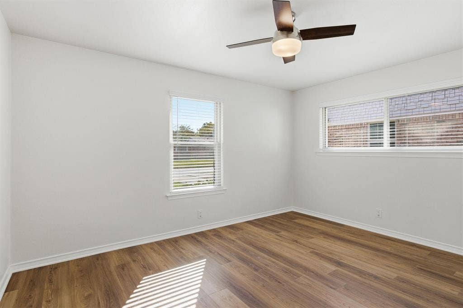
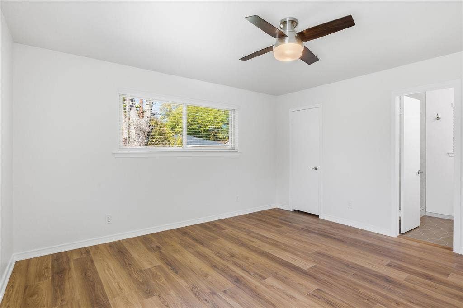
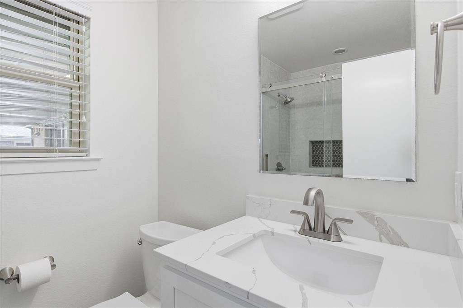
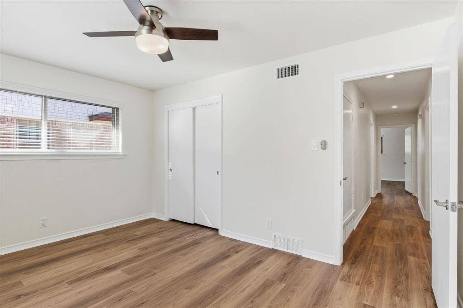
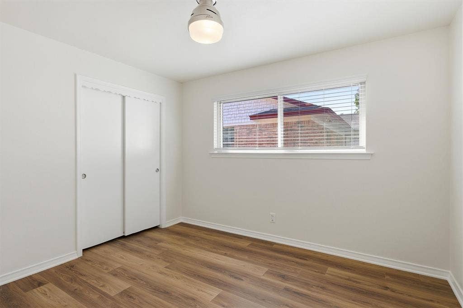
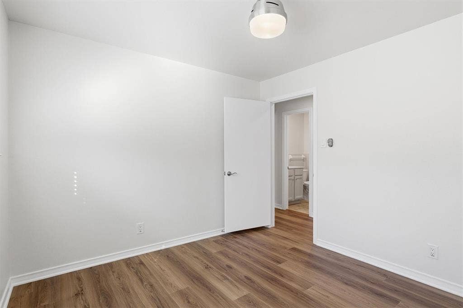
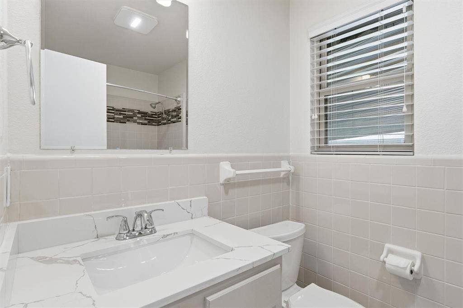
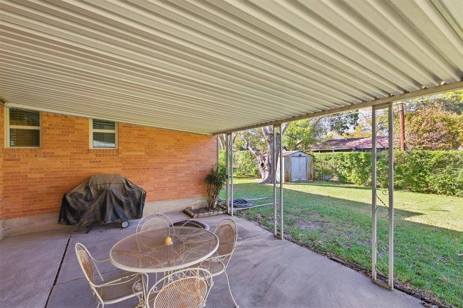
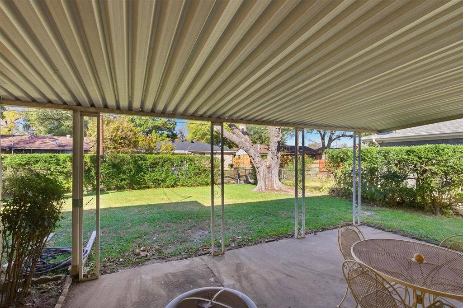
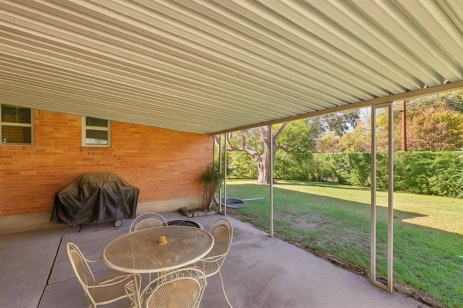
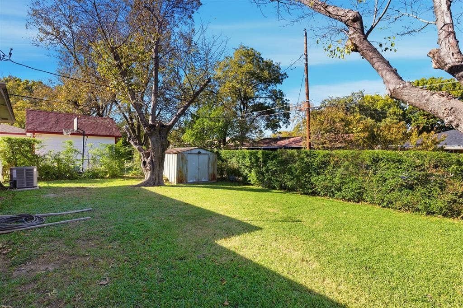
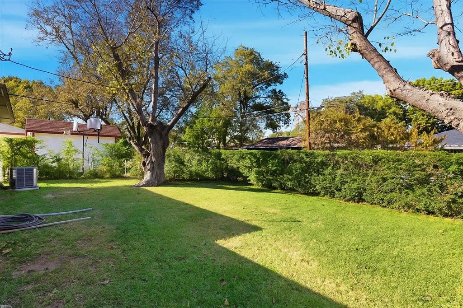
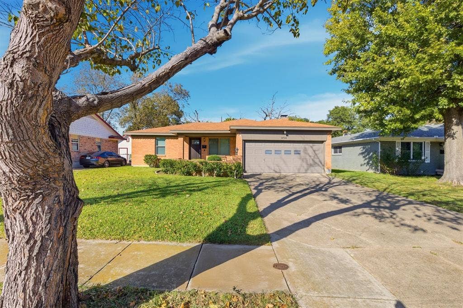
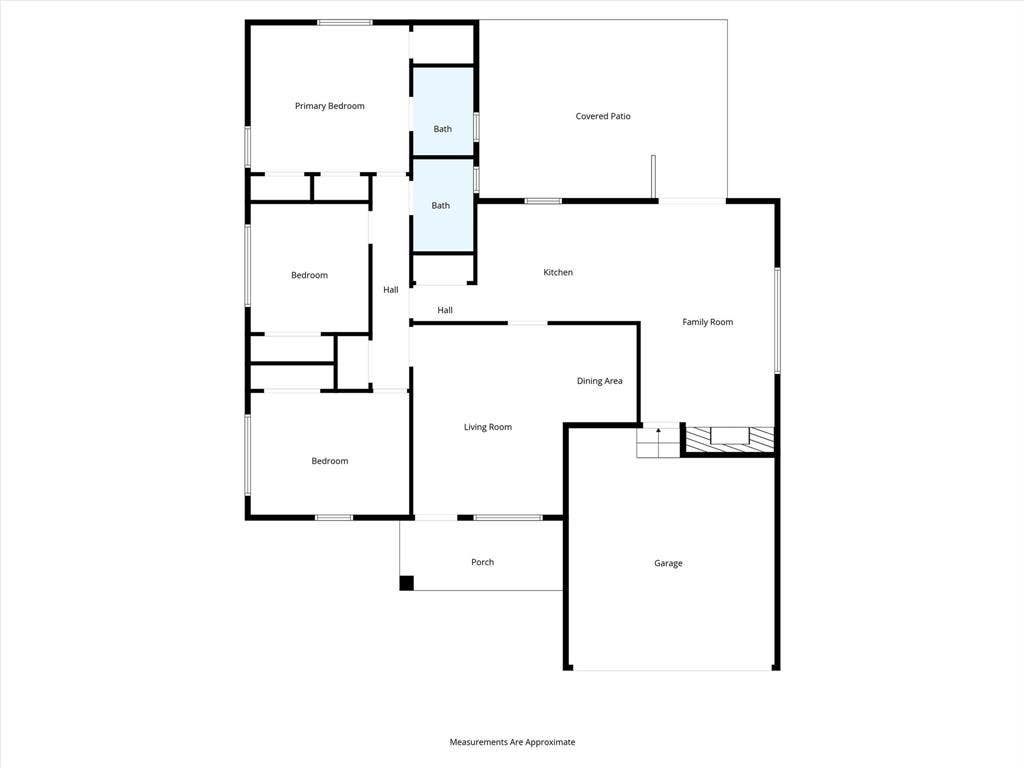
Beautifully Updated Single-Family Home in Burton Terrace. Welcome to this well-maintained 3-bedroom, 2-bathroom home located in the established Burton Terrace neighborhood of South Dallas. This spacious residence features an open layout with two living areas, LED lighting, and a wood-burning fireplace. Recently installed luxury vinyl plank flooring flows through the living room, dining room, and all bedrooms, while the kitchen and den feature hardwood flooring — no carpet throughout the home. The kitchen is equipped with a new dishwasher, new microwave, and new disposal, and the refrigerator is included with the lease. Bedrooms are generously sized and offer large walk-in closets. Both bathrooms have been updated with ceramic tile, modern vanities, and refreshed showers. Updated lighting throughout the home adds a clean, contemporary touch. A 2-car garage includes a full-size washer and dryer (both included). Additional upgrades include all new fully operable windows, a recently replaced roof for improved energy efficiency, and new insulated exterior doors throughout the home. Outside, enjoy the landscaped front yard and a fully fenced backyard with a covered patio, perfect for outdoor relaxing or entertaining. Conveniently located just minutes from I-30, Downtown Dallas, Fair Park, and other major highways, this home offers both comfort and accessibility.
| Listing Id: | 21436535 |
|---|---|
| List Price: | $1,995 |
| Property Type: | Residential Lease |
| Property Sub Type: | Single Family Residence |
| Status: | Active |
| Bedrooms Total: | 3 |
| Bathrooms Full: | 2 |
| Living Area: | 1,576 |
| Lot Size Square Feet: | 7,621.0000 |
| Lot Size Acres: | 0.175 |
| Architectural Style: | Traditional |
| Waterfront?: | No |
| City: | Dallas |
| County Or Parish: | Dallas |
| Subdivision Name: | Bruton Terrace 9 |
| Postal Code: | 75227 |
| Year Built: | 1962 |
| Accessibility Features Yn: | No |
| Accessory Unit?: | No |
| Appliances: | Dishwasher,Disposal,Gas Oven,Gas Range,Microwave,Refrigerator |
| Application Fee Amount: | $85 |
| Association Type: | None |
| Attached Garage?: | Yes |
| Availability Date: | 2026-11-14 |
| Basement Yn: | No |
| Bathrooms Total Decimal: | 2.00 |
| Bathrooms Total Integer: | 2 |
| Construction Materials: | Brick |
| Cooling: | Ceiling Fan(s), Central Air, Electric |
| Covered Spaces: | 2 |
| Deposit Amount: | $2,000 |
| Deposit Pet: | $500 |
| Directions: | Use GPS |
| Elementary School: | Blanton |
| Elementary School Name: | Blanton |
| Exterior Features: | Covered Patio/Porch, Lighting, Private Yard |
| Fencing: | Back Yard, Chain Link, Wood |
| Fireplace Features: | Brick, Den, Family Room, Wood Burning |
| Fireplaces Total: | 1 |
| Flooring: | Ceramic Tile, Hardwood |
| Foundation Details: | Pillar/Post/Pier |
| Furnished?: | No |
| Garage Dimensions: | 20x20 |
| Garage Spaces: | 2 |
| Garage?: | Yes |
| Green Energy Efficient: | Appliances, Windows |
| Heating: | Central, Natural Gas |
| High School Name: | Samuell |
| Horse Permitted Yn: | No |
| Interior Features: | Built-in Features, Cable TV Available, Decorative Lighting, High Speed Internet Available, Open Floorplan, Walk-In Closet(s) |
| Junior High School Name: | Piedmont Global Academy |
| Lease Conditions: | Application Fee, Credit Report, Other |
| Lease Term: | 12 Months |
| Lease Type: | Yearly |
| Levels: | One |
| Room Count: | 7 |
| Lot Features: | Interior Lot, Landscaped |
| Lot Size: | Less Than .5 Acre (not Zero) |
| Lot Size Area: | 7,621.0000 |
| Lot Size Units: | Square Feet |
| Monies Required: | First Months Rent, Pet Deposit, Security Deposit |
| Monthly Pet Fee: | $25 |
| Multi Parcel ID: | No |
| Municipal Utility District?: | No |
| Number Of Days Guests Allowed: | 7 |
| Number Of Dining Areas: | 1 |
| Number Of Living Areas: | 2 |
| Number Of Parking Spaces: | 2 |
| Number Of Pets Allowed: | 1 |
| Number Of Vehicles: | 2 |
| Parking Features: | Driveway, Garage, Garage Door Opener, Garage Double Door, Garage Faces Front |
| Pets Allowed: | Yes Pets Allowed, Call |
| Pool?: | No |
| Postal Code Plus 4: | 8225 |
| Property Attached?: | No |
| Restrictions: | Animals |
| Roof: | Composition |
| School District: | Dallas ISD |
| Security Features: | Smoke Detector(s), Other |
| Smart Home Features Appor Pass Y: | 1 |
| Soil Type: | Unknown |
| Stories Total: | 1 |
| Structural Style: | Single Detached |
| Tenant Pays: | All Utilities |
| Transaction Type: | For Lease |
| Utilities: | Cable Available, City Sewer, City Water, Individual Gas Meter, Individual Water Meter |
| Will Subdivide: | No |
| Year Built Details: | New Construction - Complete |
Listing Courtesy of: Compass RE Texas, LLC
Listing Agent: Nicholas McMayon
214-300-8305
All listings featuring the  icon are provided courtesy of North Texas Real Estate Information Systems, Inc. (NTREIS), Copyright 2026. All rights reserved.
All information is believed accurate but not guaranteed. The properties displayed may not be all of the properties available through the IDX Program. Any use of this site other than by potential buyers or sellers is strictly prohibited.
North Texas Real Estate Information Systems, Inc. data last updated on November 15, 2026 06:44 PM - CT
Property Last Updated: November 15, 2026 06:44 PM - CT
