8730 Rexford Drive
Dallas, TX 75209
$9,995
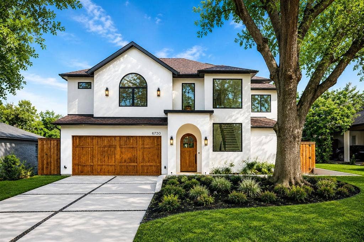
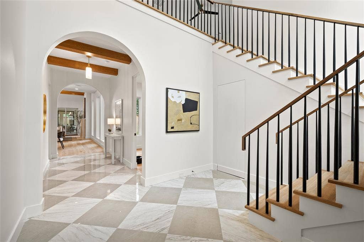
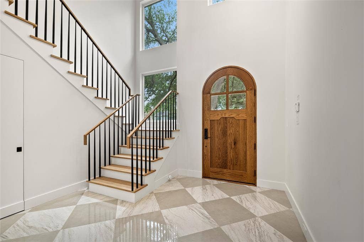
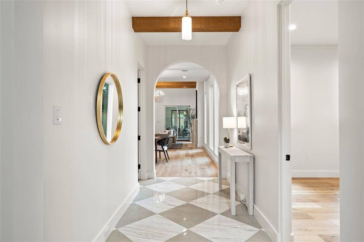
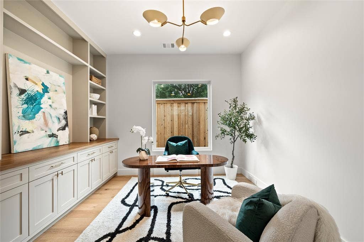
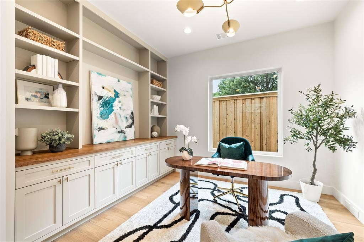
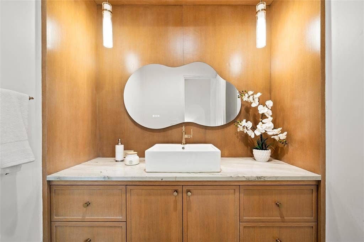
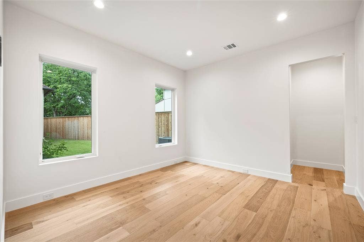
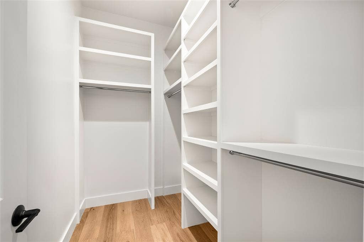
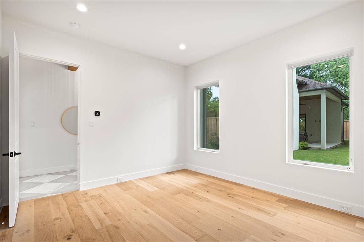
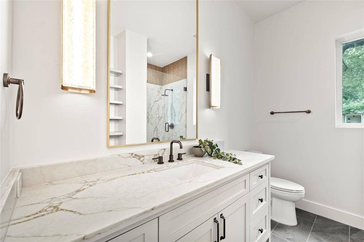
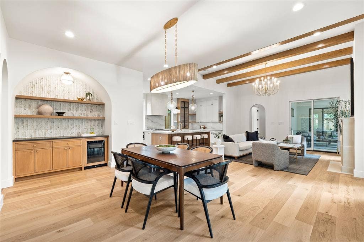
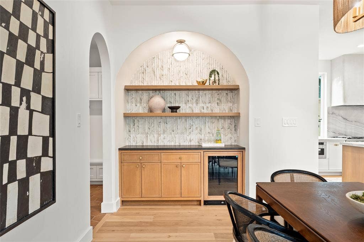
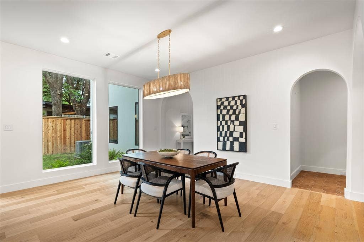
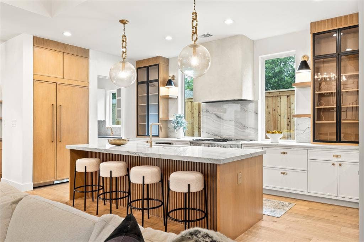
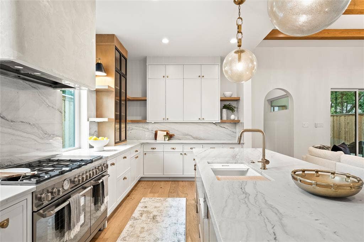
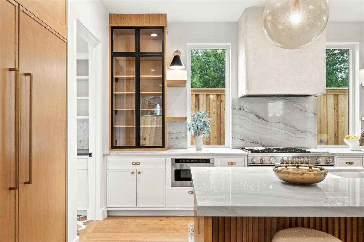
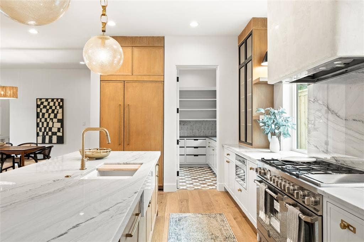
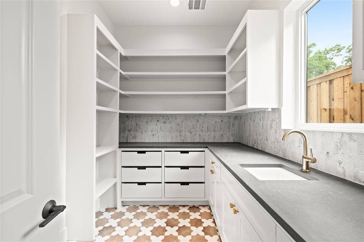
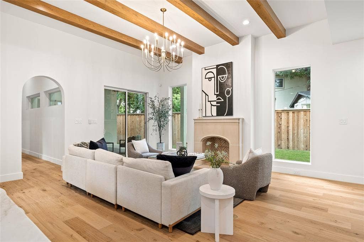
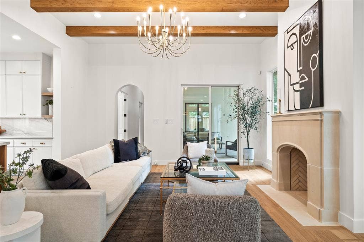
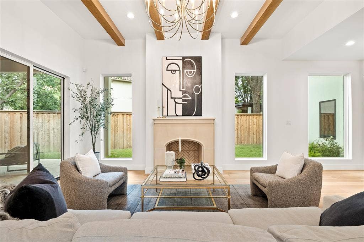
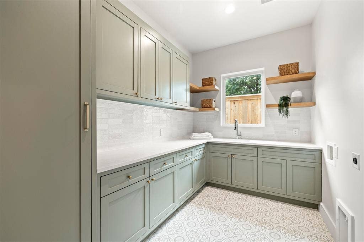
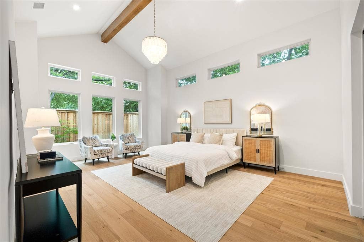
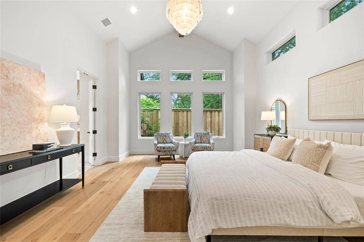
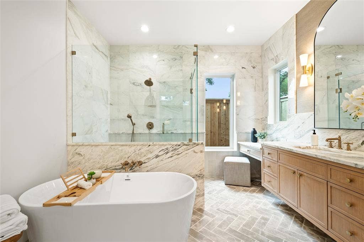
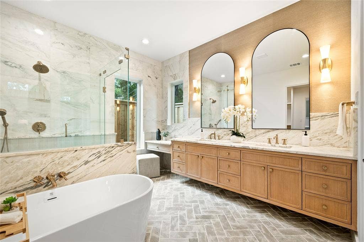
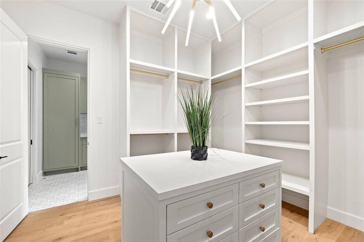
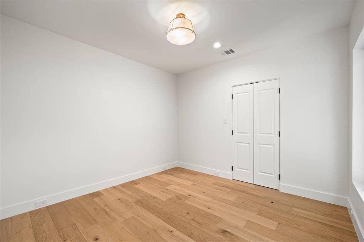
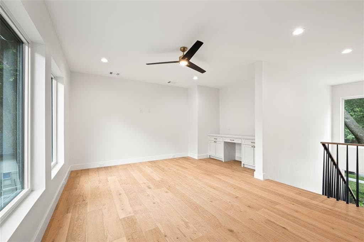
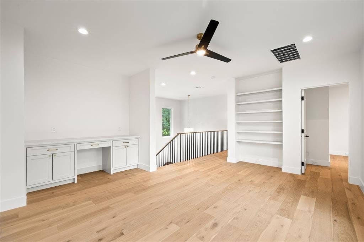
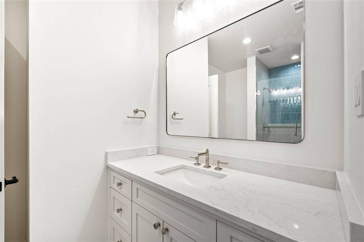
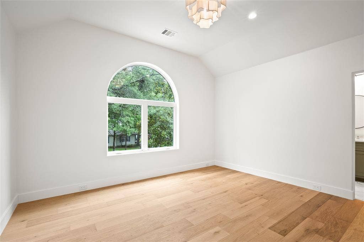
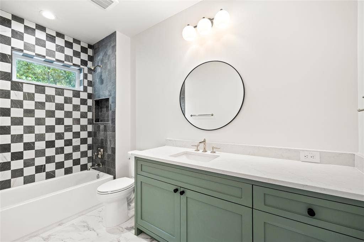
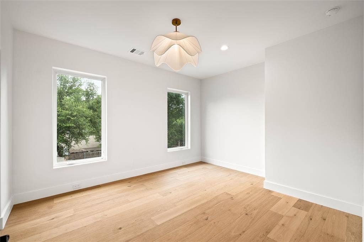
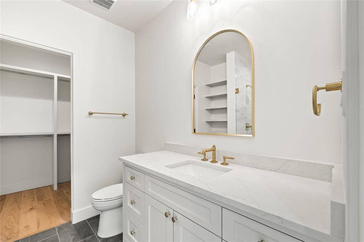
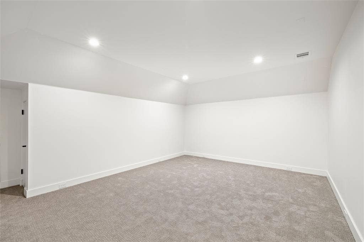
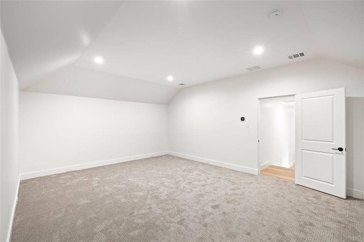
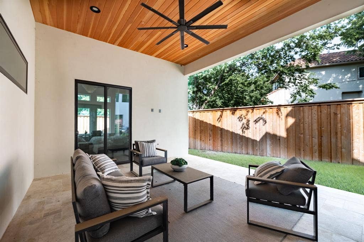
Sleek stucco, warm oak, and sculpted arches signal what’s inside at 8730 Rexford: a California Spanish Modern that mixes romance with restraint on a quiet Bluffview lane. Conceived by MJR Development and executed by Barcus Homes, the residence opens to a dramatic foyer with checkerboard stone flooring and arched passages that lead to a luminous great room. Twelve-foot ceilings, white-oak beams, and a cast-stone fireplace set an elevated, effortless mood while sliders connect to the covered loggia. The magazine-ready kitchen pairs custom white-oak cabinetry with Bellagio quartzite, a fluted island trimmed in brass, a Bertazzoni 6-burner range, and a true pantry or prep kitchen. Entertaining is seamless with a moody wet bar and an elegant dining area; outside, the marble-clad patio and fenced lawn extend the party. The first-floor primary suite lives like a boutique hotel—cathedral ceiling, custom closet with island, and a spa bath wrapped in Italian marble with herringbone limestone, freestanding tub, and glass shower. Four additional ensuite bedrooms join a private office, game room, and media room; throughout, wide-plank floors, bespoke hardware, and designer lighting underscore the craftsmanship. Two-car garage, modern drive, and easy access to Inwood Village, Lovers Lane dining, the Dallas North Tollway, Love Field, parks, and top private schools. Fresh, refined, and move-in ready—this is the Bluffview standout. Thoughtful extras include a striking arched front door, iron-and-oak stair, designer powder bath, generous secondary suites with walk-in closets, and a climate-controlled two-car garage with storage. ...
+ Read More| Listing Id: | 21405299 |
|---|---|
| List Price: | $9,995 |
| Property Type: | Residential Lease |
| Property Sub Type: | Single Family Residence |
| Status: | Active |
| Bedrooms Total: | 5 |
| Bathrooms Full: | 5 |
| Bathrooms Half: | 1 |
| Living Area: | 4,604 |
| Lot Size Square Feet: | 6,969.6000 |
| Lot Size Acres: | 0.16 |
| Architectural Style: | Spanish |
| Waterfront?: | No |
| City: | Dallas |
| County Or Parish: | Dallas |
| Subdivision Name: | Shorecrest Terrace Add |
| Postal Code: | 75209 |
| Year Built: | 2025 |
| Accessibility Features Yn: | No |
| Appliances: | Built-in Refrigerator,Dishwasher,Disposal,Gas Range,Microwave |
| Application Fee Amount: | $50 |
| Association Type: | None |
| Attached Garage?: | Yes |
| Availability Date: | 2026-10-06 |
| Basement Yn: | No |
| Bathrooms Total Decimal: | 5.10 |
| Bathrooms Total Integer: | 6 |
| Construction Materials: | Stucco |
| Cooling: | Ceiling Fan(s), Central Air, Electric |
| Covered Spaces: | 2 |
| Deposit Amount: | $9,995 |
| Directions: | GPS Friendly |
| Elementary School: | Polk |
| Elementary School Name: | Polk |
| Exterior Features: | Covered Patio/Porch, Garden(s), Rain Gutters, Lighting, Private Yard |
| Fencing: | Privacy, Wood |
| Fireplace Features: | Gas Starter, Living Room, Stone |
| Fireplaces Total: | 1 |
| Flooring: | Engineered Wood, Marble, Stone, Tile |
| Foundation Details: | Slab |
| Furnished?: | No |
| Garage Length: | 21 |
| Garage Spaces: | 2 |
| Garage Width: | 21 |
| Garage?: | Yes |
| Heating: | Central, Fireplace(s), Natural Gas |
| High School Name: | Jefferson |
| Interior Features: | Built-in Wine Cooler, Cathedral Ceiling(s), Chandelier, Decorative Lighting, Double Vanity, Eat-in Kitchen, High Speed Internet Available, Kitchen Island, Natural Woodwork, Open Floorplan, Pantry, Walk-In Closet(s), Wet Bar |
| Lease Conditions: | Application Fee, Credit Report, Prior Residence Info., References Required, Written Application (+) |
| Lease Type: | Monthly, Six Month, Yearly, 1 Year Plus |
| Levels: | Two |
| Room Count: | 6 |
| Lot Features: | Few Trees, Interior Lot, Landscaped, Level, Lrg. Backyard Grass |
| Lot Size: | Less Than .5 Acre (not Zero) |
| Lot Size Area: | 0.1600 |
| Lot Size Units: | Acres |
| Middle School Name: | Medrano |
| Monies Required: | Pet Deposit, Security Deposit, Other |
| Multi Parcel ID: | No |
| Municipal Utility District?: | No |
| Number Of Dining Areas: | 1 |
| Number Of Living Areas: | 3 |
| Number Of Parking Spaces: | 2 |
| Parking Features: | Driveway, Garage, Garage Faces Front |
| Pets Allowed: | Number Limit, Size Limit |
| Pool?: | No |
| Postal Code Plus 4: | 1609 |
| Property Attached?: | No |
| Restrictions: | Other |
| Roof: | Composition |
| School District: | Dallas ISD |
| Security Features: | Carbon Monoxide Detector(s), Smoke Detector(s) |
| Smart Home Features Appor Pass Y: | 0 |
| Structural Style: | Single Detached |
| Tenant Pays: | All Utilities |
| Transaction Type: | For Lease |
| Utilities: | City Sewer, City Water, Electricity Available, Individual Gas Meter, Individual Water Meter |
| Will Subdivide: | No |
| Year Built Details: | New Construction - Complete |
Listing Courtesy of: Agency Dallas Park Cities, LLC
Listing Agent: Damon Williamson
(214) 325-9827
All listings featuring the  icon are provided courtesy of North Texas Real Estate Information Systems, Inc. (NTREIS), Copyright 2026. All rights reserved.
All information is believed accurate but not guaranteed. The properties displayed may not be all of the properties available through the IDX Program. Any use of this site other than by potential buyers or sellers is strictly prohibited.
North Texas Real Estate Information Systems, Inc. data last updated on October 08, 2026 05:55 PM - CT
Property Last Updated: October 08, 2026 05:55 PM - CT
