8730 Isaac Street
Plano, TX 75024
$3,500
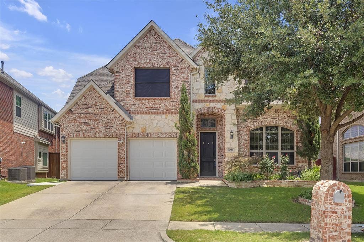
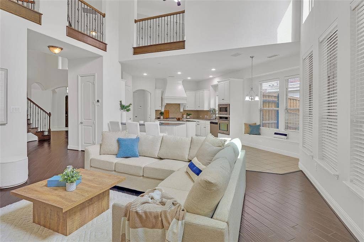
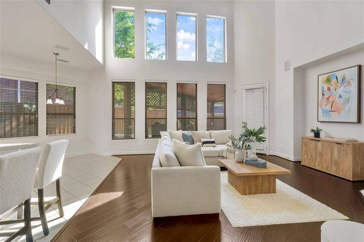
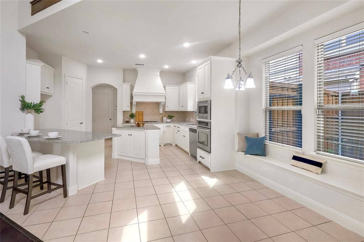
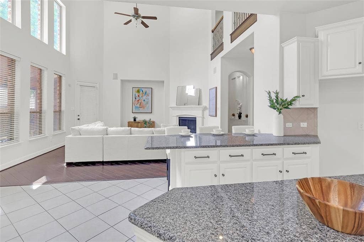
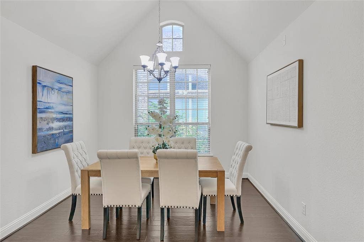
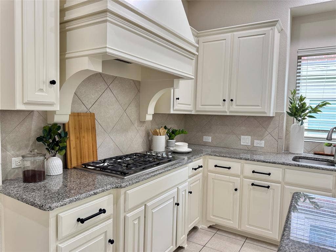
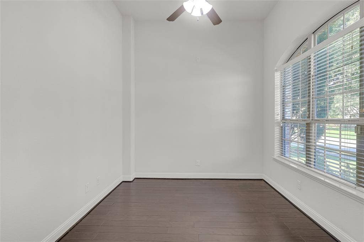
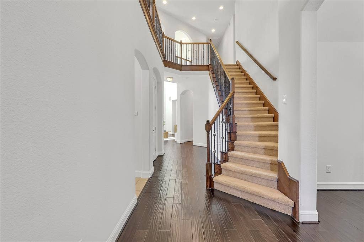
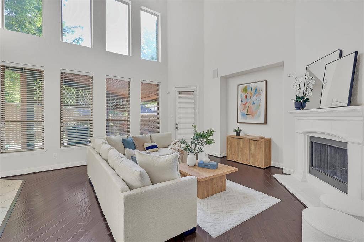
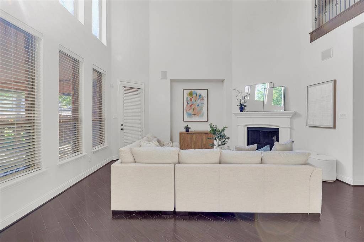
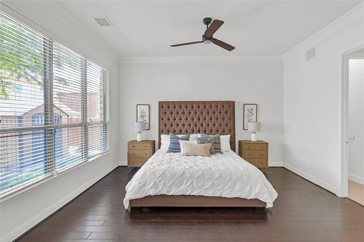
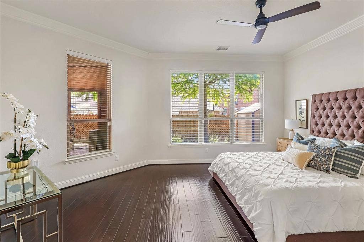
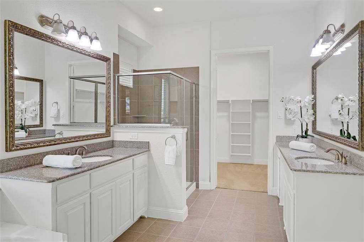
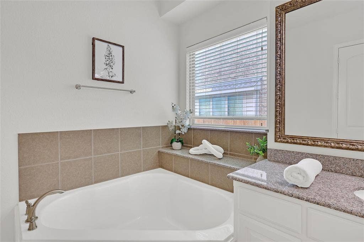
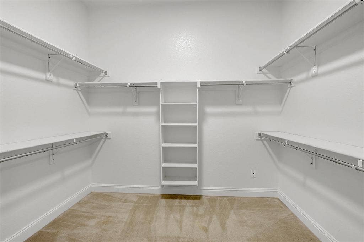
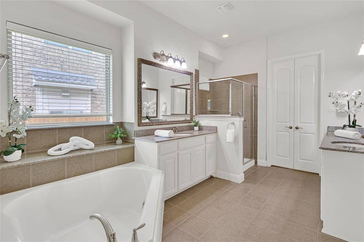
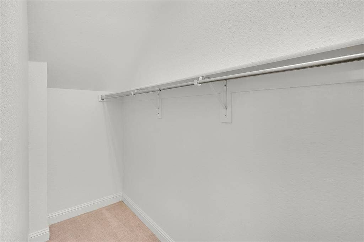
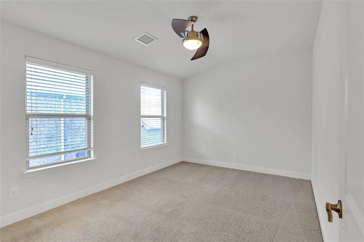
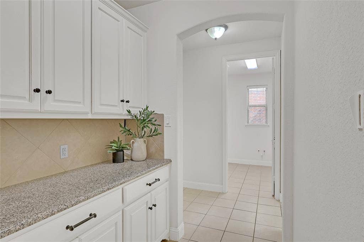
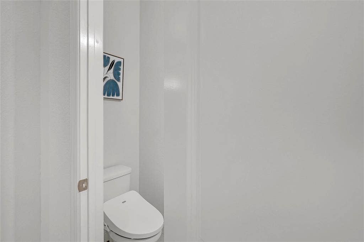
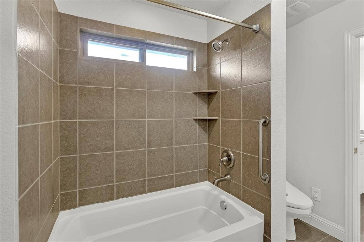
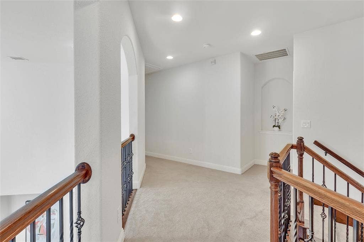
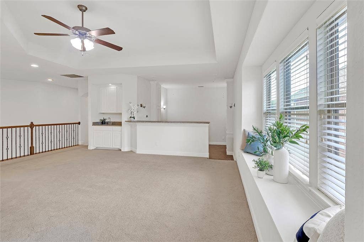
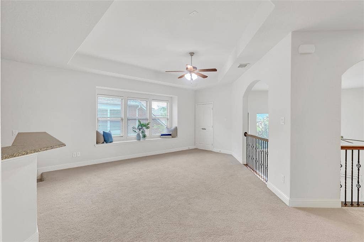
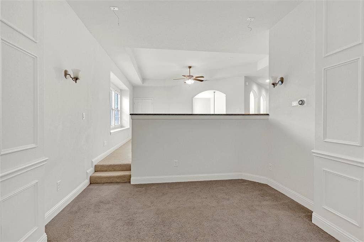
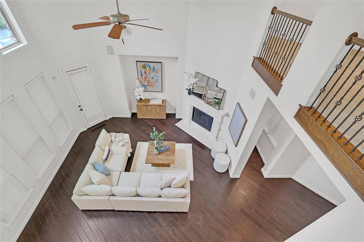
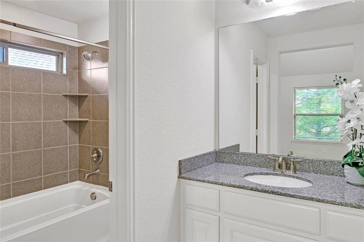
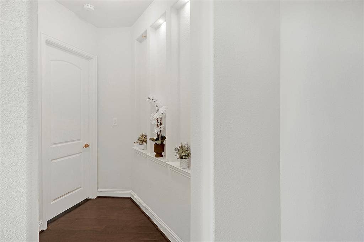
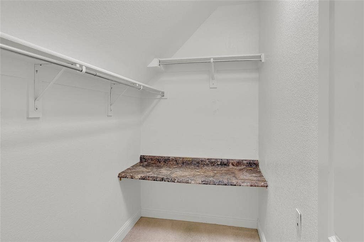
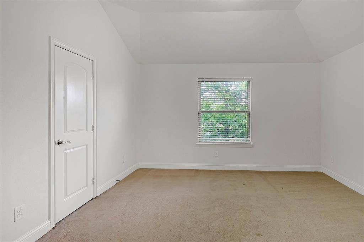
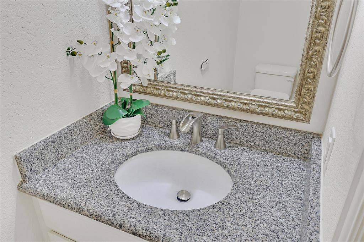
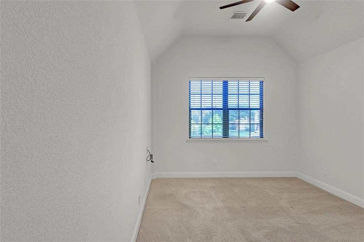
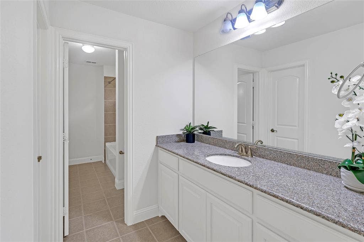
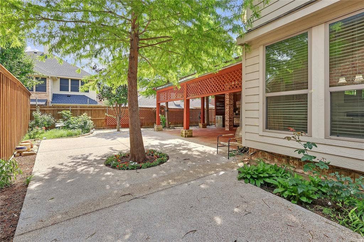
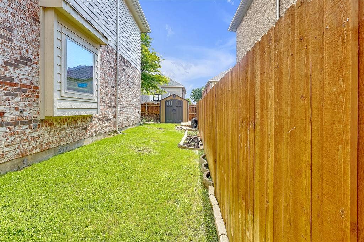
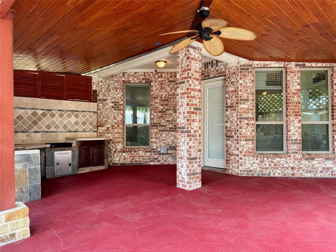
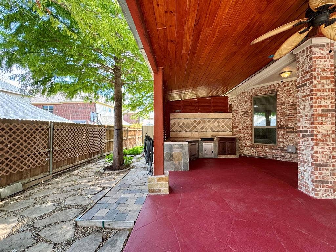
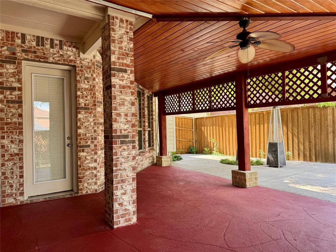
Welcome to this beauty in the Heart of Plano with top rated Frisco ISD. This spacious, open floor plan home has 4 bedrooms and 3.5 baths. The primary suite is tucked away on the main floor along with ensuite spa like bathroom with soaking tub, separate shower, dual vanities, and 2 walk in closets. The home office with French glass doors is located next to the front entry. Next to the office is the elegant dining room with tall ceiling. As you move into the heart of the home, the living space opens up into a stunning two story family room filled with natural light and centered around a beautiful fireplace. Dream kitchen has granite countertops, stainless steel appliances, gas cooktop, large island and built in breakfast area with tons of cabinet space! Off the kitchen, you'll find a convenient butler's pantry and nearby is the laundry room with cabinets and utility sink connection. Head upstairs to find more room to live and play. Large Game room and Media room perfect for movie nights and family bonding. Three additional bedrooms and 2 full baths offer plenty of space for family and guests. Huge backyard featuring custom covered outdoor kitchen and fruit trees!
This home has it all, comfort and style as well as location! Nestled in a welcoming, diverse community with quick access to HWY 121 and the Dallas North Tollway. Minutes from Legacy West, Grandscape, Shops at Legacy, Stonebriar ...
| Listing Id: | 21404258 |
|---|---|
| List Price: | $3,500 |
| Property Type: | Residential Lease |
| Property Sub Type: | Single Family Residence |
| Status: | Active |
| Bedrooms Total: | 4 |
| Bathrooms Full: | 3 |
| Bathrooms Half: | 1 |
| Living Area: | 3,564 |
| Association Fee: | $712 |
| Lot Size Square Feet: | 7,318.0800 |
| Lot Size Acres: | 0.168 |
| Architectural Style: | Traditional |
| Waterfront?: | No |
| City: | Plano |
| County Or Parish: | Collin |
| Subdivision Name: | Pasquinellis Willow Crest Ph 3 |
| Postal Code: | 75024 |
| Year Built: | 2012 |
| Accessibility Features Yn: | No |
| Appliances: | Dishwasher,Disposal,Gas Cooktop,Gas Oven,Gas Water Heater,Microwave,Vented Exhaust Fan |
| Application Fee Amount: | $65 |
| Association Fee Frequency: | Annually |
| Association Fee Includes: | Full Use of Facilities, Management Fees |
| Association Type: | Mandatory |
| Attached Garage?: | Yes |
| Availability Date: | 2026-10-08 |
| Basement Yn: | No |
| Bathrooms Total Decimal: | 3.10 |
| Bathrooms Total Integer: | 4 |
| Consent for Visitors to Record: | Audio, Video |
| Construction Materials: | Brick, Rock/Stone |
| Cooling: | Central Air |
| Covered Spaces: | 2 |
| Deposit Amount: | $500 |
| Directions: | From Highway 121, exit South on Hillcrest Rasor, Turn Right on Phillip Dr., Turn Right on Empire Blvd, Turn Right on Jazz and Left on Isaac. |
| Elementary School: | Borchardt |
| Elementary School Name: | Borchardt |
| Fencing: | Wood |
| Fireplace Features: | Decorative, Family Room, Gas Starter |
| Fireplaces Total: | 1 |
| Flooring: | Carpet, Ceramic Tile, Engineered Wood |
| Foundation Details: | Slab |
| Garage Length: | 22 |
| Garage Spaces: | 2 |
| Garage Width: | 22 |
| Garage?: | Yes |
| Green Energy Efficient: | 12 inch+ Attic Insulation, Appliances, Drought Tolerant Plants, Insulation, Lighting, Thermostat, Windows |
| Green Indoor Air Quality: | Ventilation |
| Green Landscaping: | Native Landscape |
| Heating: | Central |
| High School Name: | Lebanon Trail |
| Hoa Management Company: | CMA |
| Hoa Management Company Phone: | 972-943-2828 |
| Interior Features: | Cable TV Available, Cathedral Ceiling(s), Chandelier, Decorative Lighting, Flat Screen Wiring, Granite Counters, High Speed Internet Available, Kitchen Island, Open Floorplan, Pantry, Sound System Wiring, Vaulted Ceiling(s), Walk-In Closet(s), Wet Bar, Wired for Data |
| Lease Conditions: | Application Fee, Credit Report, Prior Residence Info. |
| Lease Term: | 12 Months |
| Lease Type: | Six Month, Yearly |
| Levels: | Two |
| Room Count: | 12 |
| Lot Size: | Less Than .5 Acre (not Zero) |
| Lot Size Area: | 0.1680 |
| Lot Size Units: | Acres |
| Middle School Name: | Fowler |
| Monies Required: | First Months Rent, Pet Deposit, Security Deposit |
| Multi Parcel ID: | No |
| Municipal Utility District?: | No |
| Non Refundable Pet Fee?: | Yes |
| Notice Surveillance Devices Pres: | None |
| Number Of Dining Areas: | 2 |
| Number Of Living Areas: | 2 |
| Number Of Parking Spaces: | 2 |
| Parking Features: | Garage, Garage Door Opener, Garage Double Door, Garage Faces Front |
| Pets Allowed: | Yes Pets Allowed, Breed Restrictions |
| Pool?: | No |
| Postal Code Plus 4: | 8506 |
| Property Attached?: | No |
| Restrictions: | Unknown Encumbrance(s), None |
| Roof: | Composition |
| School District: | Frisco ISD |
| Security Features: | Burglar, Smoke Detector(s) |
| Senior Community Yn: | No |
| Smart Home Features Appor Pass Y: | 0 |
| Special Taxing Entities: | 0 |
| Structural Style: | Single Detached |
| Tenant Pays: | All Utilities, Exterior Maintenance, Trash Collection, Water |
| Transaction Type: | For Lease |
| Utilities: | All Weather Road, City Sewer, City Water, Sidewalk, Underground Utilities |
| Will Subdivide: | No |
| Year Built Details: | Preowned |
Listing Courtesy of: ERA Empower Realty LLC
Listing Agent: Trang Dang-Le
214-563-2438
All listings featuring the  icon are provided courtesy of North Texas Real Estate Information Systems, Inc. (NTREIS), Copyright 2026. All rights reserved.
All information is believed accurate but not guaranteed. The properties displayed may not be all of the properties available through the IDX Program. Any use of this site other than by potential buyers or sellers is strictly prohibited.
North Texas Real Estate Information Systems, Inc. data last updated on October 08, 2026 05:05 PM - CT
Property Last Updated: October 08, 2026 05:05 PM - CT
