8729 Porch Place
McKinney, TX 75071
$999,900
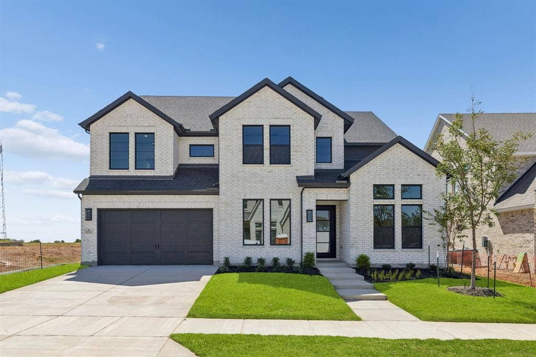
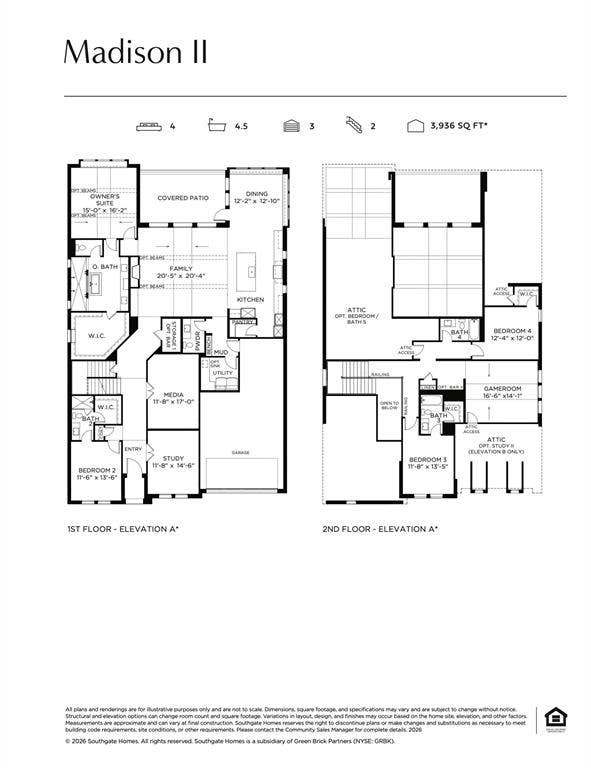
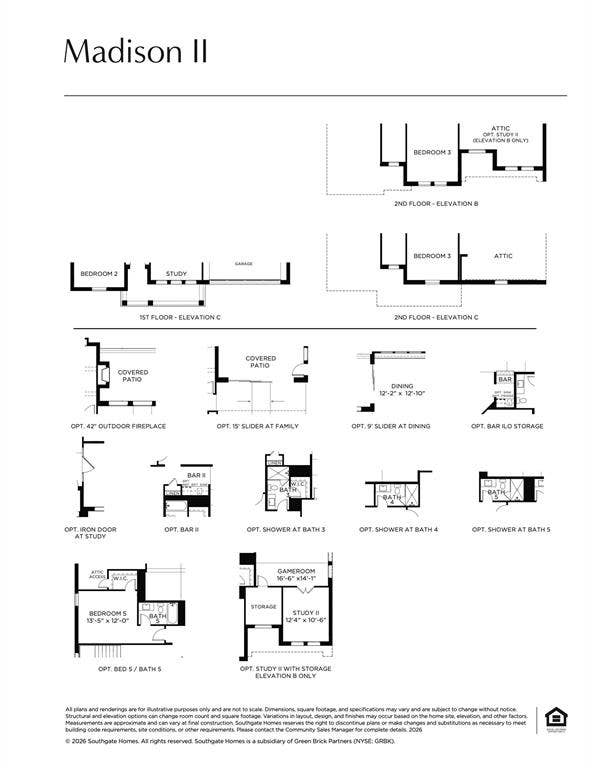
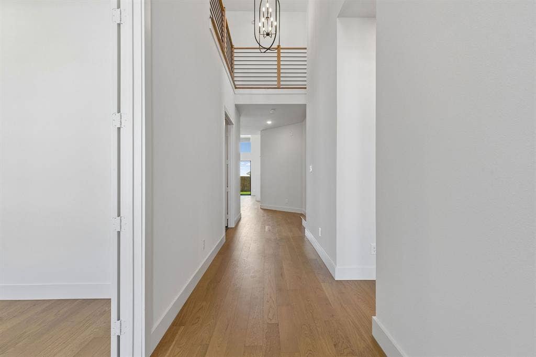
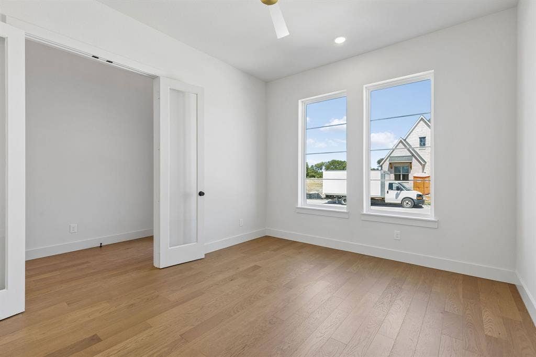
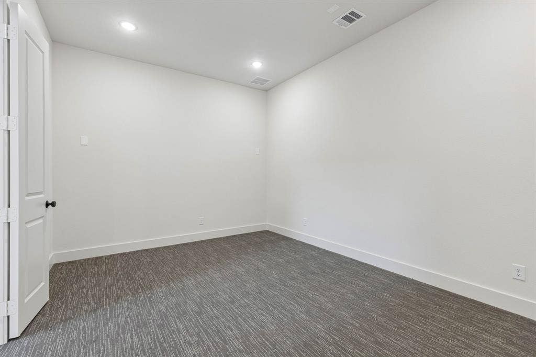
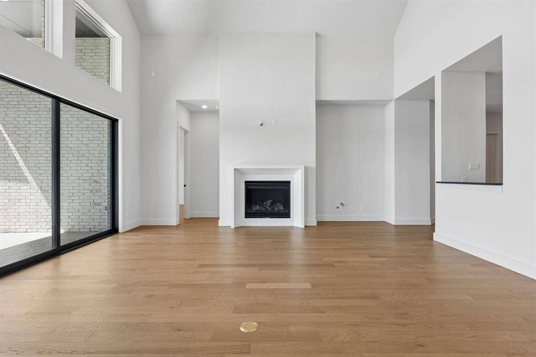
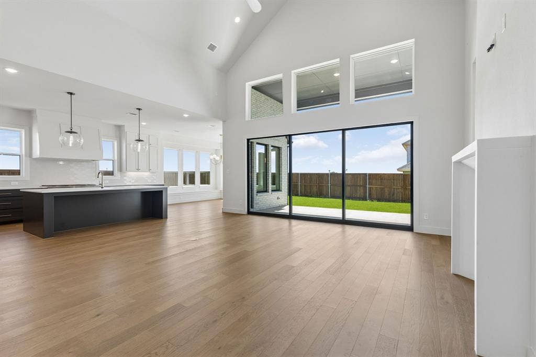
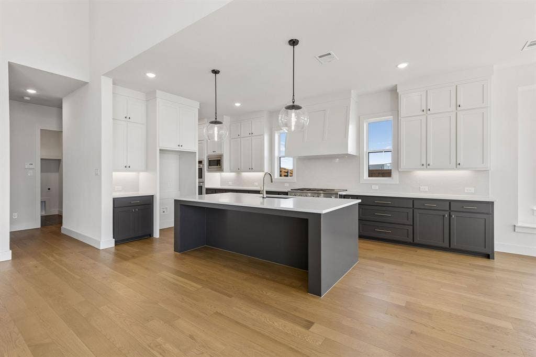
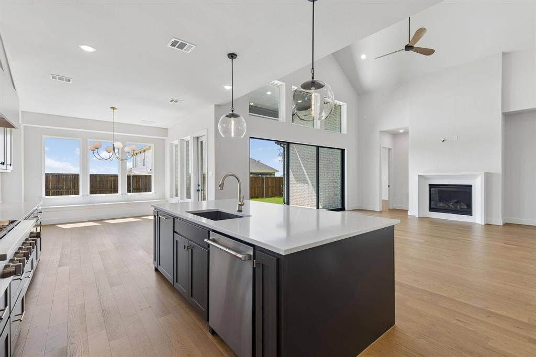
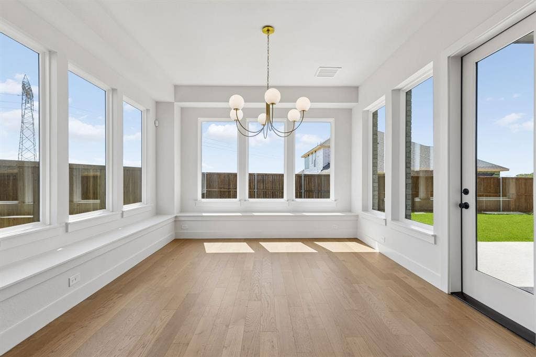
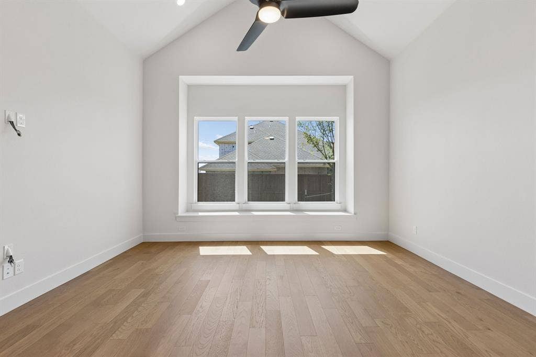
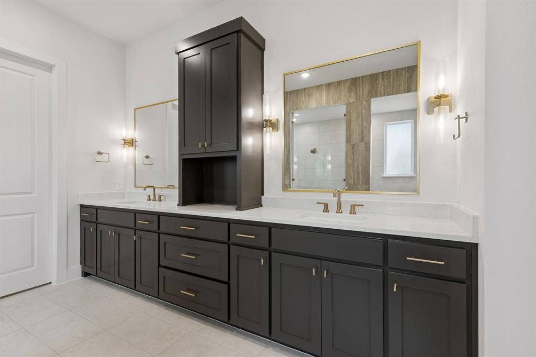
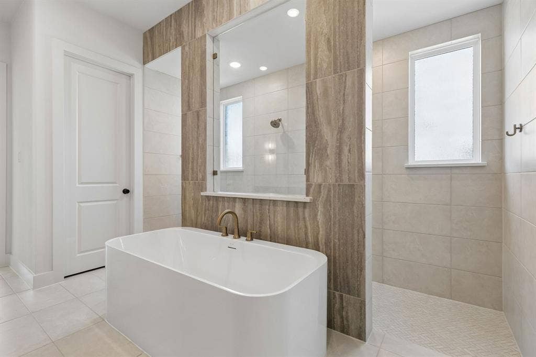
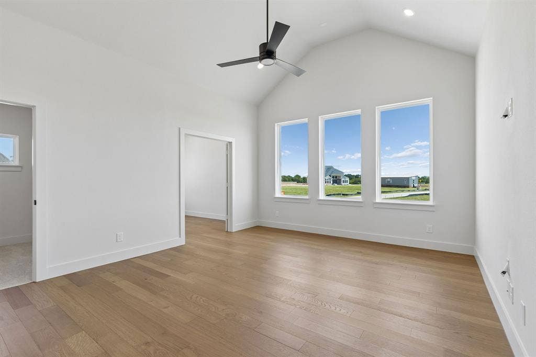
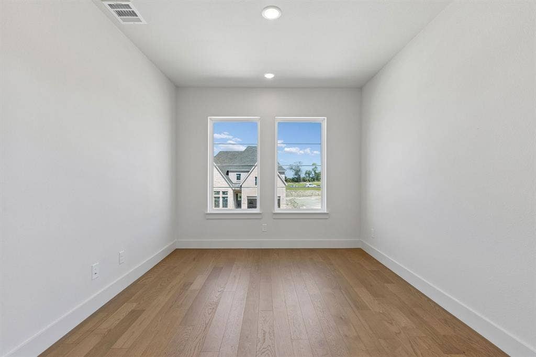
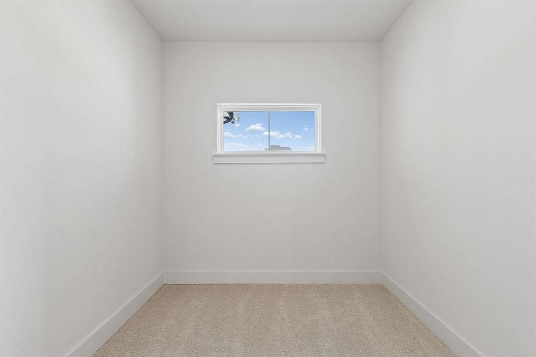
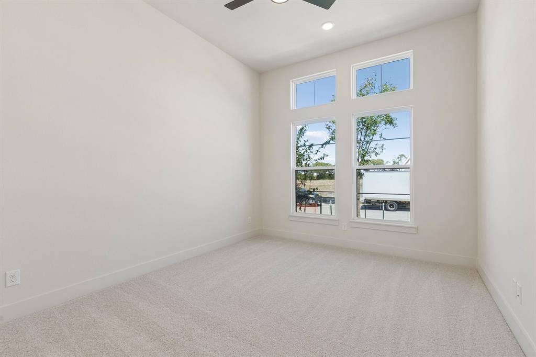
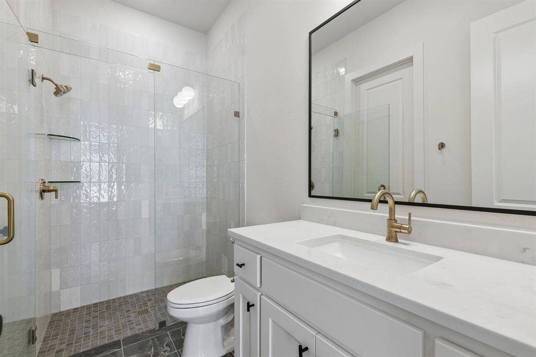
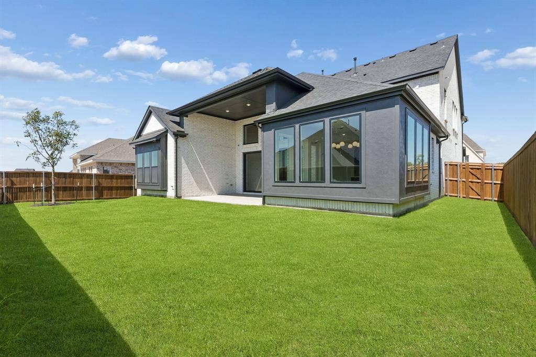
SOUTHGATE HOMES MADISON II floor plan. Welcome to the Madison II in Eliana, a spacious 5-bedroom, 5.5-bath home designed for modern living and entertaining. Step inside to soaring ceilings and a bright entry, with a private study and guest suite near the front. Farther in, you’ll pass the downstairs media room before entering the main living area. The family room features vaulted ceilings, a cast stone fireplace, and an expansive sliding glass door opening to the covered patio. The modern kitchen brings together warm wood tones, black details, and champagne accents, with a window-filled dining area just beyond. A gorgeous downstairs wet bar adds another dedicated space for entertaining. Privately tucked away, the Owner’s Suite features a vaulted ceiling and a window seat, creating a peaceful retreat. The attached Signature Bath and generous walk-in closet complete the private suite. Upstairs, three additional bedrooms each have access to their own bath. A spacious game room connects to a second private study, separate storage room, and dry bar, creating a flexible second-floor retreat. With five bedrooms, five and a half baths, two studies, a media room, game room, bars on both levels, and expansive indoor-outdoor living, this Madison II offers exceptional space and flexibility in Eliana, featuring Prosper ISD schools and a premier McKinney address. See this home anytime dawn through dusk with the NTER NOW system!
| Listing Id: | 21408152 |
|---|---|
| List Price: | $999,900 |
| Property Type: | Residential |
| Property Sub Type: | Single Family Residence |
| Status: | Active |
| Bedrooms Total: | 5 |
| Bathrooms Full: | 5 |
| Bathrooms Half: | 1 |
| Living Area: | 4,470 |
| Association Fee: | $900 |
| Lot Size Square Feet: | 7,927.9200 |
| Lot Size Acres: | 0.182 |
| Architectural Style: | Traditional |
| Waterfront?: | No |
| City: | McKinney |
| County Or Parish: | Collin |
| Subdivision Name: | Eliana |
| Postal Code: | 75071 |
| Year Built: | 2026 |
| Accessibility Features Yn: | No |
| Accessory Unit?: | No |
| Appliances: | Commercial Grade Vent,Dishwasher,Disposal,Gas Cooktop,Gas Water Heater,Microwave,Convection Oven,Double Oven,Plumbed For Gas in Kitchen,Tankless Water Heater,Vented Exhaust Fan |
| Association Fee Frequency: | Annually |
| Association Fee Includes: | Full Use of Facilities, Maintenance Grounds, Management Fees |
| Association Type: | Mandatory |
| Attached Garage?: | Yes |
| Basement Yn: | No |
| Bathrooms Total Decimal: | 5.10 |
| Bathrooms Total Integer: | 6 |
| Community Features: | Club House, Community Pool, Community Sprinkler, Curbs, Greenbelt, Jogging Path/Bike Path, Park, Perimeter Fencing, Pickle Ball Court, Playground, Sidewalks, Other |
| Consent for Visitors to Record: | None |
| Construction Materials: | Brick, Wood |
| Cooling: | Central Air, Electric, ENERGY STAR Qualified Equipment, Humidity Control, Zoned |
| Covered Spaces: | 3 |
| Directions: | From Highway 380, head north onto North Custer Road (FM-2478). Continue for about 2.7 miles, then turn right on Eliana Avenue. Take your first right onto Rivka Court and the model will be ahead on your left at 4500 Rivka Ct, McKinney. |
| Dock Permitted?: | No |
| Easements: | Utilities |
| Elementary School: | Mike and Janie Reeves |
| Elementary School Name: | Mike and Janie Reeves |
| Exterior Features: | Rain Gutters, Lighting, Private Yard |
| Fencing: | Back Yard, Wood |
| Fireplace Features: | Family Room, Gas, Gas Starter |
| Fireplaces Total: | 1 |
| Flooring: | Carpet, Tile, Wood |
| Foundation Details: | Slab |
| Garage Height: | 9 |
| Garage Length: | 20 |
| Garage Spaces: | 3 |
| Garage Width: | 36 |
| Garage?: | Yes |
| Green Energy Efficient: | 12 inch+ Attic Insulation, Appliances, HVAC, Insulation, Lighting, Low Flow Commode, Rain / Freeze Sensors, Thermostat, Waterheater, Windows |
| Green Indoor Air Quality: | Ventilation |
| Green Verification Count: | 1 |
| Green Water Conservation: | Efficient Hot Water Distribution, Low-Flow Fixtures, Water-Smart Landscaping |
| Heating: | Central, ENERGY STAR Qualified Equipment, Fireplace(s), Natural Gas |
| High School Name: | Walnut Grove |
| Hoa Management Company: | Legacy Soutwest HOA Management |
| Hoa Management Company Phone: | 214-705-1615 |
| Horse Permitted Yn: | No |
| Interior Features: | Built-in Features, Cable TV Available, Decorative Lighting, Double Vanity, High Speed Internet Available, In-Law Suite Floorplan, Kitchen Island, Open Floorplan, Pantry, Smart Home System, Sound System Wiring, Vaulted Ceiling(s), Walk-In Closet(s), Wired for Data |
| Lake Pump Yn: | No |
| Laundry Features: | Electric Dryer Hookup, Utility Room, Full Size W/D Area, Washer Hookup |
| Levels: | Two |
| Listing Terms: | Cash, Conventional, FHA, VA Loan |
| Room Count: | 19 |
| Lot Features: | Few Trees, Interior Lot, Landscaped, Lrg. Backyard Grass, Sprinkler System, Subdivision |
| Lot Size: | Less Than .5 Acre (not Zero) |
| Lot Size Area: | 0.1820 |
| Lot Size Source: | Public Records |
| Lot Size Units: | Acres |
| Middle School Name: | Jim Bridges |
| Multi Parcel ID: | No |
| Municipal Utility District?: | No |
| Notice Surveillance Devices Pres: | None |
| Number Of Dining Areas: | 1 |
| Number Of Living Areas: | 3 |
| Number Of Parking Spaces: | 3 |
| Parking Features: | Driveway, Garage, Garage Door Opener, Garage Faces Front, Garage Single Door, Inside Entrance, Kitchen Level, Lighted, Tandem |
| Patio And Porch Features: | Covered, Front Porch, Patio |
| Pool?: | No |
| Possession: | Closing/Funding |
| Property Attached?: | No |
| Roof: | Composition |
| School District: | Prosper ISD |
| Security Features: | Burglar, Carbon Monoxide Detector(s), Fire Alarm, Prewired, Smoke Detector(s), Wireless |
| Senior Community Yn: | No |
| Smart Home Features Appor Pass Y: | 1 |
| Soil Type: | Unknown |
| Special Taxing Entities: | 0 |
| Structural Style: | Single Detached |
| Transaction Type: | For Sale |
| Utilities: | Cable Available, City Sewer, City Water, Community Mailbox, Curbs, Individual Gas Meter, Individual Water Meter, Natural Gas Available, Phone Available, Sidewalk |
| Will Subdivide: | No |
| Year Built Details: | New Construction - Incomplete |
Listing Courtesy of: Colleen Frost Real Estate Serv
Listing Agent: Carole Campbell
469-280-0008
Mortgage Calculator
All listings featuring the  icon are provided courtesy of North Texas Real Estate Information Systems, Inc. (NTREIS), Copyright 2026. All rights reserved.
All information is believed accurate but not guaranteed. The properties displayed may not be all of the properties available through the IDX Program. Any use of this site other than by potential buyers or sellers is strictly prohibited.
North Texas Real Estate Information Systems, Inc. data last updated on October 13, 2026 02:30 AM - CT
Property Last Updated: October 13, 2026 02:30 AM - CT
