8716 Falls Road
Irving, TX 75063
$485,000
Open Houses
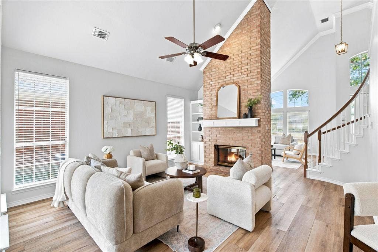
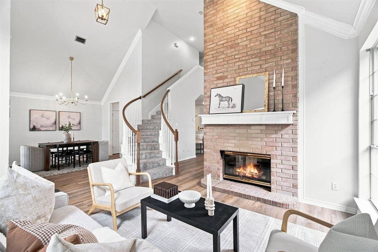
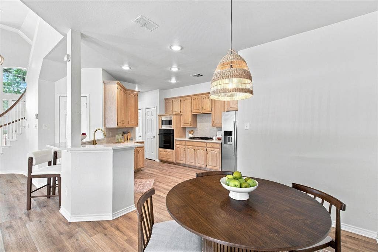
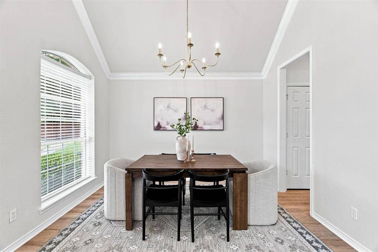
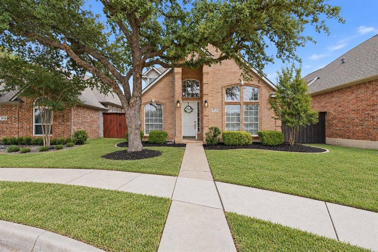
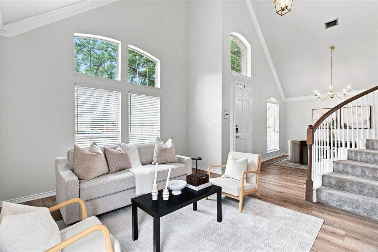
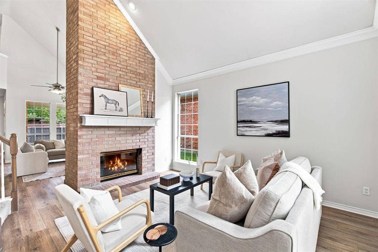
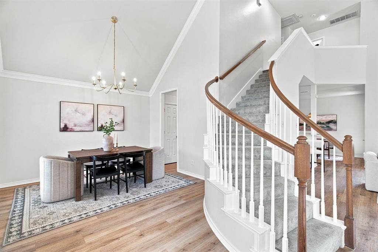
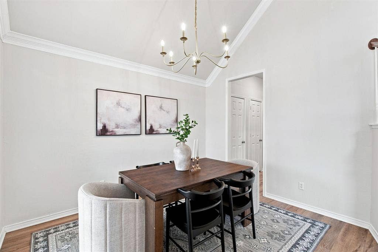
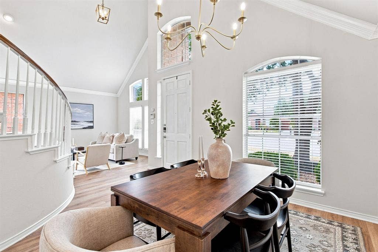
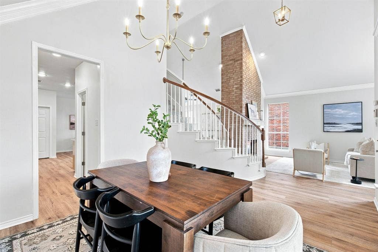
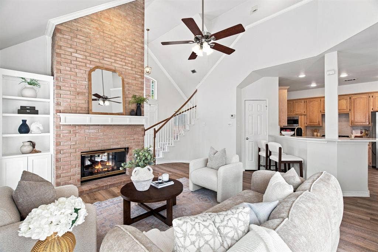
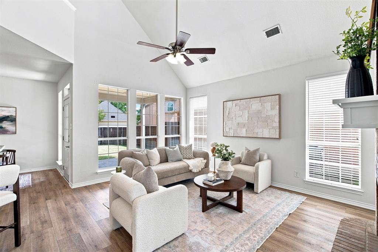
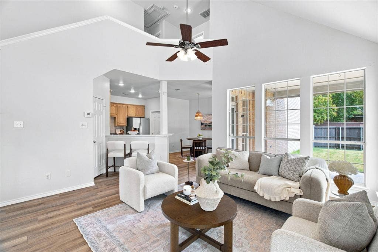
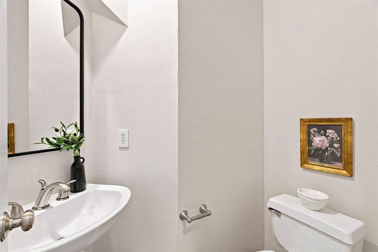
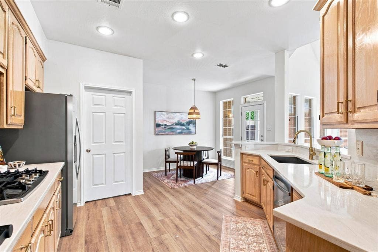
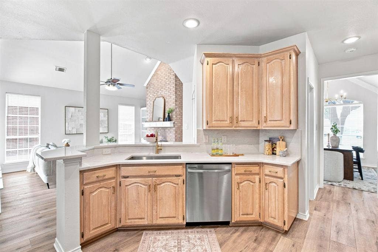
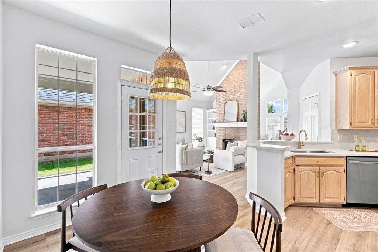
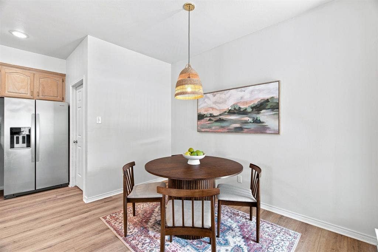
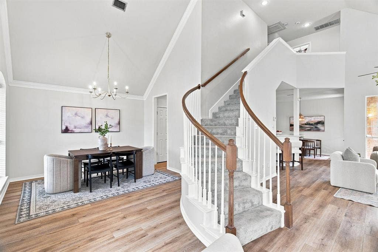
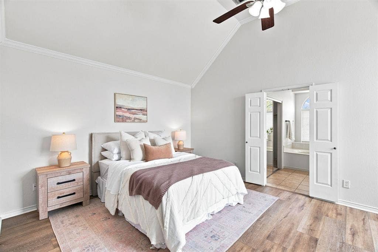
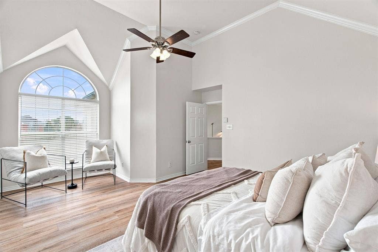
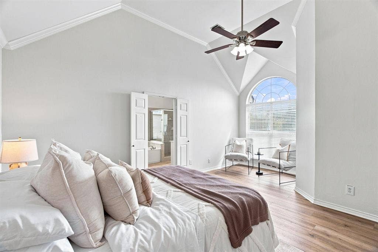
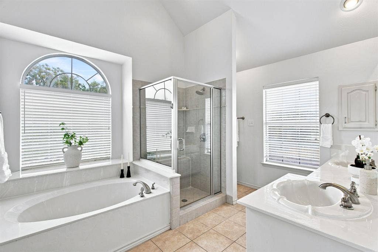
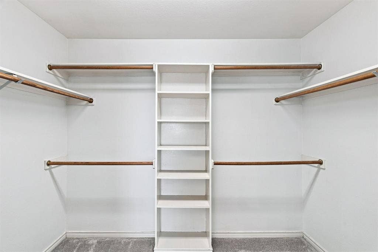
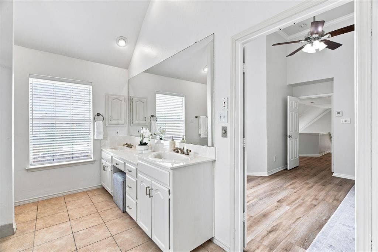
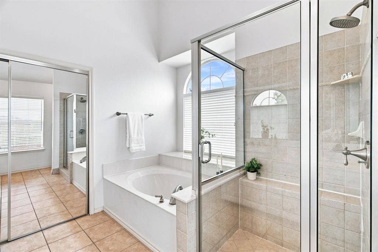
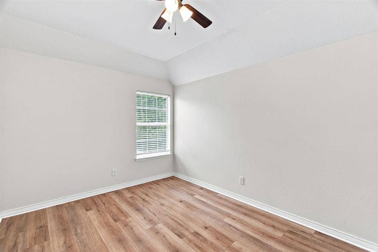
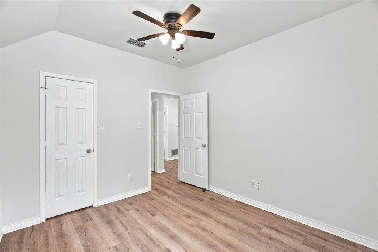
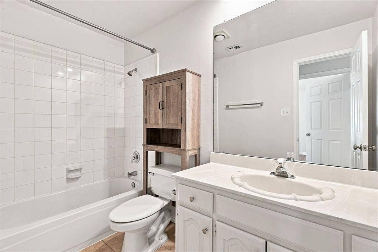
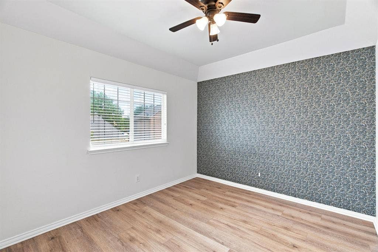
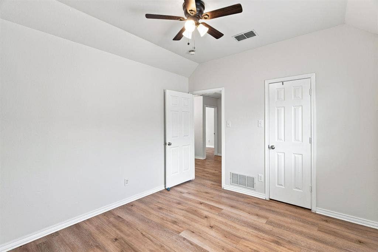
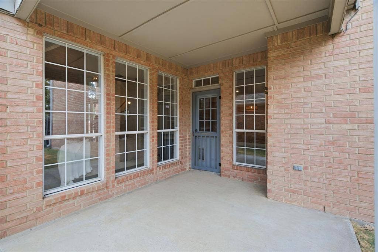
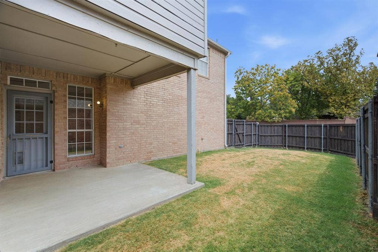
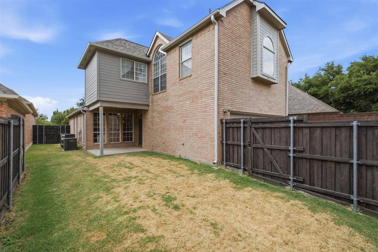
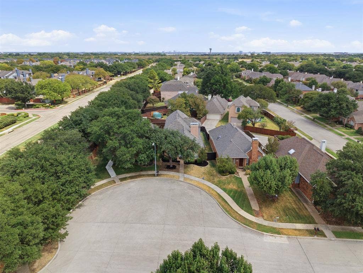
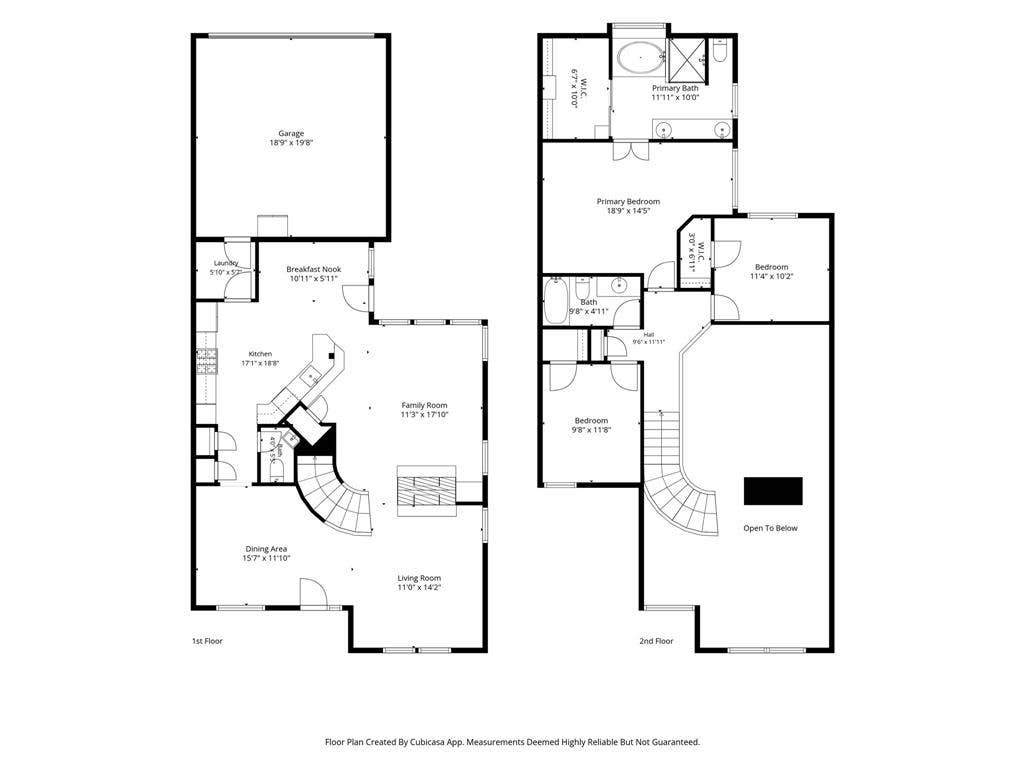
Tucked along a quiet cul-de-sac in the heart of Valley Ranch, this thoughtfully updated 3-bedroom, 2.5-bath home pairs a warm, inviting interior with the ease of low maintenance living. Vaulted ceilings and natural light give the main living space an airy feel, while a double-sided gas fireplace creates a natural connection between spaces. The primary suite includes a flexible bonus area well suited for a home office, reading nook, nursery, or workout space. Recent improvements were selected with a clean, timeless finish in mind, including Ash Luxe quartz countertops and fresh Weathered White wall paint in 2026, along with new flooring throughout. Several of the home's major systems and exterior components have also been addressed, including a new downstairs AC unit in 2025, upstairs AC unit in 2024, new roof & gutters in 2025, and new siding in 2025. Outside, the HOA-maintained front yard and low-maintenance backyard make everyday upkeep simple. Neighborhood amenities include a pool, waterpark, tennis courts, multiple parks, and community events, with nearby schools within walking distance. Miles of trails through Sam Houston Trail Park offer an easy connection through Valley Ranch and toward Las Colinas. With Trader Joe's, H-E-B, Target, dining, shopping, DFW Airport, and Love Field all within easy reach, this home offers a thoughtful balance of comfort, convenience, and connection.
| Listing Id: | 21380030 |
|---|---|
| List Price: | $485,000 |
| Property Type: | Residential |
| Property Sub Type: | Single Family Residence |
| Status: | Active |
| Bedrooms Total: | 3 |
| Bathrooms Full: | 2 |
| Bathrooms Half: | 1 |
| Living Area: | 1,893 |
| Association Fee: | $1,413 |
| Unexempt Taxes: | $10,057 |
| Lot Size Square Feet: | 4,268.8800 |
| Lot Size Acres: | 0.098 |
| Architectural Style: | Traditional |
| Waterfront?: | No |
| City: | Irving |
| County Or Parish: | Dallas |
| Subdivision Name: | Beacon Hill Village Ph A |
| Postal Code: | 75063 |
| Year Built: | 1992 |
| Accessibility Features Yn: | No |
| Appliances: | Built-in Gas Range,Disposal,Gas Oven,Refrigerator |
| Association Fee Frequency: | Annually |
| Association Fee Includes: | Front Yard Maintenance, Full Use of Facilities, Maintenance Grounds |
| Association Type: | Mandatory |
| Attached Garage?: | Yes |
| Basement Yn: | No |
| Bathrooms Total Decimal: | 2.10 |
| Bathrooms Total Integer: | 3 |
| Carport Spaces: | 2 |
| Community Features: | Community Pool, Curbs, Park, Pool, Sidewalks |
| Construction Materials: | Brick, Siding |
| Cooling: | Electric, Gas |
| Directions: | George Bush Turnpike to Valley Ranch Parkway East, then North on Ranch Trail, then West on Saddlehorn, South to Moss Hill, West to Falls Road. |
| Elementary School: | Landry |
| Elementary School Name: | Landry |
| Fencing: | High Fence, Privacy, Wood |
| Fireplace Features: | Brick, Gas |
| Fireplaces Total: | 1 |
| Flooring: | Luxury Vinyl Plank, Tile |
| Foundation Details: | Slab |
| Garage Length: | 19 |
| Garage Spaces: | 2 |
| Garage Width: | 19 |
| Garage?: | Yes |
| Heating: | Central |
| High School Name: | Ranchview |
| Hoa Management Company: | Valley Ranch / Beacon Hil |
| Hoa Management Company Phone: | 972-869-1430 |
| Interior Features: | Cable TV Available, Chandelier, Decorative Lighting, Open Floorplan, Pantry, Vaulted Ceiling(s), Walk-In Closet(s) |
| Laundry Features: | Utility Room, Full Size W/D Area |
| Levels: | Two |
| Listing Terms: | Cash, Conventional, FHA, VA Loan |
| Room Count: | 6 |
| Lot Features: | Cul-De-Sac |
| Lot Size: | Less Than .5 Acre (not Zero) |
| Lot Size Area: | 0.0980 |
| Lot Size Units: | Acres |
| Middle School Name: | Bush |
| Multi Parcel ID: | No |
| Municipal Utility District?: | No |
| Number Of Dining Areas: | 2 |
| Number Of Living Areas: | 2 |
| Number Of Parking Spaces: | 2 |
| Parking Features: | Garage, Garage Door Opener, Garage Single Door |
| Patio And Porch Features: | Covered |
| Pool?: | No |
| Possession: | Closing/Funding |
| Postal Code Plus 4: | 4236 |
| Property Attached?: | No |
| School District: | Carrollton-Farmers Branch ISD |
| Smart Home Features Appor Pass Y: | 1 |
| Structural Style: | Single Detached |
| Transaction Type: | For Sale |
| Utilities: | Cable Available, City Sewer, City Water |
| Will Subdivide: | Subdivided |
| Window Features: | Window Coverings |
| Year Built Details: | Preowned |
Listing Courtesy of: Compass RE Texas, LLC
Listing Agent: Sara Reid
817-999-9052
Mortgage Calculator
All listings featuring the  icon are provided courtesy of North Texas Real Estate Information Systems, Inc. (NTREIS), Copyright 2026. All rights reserved.
All information is believed accurate but not guaranteed. The properties displayed may not be all of the properties available through the IDX Program. Any use of this site other than by potential buyers or sellers is strictly prohibited.
North Texas Real Estate Information Systems, Inc. data last updated on October 13, 2026 02:30 AM - CT
Property Last Updated: October 13, 2026 02:30 AM - CT
