8714 Falls Road
Irving, TX 75063
$399,900
Open Houses
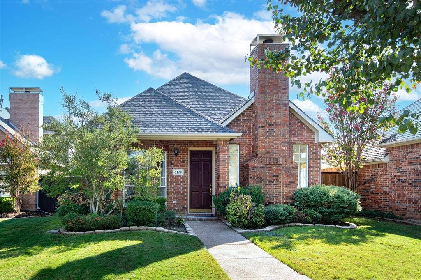
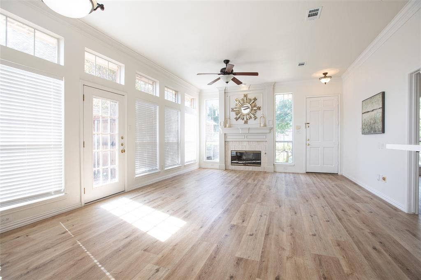
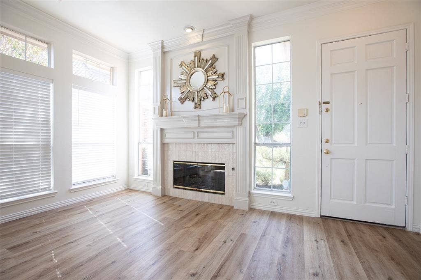
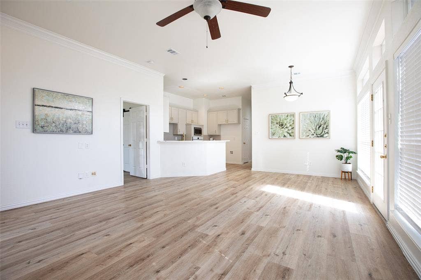
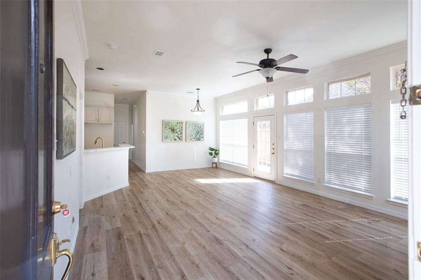
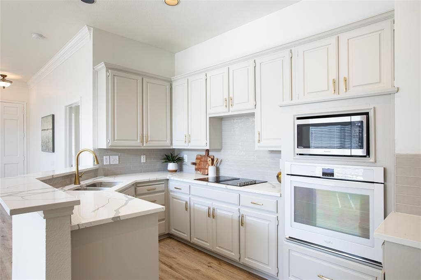
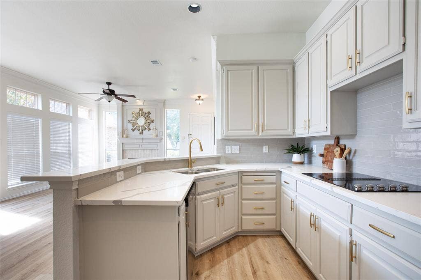
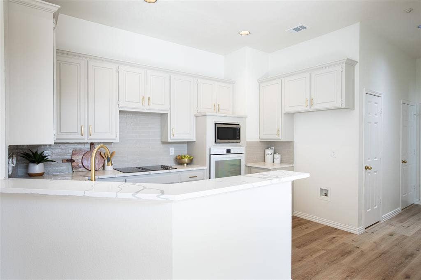
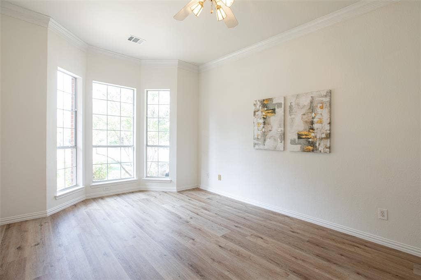
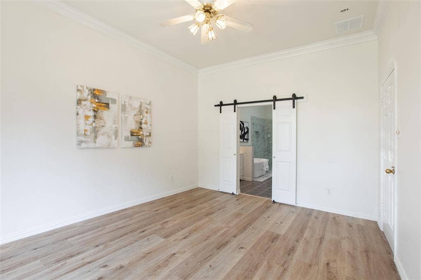
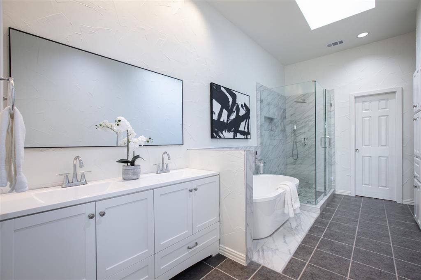
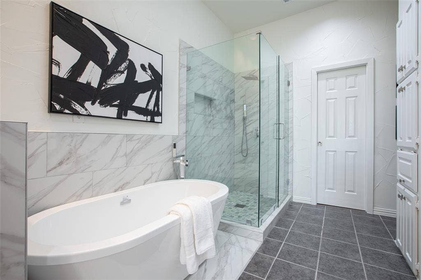
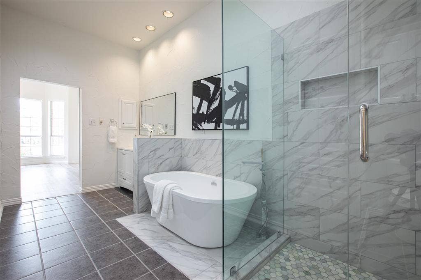
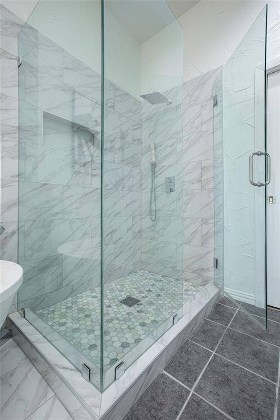
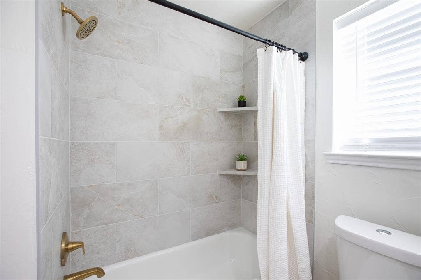
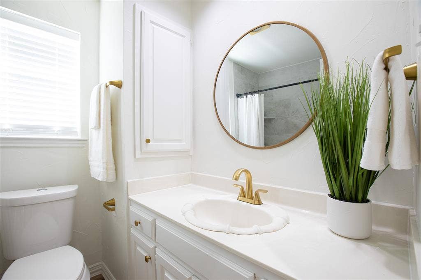
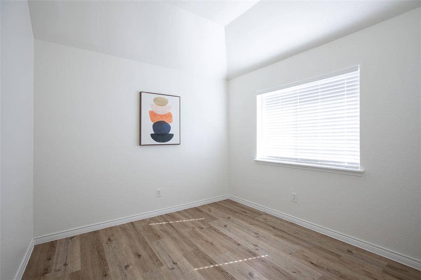
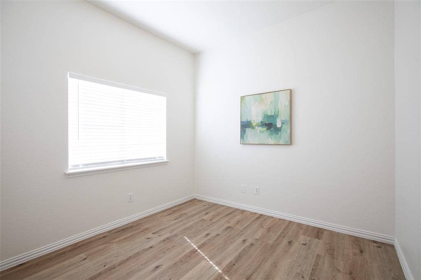
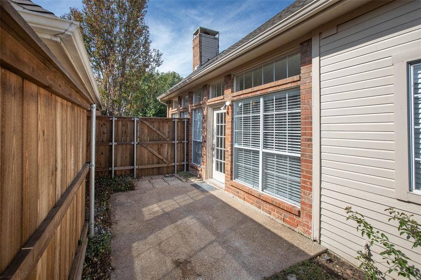
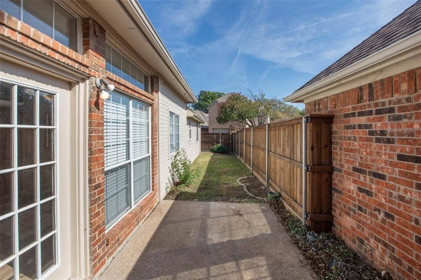
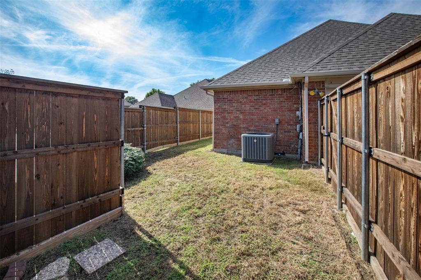
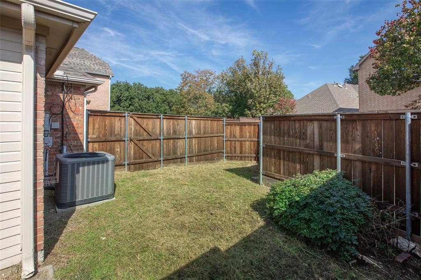
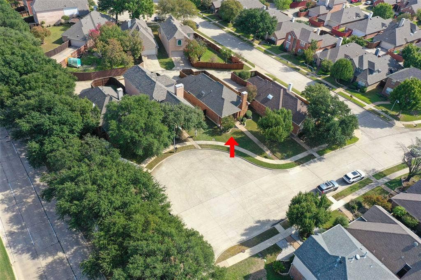
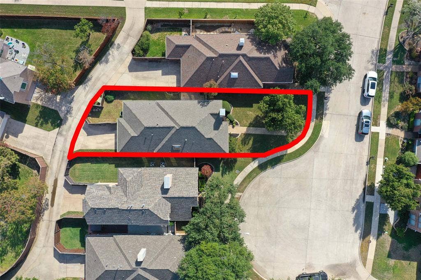
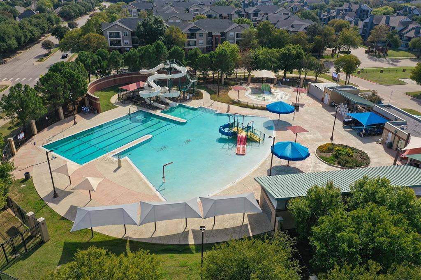
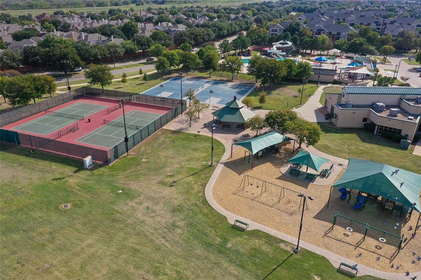
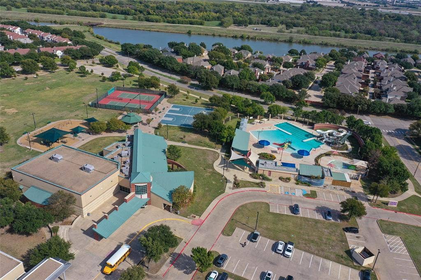
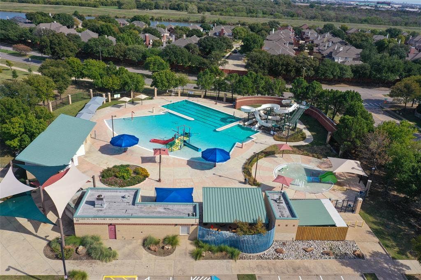
OPEN HOUSE Sat. Oct. 31, 2026 12:00-2:00 PM! Updated and move-in ready in desirable Beacon Hill! Situated on a beautiful cul-de-sac lot, this fantastic home offers 10-foot ceilings, crown molding, brand new window coverings, and oversized windows that fill the home with natural light. An extensive list of recent updates makes this home truly stand out! Gorgeous new LVP flooring flows throughout, complemented by fresh interior paint, and updated finishes. The refreshed kitchen features freshly painted cabinetry, new quartz countertops, a beautiful new backsplash and new gold hardware. The primary bath has been beautifully updated with a newly tiled shower, new double vanity and a freestanding tub with updated surround. The secondary bath has also been refreshed with new tile extending from the tub all the way to the ceiling. Enjoy low-maintenance living with a private courtyard and small backyard grass area. The front lawn care is included through the HOA. Major improvements include a brand-new roof installed August 2026, recently replaced HVAC system, all-new ductwork completed October 2026 and a recently replaced privacy fence. Ideally located near shopping, dining and a wonderful community pool, this beautifully updated Valley Ranch home offers style, convenience and easy living!
| Listing Id: | 21403817 |
|---|---|
| List Price: | $399,900 |
| Property Type: | Residential |
| Property Sub Type: | Single Family Residence |
| Status: | Active |
| Bedrooms Total: | 3 |
| Bathrooms Full: | 2 |
| Living Area: | 1,403 |
| Association Fee: | $706 |
| Unexempt Taxes: | $8,462 |
| Lot Size Square Feet: | 5,445.0000 |
| Lot Size Acres: | 0.125 |
| Waterfront?: | No |
| City: | Irving |
| County Or Parish: | Dallas |
| Subdivision Name: | Beacon Hill Village Ph A Rep |
| Postal Code: | 75063 |
| Year Built: | 1993 |
| Accessibility Features Yn: | No |
| Appliances: | Dishwasher,Disposal,Electric Cooktop,Electric Oven,Gas Water Heater,Microwave,Plumbed For Gas in Kitchen |
| Association Fee Frequency: | Annually |
| Association Fee Includes: | Front Yard Maintenance, Full Use of Facilities, Management Fees |
| Association Type: | Mandatory |
| Attached Garage?: | Yes |
| Basement Yn: | No |
| Bathrooms Total Decimal: | 2.00 |
| Bathrooms Total Integer: | 2 |
| Community Features: | Community Pool, Curbs, Sidewalks |
| Cooling: | Ceiling Fan(s), Central Air, Electric |
| Covered Spaces: | 2 |
| Directions: | Culdesac |
| Elementary School: | Landry |
| Elementary School Name: | Landry |
| Exterior Features: | Rain Gutters, Private Yard |
| Fencing: | Wood |
| Fireplace Features: | Gas, Living Room |
| Fireplaces Total: | 1 |
| Flooring: | Ceramic Tile, Luxury Vinyl Plank |
| Foundation Details: | Slab |
| Garage Length: | 20 |
| Garage Spaces: | 2 |
| Garage Width: | 18 |
| Garage?: | Yes |
| Heating: | Central, Natural Gas |
| High School Name: | Ranchview |
| Hoa Management Company: | Valley Ranch HOA and Beacon Hill |
| Hoa Management Company Phone: | 972 869 1430 |
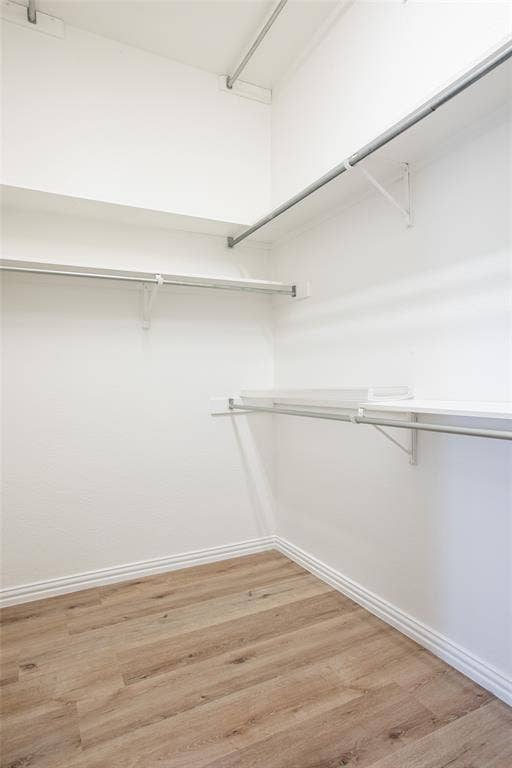
| Interior Features: | Decorative Lighting, Double Vanity, High Speed Internet Available, Open Floorplan, Pantry, Walk-In Closet(s) |
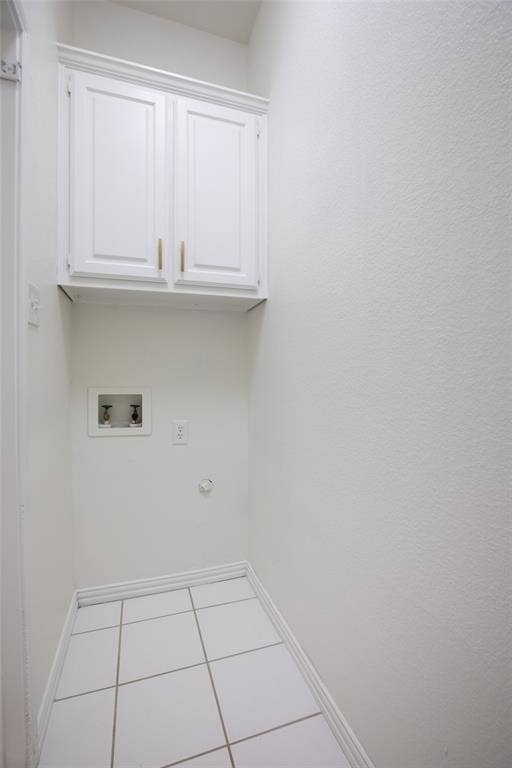
| Laundry Features: | Utility Room, Full Size W/D Area |
| Levels: | One |
| Listing Terms: | Cash, Conventional, FHA, VA Loan |
| Room Count: | 9 |
| Lot Features: | Cul-De-Sac, Few Trees, Interior Lot, Irregular Lot, Landscaped, Level, Sprinkler System, Subdivision |
| Lot Size: | Less Than .5 Acre (not Zero) |
| Lot Size Area: | 0.1250 |
| Lot Size Units: | Acres |
| Middle School Name: | Bush |
| Multi Parcel ID: | No |
| Municipal Utility District?: | No |
| Number Of Dining Areas: | 1 |
| Number Of Living Areas: | 1 |
| Number Of Parking Spaces: | 2 |
| Parking Features: | Alley Access, Driveway, Garage, Garage Door Opener, Garage Double Door, Garage Faces Rear, Garage Single Door, Inside Entrance, Side By Side |
| Patio And Porch Features: | Patio |
| Pool?: | No |
| Possession: | Closing/Funding |
| Postal Code Plus 4: | 4236 |
| Property Attached?: | No |
| Roof: | Composition |
| School District: | Carrollton-Farmers Branch ISD |
| Smart Home Features Appor Pass Y: | 0 |
| Soil Type: | Unknown |
| Special Taxing Entities: | 0 |
| Structural Style: | Single Detached |
| Transaction Type: | For Sale |
| Utilities: | City Sewer, City Water |
| Will Subdivide: | No |
Listing Courtesy of: RE/MAX DFW Associates
Listing Agent: Corey Young
214-563-7139
Mortgage Calculator
All listings featuring the  icon are provided courtesy of North Texas Real Estate Information Systems, Inc. (NTREIS), Copyright 2026. All rights reserved.
All information is believed accurate but not guaranteed. The properties displayed may not be all of the properties available through the IDX Program. Any use of this site other than by potential buyers or sellers is strictly prohibited.
North Texas Real Estate Information Systems, Inc. data last updated on October 28, 2026 02:17 AM - CT
Property Last Updated: October 28, 2026 02:17 AM - CT
