8708 Flicker Lane
Dallas, TX 75238
$400,000
Open Houses
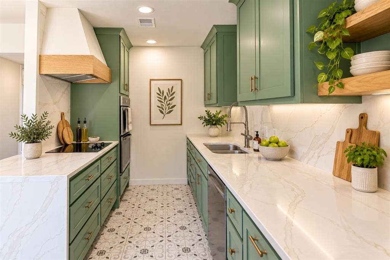
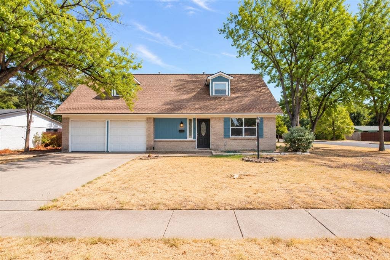
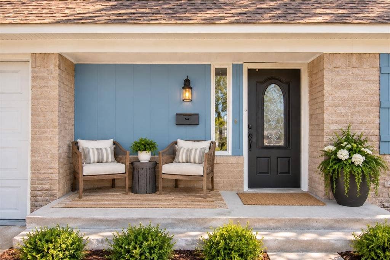
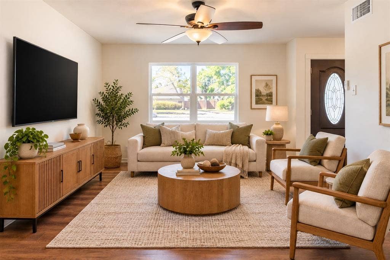
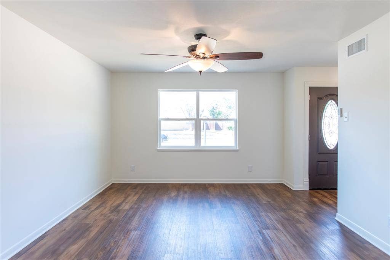
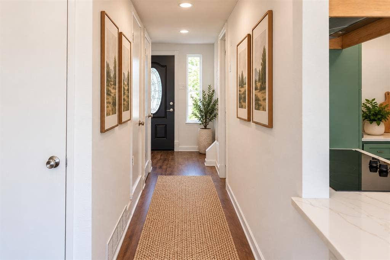
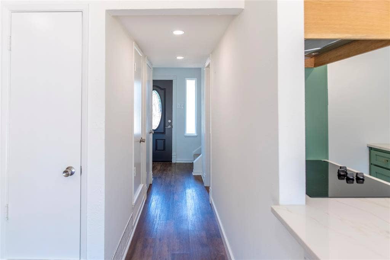
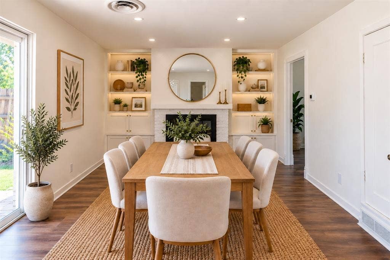
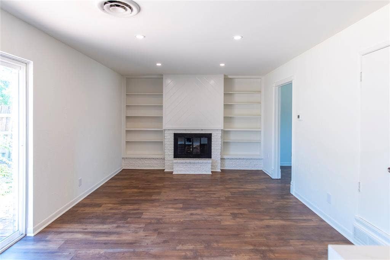
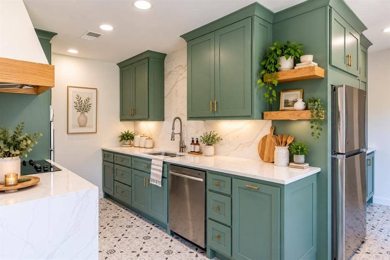
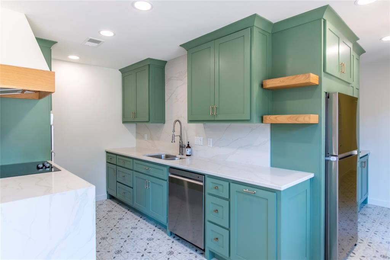
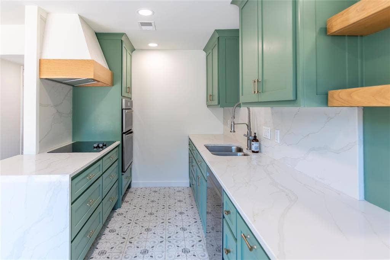
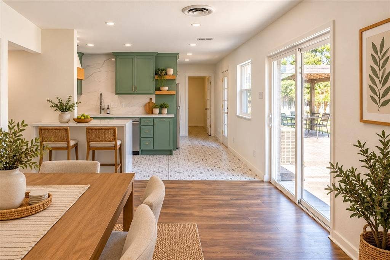
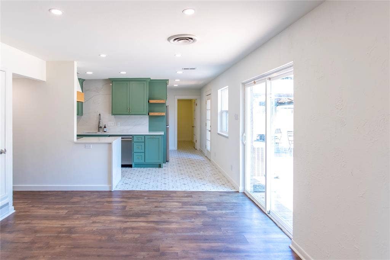
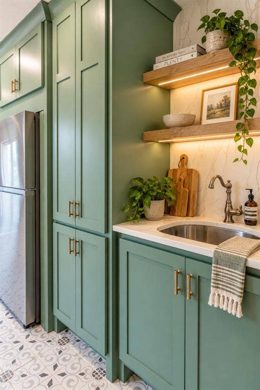
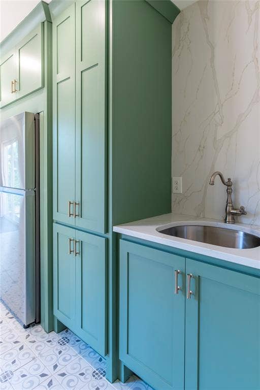
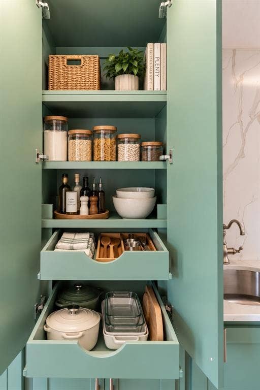
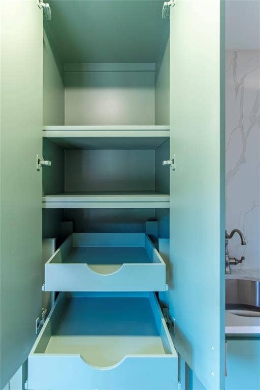
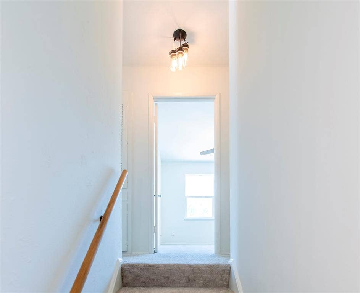
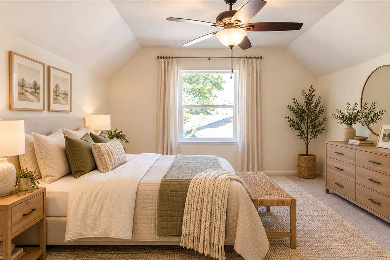
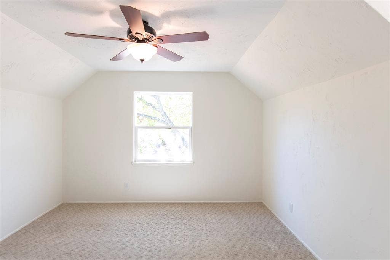
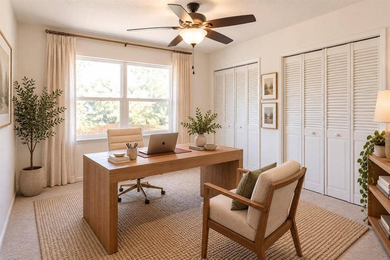
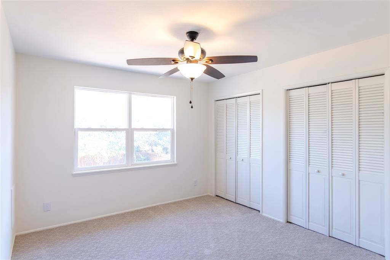
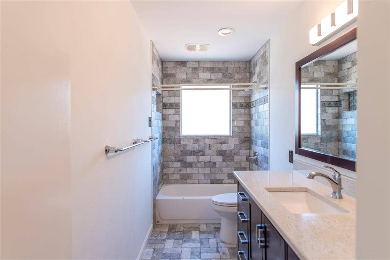
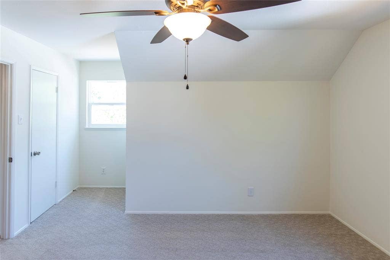
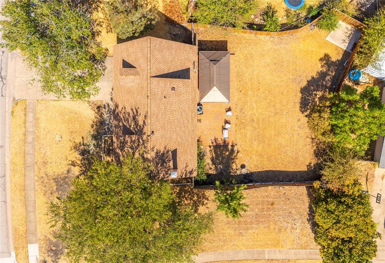
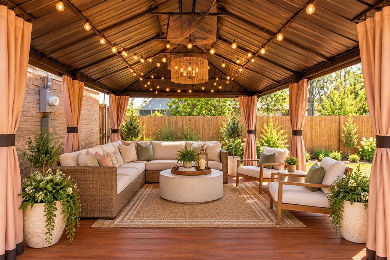
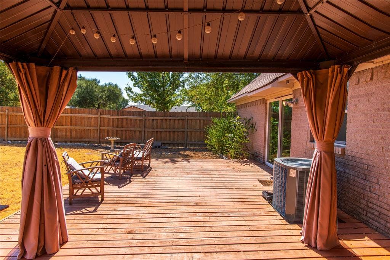
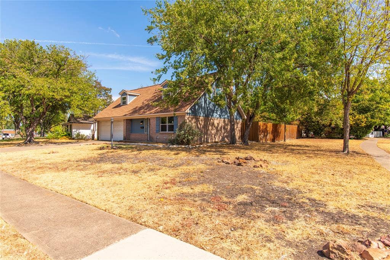
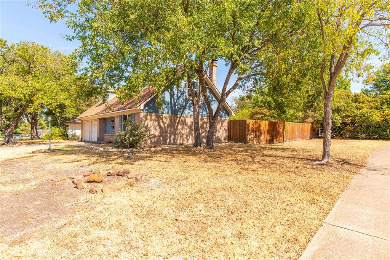
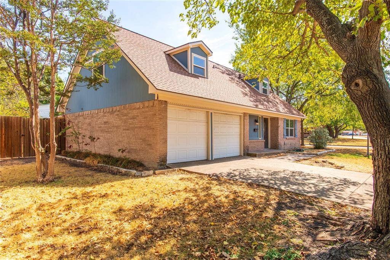
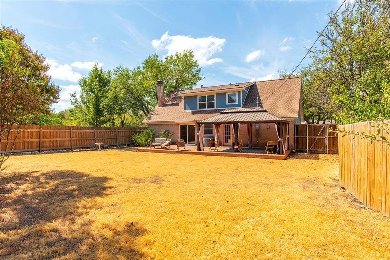
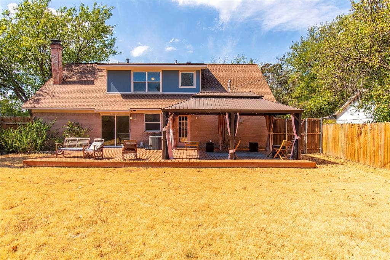
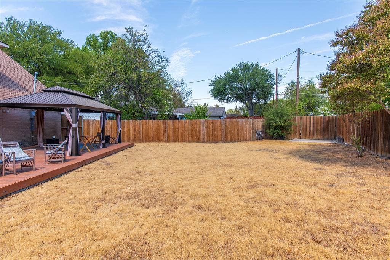
8708 Flicker Lane is a beautifully updated corner lot retreat offering a TURNKEY LIFESTYLE in East Dallas. With thoughtfully selected finishes, extensive upgrades, and exceptional outdoor living spaces, this home offers the perfect combination of style, comfort, & convenience. STRUCTURAL & INFRASTRUCTURE UPGRADES: Enjoy peace of mind with major improvements already completed, including a brand new roof (2026), updated sewer mainline (2026), new exterior siding & trim with energy efficient wall insulation (2024), upgraded 200 AMP electrical panel (2023), HVAC & water heater (2022). PREMIUM INTERIOR FEATURES: Layout: Bright, inviting living spaces downstairs with all bedrooms privately located upstairs, creating a seamless balance of entertaining and everyday comfort. Chef's Kitchen: Stunning Triton Stone Calacatta Caramella Quartz waterfall countertops with matching backsplash, custom soft close Shaker cabinetry, & white oak floating shelves. Custom Pantry & Corridor: Built in wet bar, matching quartz surfaces, custom smooth rollout shelving, adding both functionality & sophisticated design. OUTDOOR LIVING: An oversized backyard featuring an expansive custom built deck with a 12x20 gazebo creating an inviting setting for outdoor entertaining, weekend gatherings, or simply relaxing at home. LOCATION BENEFITS: located just 5 minutes from White Rock Lake & 10 minutes from the Dallas Arboretum. Direct, convenient highway access to Downtown, Uptown, North Dallas puts dining, shopping, entertainment, everyday conveniences within easy reach. PROPERTY HIGHLIGHTS: STRUCTURAL CAPITAL UPGRADES (2022 to 2026), including NEW ROOF (2026).UPGRADED SIDING & 200 AMP ELECTRICAL PANEL. MOVE IN READY CORNER LOT. SEAMLESS ...
+ Read More| Listing Id: | 21395518 |
|---|---|
| List Price: | $400,000 |
| Property Type: | Residential |
| Property Sub Type: | Single Family Residence |
| Status: | Active |
| Bedrooms Total: | 3 |
| Bathrooms Full: | 1 |
| Bathrooms Half: | 1 |
| Living Area: | 1,595 |
| Unexempt Taxes: | $8,187 |
| Lot Size Square Feet: | 10,759.3200 |
| Lot Size Acres: | 0.247 |
| Architectural Style: | Traditional |
| Waterfront?: | No |
| City: | Dallas |
| County Or Parish: | Dallas |
| Subdivision Name: | Barkley Square 05 |
| Postal Code: | 75238 |
| Year Built: | 1969 |
| Accessibility Features: | Smart Technology |
| Accessibility Features Yn: | No |
| Appliances: | Dishwasher,Disposal,Electric Cooktop,Electric Oven,Electric Range,Microwave,Plumbed For Gas in Kitchen |
| Association Type: | None |
| Attached Garage?: | Yes |
| Basement Yn: | No |
| Bathrooms Total Decimal: | 1.10 |
| Bathrooms Total Integer: | 2 |
| Consent for Visitors to Record: | None |
| Construction Materials: | Block |
| Cooling: | Central Air, Electric |
| Covered Spaces: | 2 |
| Directions: | East on NW HWY, left on Strathmore, left on Flicker Lane, house is on the right. |
| Elementary School: | Highland Meadows |
| Elementary School Name: | Highland Meadows |
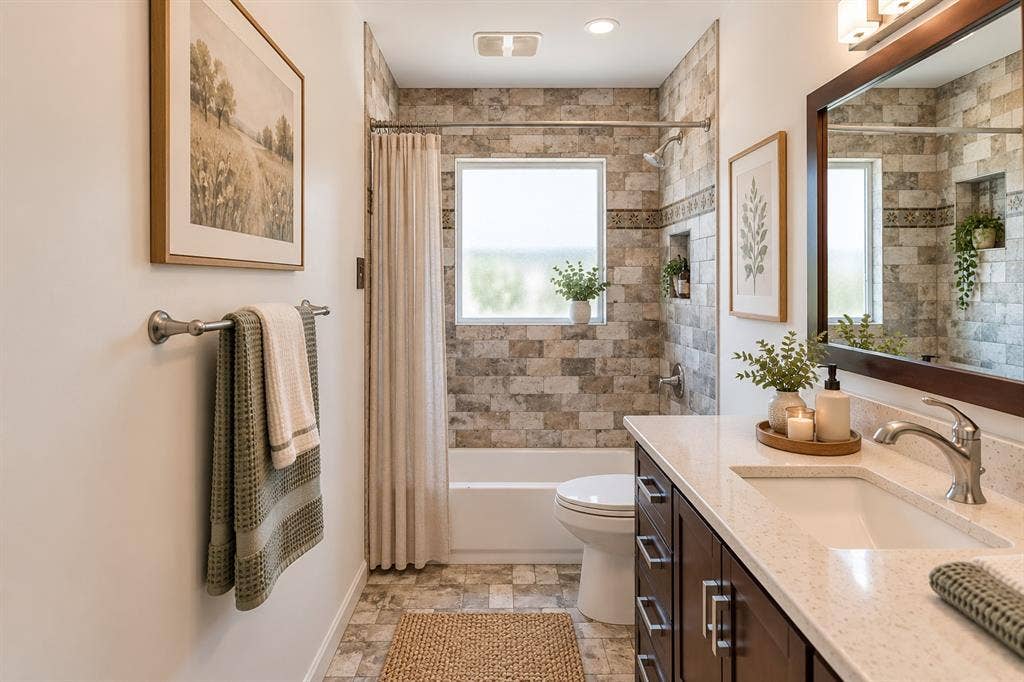
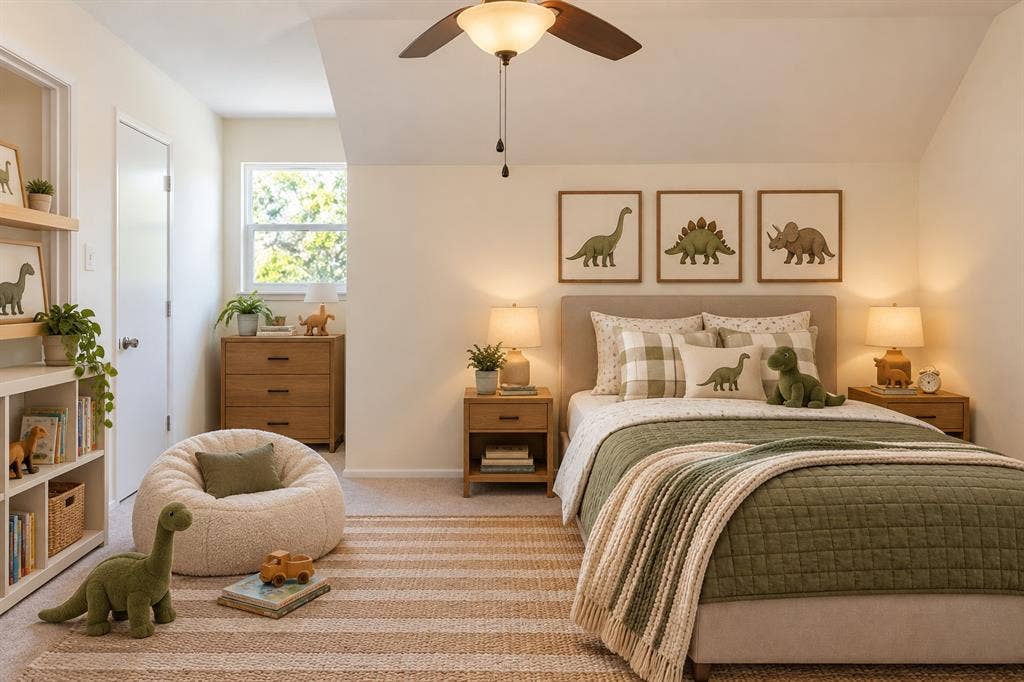
| Exclusions: | Some photos are virtually staged. Full upgrade list in MLS documents. |
| Exterior Features: | Covered Deck |
| Fencing: | Wood |
| Fireplace Features: | Brick, Decorative, Gas Logs, Gas Starter, Living Room |
| Fireplaces Total: | 1 |
| Flooring: | Carpet, Ceramic Tile, Laminate |
| Foundation Details: | Slab |
| Garage Length: | 20 |
| Garage Spaces: | 2 |
| Garage Width: | 18 |
| Garage?: | Yes |
| Heating: | Central, Natural Gas |
| High School Name: | Conrad |
| Interior Features: | Built-in Features, Cable TV Available, Decorative Lighting, Granite Counters, High Speed Internet Available, Wainscoting, Wet Bar |
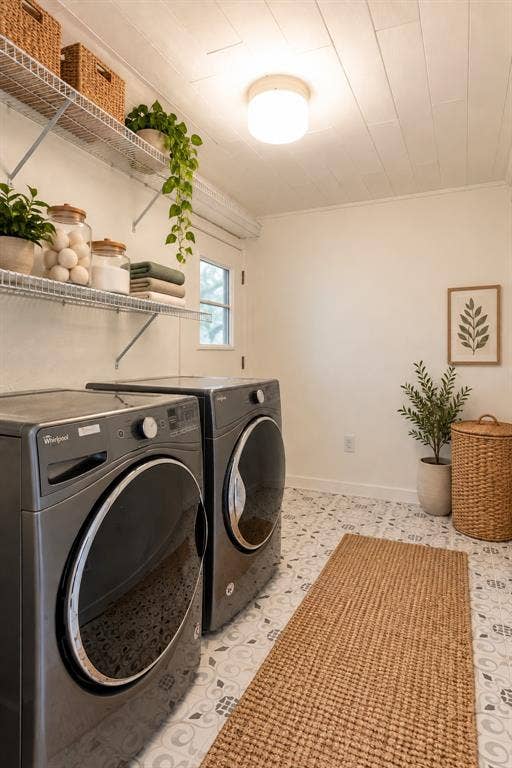
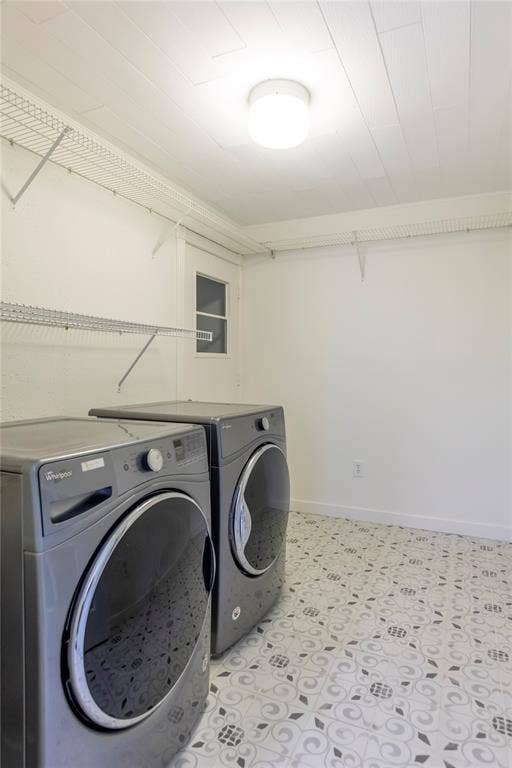
| Laundry Features: | Utility Room, Full Size W/D Area, Dryer Hookup, Washer Hookup |
| Levels: | Two |
| Room Count: | 9 |
| Lot Features: | Corner Lot, Landscaped, Lrg. Backyard Grass |
| Lot Size: | Less Than .5 Acre (not Zero) |
| Lot Size Area: | 0.2470 |
| Lot Size Units: | Acres |
| Middle School Name: | Sam Tasby |
| Multi Parcel ID: | No |
| Municipal Utility District?: | No |
| Number Of Dining Areas: | 1 |
| Number Of Living Areas: | 2 |
| Number Of Parking Spaces: | 2 |
| Parking Features: | Garage, Garage Faces Front |
| Patio And Porch Features: | Covered, Deck |
| Pool?: | No |
| Possession: | Closing/Funding |
| Postal Code Plus 4: | 3835 |
| Property Attached?: | No |
| Roof: | Composition |
| School District: | Dallas ISD |
| Security Features: | Smoke Detector(s) |
| Smart Home Features Appor Pass Y: | 0 |
| Soil Type: | Unknown |
| Structural Style: | Single Detached |
| Transaction Type: | For Sale |
| Utilities: | City Sewer, City Water |
| Will Subdivide: | No |
| Year Built Details: | Preowned |
Listing Courtesy of: eXp Realty LLC
Listing Agent: Fancy Nancy Messiha
909-268-5238
Mortgage Calculator
All listings featuring the  icon are provided courtesy of North Texas Real Estate Information Systems, Inc. (NTREIS), Copyright 2026. All rights reserved.
All information is believed accurate but not guaranteed. The properties displayed may not be all of the properties available through the IDX Program. Any use of this site other than by potential buyers or sellers is strictly prohibited.
North Texas Real Estate Information Systems, Inc. data last updated on October 08, 2026 05:05 PM - CT
Property Last Updated: October 08, 2026 05:05 PM - CT
