8707 Stonecrest Drive
Irving, TX 75063
$499,999
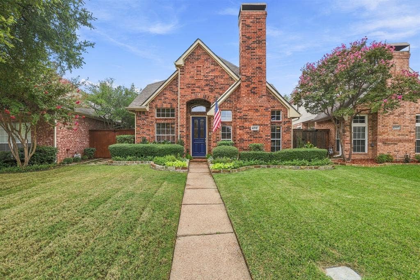
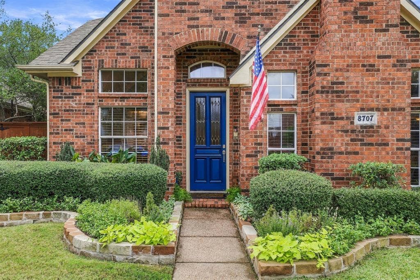
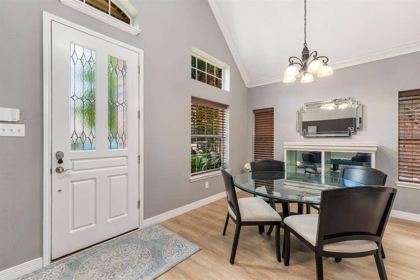
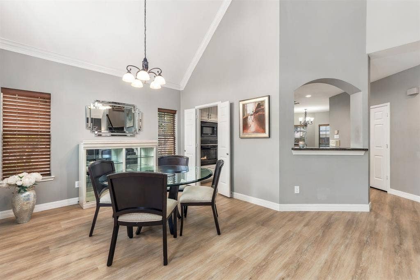
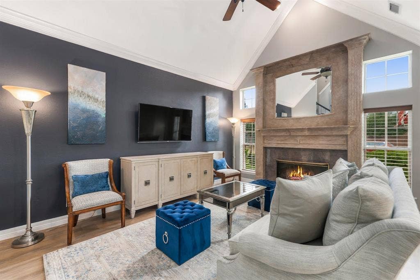
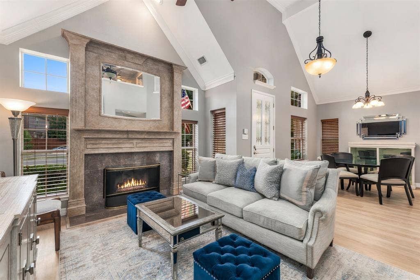
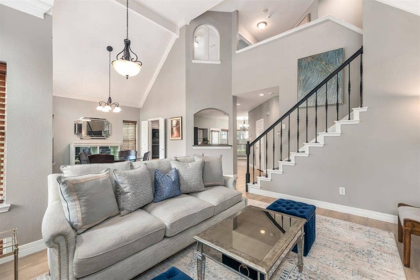
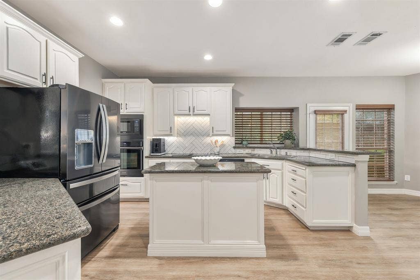
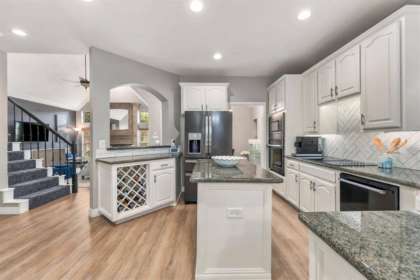
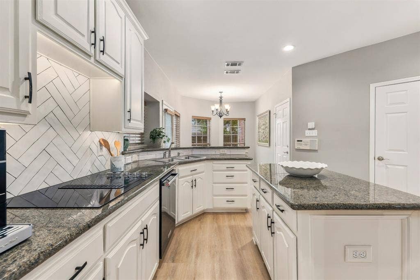
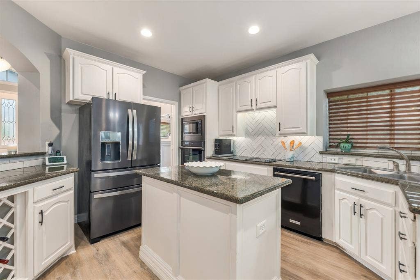
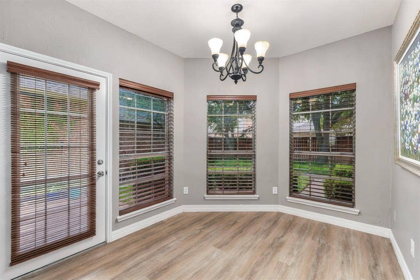
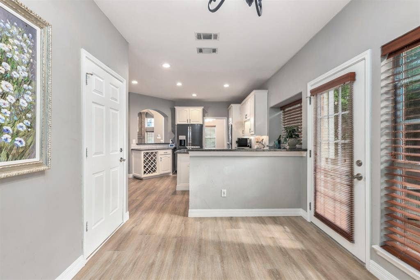
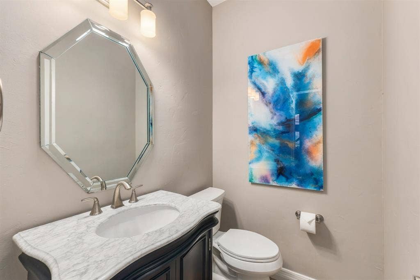
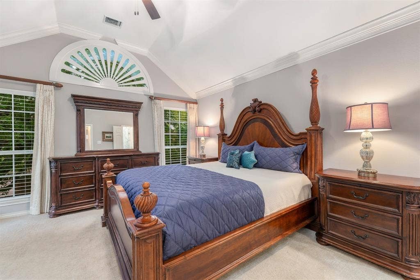
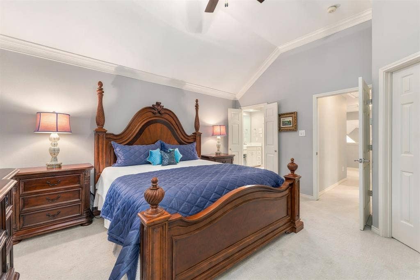
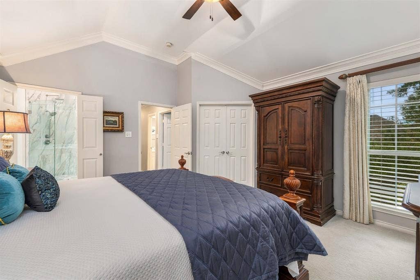
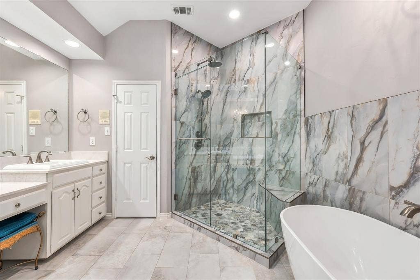
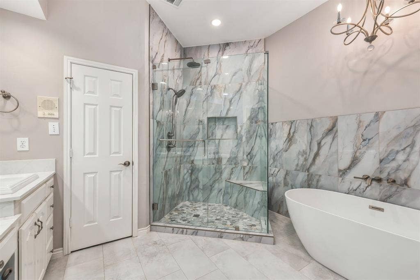
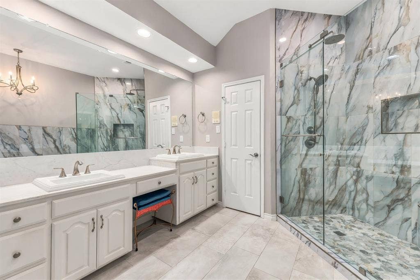
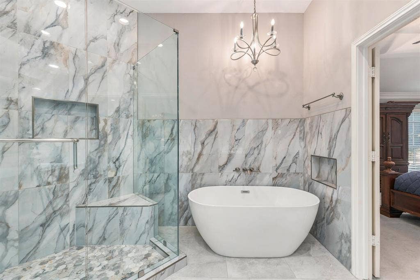
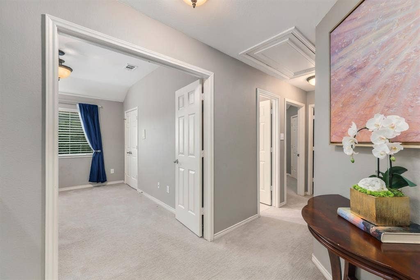
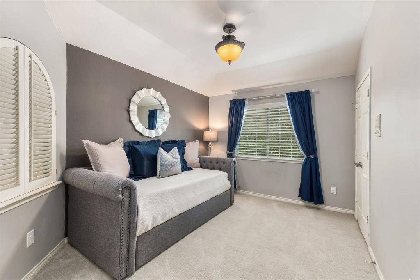
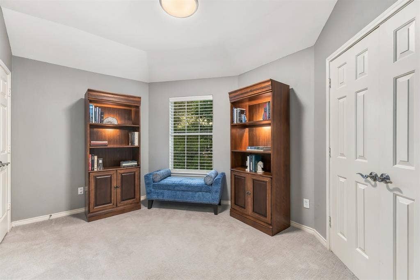
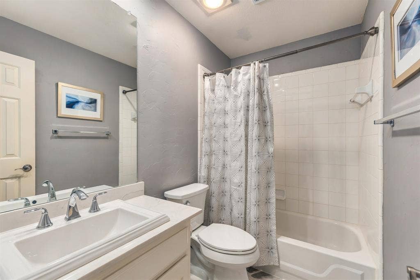
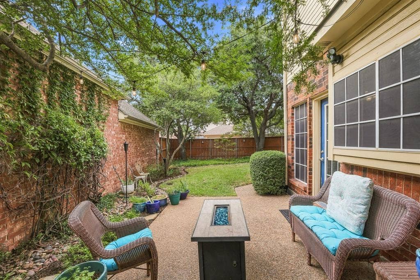
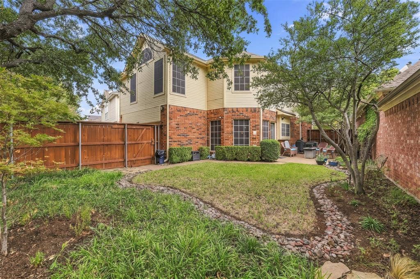
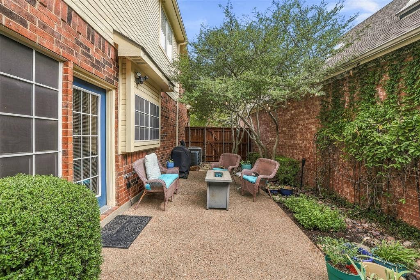
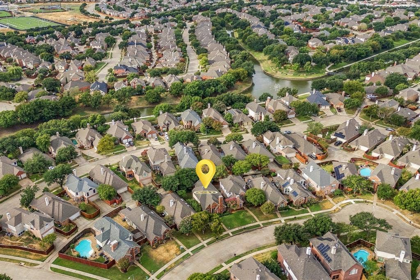
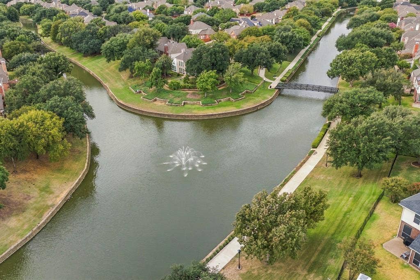
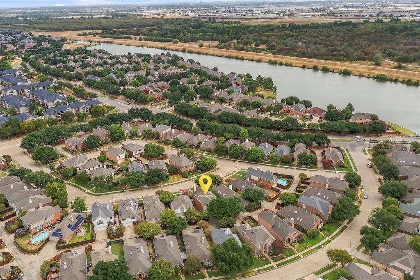
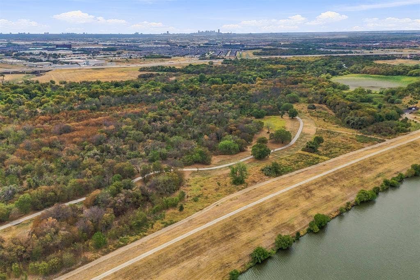
Nestled in the heart of Valley Ranch, 8707 Stonecrest Drive combines classic warmth with extensive, high-end renovations throughout. This 3-bedroom, 2.5-bath home is designed for comfortable living and effortless entertaining. Elegant luxury vinyl plank flooring sweeps across the entire lower level, creating a seamless and durable modern backdrop. The light-filled living room framed by vaulted ceilings and a classic gas fireplace opens into a formal dining area, a sunlit breakfast nook, and a thoughtfully updated powder room featuring a refreshed vanity, sink, hardware, and fixtures. In the kitchen, you'll appreciate the updated, high-end appliances, backsplash and lighting. Fresh carpet leads up the staircase and through the upper level, where every bathroom has been meticulously transformed. The spa-inspired primary suite serves as a true sanctuary, showcasing rich custom tile, dual vanities with quartz countertops, a freestanding soaking tub, an oversized seamless glass shower, and refined hardware. The adjacent upstairs guest bath echoes this same high standard with quartz counters, new flooring, and sleek new fixtures. Outside, enjoy a quiet private patio and a convenient two-car rear-entry garage, all just steps from Valley Ranch's five-plus miles of scenic canal paths, neighborhood parks, and direct access to Campion Trails—with effortless access to shopping, dining, major highways, and DFW Airport. Don't miss your chance to own this stunning home!
| Listing Id: | 21398929 |
|---|---|
| List Price: | $499,999 |
| Property Type: | Residential |
| Property Sub Type: | Single Family Residence |
| Status: | Active |
| Bedrooms Total: | 3 |
| Bathrooms Full: | 2 |
| Bathrooms Half: | 1 |
| Living Area: | 1,814 |
| Association Fee: | $695 |
| Unexempt Taxes: | $9,425 |
| Lot Size Square Feet: | 4,878.7200 |
| Lot Size Acres: | 0.112 |
| Architectural Style: | Traditional |
| Waterfront?: | No |
| City: | Irving |
| County Or Parish: | Dallas |
| Subdivision Name: | Beacon Hill Village Ph B |
| Postal Code: | 75063 |
| Year Built: | 1994 |
| Accessibility Features Yn: | No |
| Appliances: | Dishwasher,Disposal,Electric Cooktop,Electric Oven,Microwave |
| Association Fee Frequency: | Annually |
| Association Fee Includes: | Management Fees |
| Association Type: | Mandatory |
| Attached Garage?: | Yes |
| Basement Yn: | No |
| Bathrooms Total Decimal: | 2.10 |
| Bathrooms Total Integer: | 3 |
| Consent for Visitors to Record: | Video |
| Construction Materials: | Brick |
| Cooling: | Ceiling Fan(s), Central Air, Electric |
| Covered Spaces: | 2 |
| Directions: | From 635 East, Exit MacArthur Blvd, Left on N MacArthur Blvd, Right on Ranch Trail, Right on StoneCrest Drive, Home on Right. |
| Elementary School: | Landry |
| Elementary School Name: | Landry |
| Exclusions: | none |
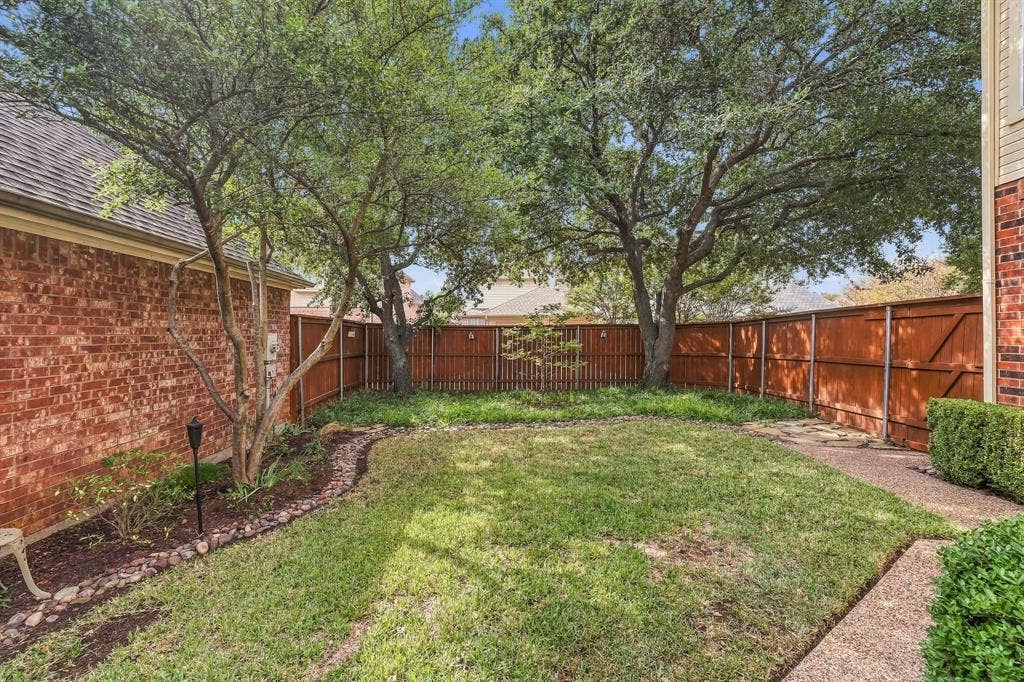
| Fencing: | Wood |
| Fireplace Features: | Gas Starter |
| Fireplaces Total: | 1 |
| Flooring: | Carpet, Ceramic Tile, Luxury Vinyl Plank |
| Garage Length: | 22 |
| Garage Spaces: | 2 |
| Garage Width: | 19 |
| Garage?: | Yes |
| Heating: | Central, Natural Gas |
| High School Name: | Ranchview |
| Hoa Management Company: | Beacon Hill and Lakeside Vilage |
| Hoa Management Company Phone: | 972-236-6221 |
| Horse Permitted Yn: | No |
| Interior Features: | Decorative Lighting, Eat-in Kitchen, Flat Screen Wiring, Granite Counters, High Speed Internet Available, Kitchen Island, Walk-In Closet(s) |
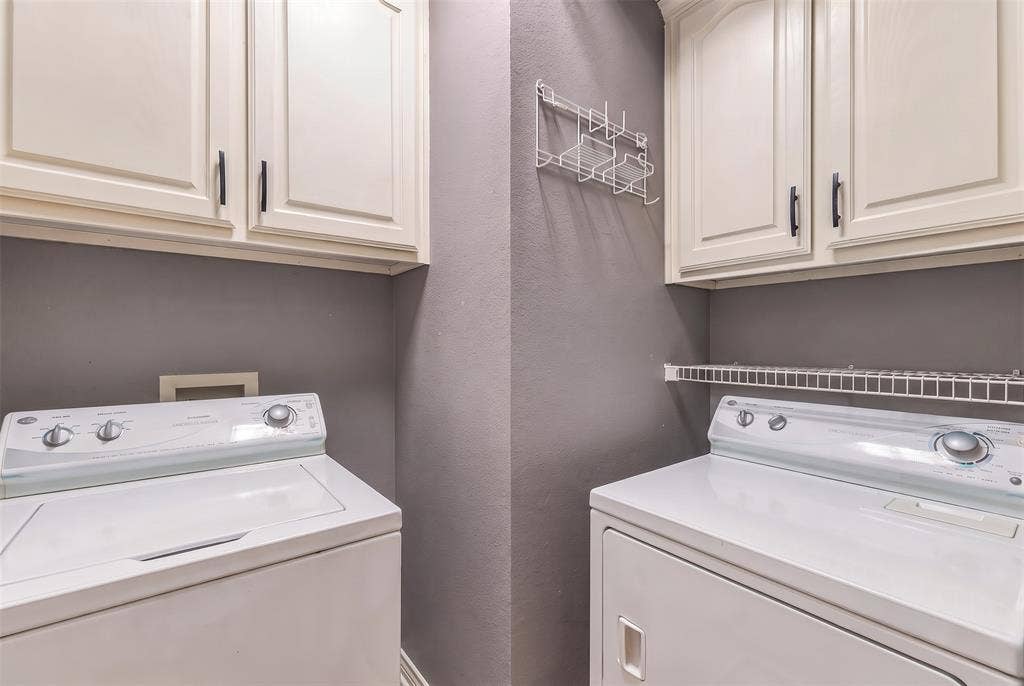
| Laundry Features: | Electric Dryer Hookup, Utility Room, Full Size W/D Area, Dryer Hookup, Washer Hookup |
| Levels: | Two |
| Listing Terms: | Cash, Conventional, FHA, VA Loan |
| Room Count: | 11 |
| Lot Features: | Interior Lot, Landscaped, Sprinkler System, Subdivision |
| Lot Size: | Less Than .5 Acre (not Zero) |
| Lot Size Area: | 0.1120 |
| Lot Size Units: | Acres |
| Middle School Name: | Bush |
| Multi Parcel ID: | No |
| Municipal Utility District?: | No |
| Notice Surveillance Devices Pres: | Audio, Video |
| Number Of Dining Areas: | 2 |
| Number Of Living Areas: | 1 |
| Number Of Parking Spaces: | 2 |
| Parking Features: | Garage, Garage Door Opener, Garage Faces Rear |
| Patio And Porch Features: | Patio |
| Pool?: | No |
| Possession: | Negotiable |
| Postal Code Plus 4: | 4289 |
| Property Attached?: | No |
| School District: | Carrollton-Farmers Branch ISD |
| Security Features: | Security System Owned, Smoke Detector(s) |
| Smart Home Features Appor Pass Y: | 1 |
| Soil Type: | Unknown |
| Special Taxing Entities: | 1 |
| Structural Style: | Single Detached |
| Transaction Type: | For Sale |
| Utilities: | City Sewer, City Water |
| Will Subdivide: | No |
| Window Features: | Window Coverings |
| Year Built Details: | Preowned |
Listing Courtesy of: Real Broker, LLC
Listing Agent: Alisha Rosse
817-796-9583
Mortgage Calculator
All listings featuring the  icon are provided courtesy of North Texas Real Estate Information Systems, Inc. (NTREIS), Copyright 2026. All rights reserved.
All information is believed accurate but not guaranteed. The properties displayed may not be all of the properties available through the IDX Program. Any use of this site other than by potential buyers or sellers is strictly prohibited.
North Texas Real Estate Information Systems, Inc. data last updated on October 23, 2026 01:47 AM - CT
Property Last Updated: October 23, 2026 01:47 AM - CT
