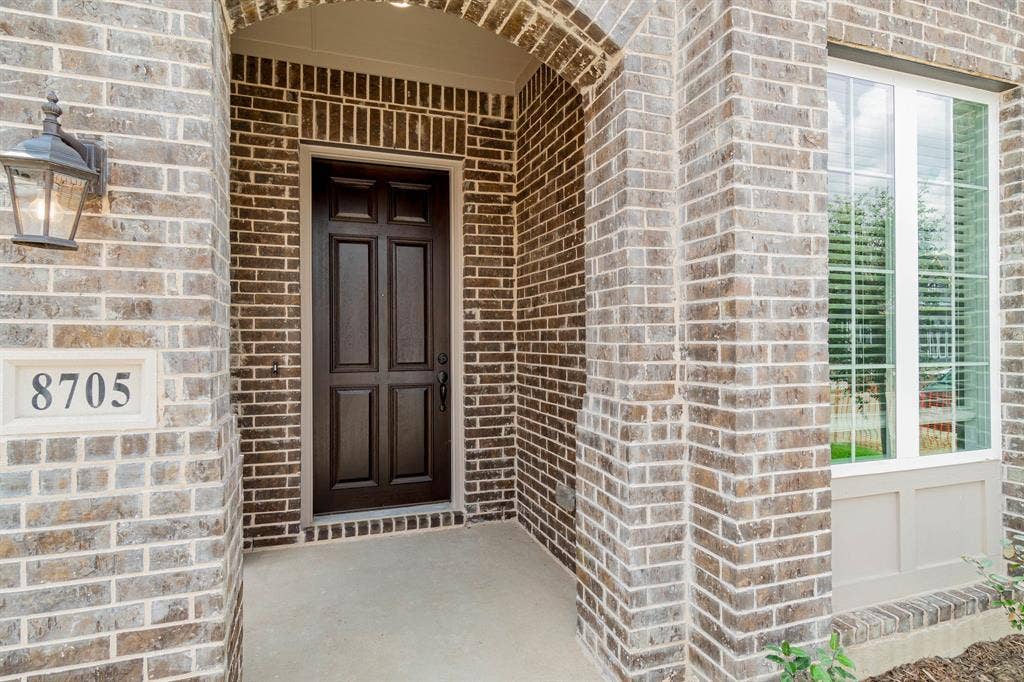
8705 Barnbougle Dunes Drive
McKinney, TX 75070
$3,200
Spacious 4 Bed, 3.5 Bath Home in Craig Ranch FRISCO ISD School district.
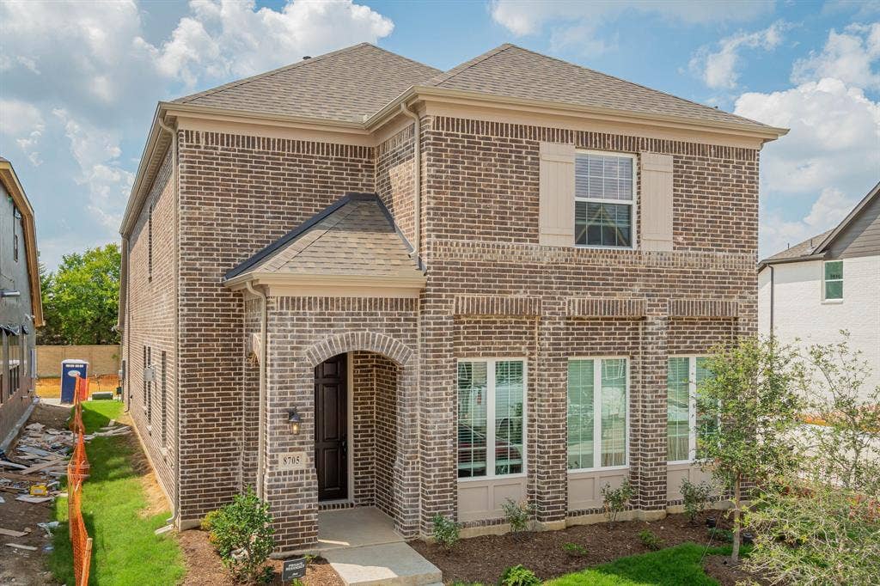
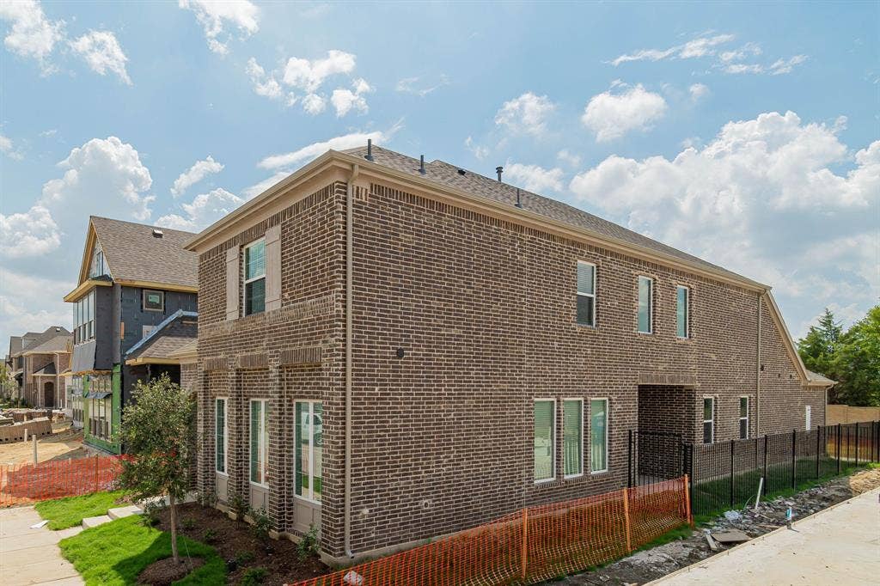
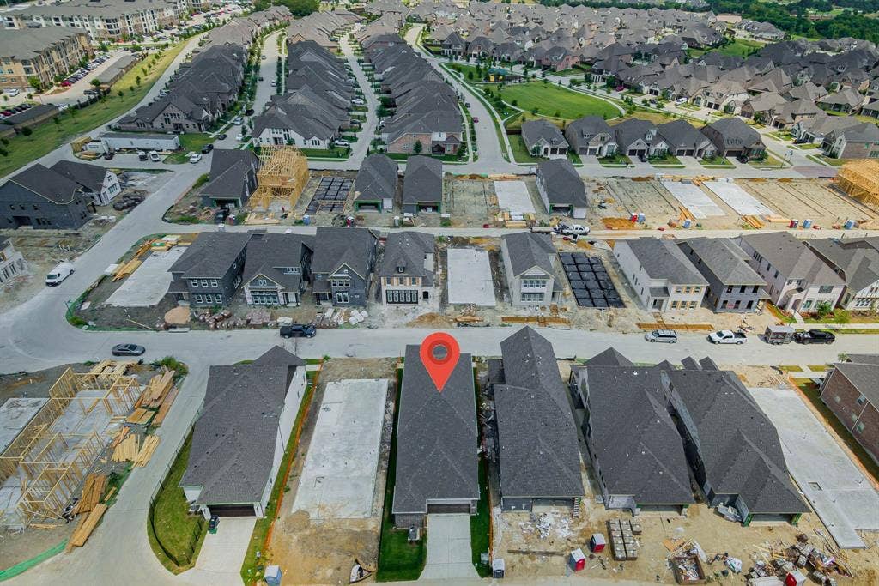
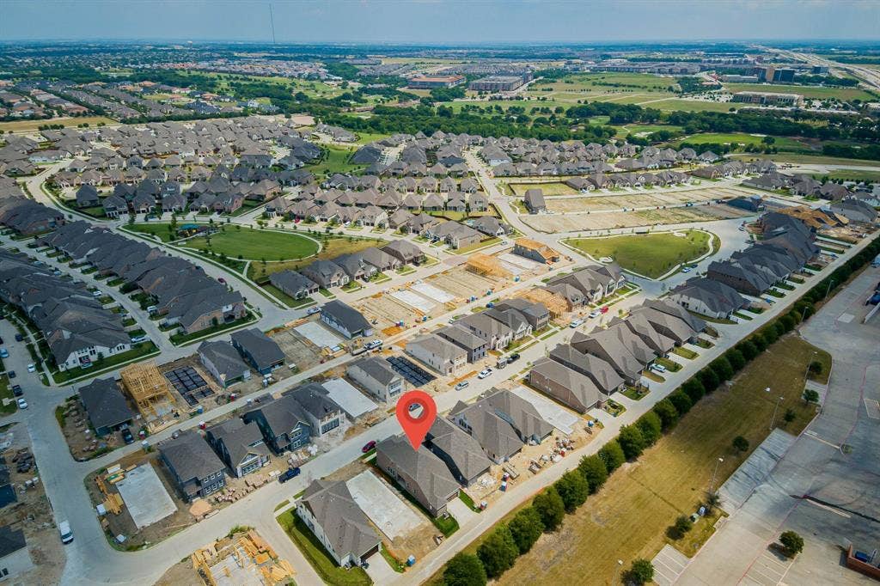
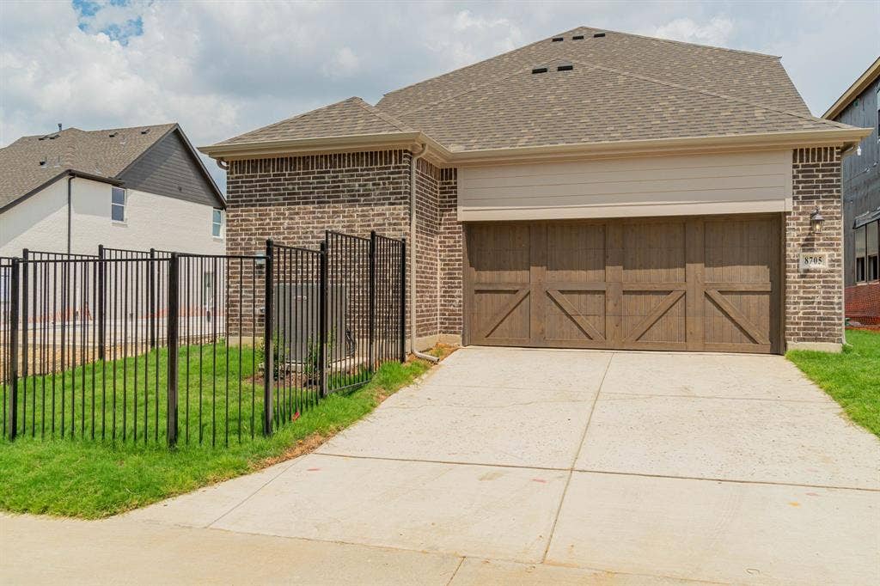
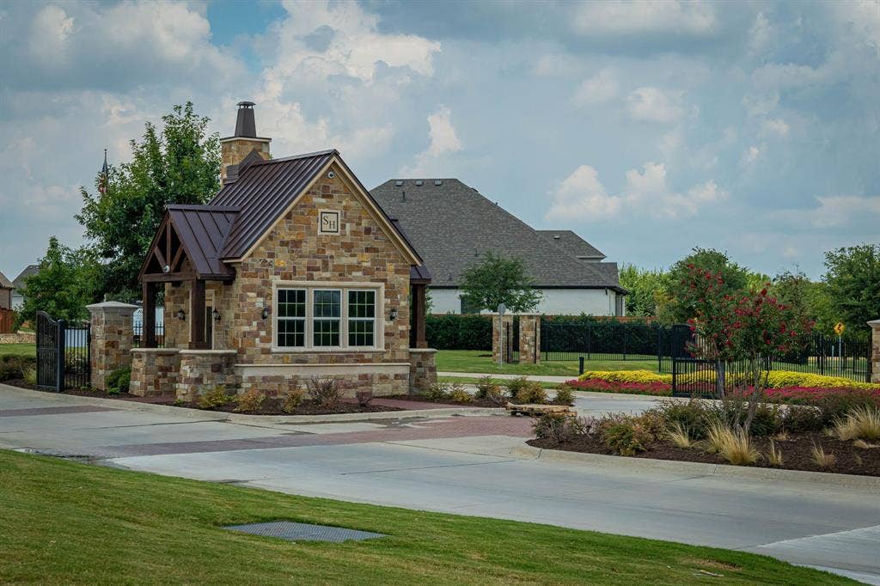
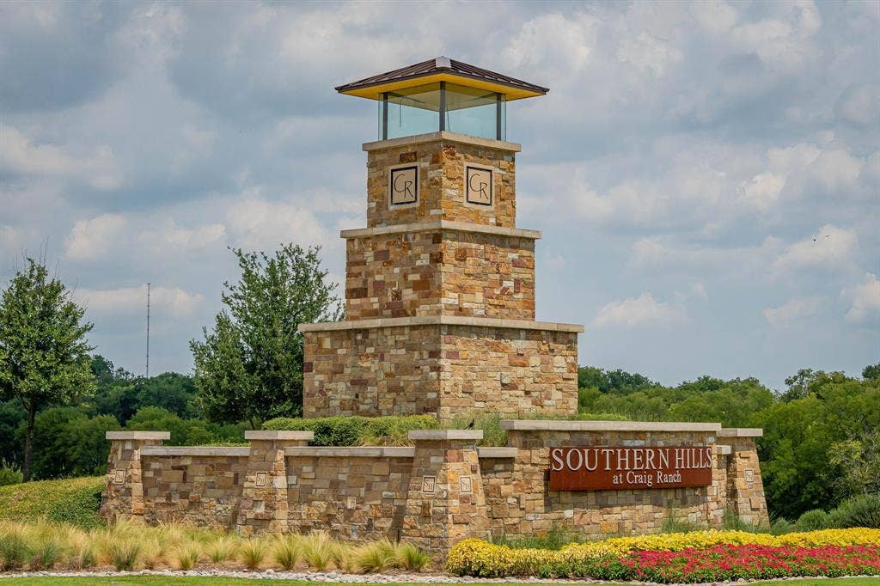
Welcome to this stunning 2-story brick home in the family-friendly Southern Hills at Craig Ranch community, zoned for highly-acclaimed FRISCO ISD schools.
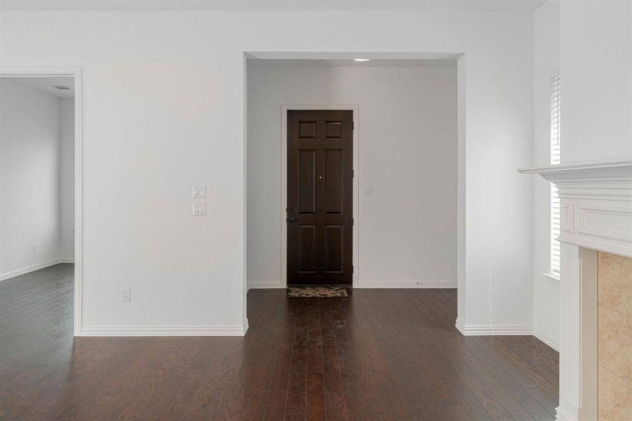
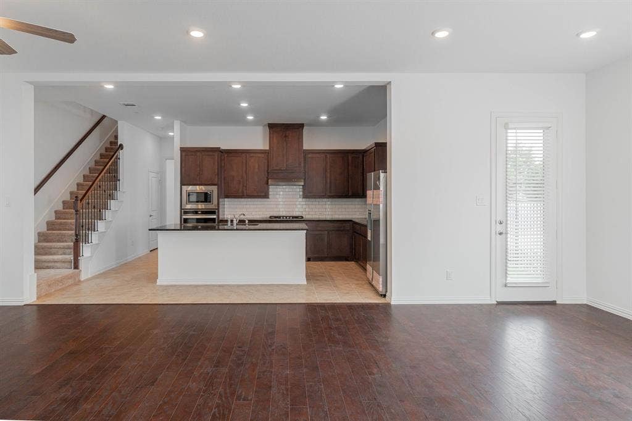
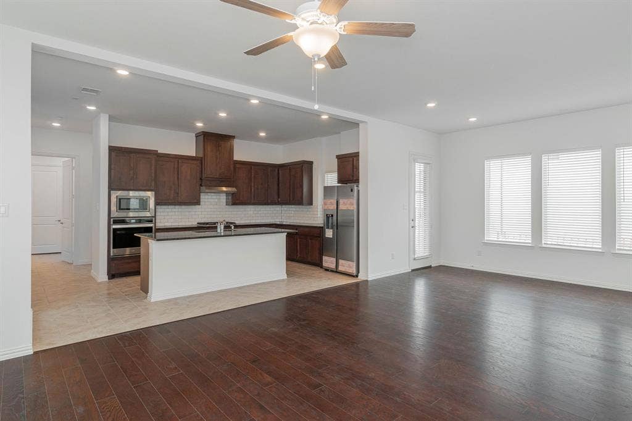
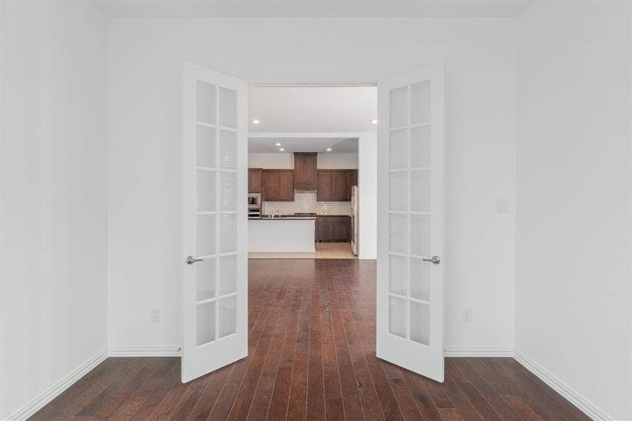
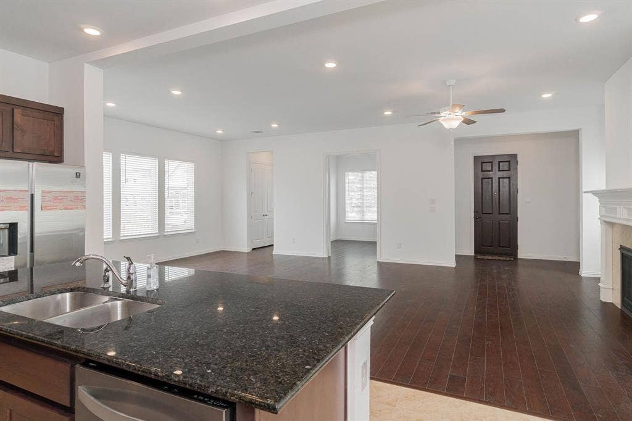
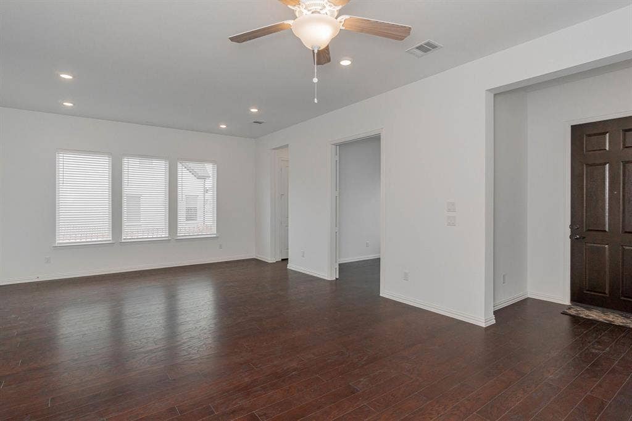
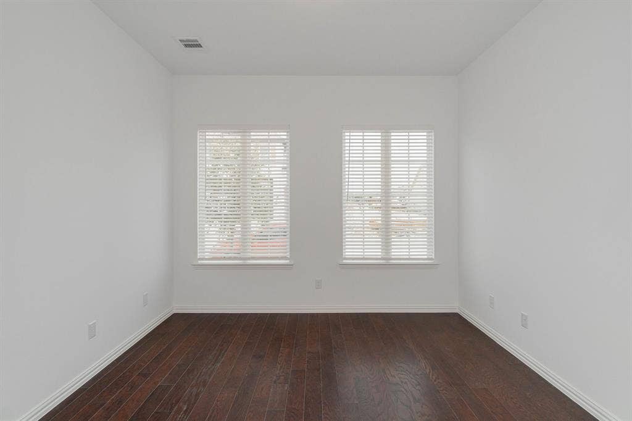
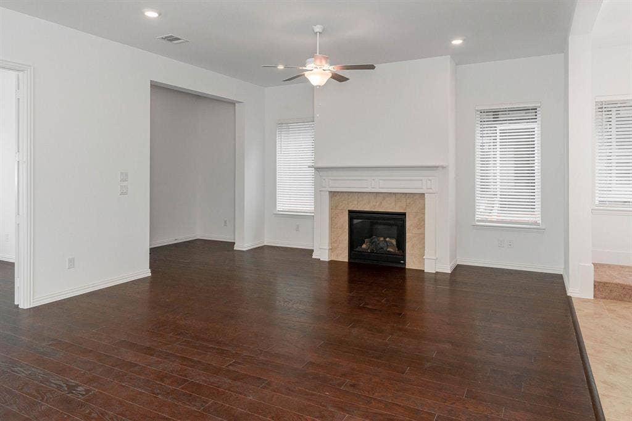
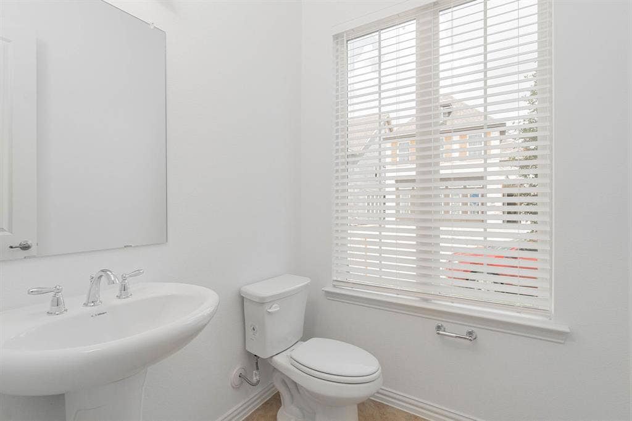
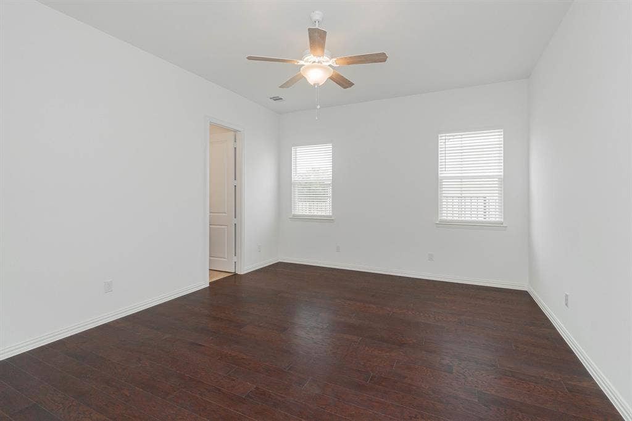
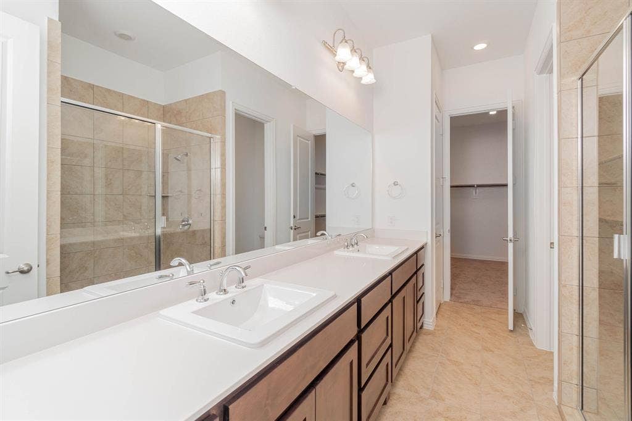
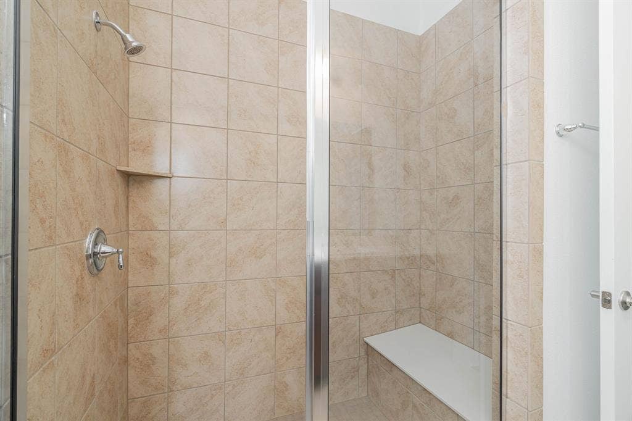
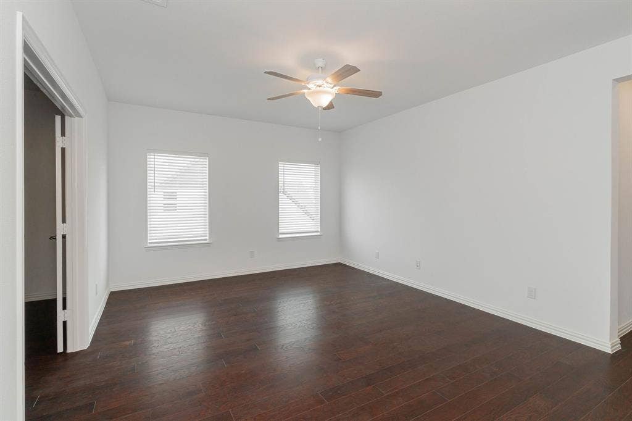
This spacious 4-bedroom, 3.5-bathroom home features an open-concept floor plan perfect for modern living. The main living room impresses with soaring high ceilings and a cozy fireplace. The first floor is covered in beautiful hardwood flooring and includes a private master suite, a full master bath, and a dedicated study or office.
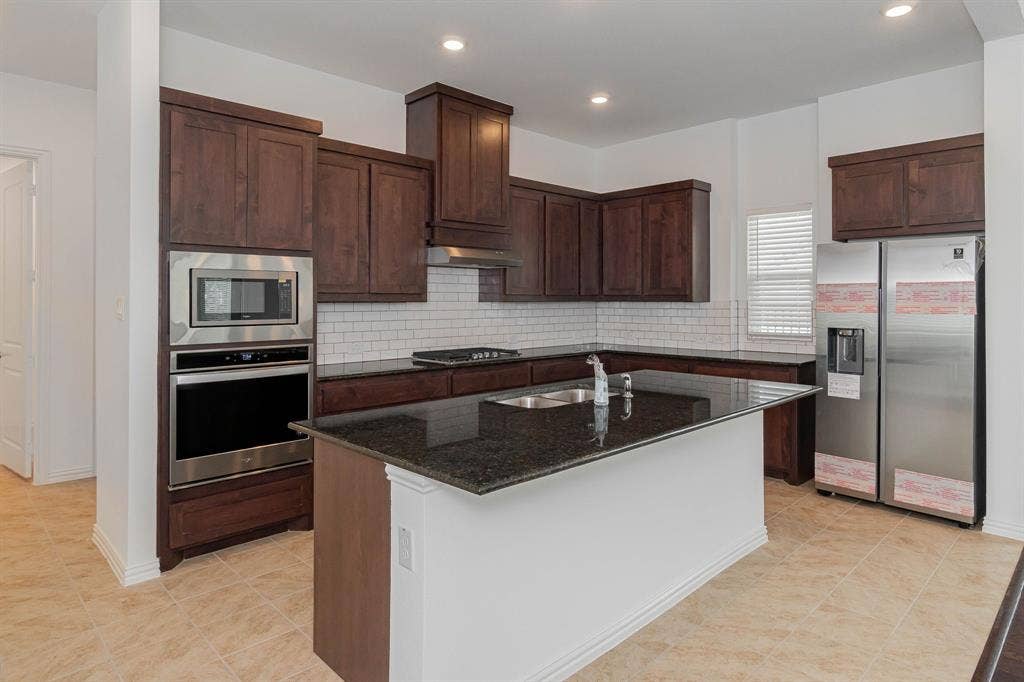
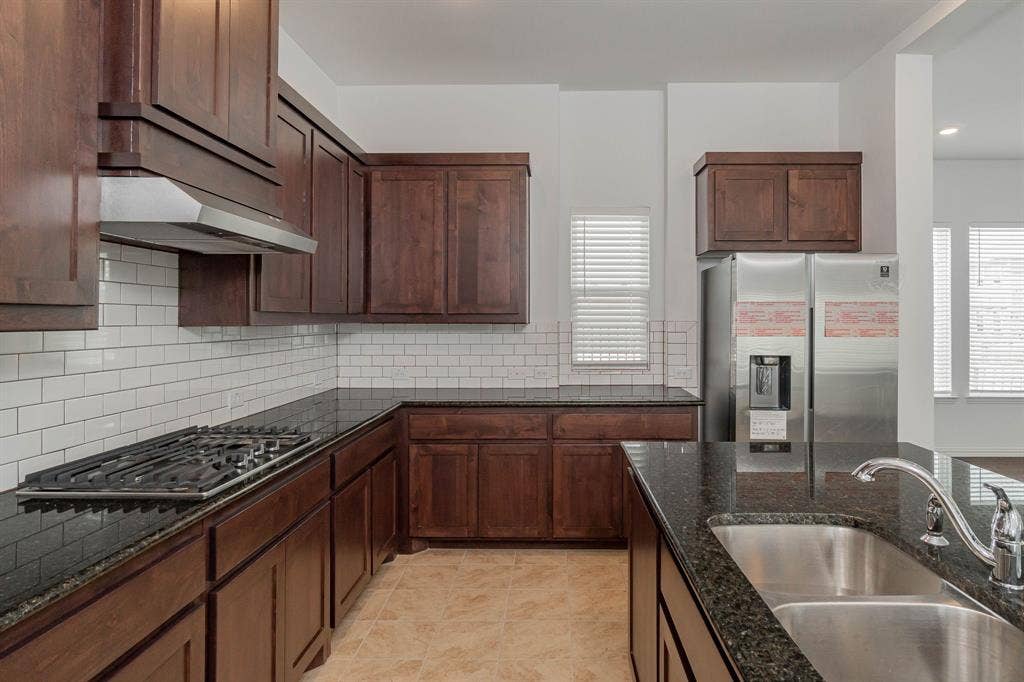
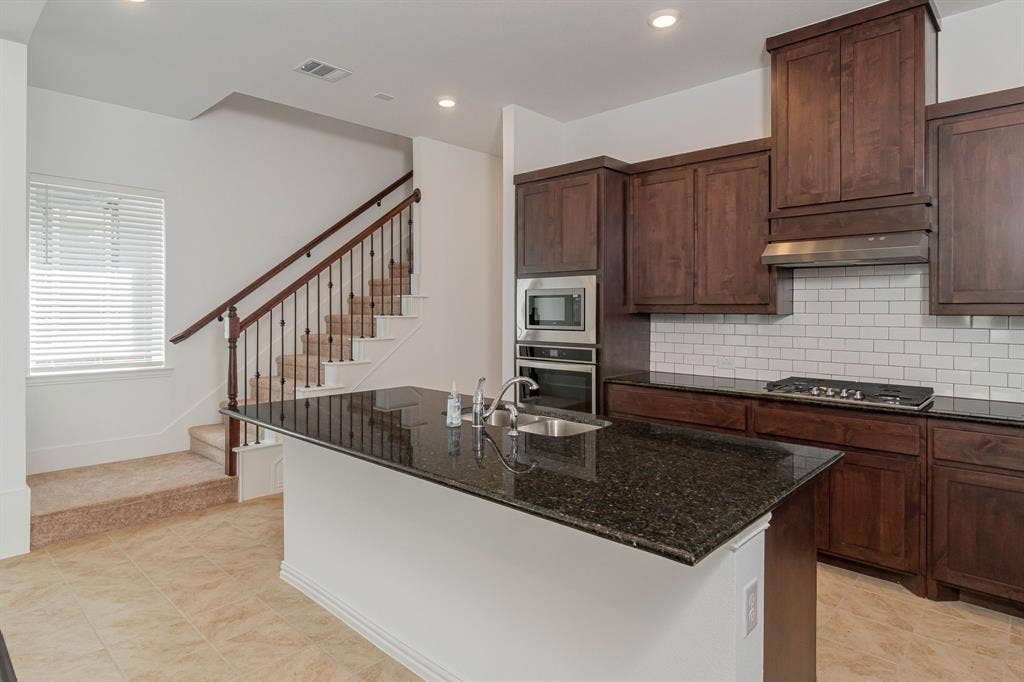
The upgraded kitchen is a chef's delight, boasting granite countertops, painted cabinets, a 4-burner cooktop, and all stainless steel appliances, including a refrigerator.
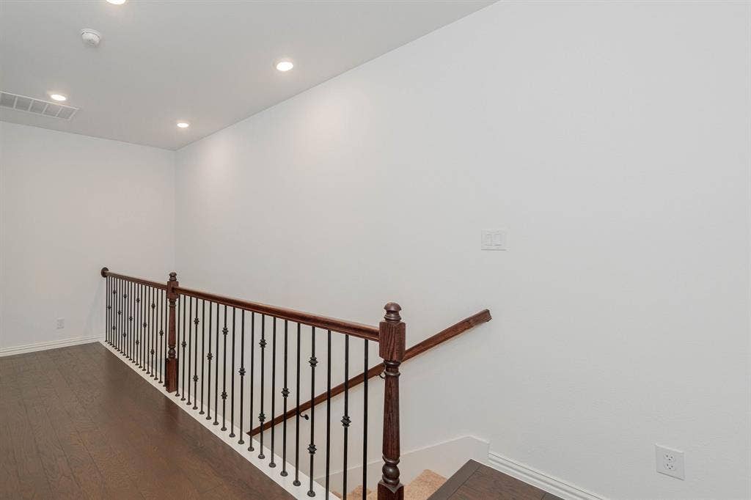
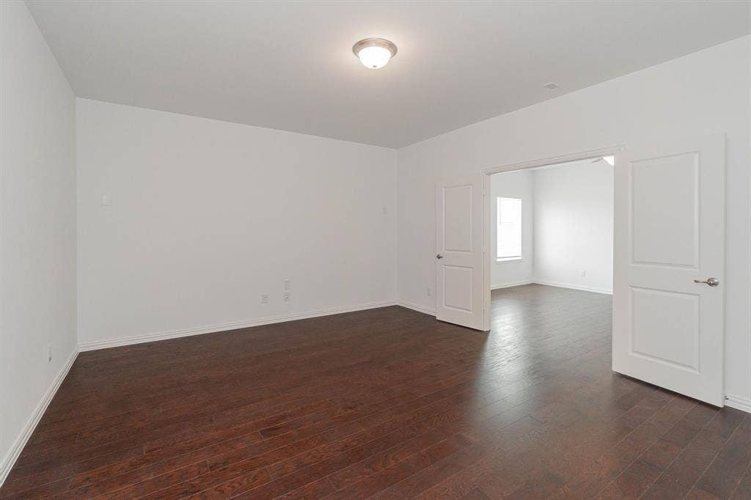
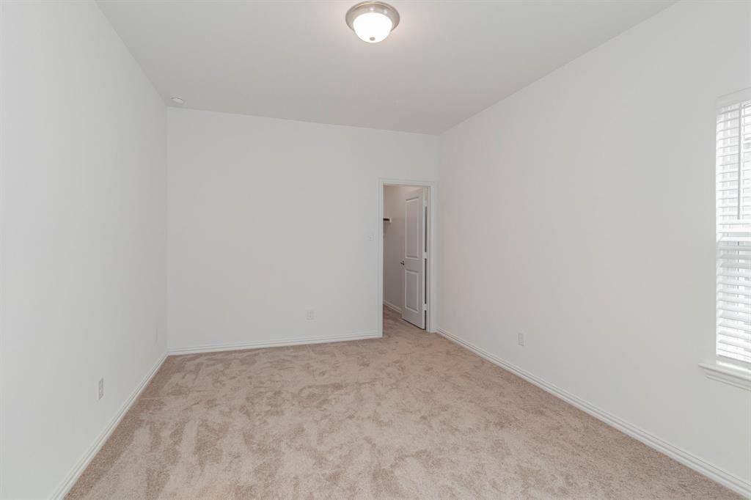
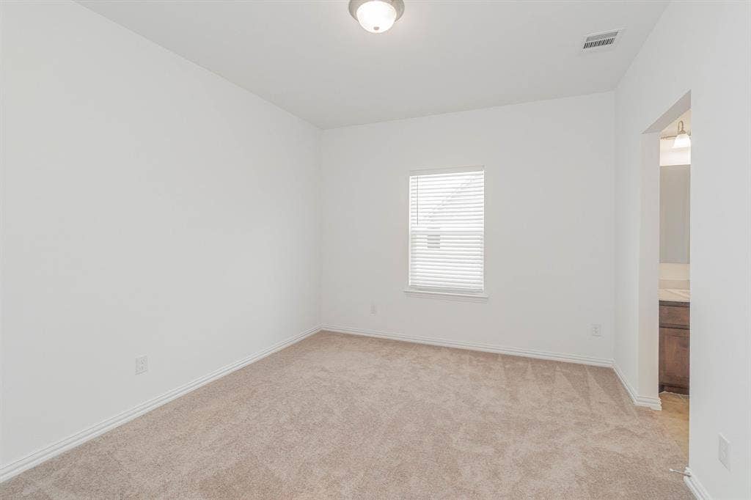
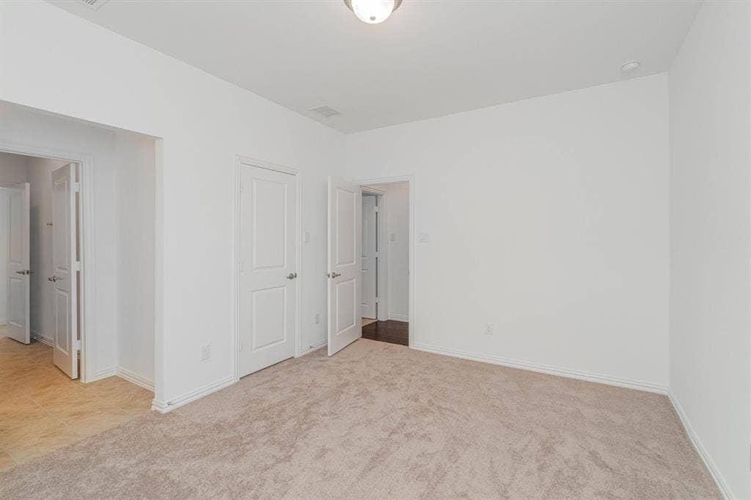
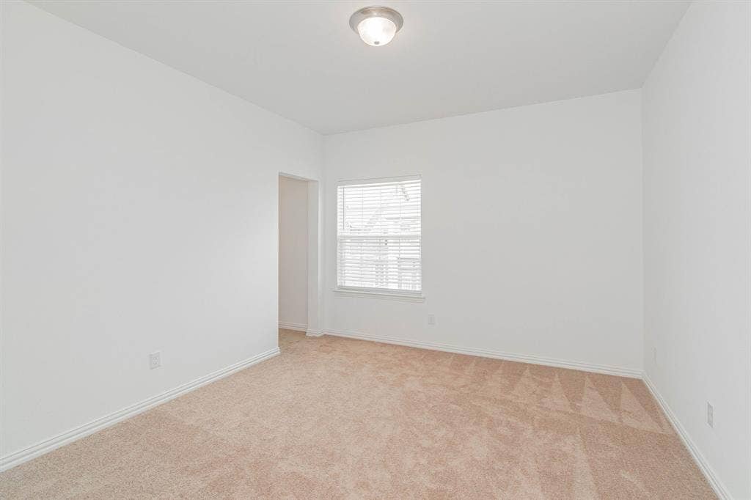
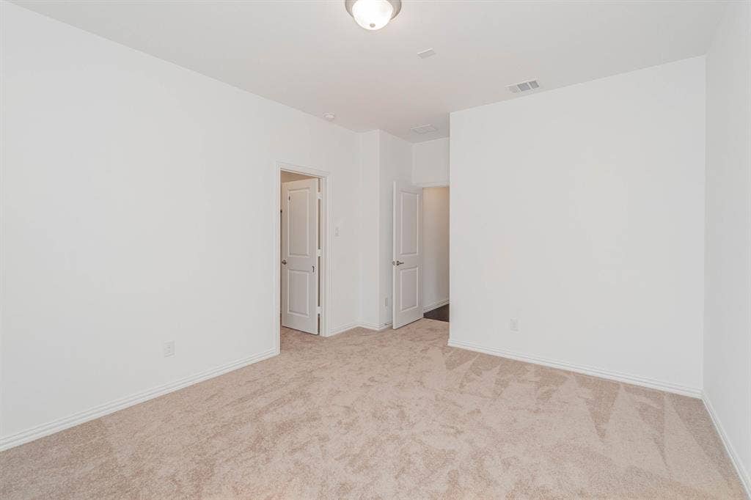
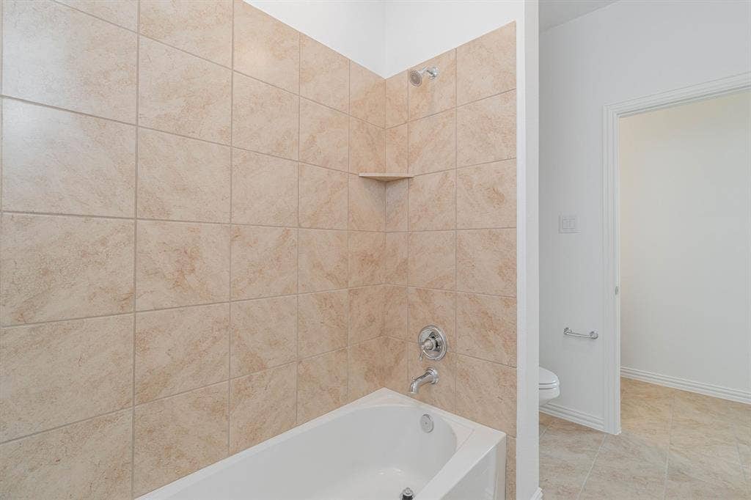
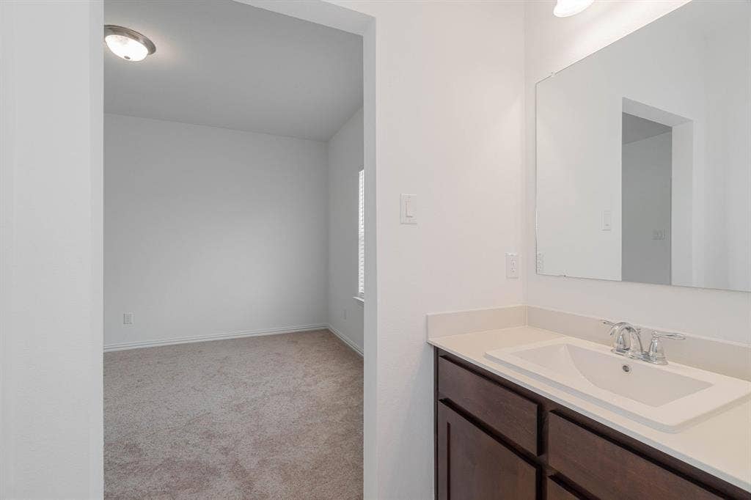
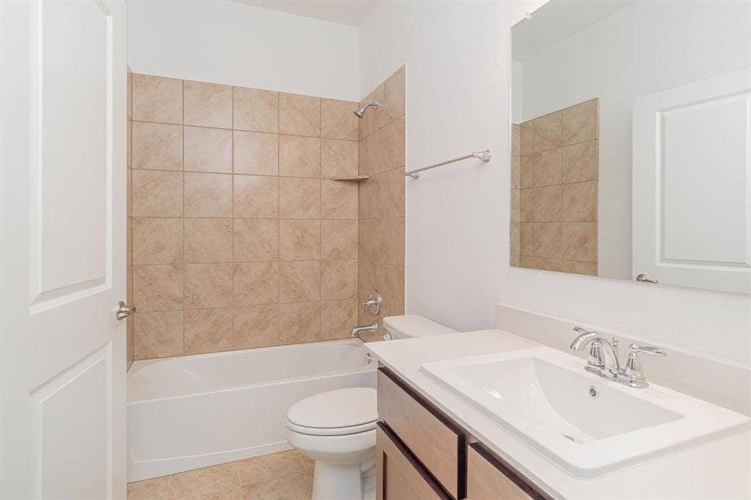
Upstairs, you'll find an game room, a dedicated media room, 3 additional bedrooms, and 2 full bathrooms. The upstairs common areas also feature hardwood flooring.
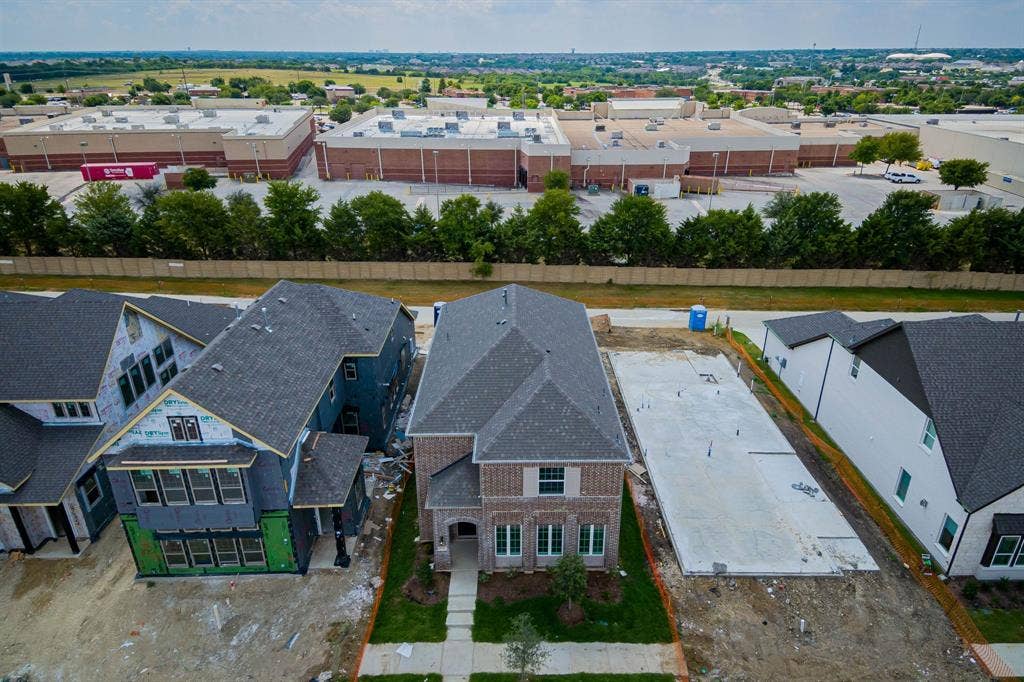
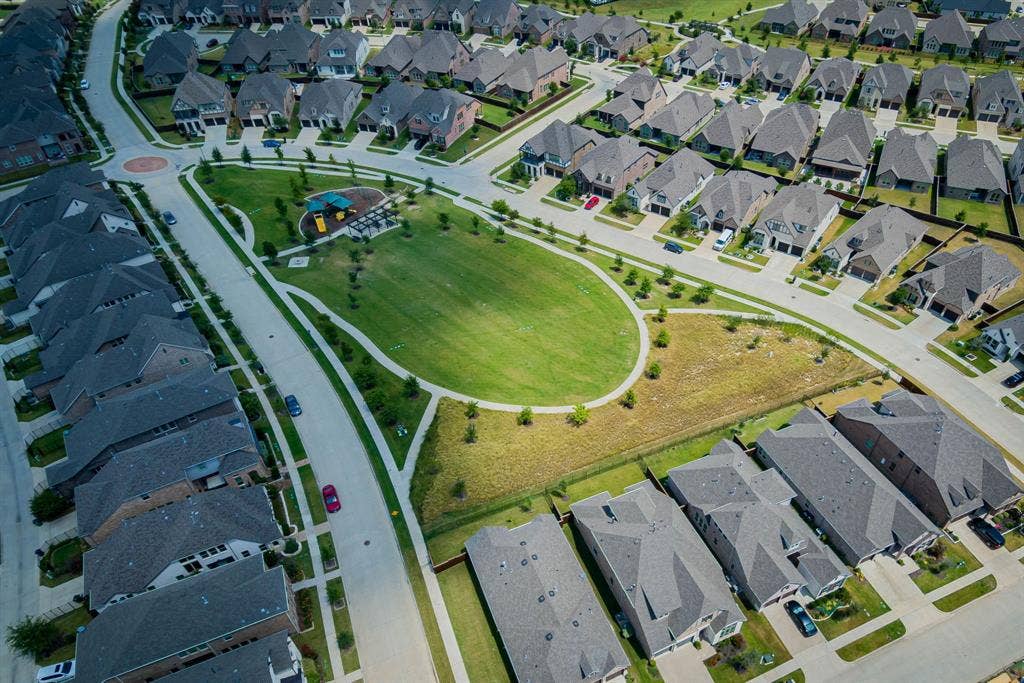
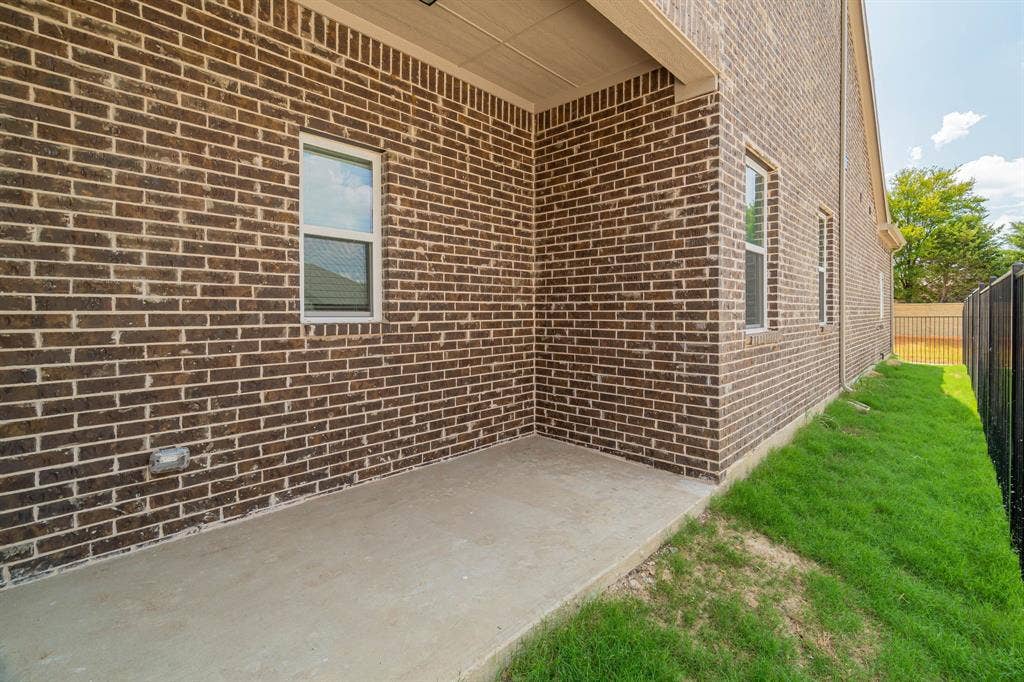
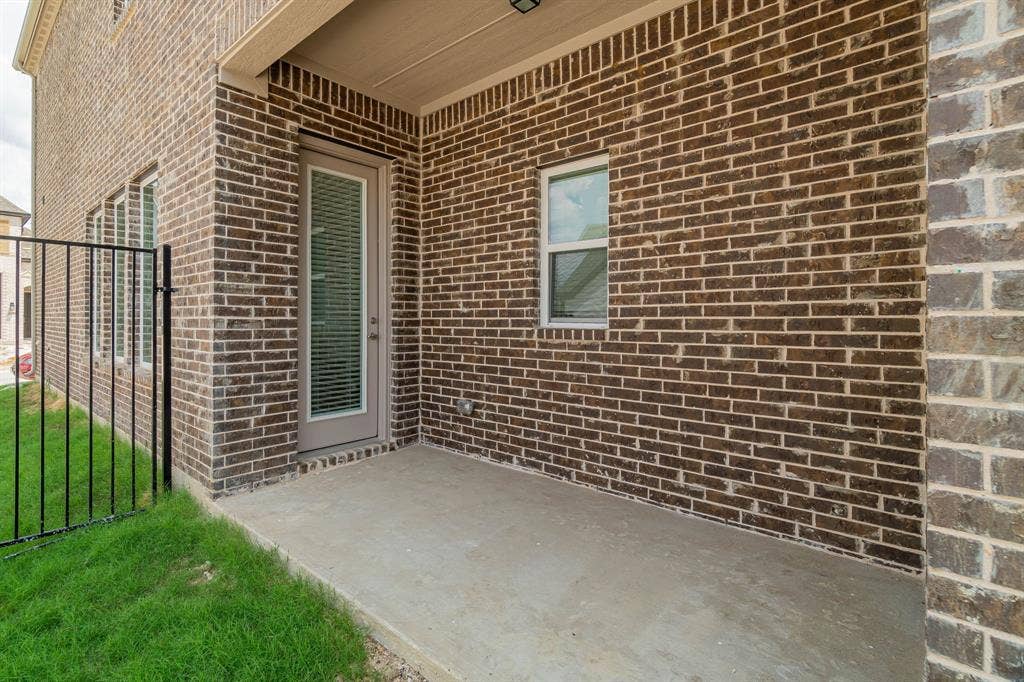
Enjoy the backyard, perfect for relaxation. community kids play-area and ground, walking trails, park. This home's prime location offers quick access to HWY 121 and 75, and is just minutes from Costco, the Allen Outlet Mall, Legacy office centers, and various shopping and dining.
| Listing Id: | 21411919 |
|---|---|
| List Price: | $3,200 |
| Property Type: | Residential Lease |
| Property Sub Type: | Single Family Residence |
| Status: | Active |
| Bedrooms Total: | 4 |
| Bathrooms Full: | 3 |
| Bathrooms Half: | 1 |
| Living Area: | 3,300 |
| Association Fee: | $0 |
| Lot Size Square Feet: | 6,969.6000 |
| Lot Size Acres: | 0.16 |
| Architectural Style: | Traditional |
| Waterfront?: | No |
| City: | McKinney |
| County Or Parish: | Collin |
| Subdivision Name: | Southern Hills At Craig Ranch Phase 1 |
| Postal Code: | 75070 |
| Year Built: | 2021 |
| Accessibility Features Yn: | No |
| Accessory Unit?: | No |
| Appliances: | Dishwasher,Electric Cooktop,Electric Range,Microwave,Refrigerator |
| Application Fee Amount: | $50 |
| Association Fee Frequency: | Annually |
| Association Fee Includes: | Full Use of Facilities, Maintenance Structure |
| Association Type: | Mandatory |
| Attached Garage?: | Yes |
| Availability Date: | 2026-11-01 |
| Basement Yn: | Yes |
| Bathrooms Total Decimal: | 3.10 |
| Bathrooms Total Integer: | 4 |
| Consent for Visitors to Record: | None |
| Construction Materials: | Brick, Wood |
| Cooling: | Ceiling Fan(s), Central Air, Electric |
| Covered Spaces: | 2 |
| Deposit Amount: | $3,200 |
| Deposit Pet: | $300 |
| Directions: | SEE GPS From Sam Rayburn State Hwy 121 North, take exit toward Exchange Pkw Craig Ranch Pkwy enter to Southern Hills community |
| Elementary School: | Isbell |
| Elementary School Name: | Isbell |
| Fencing: | Fenced, Wrought Iron |
| Fireplace Features: | Gas Starter |
| Fireplaces Total: | 1 |
| Flooring: | Carpet, Wood |
| Garage Length: | 20 |
| Garage Spaces: | 2 |
| Garage Width: | 22 |
| Garage?: | Yes |
| Green Energy Efficient: | Appliances, HVAC, Insulation, Rain / Freeze Sensors |
| Green Verification Count: | 1 |
| Green Water Conservation: | Low-Flow Fixtures |
| Heating: | Central, Natural Gas |
| High School Name: | Liberty |
| Hoa Management Company: | Bright Realty, LLC. |
| Hoa Management Company Phone: | 972-410-6614 |
| Interior Features: | Cable TV Available, High Speed Internet Available |
| Lease Conditions: | Application Fee, Credit Report, References Required, Written Application (+) |
| Lease Term: | 12 Months |
| Lease Type: | 1 Year Plus |
| Levels: | Two |
| Room Count: | 10 |
| Lot Features: | Corner Lot |
| Lot Size: | Less Than .5 Acre (not Zero) |
| Lot Size Area: | 0.1600 |
| Lot Size Dimensions: | 50x110 |
| Lot Size Units: | Acres |
| Middle School Name: | Vandeventer |
| Monies Required: | First Months Rent |
| Multi Parcel ID: | No |
| Municipal Utility District?: | No |
| Non Refundable Pet Fee?: | Yes |
| Notice Surveillance Devices Pres: | None |
| Number Of Days Guests Allowed: | 12 |
| Number Of Dining Areas: | 2 |
| Number Of Living Areas: | 2 |
| Number Of Parking Spaces: | 2 |
| Number Of Pets Allowed: | 1 |
| Number Of Vehicles: | 2 |
| Parking Features: | Garage |
| Patio And Porch Features: | Covered |
| Pets Allowed: | Yes Pets Allowed, Breed Restrictions, Call, Dogs OK |
| Pool?: | No |
| Property Attached?: | No |
| Restrictions: | No Smoking, No Sublease, No Waterbeds, None |
| School District: | Frisco ISD |
| Security Features: | Fire Alarm, Security System, Smoke Detector(s) |
| Smart Home Features Appor Pass Y: | 1 |
| Structural Style: | Single Detached |
| Tenant Pays: | All Utilities |
| Transaction Type: | For Lease |
| Utilities: | City Sewer, City Water |
| Will Subdivide: | Yes |
| Window Features: | Bay Window(s) |
| Year Built Details: | Preowned |
Listing Courtesy of: Citiwide Alliance Realty
Listing Agent: Srinivas Chidurala
207-266-8302
All listings featuring the  icon are provided courtesy of North Texas Real Estate Information Systems, Inc. (NTREIS), Copyright 2026. All rights reserved.
All information is believed accurate but not guaranteed. The properties displayed may not be all of the properties available through the IDX Program. Any use of this site other than by potential buyers or sellers is strictly prohibited.
North Texas Real Estate Information Systems, Inc. data last updated on October 15, 2026 02:18 AM - CT
Property Last Updated: October 15, 2026 02:18 AM - CT
