

8641 Gracewood Drive
McKinney, TX 75070
$425,000
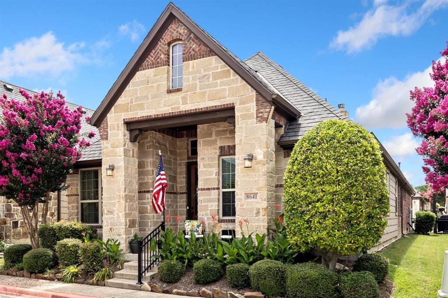
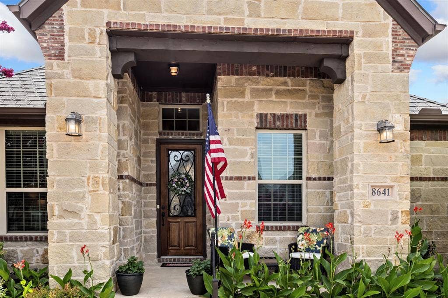
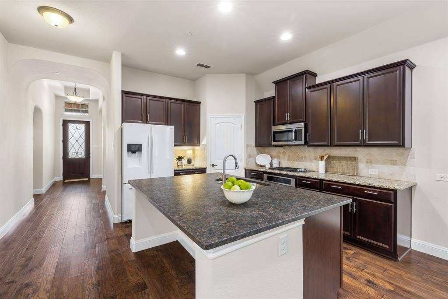
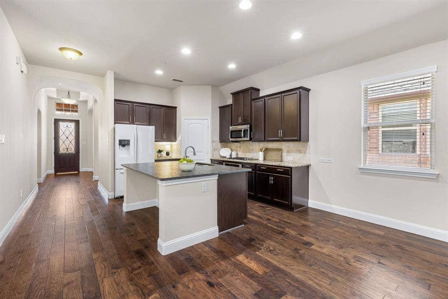
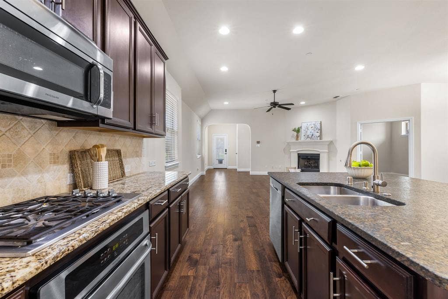
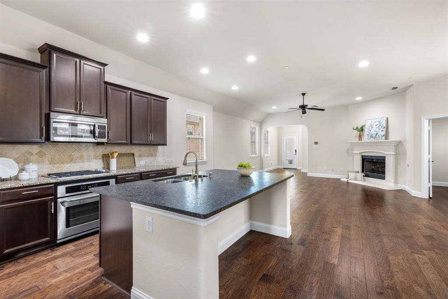
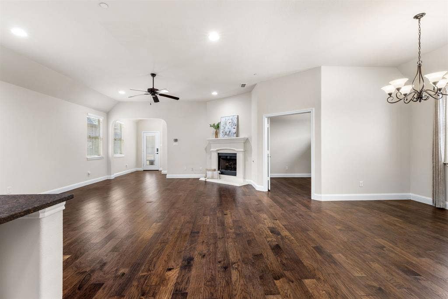
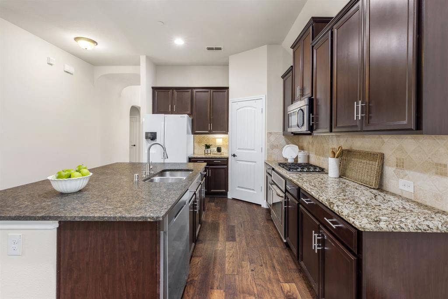
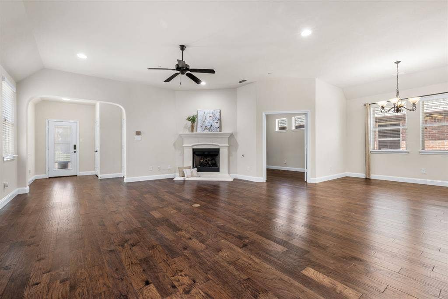
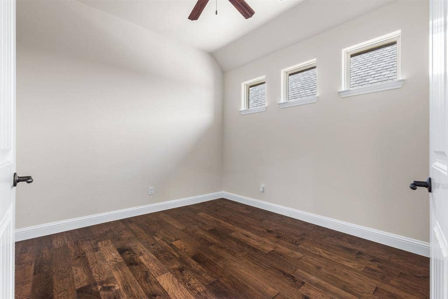
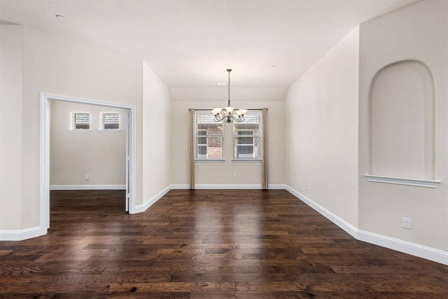
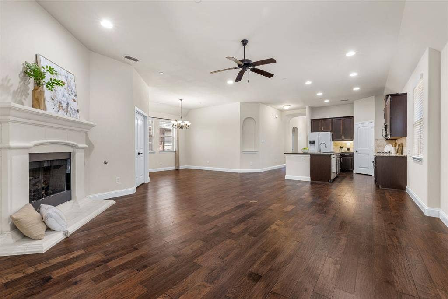
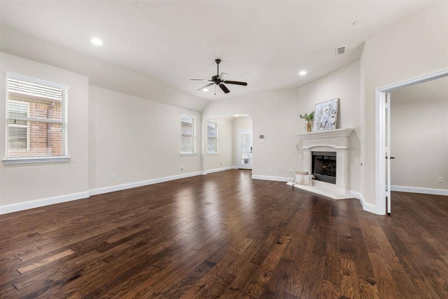
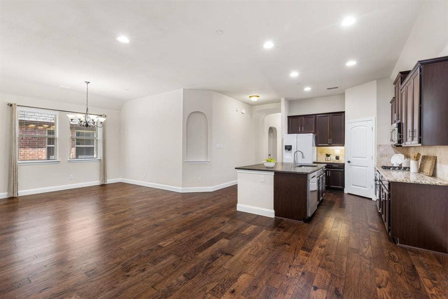
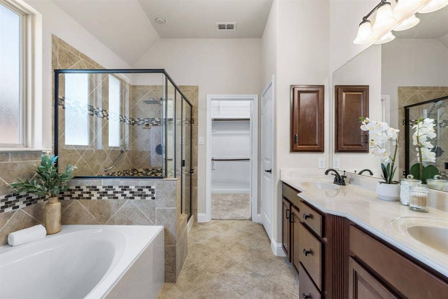
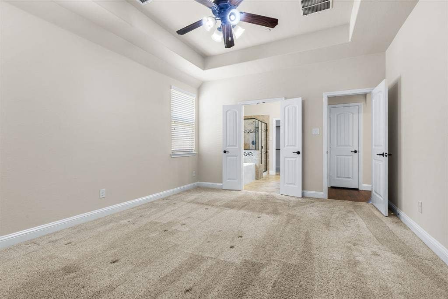
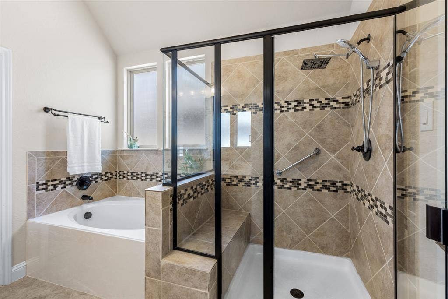
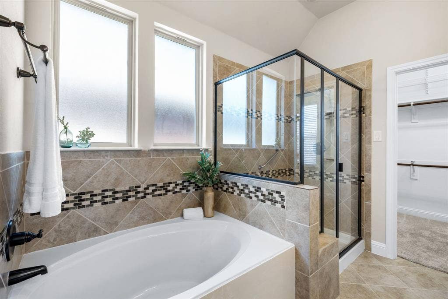
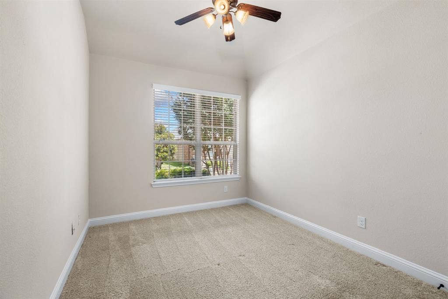
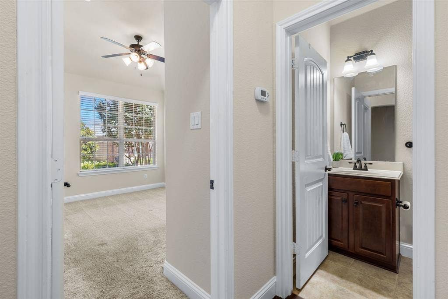
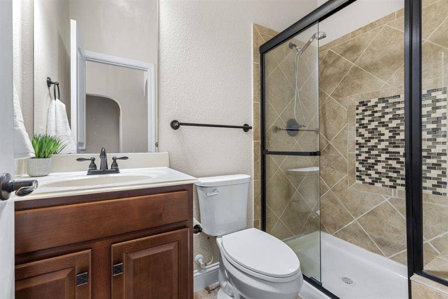
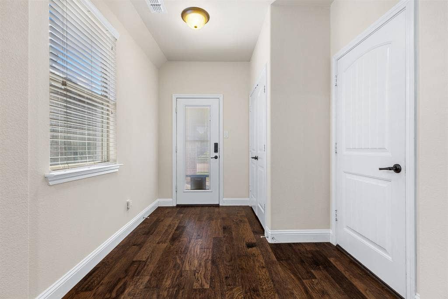
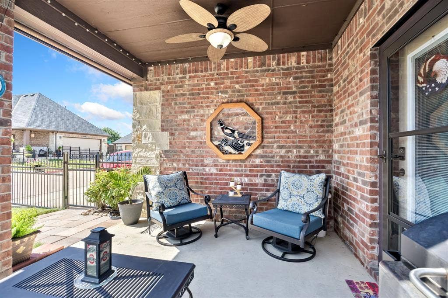
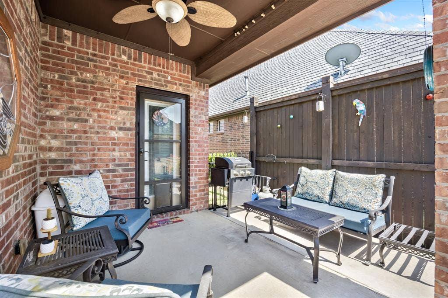
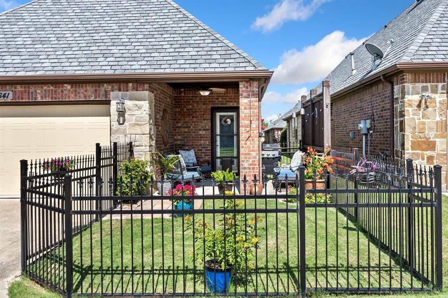
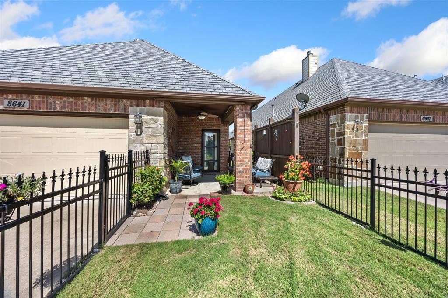
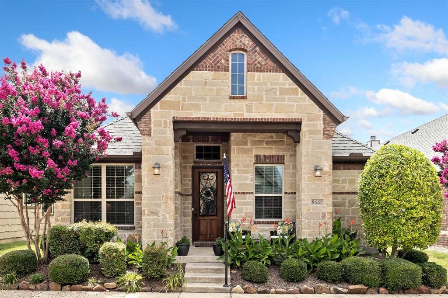
Welcome home to effortless, low-maintenance living! Stand Alone Condo with NO Shared Walls! MOVE-IN READY WITH FRESH PAINT THROUGHOUT! ELECTRIC ATTIC LIFT TO TAKE BOXES TO ATTIC! EPOXY GARAGE FLOORING! This beautifully maintained 2-bedroom condo with a private study or flexible bonus room offers the perfect blend of comfort, convenience, and lifestyle. A charming covered front porch creates a warm first impression, while the spacious rear patio overlooks peaceful greenspace, providing the perfect setting to relax with your morning coffee or unwind at the end of the day. This is a free-standing home with Condominium status - all exterior maintenance of building is provided through the HOA.
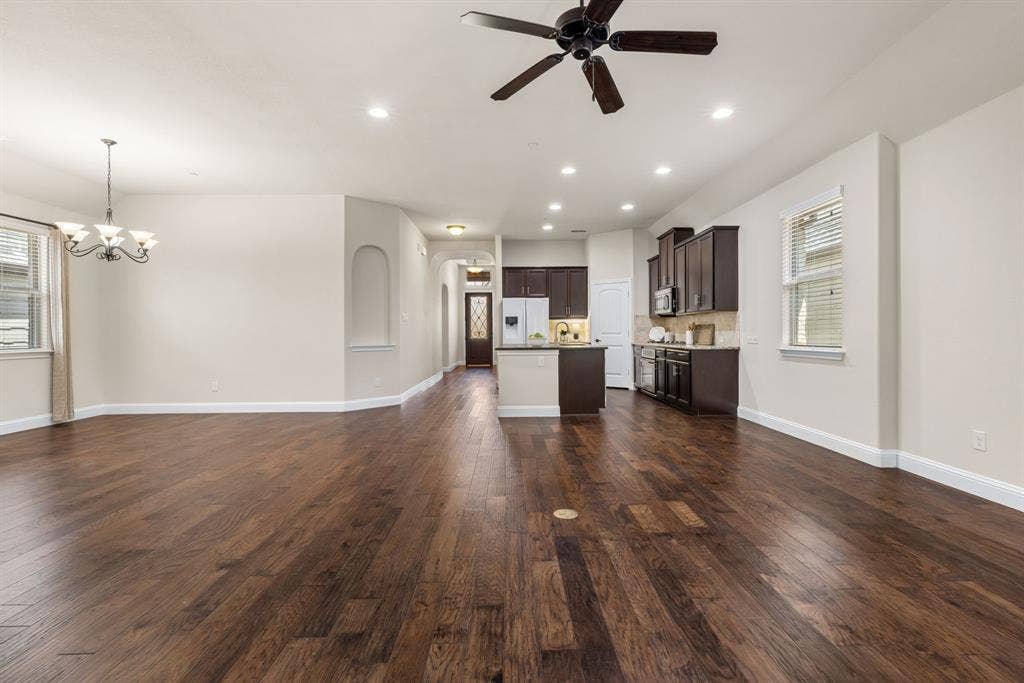
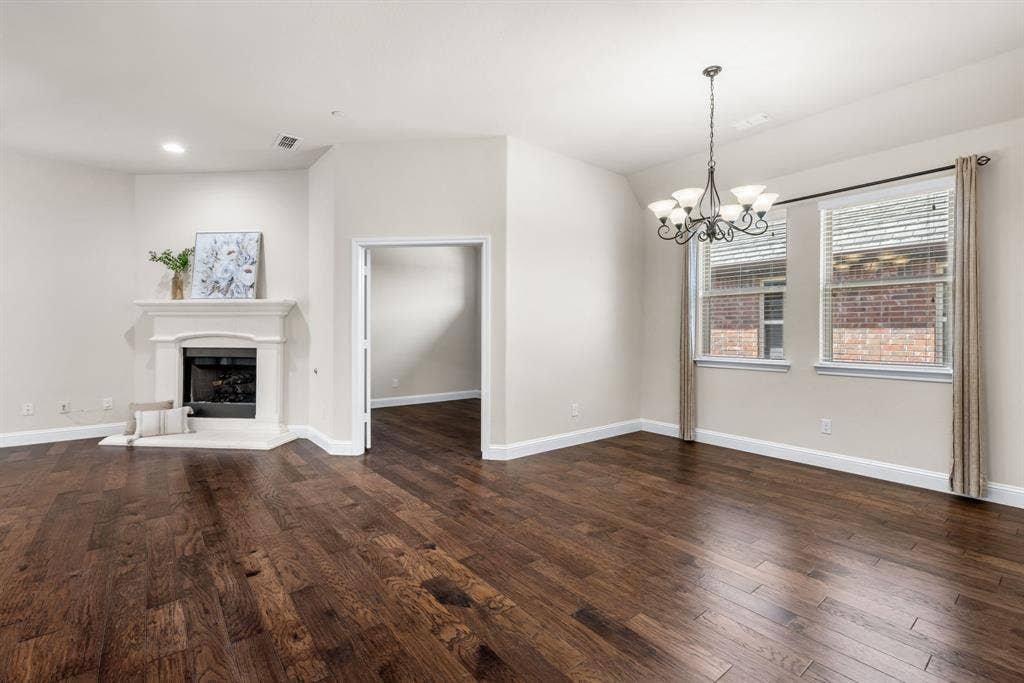
The thoughtfully designed floor plan offers flexibility for today's lifestyle, whether you need a home office, hobby room, or guest space. Pride of ownership is evident throughout this move-in ready home.
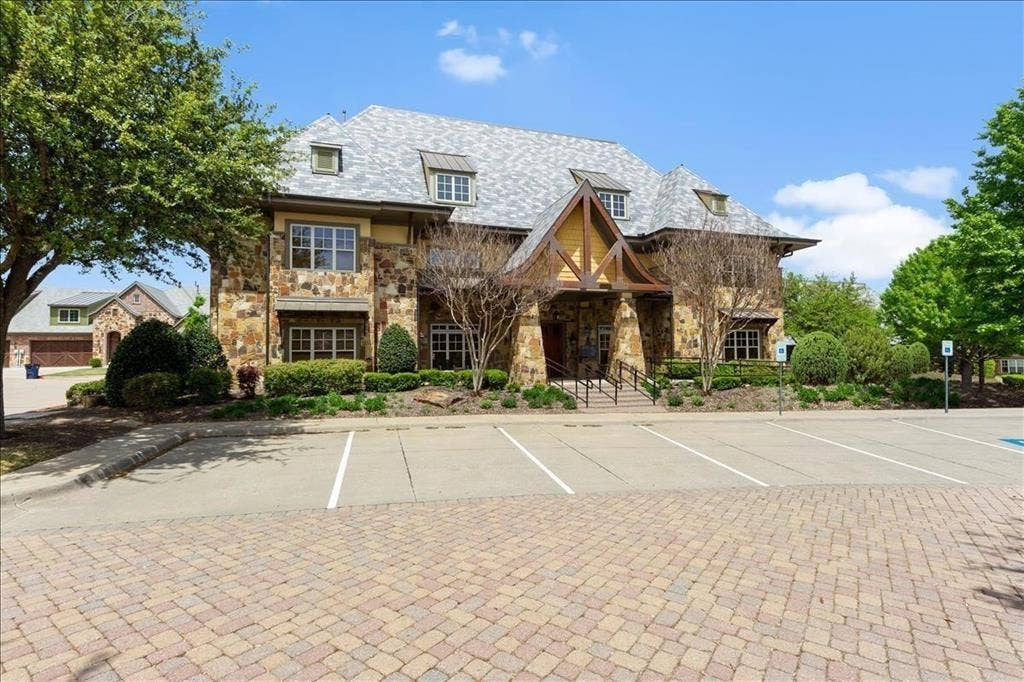
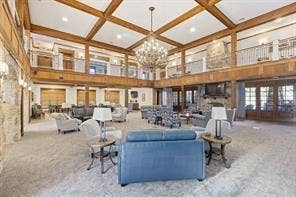
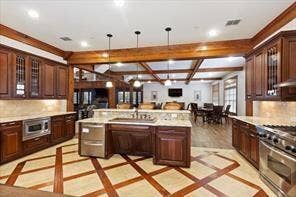
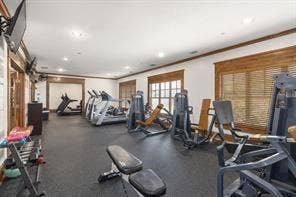
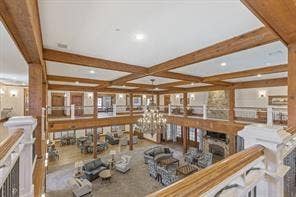
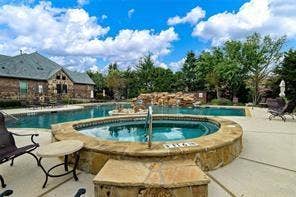
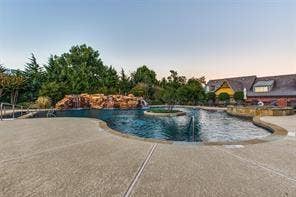
Enjoy the peace of mind that comes with HOA dues covering exterior maintenance and exterior insurance, allowing you to spend less time on upkeep and more time enjoying the community's exceptional amenities. Residents have exclusive access to a private clubhouse featuring a reservable event space for gatherings, a fitness center, recreation area, and a private community pool.
Ideally suited for those seeking a lock-and-leave lifestyle without sacrificing comfort, this exceptional home offers easy living in a welcoming community. BONUS REFRIGERATOR WILL CONVEY WITH THE HOME!
| Listing Id: | 21314401 |
|---|---|
| List Price: | $425,000 |
| Property Type: | Residential |
| Property Sub Type: | Condominium |
| Status: | Closed |
| Bedrooms Total: | 2 |
| Bathrooms Full: | 2 |
| Living Area: | 1,816 |
| Association Fee: | $440 |
| Unexempt Taxes: | $7,584 |
| Lot Size Square Feet: | 1,227,956.4000 |
| Lot Size Acres: | 28.19 |
| Architectural Style: | Traditional |
| Waterfront?: | No |
| City: | McKinney |
| County Or Parish: | Collin |
| Subdivision Name: | Retreat At Craig Ranch The |
| Postal Code: | 75070 |
| Year Built: | 2014 |
| Accessibility Features Yn: | No |
| Appliances: | Dishwasher,Disposal,Microwave |
| Association Fee Frequency: | Monthly |
| Association Fee Includes: | Front Yard Maintenance, Full Use of Facilities, Insurance, Maintenance Grounds, Maintenance Structure, Management Fees |
| Association Type: | Mandatory |
| Attached Garage?: | Yes |
| Basement Yn: | No |
| Bathrooms Total Decimal: | 2.00 |
| Bathrooms Total Integer: | 2 |
| Buyer Financing: | Cash |
| Construction Materials: | Brick |
| Cooling: | Ceiling Fan(s), Central Air, Electric |
| Covered Spaces: | 2 |
| Directions: | Use GPS for multiple convenient routes to the property. |
| Elementary School: | Comstock |
| Elementary School Name: | Comstock |
| Exclusions: | Any attached televisions, personal items. Many items may be available for purchase. |
| Exterior Features: | Covered Patio/Porch |
| Fencing: | Metal |
| Fireplace Features: | Gas, Gas Logs, Gas Starter, Living Room |
| Fireplaces Total: | 1 |
| Flooring: | Carpet, Tile, Wood |
| Foundation Details: | Slab |
| Garage Spaces: | 2 |
| Garage?: | Yes |
| Heating: | Central, Fireplace(s), Natural Gas |
| High School Name: | Emerson |
| Hoa Management Company: | Neighborhood Management |
| Hoa Management Company Phone: | 972-359-1548 |
| Interior Features: | Built-in Features, Cable TV Available, Decorative Lighting, Double Vanity, Eat-in Kitchen, Granite Counters, High Speed Internet Available, Kitchen Island, Open Floorplan, Pantry, Walk-In Closet(s) |
| Intermediate School Name: | Wortham |
| Laundry Features: | Electric Dryer Hookup, In Hall, Full Size W/D Area, Dryer Hookup, Washer Hookup |
| Levels: | One |
| Listing Terms: | Cash, Conventional, VA Loan |
| Room Count: | 6 |
| Lot Size: | Condo/Townhome Lot |
| Lot Size Area: | 28.1900 |
| Lot Size Units: | Acres |
| Middle School Name: | Scoggins |
| Multi Parcel ID: | No |
| Municipal Utility District?: | No |
| Number Of Dining Areas: | 1 |
| Number Of Living Areas: | 1 |
| Number Of Parking Spaces: | 2 |
| Parking Features: | Additional Parking, Concrete, Driveway, Garage, Garage Door Opener, Garage Double Door, Garage Faces Rear, Kitchen Level |
| Patio And Porch Features: | Covered, Front Porch, Rear Porch |
| Pool?: | No |
| Possession: | Closing/Funding, Negotiable |
| Postal Code Plus 4: | 6499 |
| Property Attached?: | Yes |
| Restrictions: | Deed |
| Roof: | Composition |
| School District: | Frisco ISD |
| Security Features: | Smoke Detector(s) |
| Smart Home Features Appor Pass Y: | 0 |
| Soil Type: | Unknown |
| Special Taxing Entities: | 0 |
| Structural Style: | Condo/Townhome |
| Transaction Type: | For Sale |
| Utilities: | City Sewer, City Water, Community Mailbox, Concrete, Curbs |
| Will Subdivide: | No |
| Window Features: | Window Coverings |
| Year Built Details: | Preowned |
Listing Courtesy of: VIP Realty
Listing Agent: Melissa Eason
214-295-4888
Mortgage Calculator
All listings featuring the  icon are provided courtesy of North Texas Real Estate Information Systems, Inc. (NTREIS), Copyright 2026. All rights reserved.
All information is believed accurate but not guaranteed. The properties displayed may not be all of the properties available through the IDX Program. Any use of this site other than by potential buyers or sellers is strictly prohibited.
North Texas Real Estate Information Systems, Inc. data last updated on November 05, 2026 12:10 AM - CT
Property Last Updated: November 05, 2026 12:10 AM - CT
