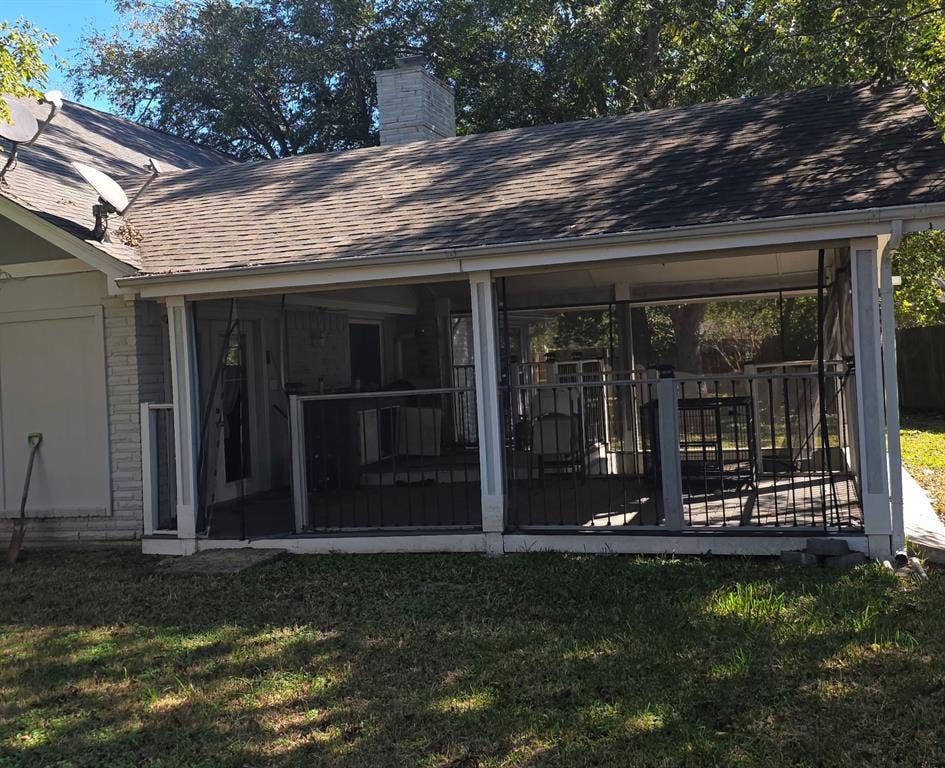
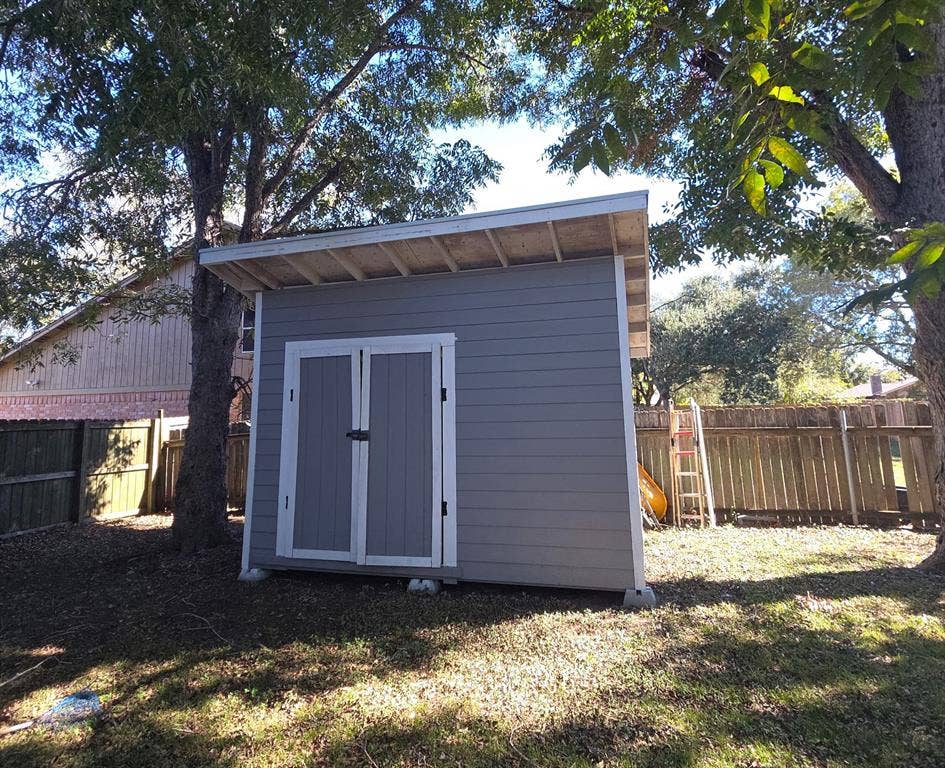
8626 Berryvine Drive
Houston, TX 77489
$315,000
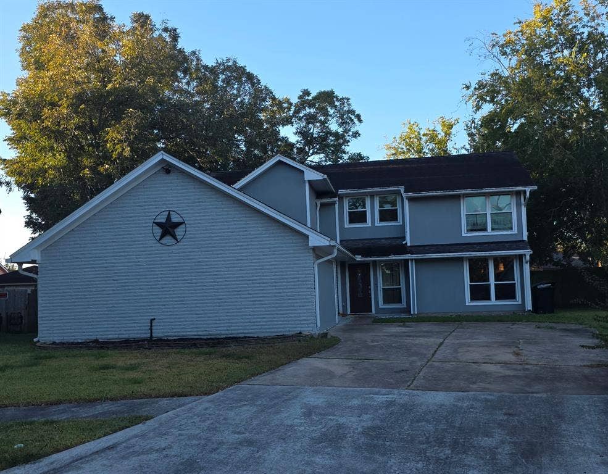
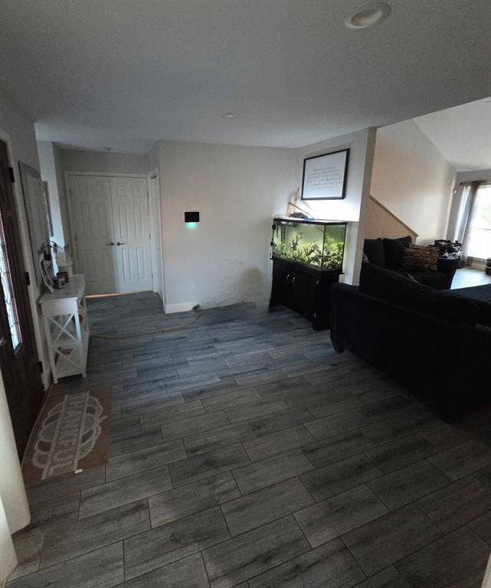
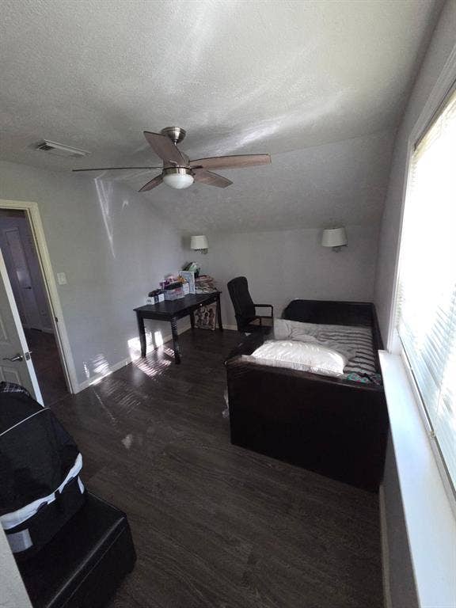
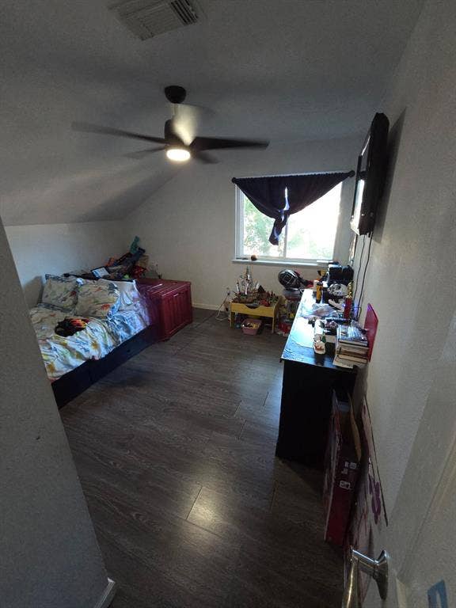
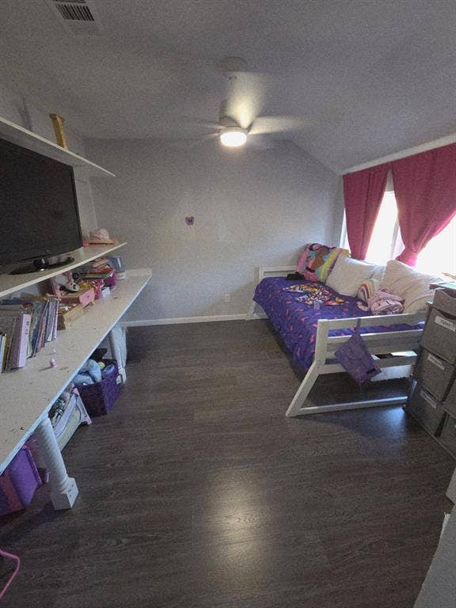
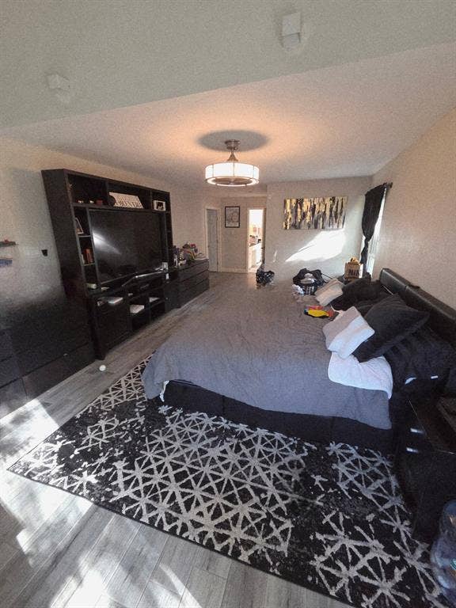
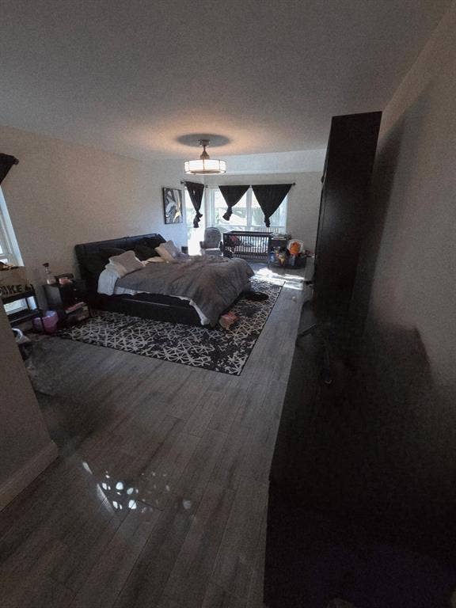
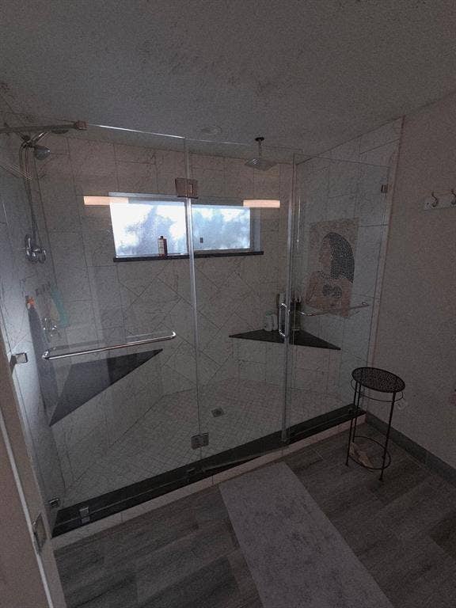
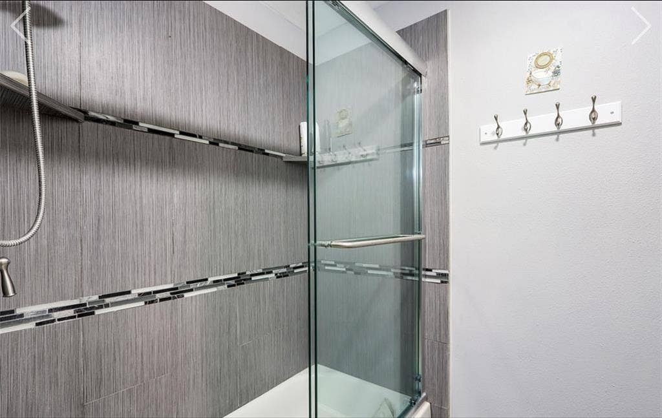
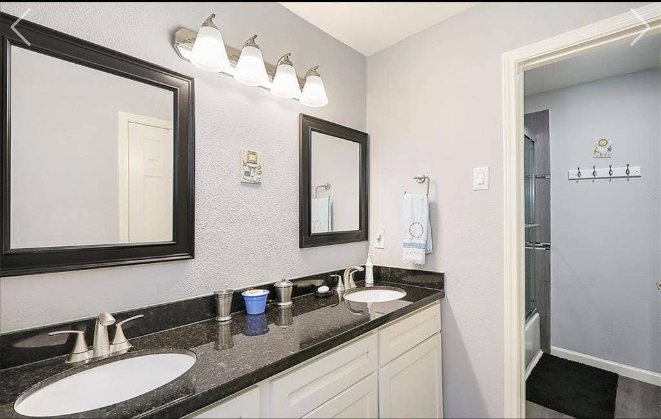
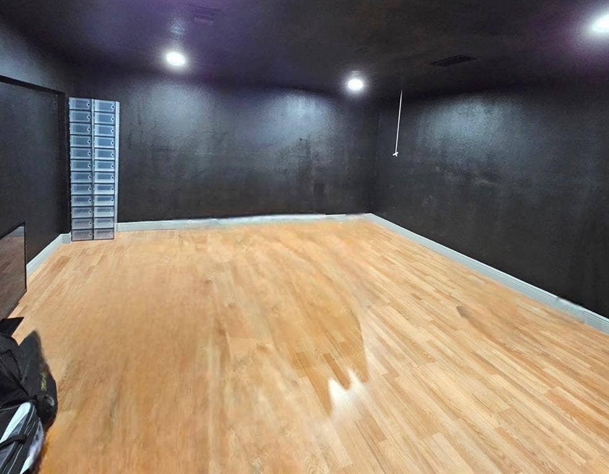
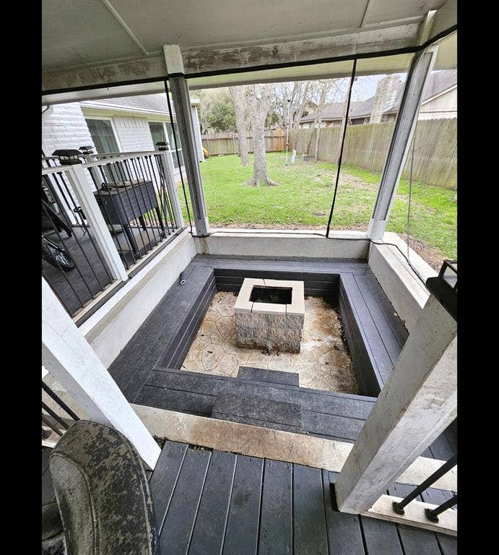
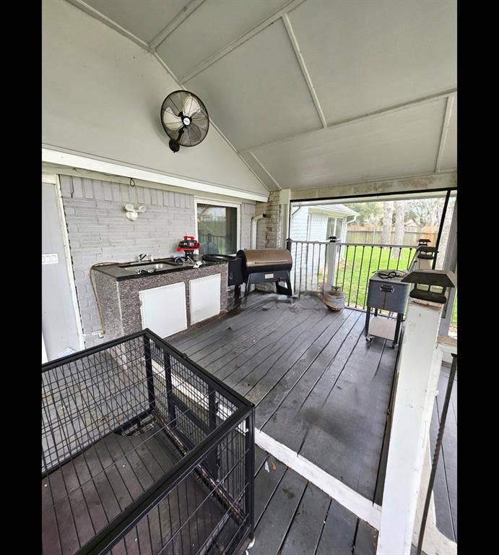
Beautiful 4-Bedroom, 2.5-Bath Home — Spacious, Modern, and Move-In Ready!
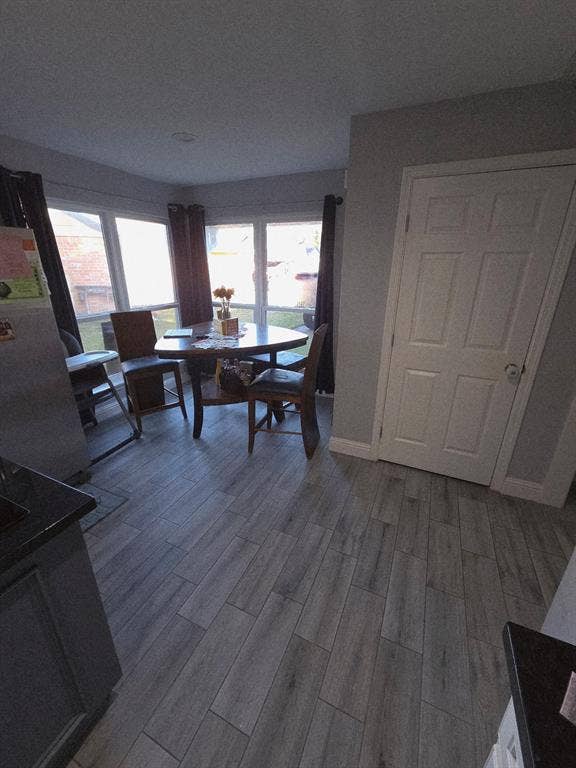
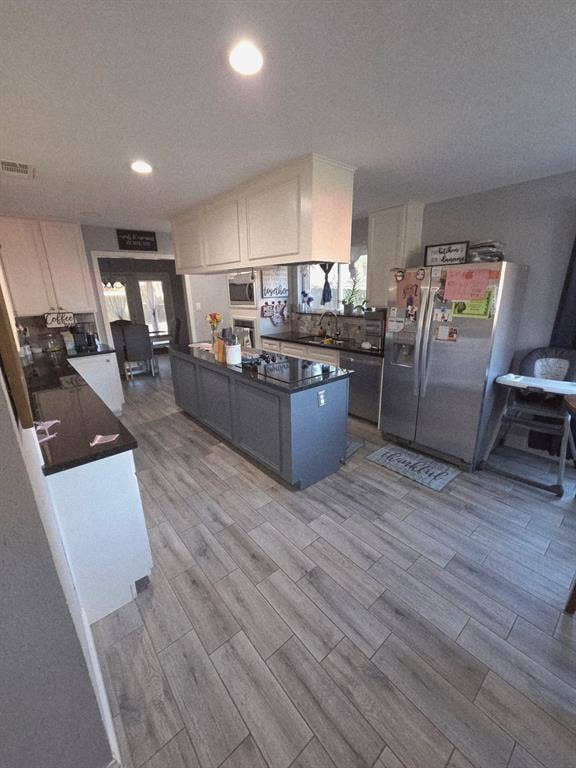
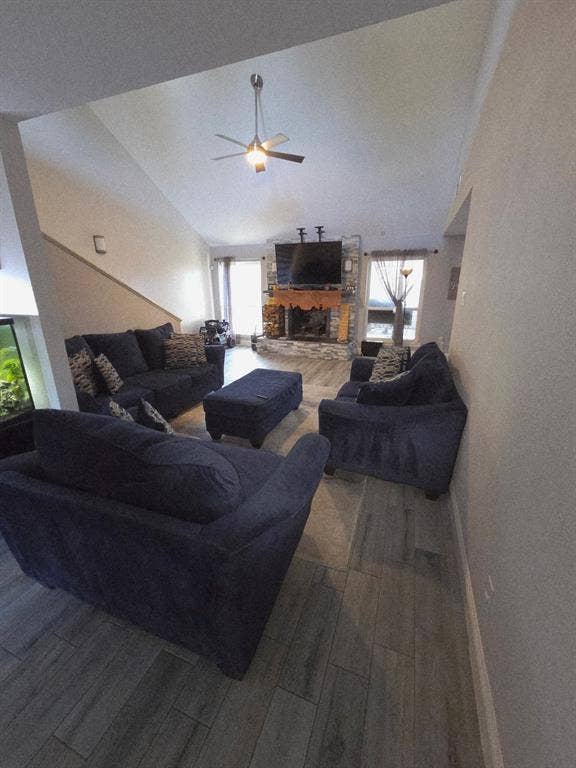
Welcome to this stunning 4-bedroom, 2.5-bath home that perfectly blends comfort, style, and functionality. Step inside to find an inviting open-concept floor plan with abundant natural light, high ceilings, and tasteful finishes throughout.
| Listing Id: | 21398407 |
|---|---|
| List Price: | $315,000 |
| Property Type: | Residential |
| Property Sub Type: | Single Family Residence |
| Status: | Active |
| Bedrooms Total: | 4 |
| Bathrooms Full: | 2 |
| Bathrooms Half: | 1 |
| Living Area: | 2,639 |
| Association Fee: | $325 |
| Unexempt Taxes: | $5,470 |
| Lot Size Square Feet: | 10,933.5600 |
| Lot Size Acres: | 0.251 |
| Waterfront?: | No |
| City: | Houston |
| County Or Parish: | Fort Bend |
| Subdivision Name: | Quail Glen Sec 1 |
| Postal Code: | 77489 |
| Year Built: | 1979 |
| Accessibility Features Yn: | No |
| Appliances: | Electric Cooktop |
| Association Fee Frequency: | Annually |
| Association Fee Includes: | Full Use of Facilities |
| Association Type: | Mandatory |
| Basement Yn: | No |
| Bathrooms Total Decimal: | 2.10 |
| Bathrooms Total Integer: | 3 |
| Directions: | On Beltway 8 S, take the exit for TX-6 Toll S. Continue on TX-6 Toll S; then exit onto Windfern Rd and follow signs for Missouri City. Turn left onto FM-1092 Rd, then turn right onto Berryvine Dr. Follow Berryvine Dr to house number 8626 on the left. |
| Elementary School: | Quail Valley |
| Elementary School Name: | Quail Valley |
| Fireplace Features: | Wood Burning |
| Fireplaces Total: | 1 |
| Garage?: | No |
| High School Name: | Ridge Point |
| Hoa Management Company: | Quail Glen Homeowners Association |
| Hoa Management Company Phone: | 713-772-4420 |
| Interior Features: | Kitchen Island |
| Levels: | Two |
| Room Count: | 4 |
| Lot Size: | Less Than .5 Acre (not Zero) |
| Lot Size Area: | 0.2510 |
| Lot Size Units: | Acres |
| Middle School Name: | Quail Valley |
| Multi Parcel ID: | No |
| Municipal Utility District?: | No |
| Number Of Dining Areas: | 1 |
| Number Of Living Areas: | 1 |
| Parking Features: | Driveway |
| Pool?: | No |
| Possession: | Closing/Funding |
| Postal Code Plus 4: | 6164 |
| Property Attached?: | No |
| School District: | Fort Bend ISD |
| Smart Home Features Appor Pass Y: | 0 |
| Structural Style: | Single Detached |
| Transaction Type: | For Sale |
| Utilities: | City Sewer, City Water, Electricity Available |
| Will Subdivide: | No |
Listing Courtesy of: Majors Keys LLC
Listing Agent: Damius Majors
(214) 912-4983
Mortgage Calculator
All listings featuring the  icon are provided courtesy of North Texas Real Estate Information Systems, Inc. (NTREIS), Copyright 2026. All rights reserved.
All information is believed accurate but not guaranteed. The properties displayed may not be all of the properties available through the IDX Program. Any use of this site other than by potential buyers or sellers is strictly prohibited.
North Texas Real Estate Information Systems, Inc. data last updated on October 08, 2026 05:05 PM - CT
Property Last Updated: October 08, 2026 05:05 PM - CT
