8617 Trolley Trail
McKinney, TX 75070
$319,900
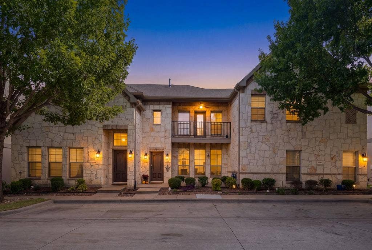
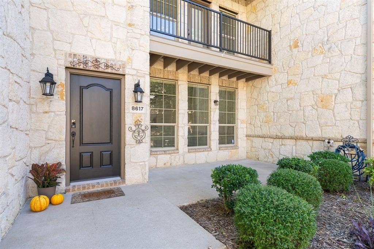
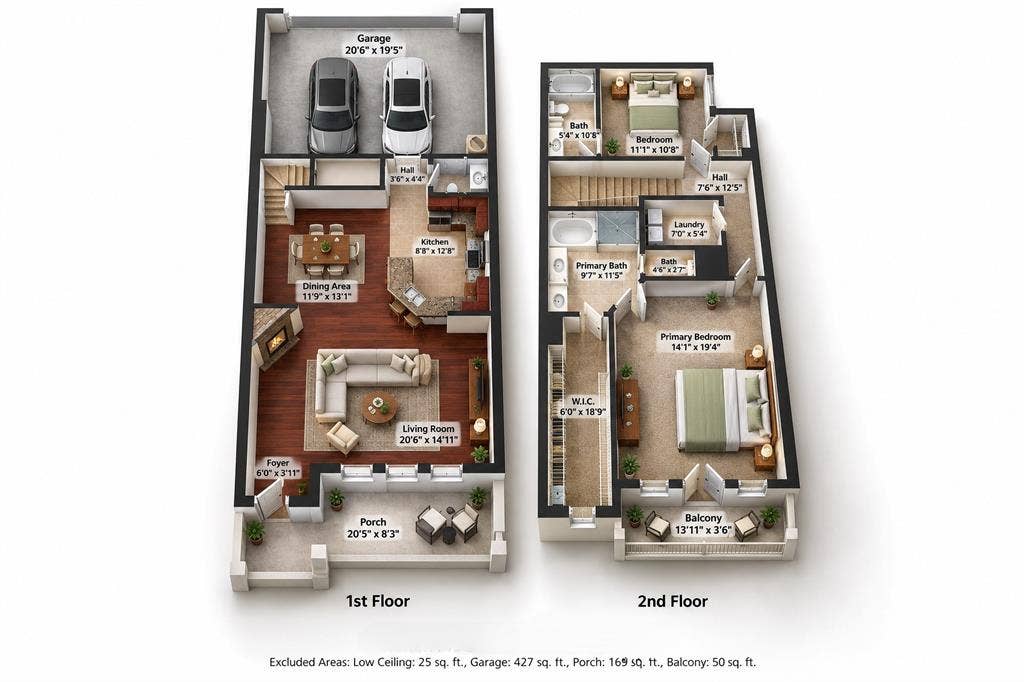
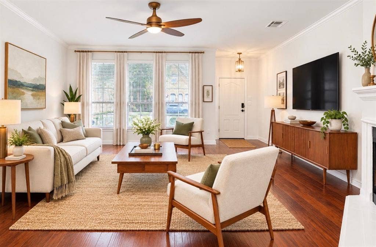
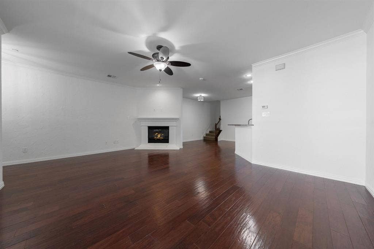
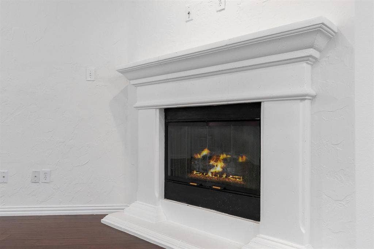
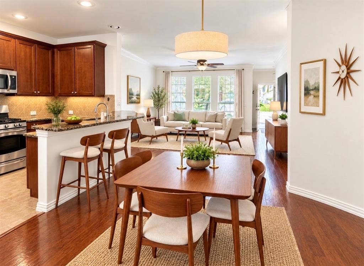
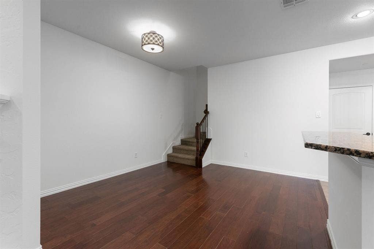
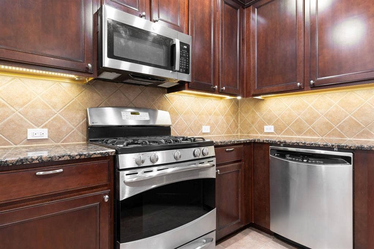
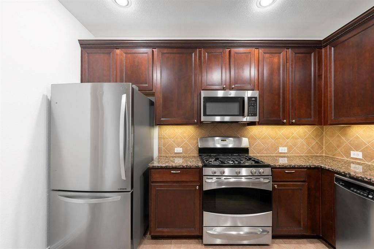
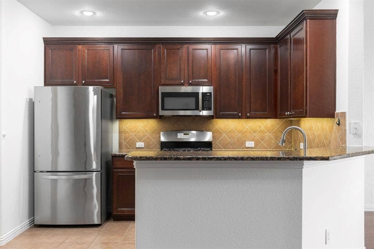
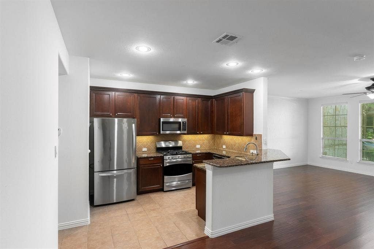
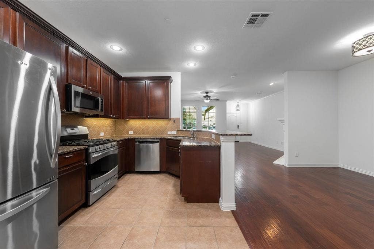
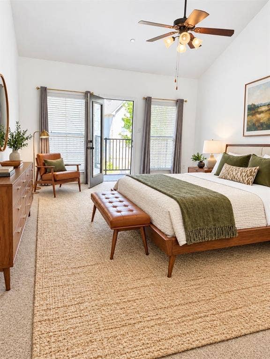
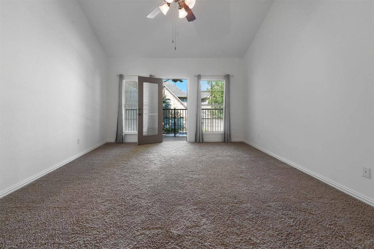
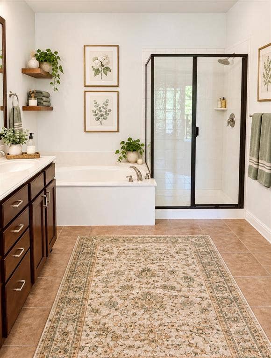
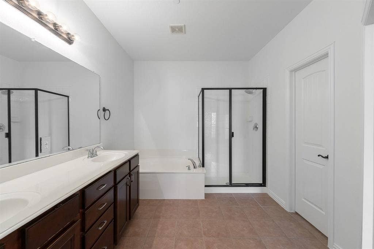
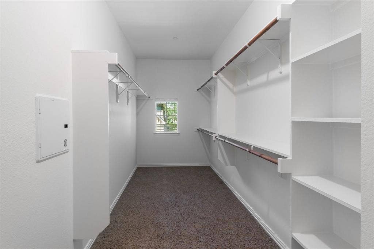
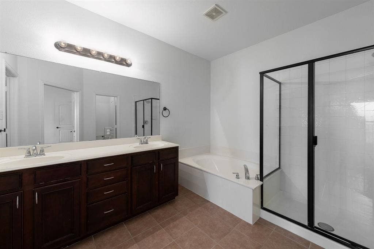
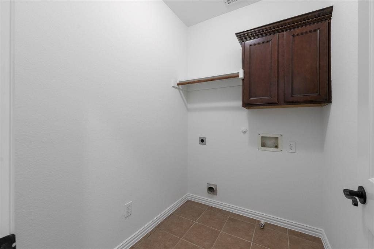
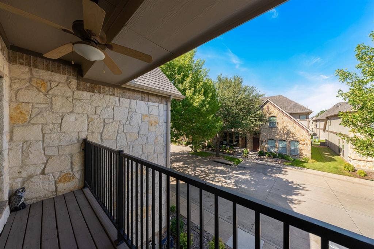
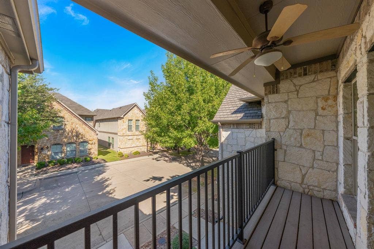
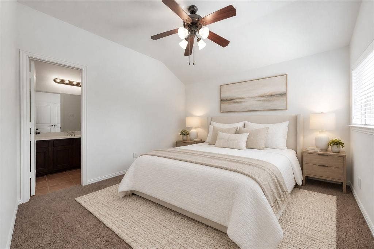
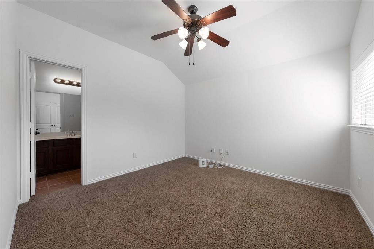
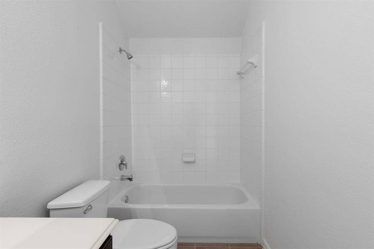
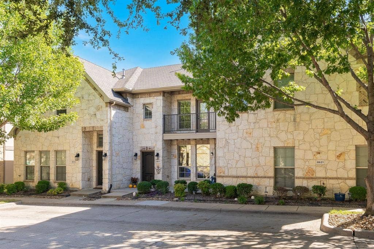
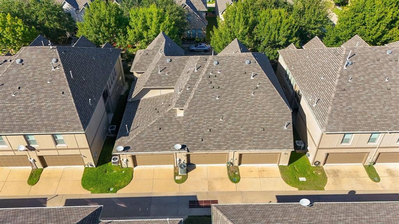
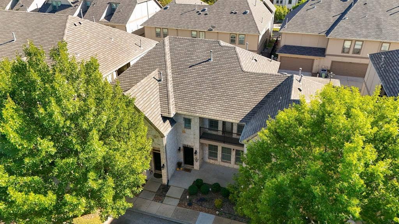
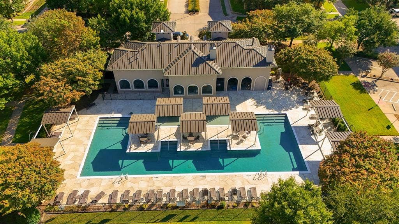
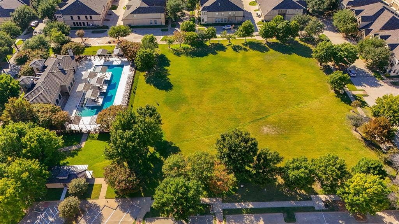
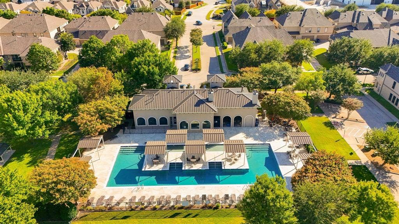
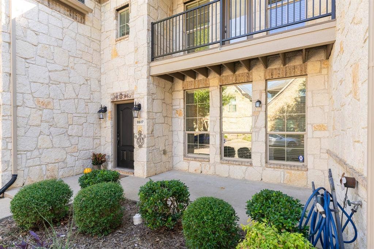
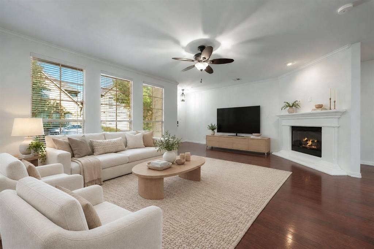
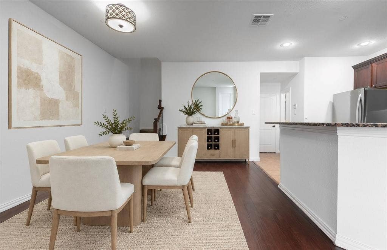
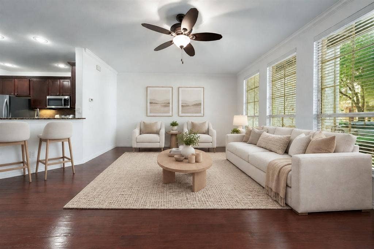
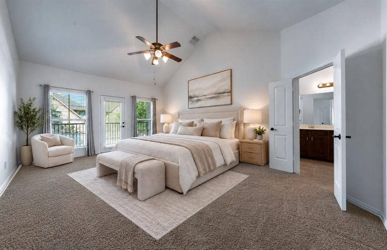
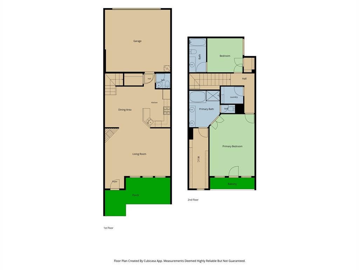
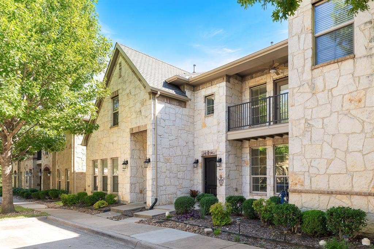
Beautifully updated Townhome in Hemmingway at Craig Ranch. This home is in spectacular condition and features an enormous primary bedroom with vaulted ceilings and direct access to the private 2nd Floor Balcony. Primary bedroom suite includes a lovely ensuite bathroom and huge 19 Foot Walk-In Closet. Second bedroom includes an ensuite bathroom and both bedrooms have easy access to the separate full-sized walk-in utility room. Upon entering this home you will be impressed with the wide-open floorplan featuring a Grand Living Room, fireplace with easy start gas logs, beautiful crown molding, hardwood flooring, versatile dining room area and soaring ceilings. The well-appointed kitchen includes full sized dining bar, 8-Foot Walk-In Pantry, granite counter tops, generous 42-Inch Cabinets, stainless appliances and the refrigerator is include with an acceptable offer. The microwave, water heater and garage door opener were recently updated. The covered stone accented front patio extends entertainment options and is an excellent relaxation zone. The HOA maintains the front yard, exterior structure and common areas. Residents have full use of the HOA facilities including the community pool, parks and clubhouse. This home is a very short walk to the community mailboxes, pool and clubhouse. This one is ready to move in and the seller's can accommodate a quick closing!
Craig Ranch is a popular community located in McKinney, Texas which features a preserved and lively 19th-century historic downtown, a booming economy, top-rated schools, and extensive parks, all while sitting just 30 ...
+ Read More| Listing Id: | 21408691 |
|---|---|
| List Price: | $319,900 |
| Property Type: | Residential |
| Property Sub Type: | Townhouse |
| Status: | Active |
| Bedrooms Total: | 2 |
| Bathrooms Full: | 2 |
| Bathrooms Half: | 1 |
| Living Area: | 1,670 |
| Association Fee: | $325 |
| Unexempt Taxes: | $5,313 |
| Lot Size Square Feet: | 1,742.4000 |
| Lot Size Acres: | 0.04 |
| Architectural Style: | Traditional |
| Waterfront?: | No |
| City: | McKinney |
| County Or Parish: | Collin |
| Subdivision Name: | Hemmingway At Craig Ranch Ph 2 |
| Postal Code: | 75070 |
| Year Built: | 2008 |
| Accessibility Features Yn: | No |
| Appliances: | Dishwasher,Disposal,Gas Range,Microwave,Refrigerator |
| Association Fee Frequency: | Monthly |
| Association Fee Includes: | Front Yard Maintenance, Maintenance Grounds, Maintenance Structure, Management Fees |
| Association Type: | Mandatory |
| Attached Garage?: | Yes |
| Basement Yn: | No |
| Bathrooms Total Decimal: | 2.10 |
| Bathrooms Total Integer: | 3 |
| Community Features: | Club House, Community Pool, Greenbelt |
| Consent for Visitors to Record: | Audio, Video |
| Construction Materials: | Brick, Stone Veneer |
| Cooling: | Ceiling Fan(s), Central Air, Electric |
| Covered Spaces: | 2 |
| Directions: | From SH 121 (Sam Rayburn Tollway), turn North onto Custer Road, Right onto Paradise Drive, Left onto Inglese Way, Right onto Trolley Trail. 8617 Tr0lley Trail will be on your right. |
| Dock Permitted?: | No |
| Easements: | Utilities |
| Exclusions: | None |
| Exterior Features: | Balcony, Covered Patio/Porch |
| Fencing: | None |
| Fireplace Features: | Gas Logs, Gas Starter, Glass Doors, Great Room |
| Fireplaces Total: | 1 |
| Flooring: | Carpet, Ceramic Tile, Combination, Wood |
| Foundation Details: | Slab |
| Garage Length: | 21 |
| Garage Spaces: | 2 |
| Garage Width: | 20 |
| Garage?: | Yes |
| Heating: | Central, Electric, Fireplace Insert, Fireplace(s), Gas Jets, Natural Gas |
| High School Name: | Emerson |
| Hoa Management Company: | Community Management Associates |
| Hoa Management Company Phone: | 972-943-2870 |
| Horse Permitted Yn: | No |
| Interior Features: | Cable TV Available, Flat Screen Wiring, Granite Counters, High Speed Internet Available, Open Floorplan, Pantry, Vaulted Ceiling(s), Walk-In Closet(s), Second Primary Bedroom |
| Intermediate School Name: | Wortham |
| Lake Pump Yn: | No |
| Laundry Features: | Electric Dryer Hookup, Utility Room, Full Size W/D Area |
| Levels: | Two |
| Listing Terms: | Cash, Conventional, FHA, VA Loan |
| Room Count: | 10 |
| Lot Features: | Sprinkler System, Zero Lot Line |
| Lot Size: | Less Than .5 Acre (not Zero) |
| Lot Size Area: | 0.0400 |
| Lot Size Source: | Assessor |
| Lot Size Units: | Acres |
| Middle School Name: | Scoggins |
| Multi Parcel ID: | No |
| Municipal Utility District?: | No |
| Notice Surveillance Devices Pres: | Audio, Video |
| Number Of Dining Areas: | 1 |
| Number Of Living Areas: | 1 |
| Number Of Parking Spaces: | 2 |
| Parking Features: | Additional Parking, Alley Access, Covered, Direct Access, Garage Door Opener, Garage Faces Rear, Kitchen Level |
| Patio And Porch Features: | Covered, Front Porch, Patio, See Remarks, Other |
| Pool?: | No |
| Possession: | Closing/Funding |
| Postal Code Plus 4: | 6423 |
| Property Attached?: | Yes |
| Restrictions: | Architectural, No Divide |
| Roof: | Composition |
| School District: | Frisco ISD |
| Security Features: | Fire Sprinkler System, Smoke Detector(s) |
| Smart Home Features Appor Pass Y: | 0 |
| Soil Type: | Unknown |
| Special Taxing Entities: | 0 |
| Structural Style: | Condo/Townhome |
| Transaction Type: | For Sale |
| Utilities: | All Weather Road, Alley, Cable Available, City Sewer, City Water, Community Mailbox, Concrete, Curbs, Electricity Connected, Individual Gas Meter, Individual Water Meter, Natural Gas Available, Sidewalk, Underground Utilities |
| Will Subdivide: | No |
| Year Built Details: | Preowned |
Listing Courtesy of: Delahn Realty
Listing Agent: Melanie Brigante
214-499-6236
Mortgage Calculator
All listings featuring the  icon are provided courtesy of North Texas Real Estate Information Systems, Inc. (NTREIS), Copyright 2026. All rights reserved.
All information is believed accurate but not guaranteed. The properties displayed may not be all of the properties available through the IDX Program. Any use of this site other than by potential buyers or sellers is strictly prohibited.
North Texas Real Estate Information Systems, Inc. data last updated on October 13, 2026 02:30 AM - CT
Property Last Updated: October 13, 2026 02:30 AM - CT
