8615 Thorbrush Place
Dallas, TX 75238
$709,000
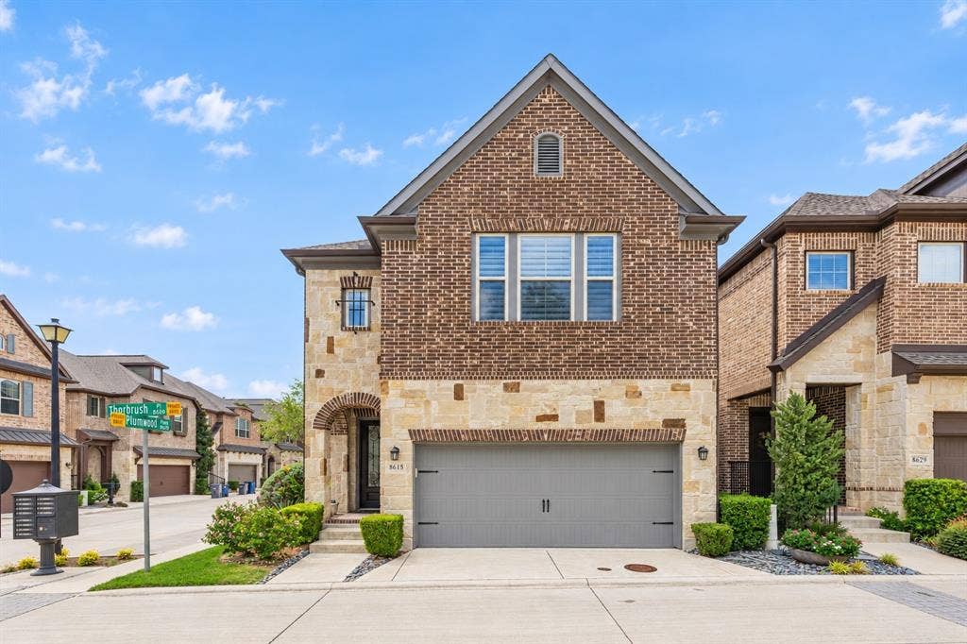
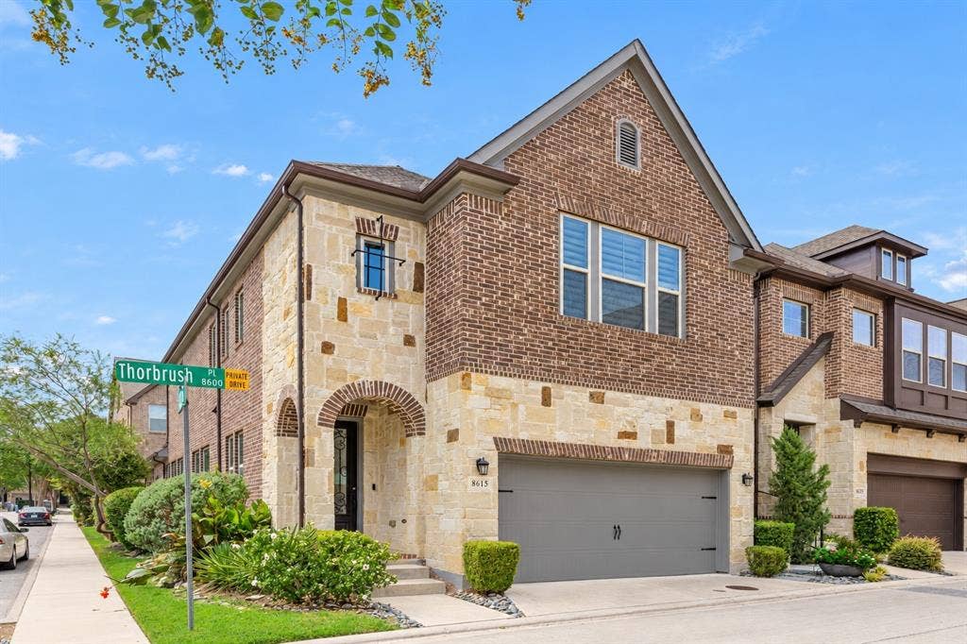
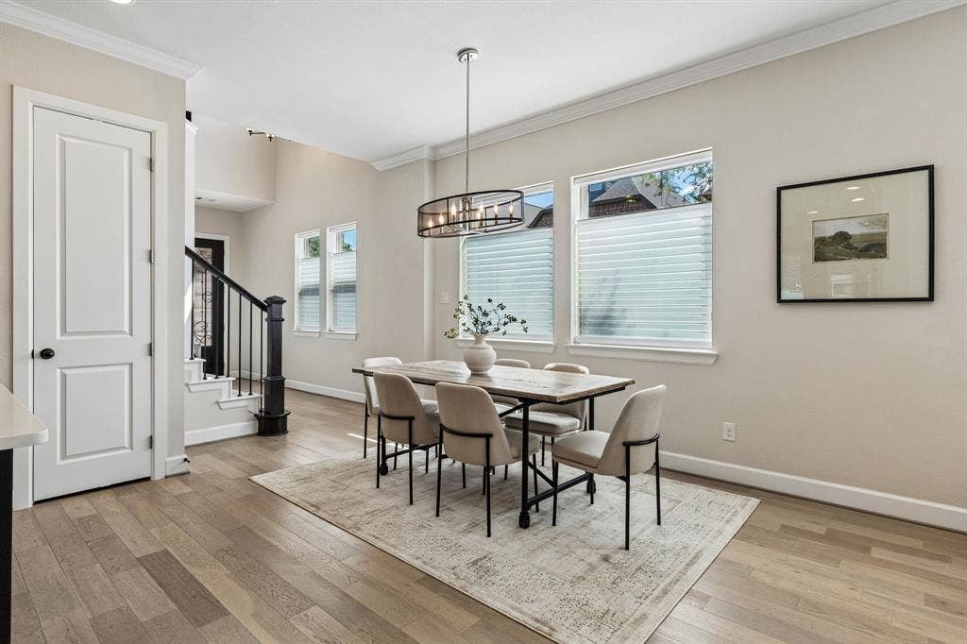
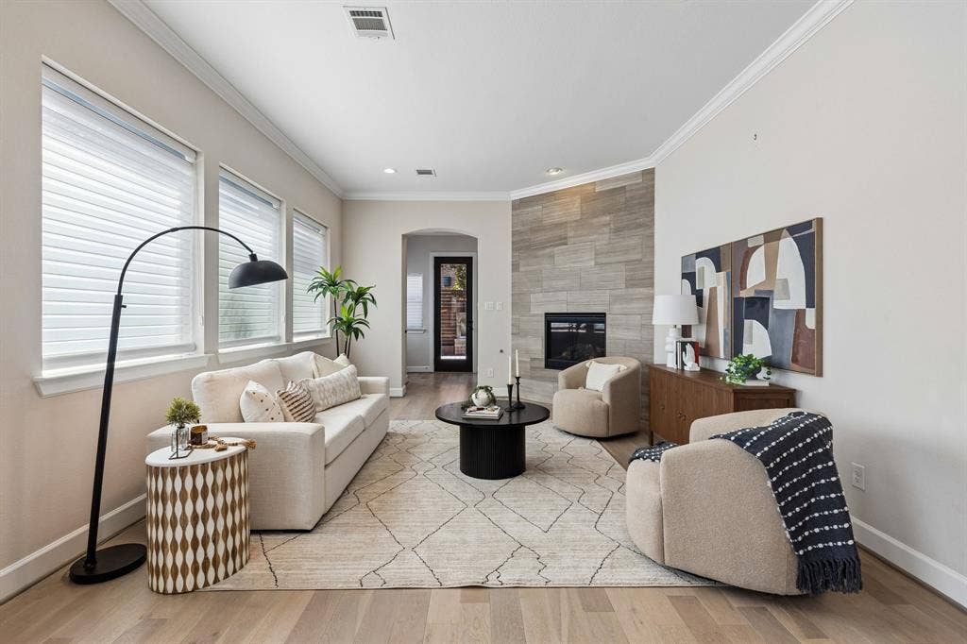
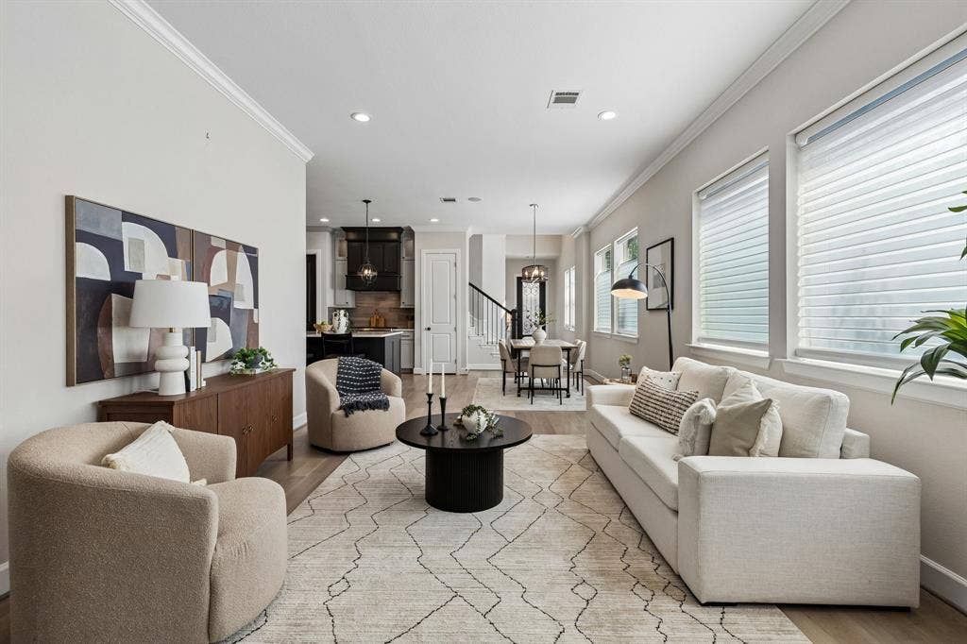
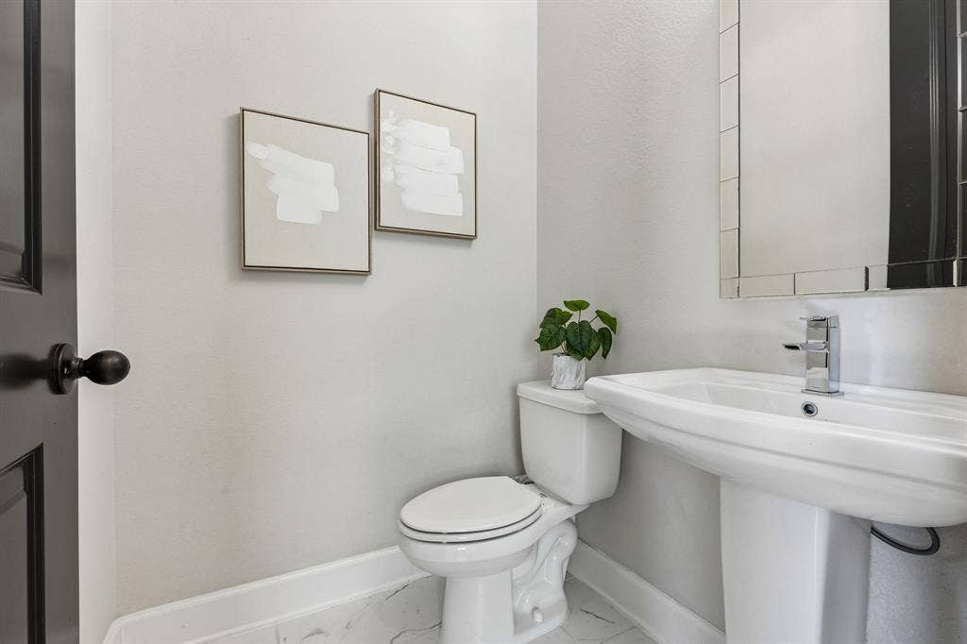
Set on a desirable corner lot within the gated Villas of Lake Highlands, 8615 Thorbrush Place offers refined, low-maintenance living in a thoughtfully designed David Weekley home. Spanning 2,635 square feet, this three-bedroom, two-and-a-half-bath residence pairs timeless architecture with a bright, sophisticated interior.
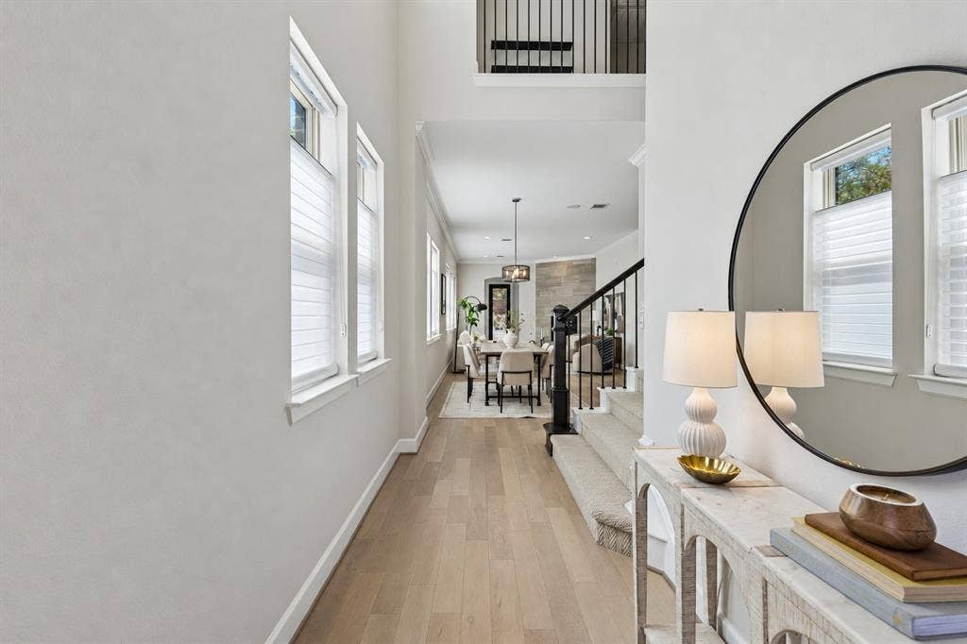
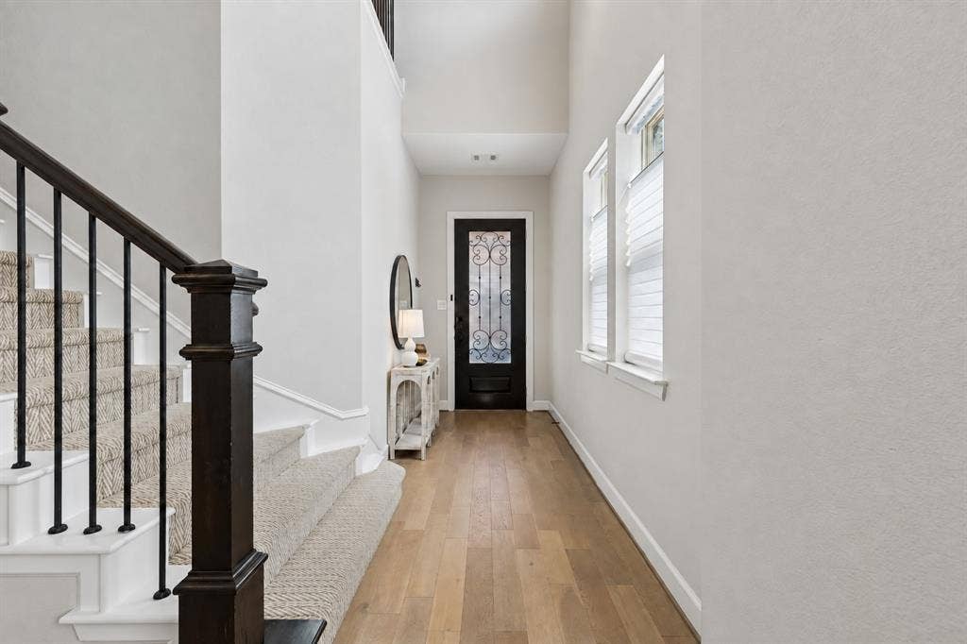
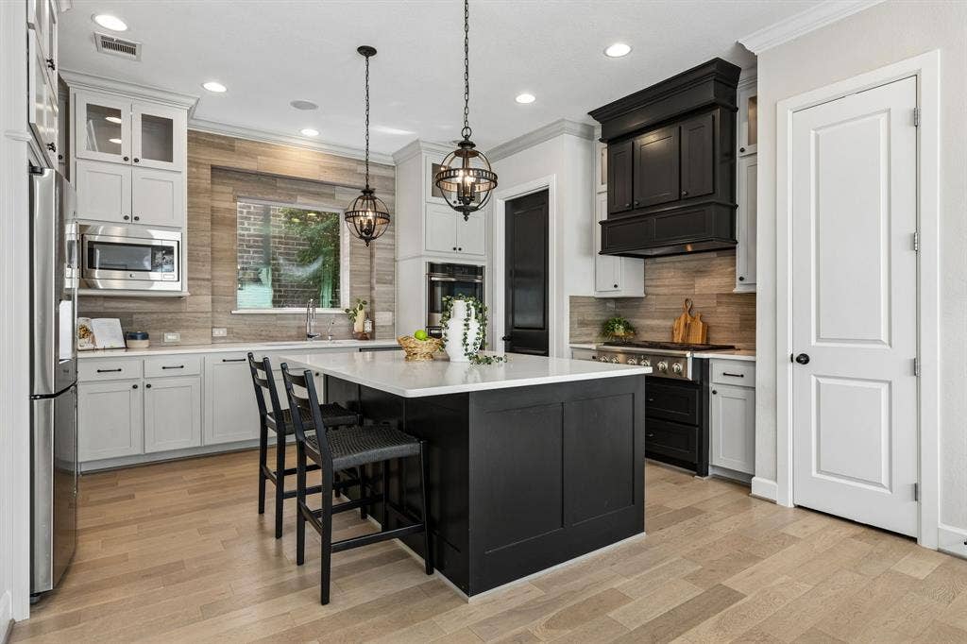
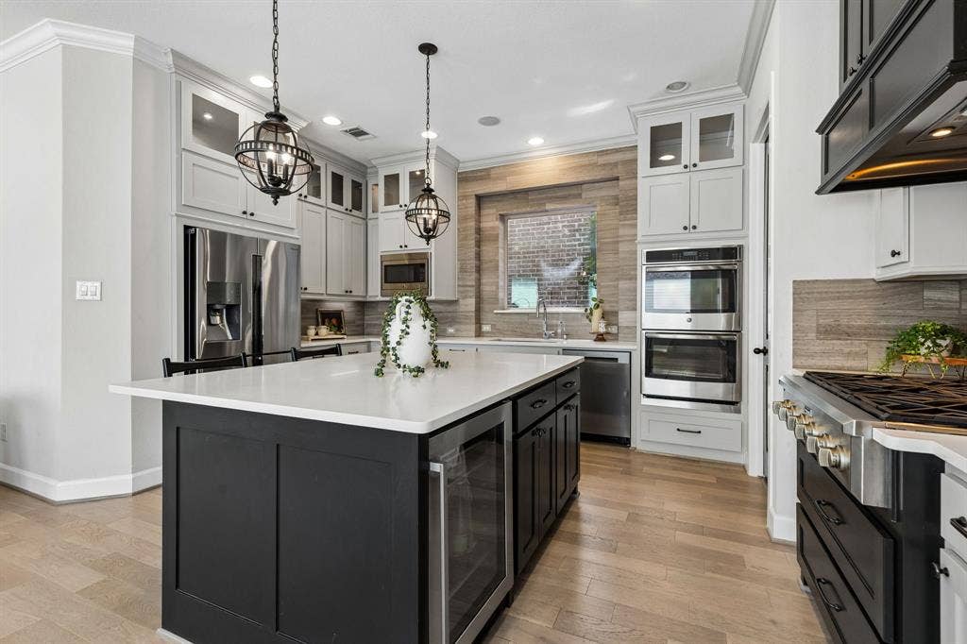
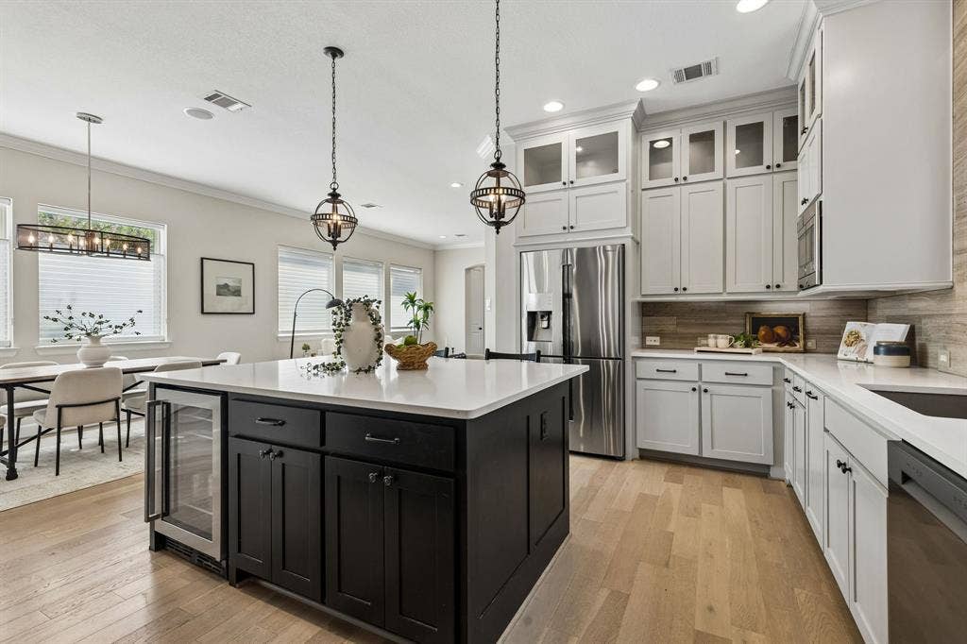
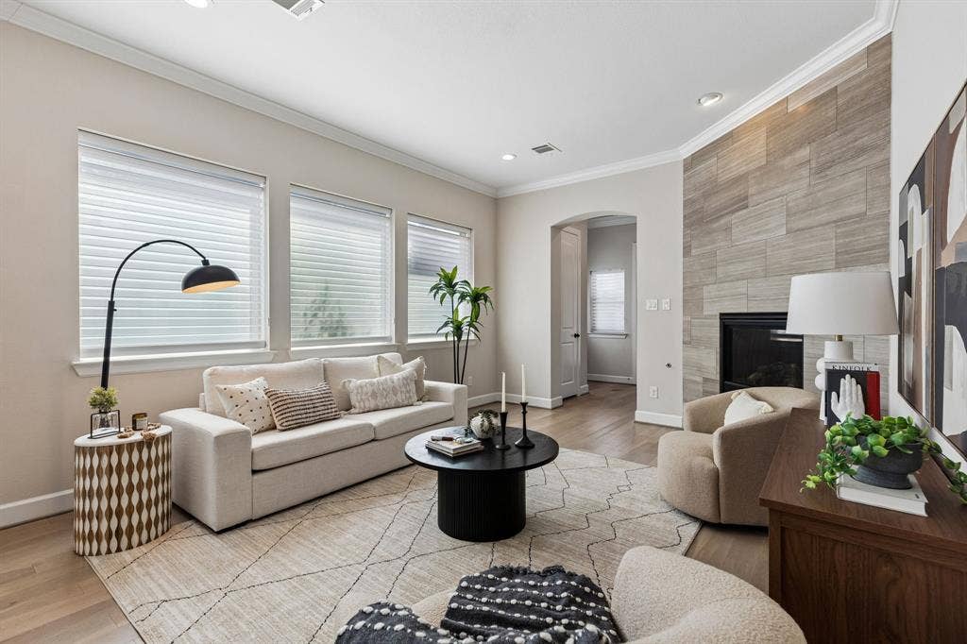
An open-concept layout creates an effortless flow between the kitchen, dining area and living room, where wide-plank wood floors, abundant windows and a sleek fireplace bring warmth and character to the space. The beautifully appointed kitchen serves as the heart of the home with quartz countertops, an expansive island, contrasting cabinetry, stainless steel appliances, a beverage refrigerator and statement pendant lighting.
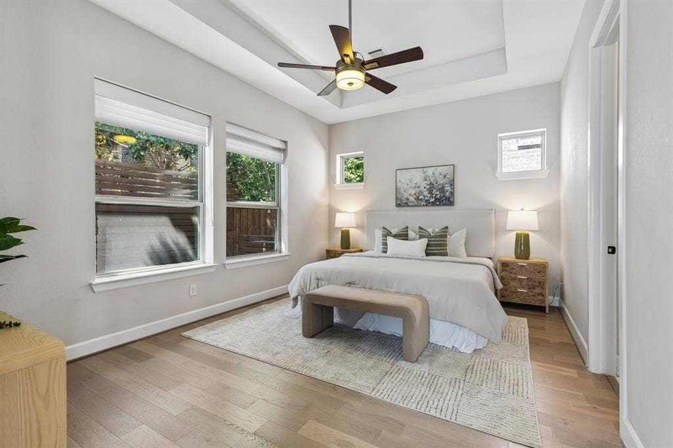
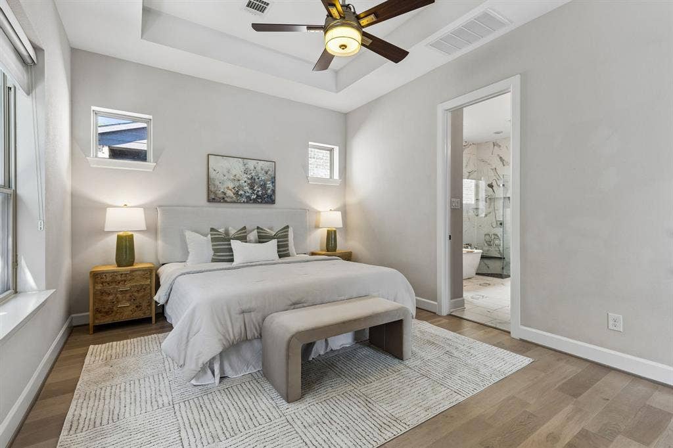
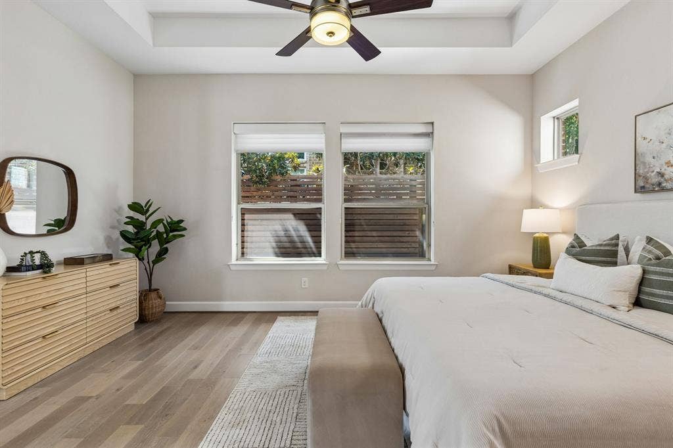
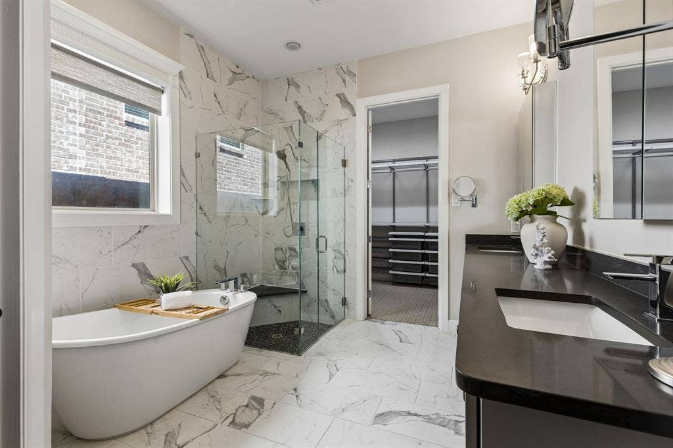
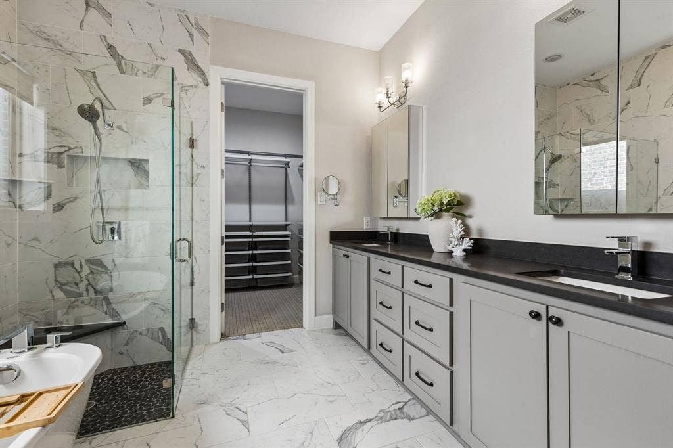
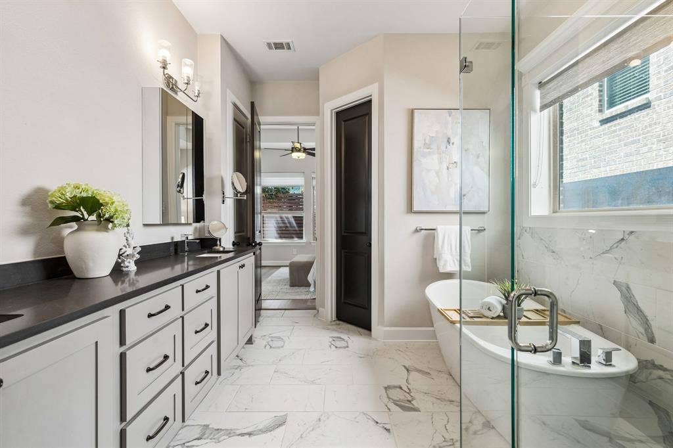
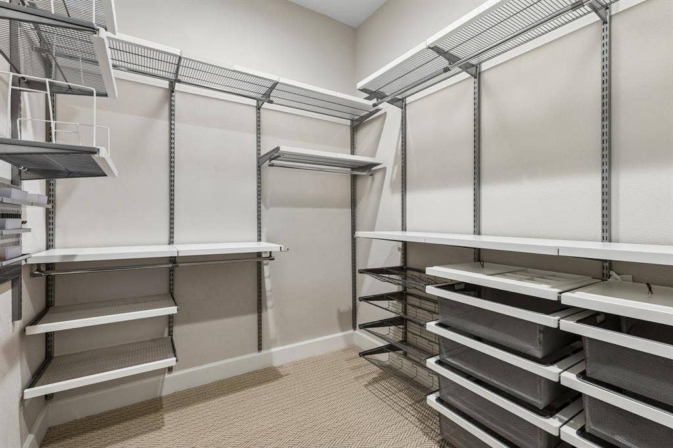
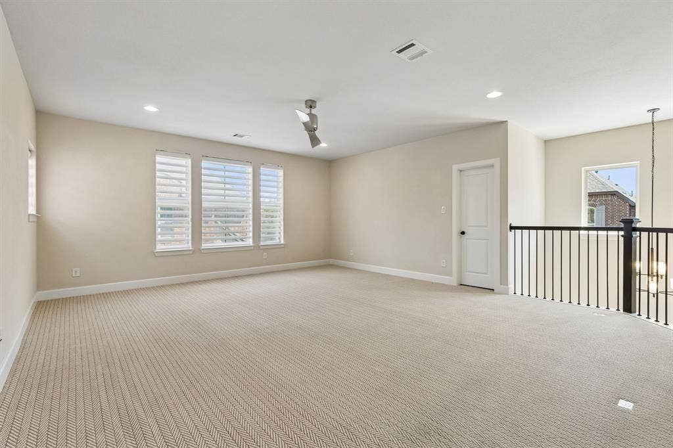
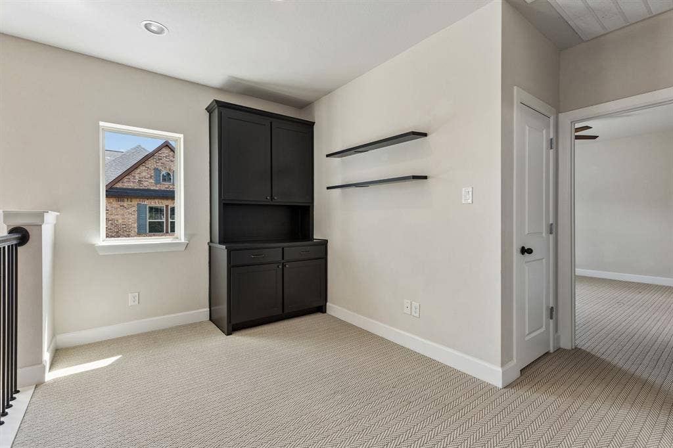
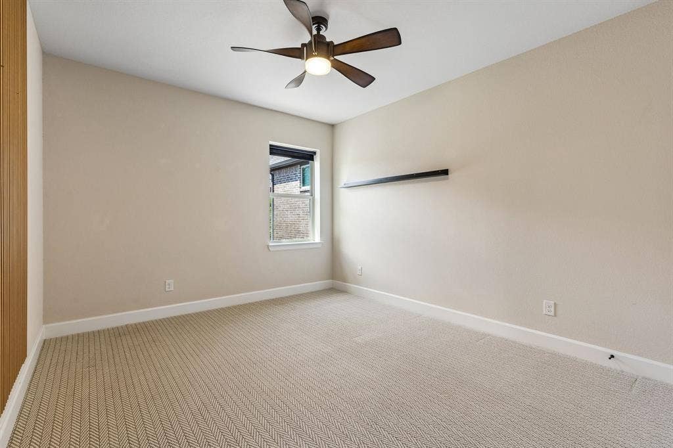
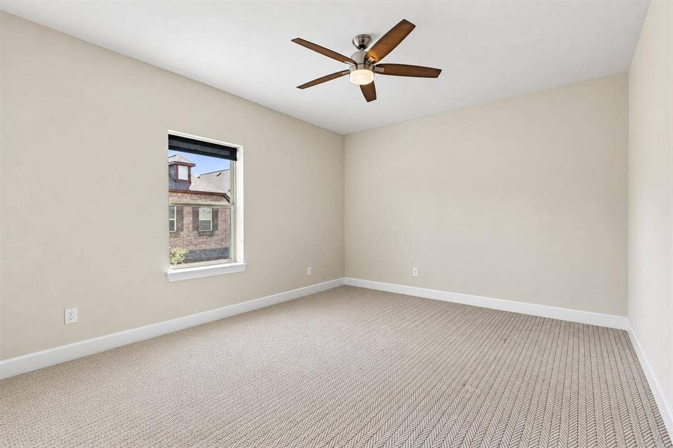
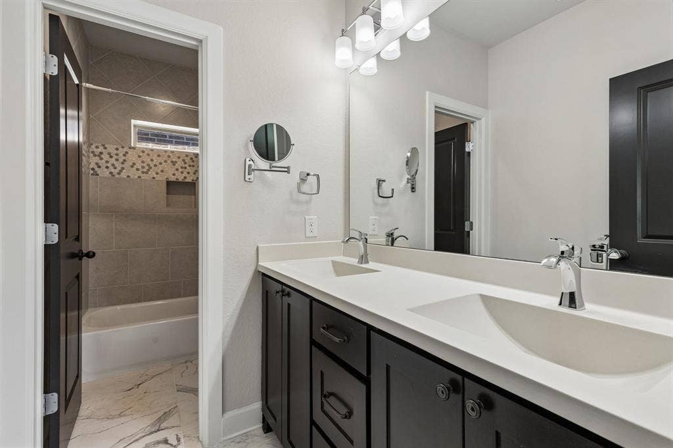
The serene primary suite features a tray ceiling and a spa-inspired bath with dual sinks, a freestanding soaking tub, an oversized glass-enclosed shower and a generous walk-in closet. Upstairs you'll find two additional bedrooms that provide flexibility for guests, a home office, and loft.
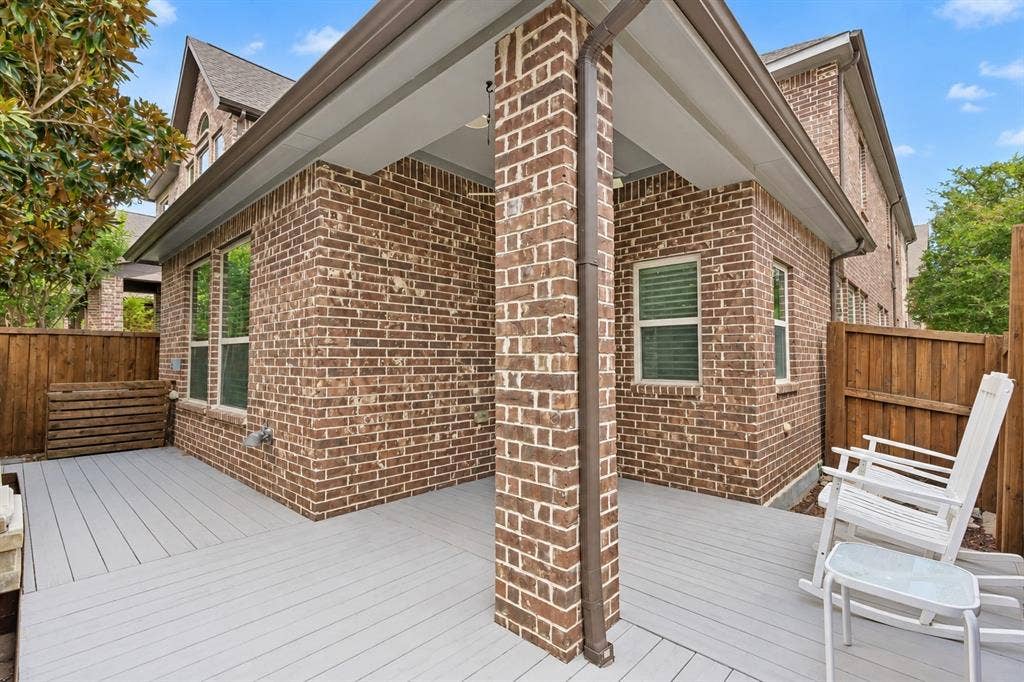
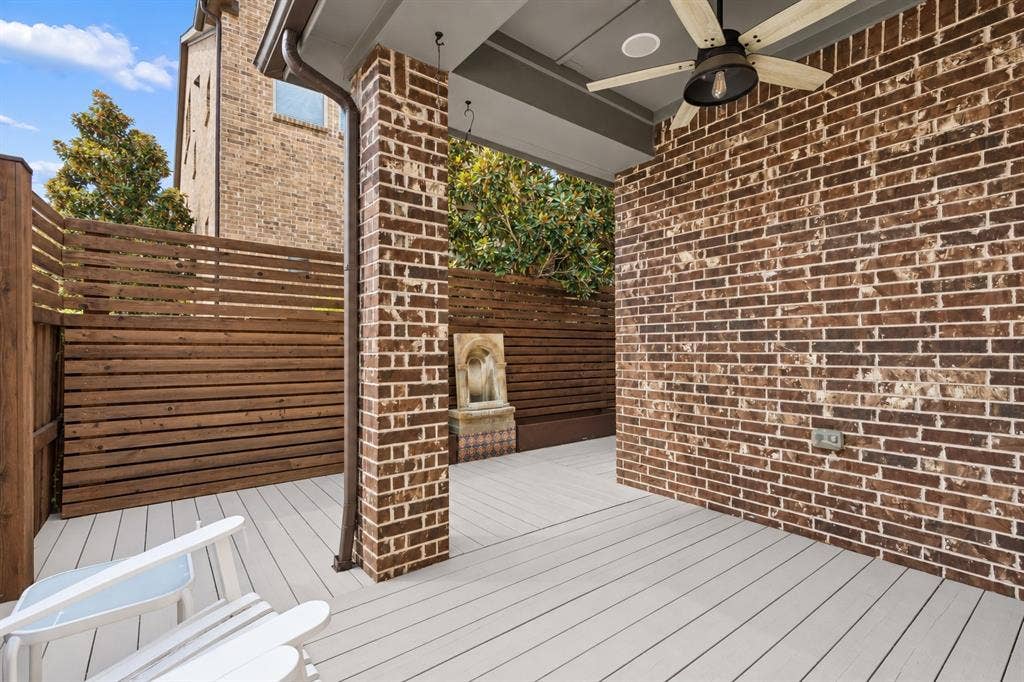
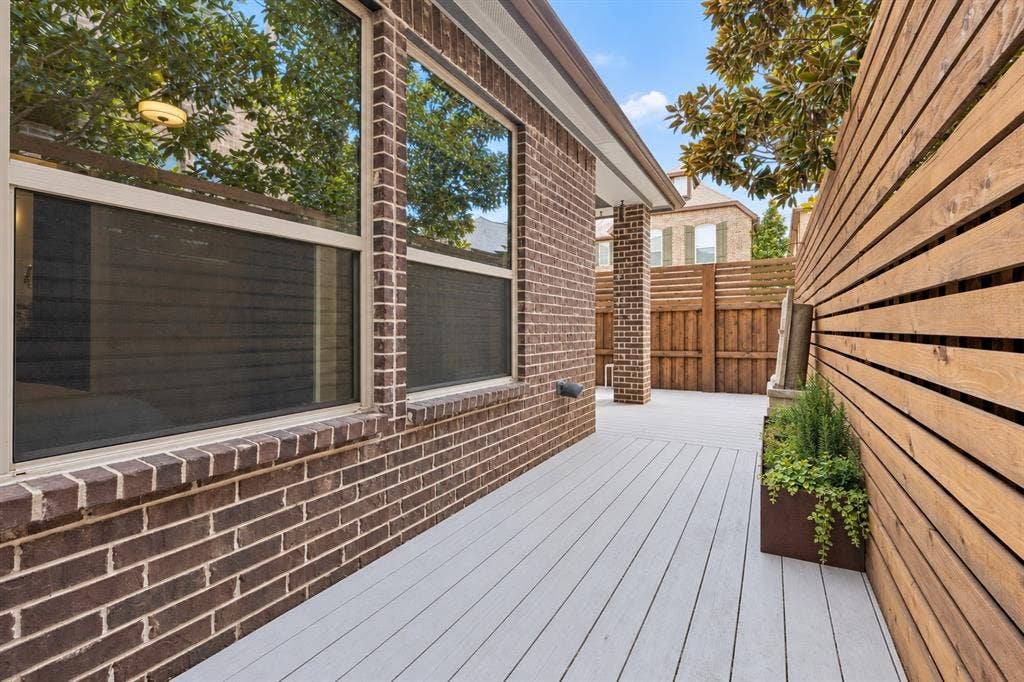
Outside, a private covered patio and enclosed courtyard offer an inviting extension of the home - perfect for quiet mornings, relaxed evenings or intimate gatherings. With its corner-lot setting, elevated finishes and coveted location in a gated Lake Highlands community, this exceptional home delivers style, comfort and convenience in equal measure.
| Listing Id: | 21372237 |
|---|---|
| List Price: | $709,000 |
| Property Type: | Residential |
| Property Sub Type: | Single Family Residence |
| Status: | Closed |
| Bedrooms Total: | 3 |
| Bathrooms Full: | 2 |
| Bathrooms Half: | 1 |
| Living Area: | 2,635 |
| Association Fee: | $2,200 |
| Unexempt Taxes: | $15,593 |
| Lot Size Square Feet: | 5,967.7200 |
| Lot Size Acres: | 0.137 |
| Architectural Style: | Traditional |
| Waterfront?: | No |
| City: | Dallas |
| County Or Parish: | Dallas |
| Subdivision Name: | Villas Lk Hlnds Add |
| Postal Code: | 75238 |
| Year Built: | 2016 |
| Accessibility Features Yn: | No |
| Accessory Unit?: | No |
| Appliances: | Dishwasher,Disposal,Gas Range |
| Association Fee Frequency: | Annually |
| Association Fee Includes: | Full Use of Facilities, Maintenance Grounds, Management Fees, Security, Trash |
| Association Type: | Mandatory |
| Attached Garage?: | Yes |
| Basement Yn: | No |
| Bathrooms Total Decimal: | 2.10 |
| Bathrooms Total Integer: | 3 |
| Buyer Financing: | Conventional |
| Community Features: | Community Pool, Gated, Park |
| Consent for Visitors to Record: | Audio, Video |
| Construction Materials: | Brick |
| Cooling: | Central Air |
| Covered Spaces: | 2 |
| Directions: | See Google Maps |
| Easements: | Other |
| Elementary School: | Lake Highlands |
| Elementary School Name: | Lake Highlands |
| Exterior Features: | Covered Patio/Porch, Private Yard |
| Fencing: | Back Yard, Wood |
| Fireplace Features: | Living Room |
| Fireplaces Total: | 1 |
| Flooring: | Carpet, Hardwood, Tile |
| Foundation Details: | Slab |
| Garage Length: | 21 |
| Garage Spaces: | 2 |
| Garage Width: | 20 |
| Garage?: | Yes |
| Heating: | Central |
| High School Name: | Lake Highlands |
| Hoa Management Company: | Spectrum Association Management |
| Hoa Management Company Phone: | 972-236-6239 |
| Interior Features: | Built-in Features, Eat-in Kitchen, Granite Counters, Kitchen Island, Loft, Open Floorplan, Smart Home System |
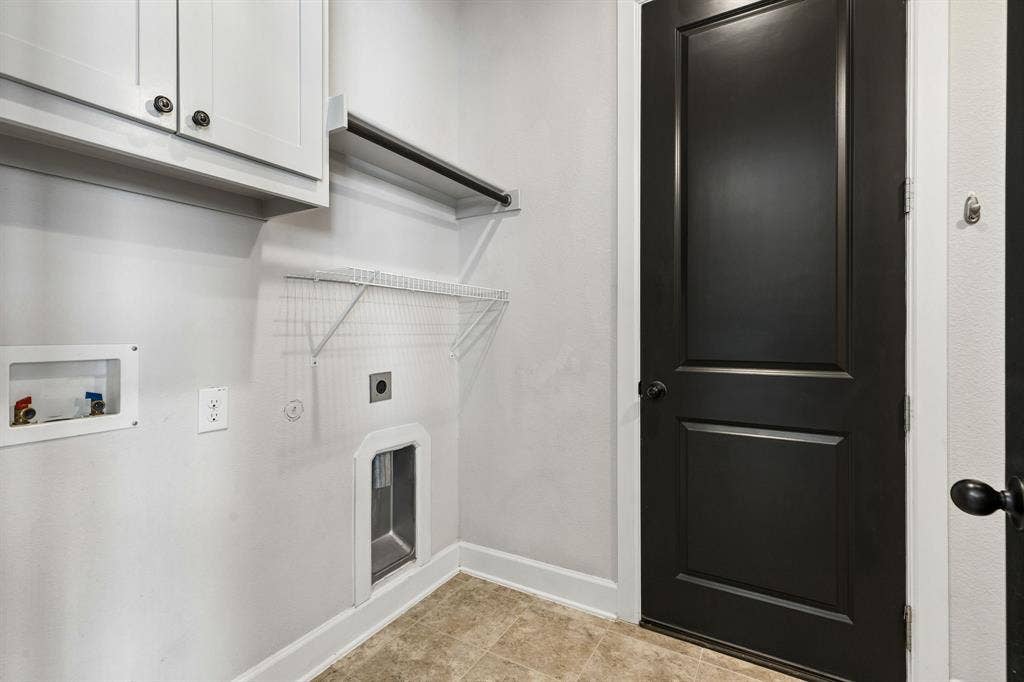
| Laundry Features: | Utility Room, Full Size W/D Area |
| Levels: | Two |
| Listing Terms: | Cash, Conventional, FHA, VA Loan |
| Room Count: | 12 |
| Lot Features: | Corner Lot |
| Lot Size: | Zero Lot |
| Lot Size Area: | 0.1370 |
| Lot Size Units: | Acres |
| Middle School Name: | Lake Highlands |
| Multi Parcel ID: | No |
| Municipal Utility District?: | No |
| Notice Surveillance Devices Pres: | Video |
| Number Of Dining Areas: | 1 |
| Number Of Living Areas: | 1 |
| Number Of Parking Spaces: | 2 |
| Parking Features: | Garage Faces Front, Garage Single Door, Inside Entrance |
| Patio And Porch Features: | Covered |
| Pool?: | No |
| Possession: | Closing/Funding |
| Postal Code Plus 4: | 0070 |
| Property Attached?: | No |
| Roof: | Composition, Shingle |
| School District: | Richardson ISD |
| Senior Community Yn: | No |
| Smart Home Features Appor Pass Y: | 1 |
| Special Taxing Entities: | 0 |
| Structural Style: | Garden/Zero Lot Line |
| Transaction Type: | For Sale |
| Utilities: | City Sewer, City Water |
| Will Subdivide: | No |
| Year Built Details: | Preowned |
Listing Courtesy of: RE/MAX DFW Associates
Listing Agent: Brianna Castillo
469-404-2757
Mortgage Calculator
All listings featuring the  icon are provided courtesy of North Texas Real Estate Information Systems, Inc. (NTREIS), Copyright 2026. All rights reserved.
All information is believed accurate but not guaranteed. The properties displayed may not be all of the properties available through the IDX Program. Any use of this site other than by potential buyers or sellers is strictly prohibited.
North Texas Real Estate Information Systems, Inc. data last updated on October 30, 2026 03:06 AM - CT
Property Last Updated: October 30, 2026 03:06 AM - CT
