


8604 Katydid Drive
McKinney, TX 75071
$489,990
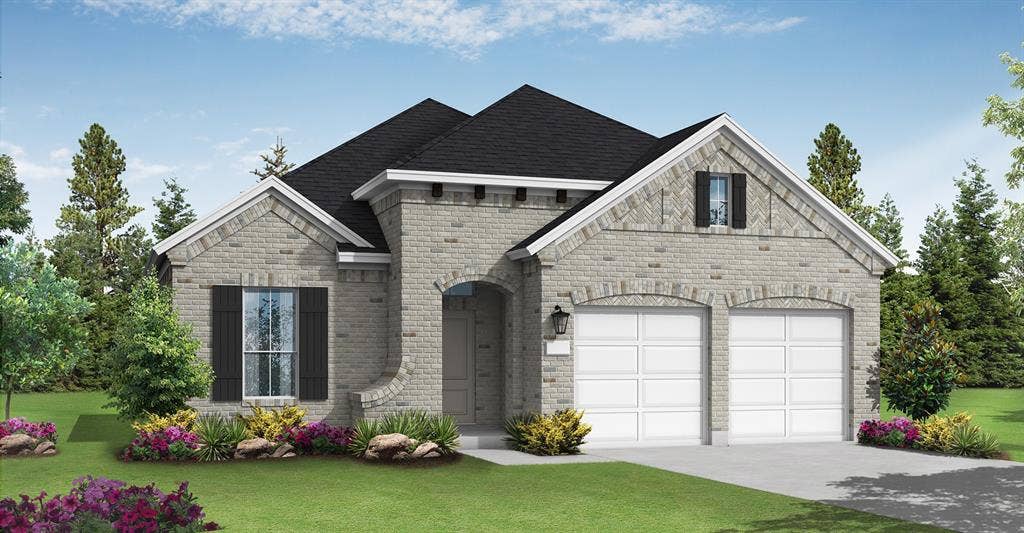
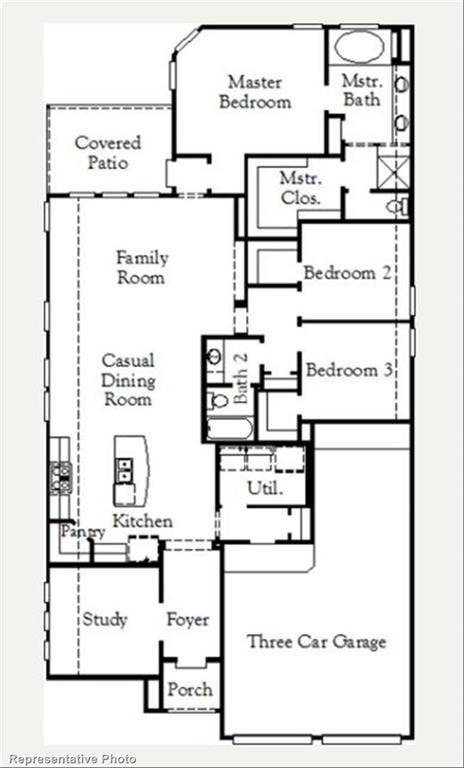
MLS# 21423562 - Built by Coventry Homes - November 2026 completion ~ Step into this stunning one-story home where style, comfort, and functionality come together in a beautifully designed open-concept layout perfect for both everyday living and effortless entertaining. The spacious living area flows seamlessly into a gourmet kitchen featuring a large island ideal for casual dining or gathering with friends and family, all complemented by an inviting dining space. Enjoy the convenience of a three-car garage and the versatility of a dedicated study, perfect for a home office or flex space. The serene primary suite offers a private retreat with a luxurious ensuite bath and generous closet, while two additional bedrooms share a well-appointed secondary bath. This exceptional home truly has it all don’t miss your chance to experience it for yourself
| Listing Id: | 21423562 |
|---|---|
| List Price: | $489,990 |
| Property Type: | Residential |
| Property Sub Type: | Single Family Residence |
| Status: | Active |
| Bedrooms Total: | 3 |
| Bathrooms Full: | 2 |
| Living Area: | 2,003 |
| Association Fee: | $1,500 |
| Lot Size Square Feet: | 7,840.8000 |
| Lot Size Acres: | 0.18 |
| Architectural Style: | Traditional |
| Waterfront?: | No |
| City: | McKinney |
| County Or Parish: | Collin |
| Subdivision Name: | Trinity Falls 50' |
| Postal Code: | 75071 |
| Year Built: | 2026 |
| Accessibility Features Yn: | No |
| Accessory Unit?: | No |
| Appliances: | Dishwasher,Disposal,Electric Oven,Gas Cooktop,Gas Water Heater,Microwave,Plumbed For Gas in Kitchen,Tankless Water Heater |
| Association Fee Frequency: | Quarterly |
| Association Fee Includes: | Full Use of Facilities, Maintenance Grounds, Maintenance Structure, Management Fees |
| Association Type: | Mandatory |
| Attached Garage?: | Yes |
| Basement Yn: | No |
| Bathrooms Total Decimal: | 2.00 |
| Bathrooms Total Integer: | 2 |
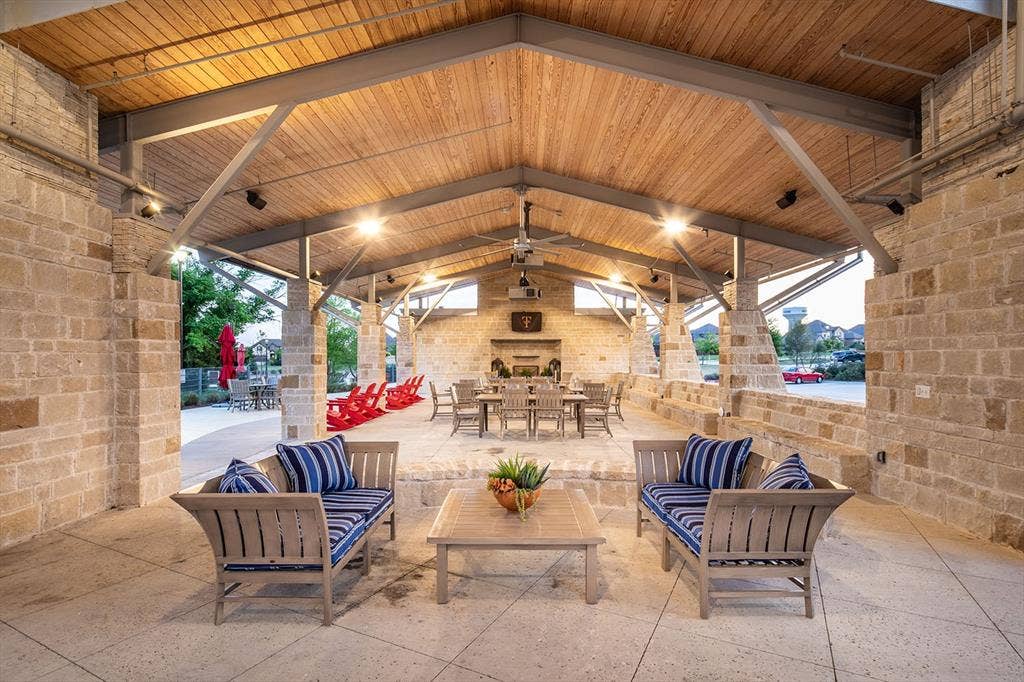
| Community Features: | Club House, Greenbelt, Jogging Path/Bike Path, Park, Playground, Other |
| Construction Materials: | Brick |
| Cooling: | Ceiling Fan(s), Central Air |
| Covered Spaces: | 3 |
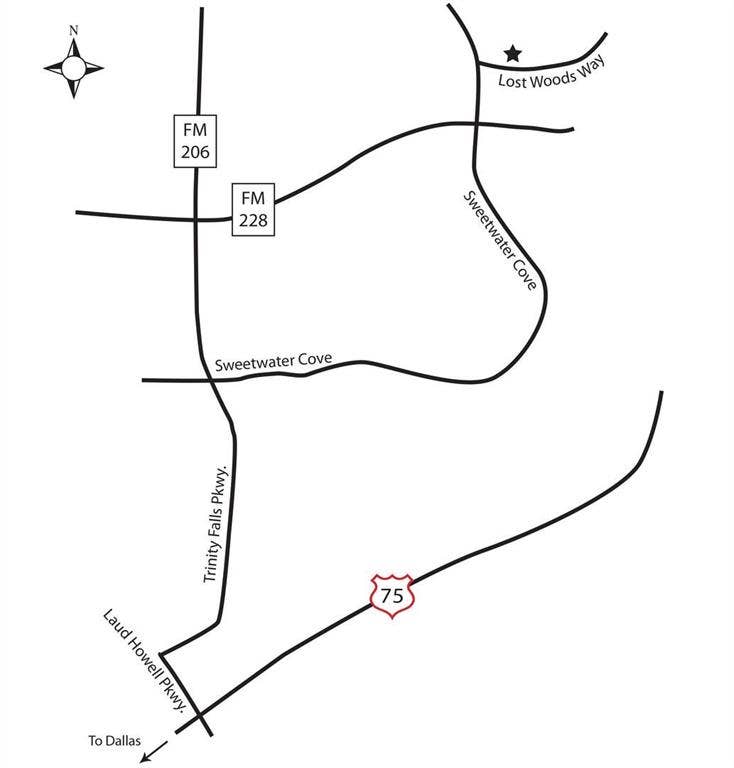
| Directions: | US-75 North: Take exit 43 toward FM 543 Laud Howell Parkway, Use the left 2 lanes turn left onto TX-195 Spur Laud Howell Parkway Turn right onto Trinity Falls Parkway, Turn left toward Parkland Cres Turn right onto Betula Street, Turn Right on Bee Balm, Model home is on the left. |
| Dock Permitted?: | No |
| Elementary School: | Ruth and Harold Frazier |
| Elementary School Name: | Ruth and Harold Frazier |
| Exterior Features: | Rain Gutters |
| Fencing: | Wood |
| Fireplace Features: | Family Room |
| Fireplaces Total: | 1 |
| Flooring: | Carpet |
| Foundation Details: | Slab |
| Garage Length: | 30 |
| Garage Spaces: | 3 |
| Garage Width: | 20 |
| Garage?: | Yes |
| Green Energy Efficient: | Construction, Drought Tolerant Plants, Geo-thermal HVAC, Thermostat |
| Green Water Conservation: | Efficient Hot Water Distribution |
| Heating: | Central |
| High School Name: | McKinney North |
| Hoa Management Company: | CCMC Corp OFC |
| Hoa Management Company Phone: | 469-246-3500 |
| Horse Permitted Yn: | No |
| Interior Features: | Cable TV Available, Double Vanity, High Speed Internet Available, Kitchen Island, Open Floorplan, Pantry, Walk-In Closet(s) |
| Lake Pump Yn: | No |
| Laundry Features: | Electric Dryer Hookup, Utility Room, Full Size W/D Area, Washer Hookup |
| Levels: | One |
| Room Count: | 7 |
| Lot Features: | Cul-De-Sac, Landscaped, Sprinkler System |
| Lot Size: | Less Than .5 Acre (not Zero) |
| Lot Size Area: | 0.1800 |
| Lot Size Dimensions: | 50 x 125 |
| Lot Size Source: | Builder |
| Lot Size Units: | Acres |
| Middle School Name: | Johnson |
| Multi Parcel ID: | Yes |
| Municipal Utility District?: | Yes |
| Number Of Living Areas: | 2 |
| Number Of Parking Spaces: | 3 |
| Parking Features: | Tandem |
| Patio And Porch Features: | Covered |
| Planned Development: | Trinity Falls |
| Pool?: | No |
| Possession: | Closing/Funding |
| Property Attached?: | No |
| Roof: | Composition |
| School District: | McKinney ISD |
| Security Features: | Carbon Monoxide Detector(s), Smoke Detector(s) |
| Senior Community Yn: | No |
| Smart Home Features Appor Pass Y: | 1 |
| Special Taxing Entities: | 0 |
| Structural Style: | Single Detached |
| Transaction Type: | For Sale |
| Utilities: | City Sewer, City Water |
| Will Subdivide: | No |
| Year Built Details: | New Construction - Incomplete |
Listing Courtesy of: HomesUSA.com
Listing Agent: Ben Caballero
888-872-6006
Mortgage Calculator
All listings featuring the  icon are provided courtesy of North Texas Real Estate Information Systems, Inc. (NTREIS), Copyright 2026. All rights reserved.
All information is believed accurate but not guaranteed. The properties displayed may not be all of the properties available through the IDX Program. Any use of this site other than by potential buyers or sellers is strictly prohibited.
North Texas Real Estate Information Systems, Inc. data last updated on October 30, 2026 03:06 AM - CT
Property Last Updated: October 30, 2026 03:06 AM - CT
