8601 Secretariat Drive
Rowlett, TX 75088
$3,950
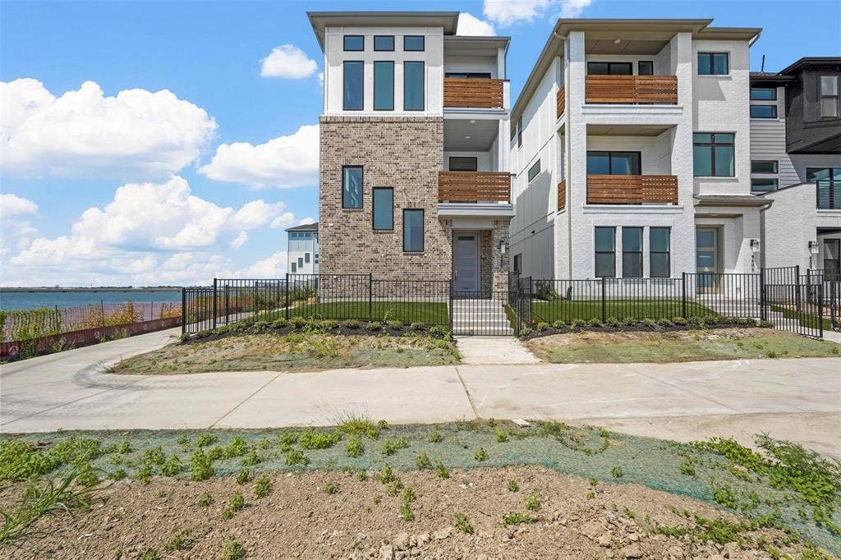
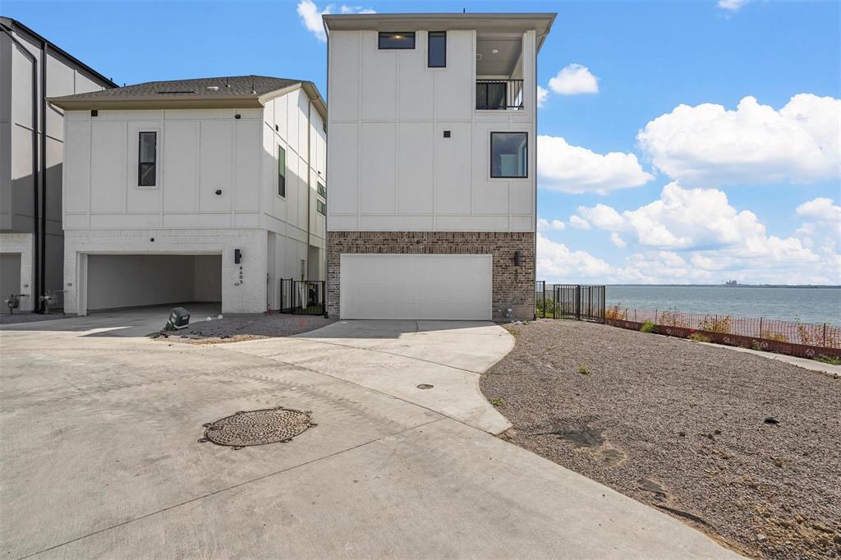
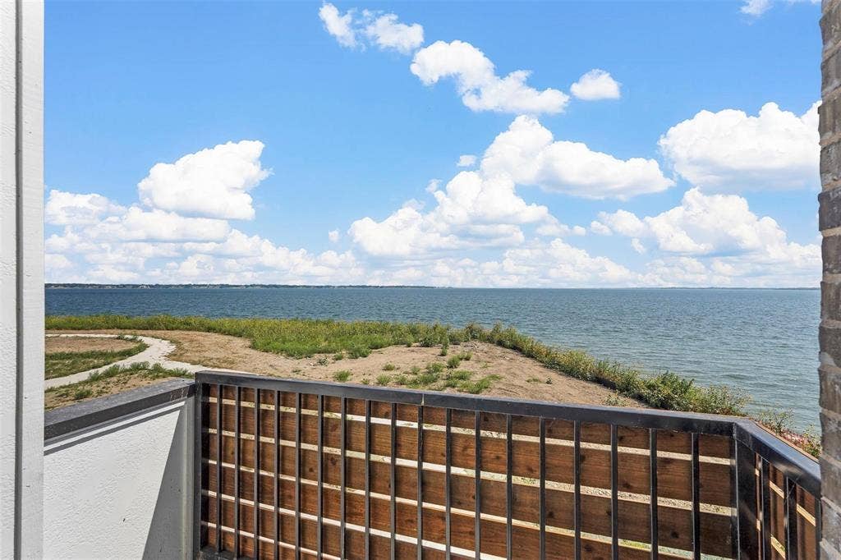
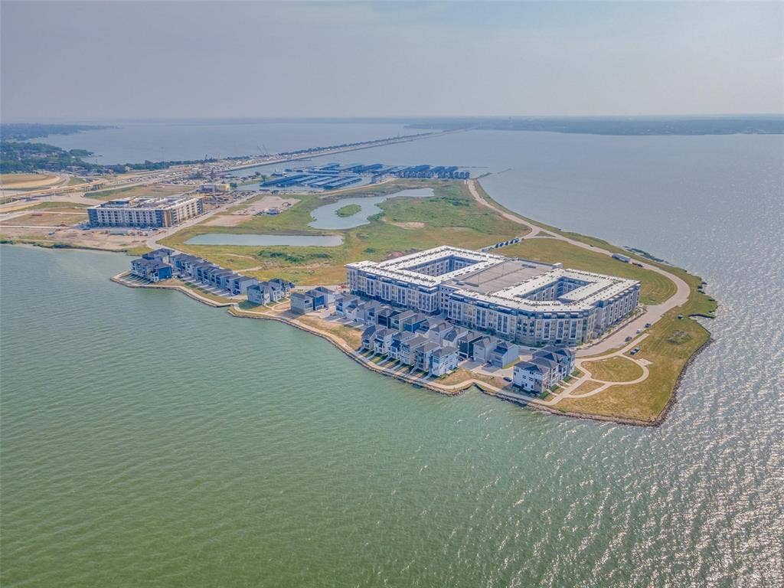
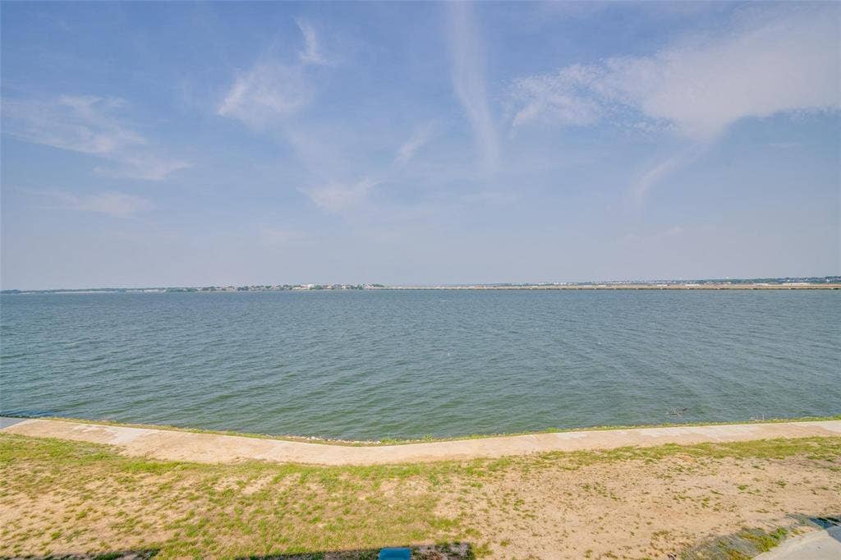
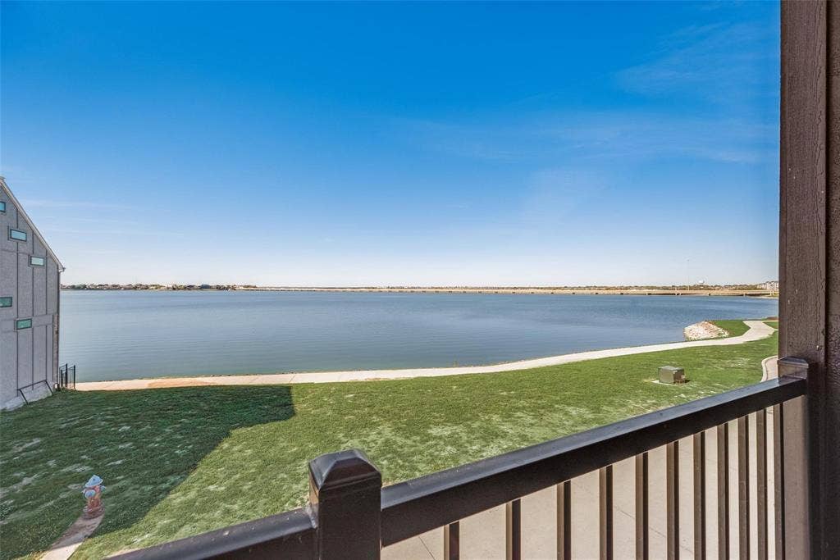
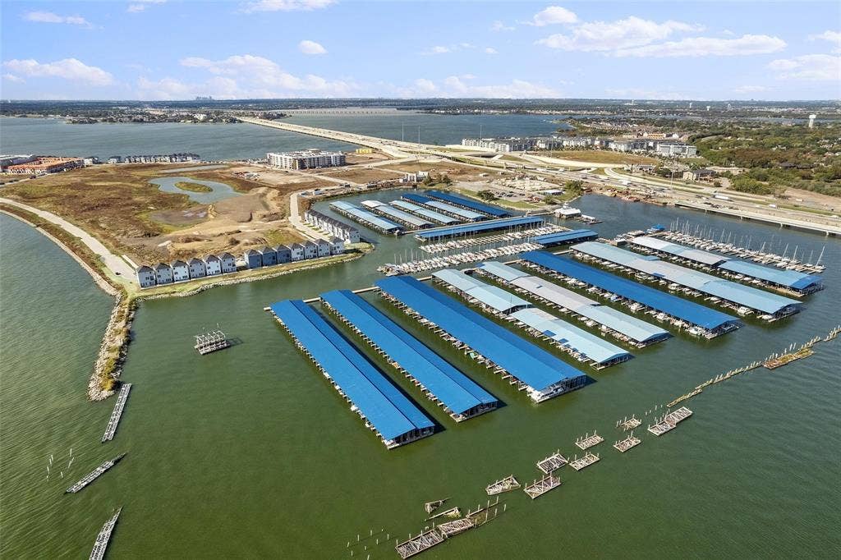
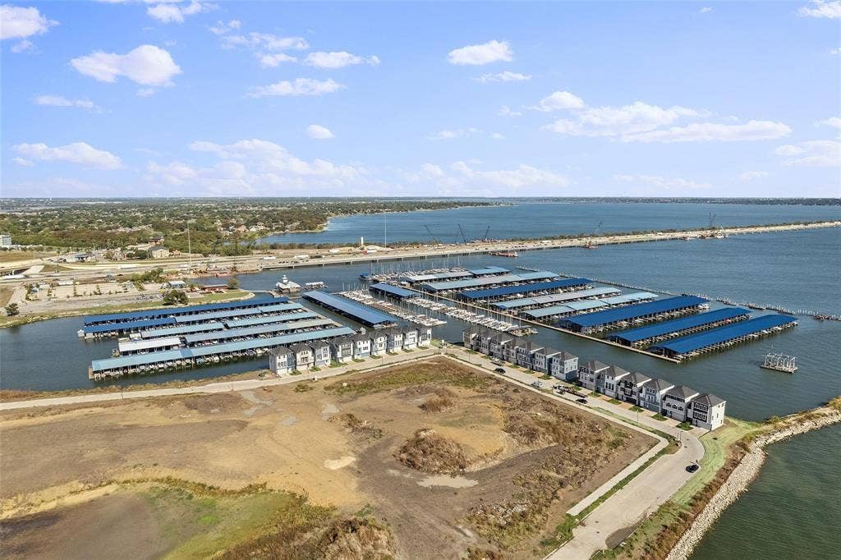
WATERFRONT! Lakeside living in this beautiful new home located in Sapphire Bay development on Lake Ray Hubbard. Corner lot
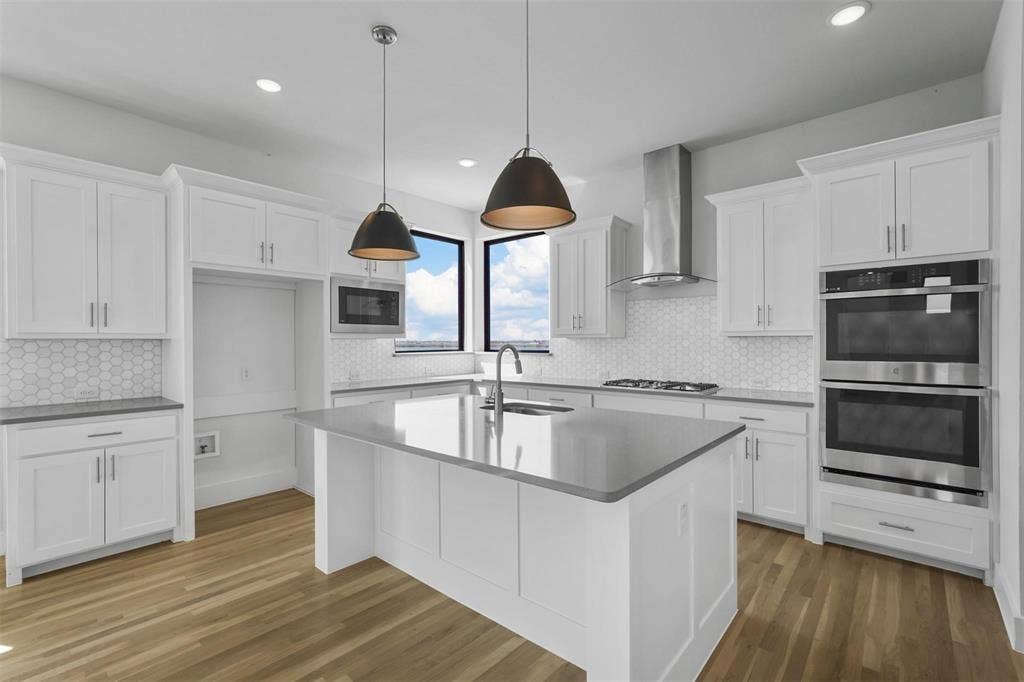
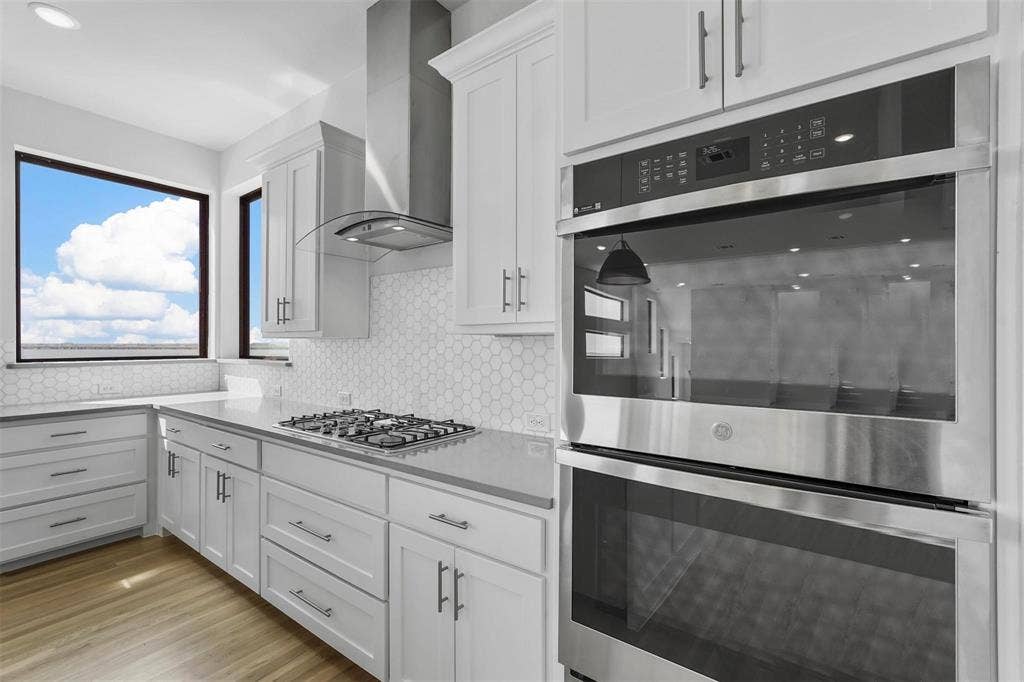
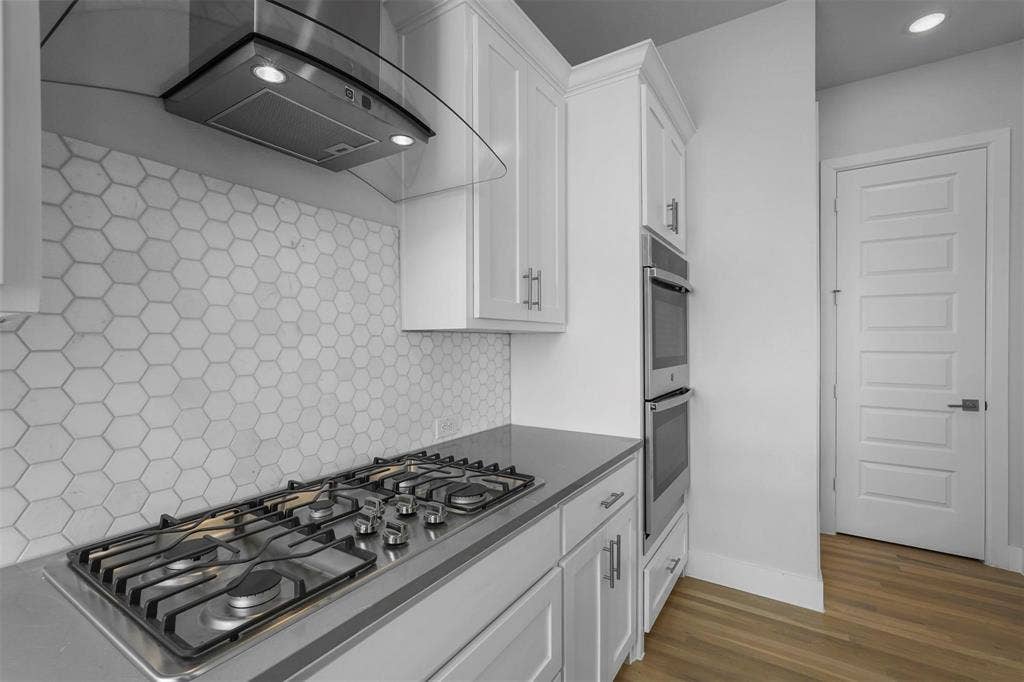
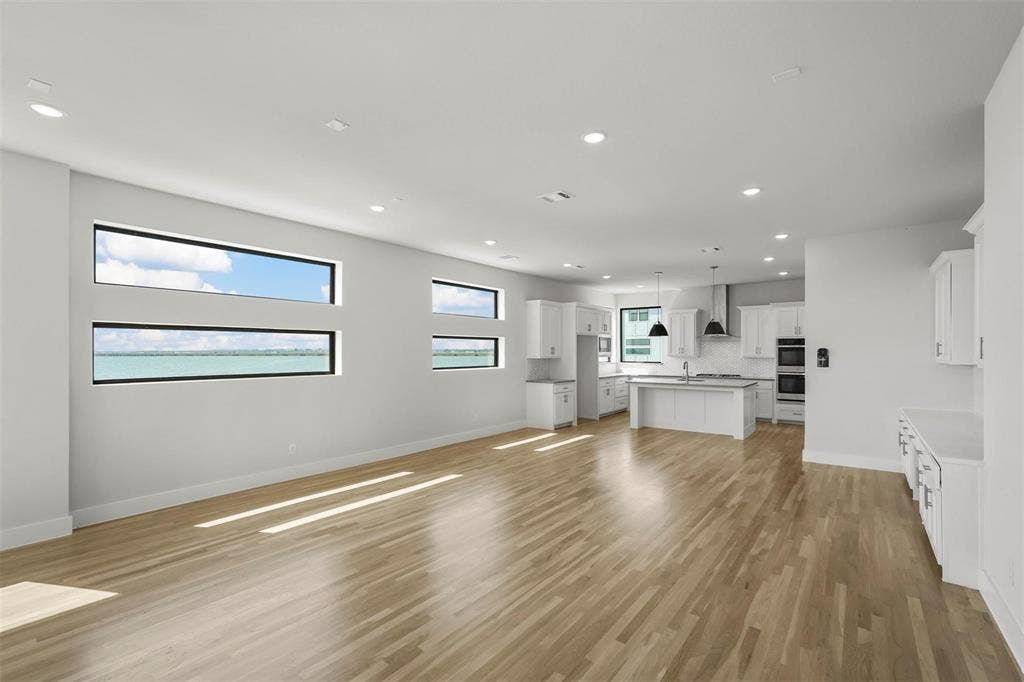
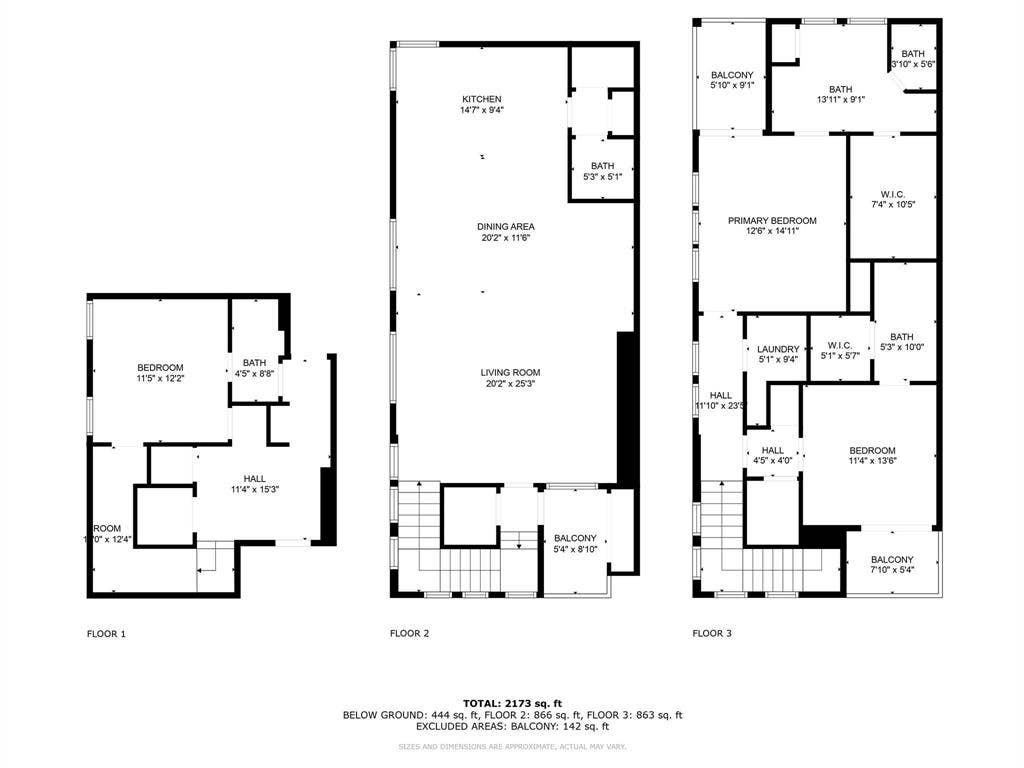
with gorgeous lake views from many windows as well as private balconies. First level features guest bedroom with ensuite bathroom and can also serve as an office. 2nd level showcases stunning great room open to kitchen and dining areas. Private balcony off living area to enjoy the lake views and sunsets. Welcoming island Kitchen with waterfall quartz countertops, stainless appliances, gas cooktop, double ovens, and decorative backsplash . Primary suite is on the 3rd floor with ensuite bath and private balcony to relax and enjoy fantastic lake views! Additional walk in storage areas. Walking trails around the lake. Sapphire Bay Marina within walking distance. Restaurants and parks are in process of being built. Great location close to the Harbor district in Rockwall featuring multiple restaurants, movie theatre, concerts on the lake and shopping.
| Listing Id: | 21434307 |
|---|---|
| List Price: | $3,950 |
| Property Type: | Residential Lease |
| Property Sub Type: | Single Family Residence |
| Status: | Active |
| Bedrooms Total: | 3 |
| Bathrooms Full: | 3 |
| Bathrooms Half: | 1 |
| Living Area: | 2,416 |
| Lot Size Square Feet: | 2,657.1600 |
| Lot Size Acres: | 0.061 |
| Architectural Style: | Traditional |
| Waterfront?: | Yes |
| City: | Rowlett |
| County Or Parish: | Dallas |
| Subdivision Name: | Sapphire Bay |
| Postal Code: | 75088 |
| Year Built: | 2024 |
| Accessory Unit?: | No |
| Appliances: | Dishwasher,Disposal,Gas Cooktop,Microwave,Plumbed For Gas in Kitchen |
| Application Fee Amount: | $55 |
| Association Fee Includes: | Front Yard Maintenance, Management Fees |
| Association Type: | Mandatory |
| Attached Garage?: | Yes |
| Availability Date: | 2026-12-01 |
| Basement Yn: | No |
| Bathrooms Total Decimal: | 3.10 |
| Bathrooms Total Integer: | 4 |
| Deposit Amount: | $3,950 |
| Deposit Pet: | $500 |
| Directions: | I-30 EAST TO EXIT 64 - DALROCK & SAPPHIRE BAY. EXIT GO TO THE RIGHT FOLLOW AROUND ON RESORT DRIVE TO SECRETARIAT. |
| Elementary School: | Choice Of School |
| Elementary School Name: | Choice Of School |
| Exterior Features: | Balcony, Courtyard, Covered Patio/Porch |
| Fencing: | Fenced, Gate, Wrought Iron |
| Flooring: | Carpet, Ceramic Tile, Luxury Vinyl Plank |
| Foundation Details: | Slab |
| Garage Dimensions: | 20x20 |
| Garage Spaces: | 2 |
| Garage?: | Yes |
| High School Name: | Choice Of School |
| Hoa Management Company: | Sapphire Bay* |
| Hoa Management Company Phone: | 469-613-8702 |
| Horse Permitted Yn: | No |
| Interior Features: | Built-in Features, Cable TV Available, Decorative Lighting, Eat-in Kitchen, Granite Counters, Kitchen Island, Open Floorplan |
| Lease Conditions: | Application Fee, Credit Report, Prior Residence Info., References Required, Written Application (+) |
| Lease Term: | 12 Months |
| Lease Type: | Yearly, 1 Year Plus |
| Levels: | Three Or More |
| Room Count: | 7 |
| Lot Features: | Waterfront |
| Lot Size Area: | 0.0610 |
| Lot Size Units: | Acres |
| Middle School Name: | Choice Of School |
| Monies Required: | First Months Rent, Pet Deposit, Security Deposit |
| Multi Parcel ID: | No |
| Municipal Utility District?: | No |
| Non Refundable Pet Fee?: | Yes |
| Number Of Days Guests Allowed: | 14 |
| Number Of Dining Areas: | 1 |
| Number Of Living Areas: | 1 |
| Number Of Parking Spaces: | 2 |
| Number Of Pets Allowed: | 1 |
| Number Of Vehicles: | 4 |
| Parking Features: | Garage, Garage Door Opener, Garage Faces Rear, Lighted |
| Pets Allowed: | Yes Pets Allowed, Breed Restrictions, Size Limit |
| Pool?: | No |
| Postal Code Plus 4: | 1423 |
| Property Attached?: | No |
| Restrictions: | Animals, No Smoking, No Sublease, No Waterbeds, Pet Restrictions |
| Roof: | Composition |
| School District: | Garland ISD |
| Smart Home Features Appor Pass Y: | 1 |
| Soil Type: | Unknown |
| Stories Total: | 3 |
| Structural Style: | Lake House, Resort Property, Single Detached, Vacation Home |
| Tenant Pays: | All Utilities |
| Transaction Type: | For Lease |
| Utilities: | Cable Available, City Sewer, City Water, Concrete, Curbs, Sidewalk, Underground Utilities |
| Waterfront Features: | Lake Front |
| Will Subdivide: | No |
| Year Built Details: | New Construction - Complete |
Listing Courtesy of: RE/MAX DFW Associates
Listing Agent: Karen Rutherford
214-534-9944
All listings featuring the  icon are provided courtesy of North Texas Real Estate Information Systems, Inc. (NTREIS), Copyright 2026. All rights reserved.
All information is believed accurate but not guaranteed. The properties displayed may not be all of the properties available through the IDX Program. Any use of this site other than by potential buyers or sellers is strictly prohibited.
North Texas Real Estate Information Systems, Inc. data last updated on November 16, 2026 11:44 PM - CT
Property Last Updated: November 16, 2026 11:44 PM - CT
