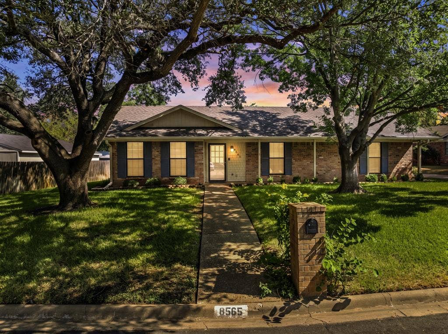
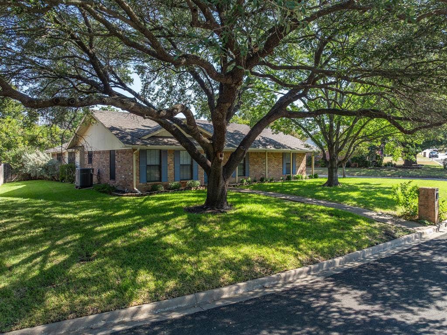
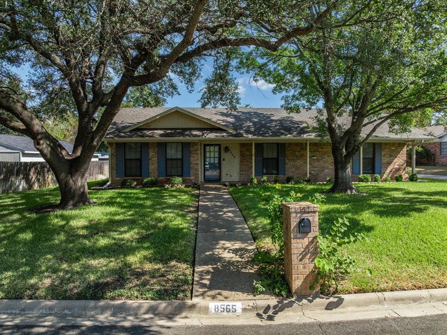
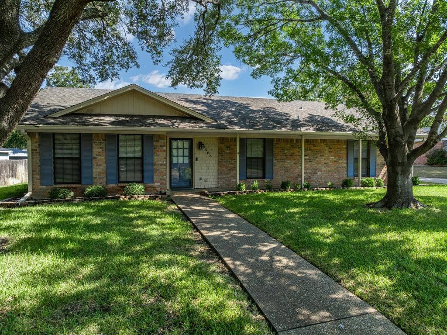
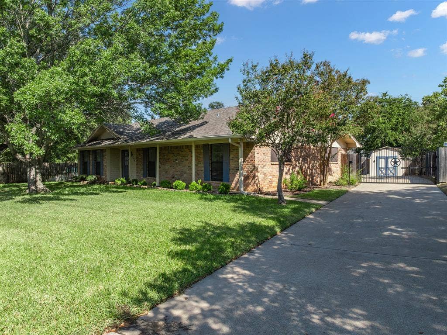
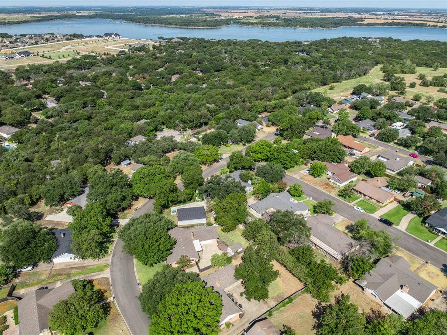
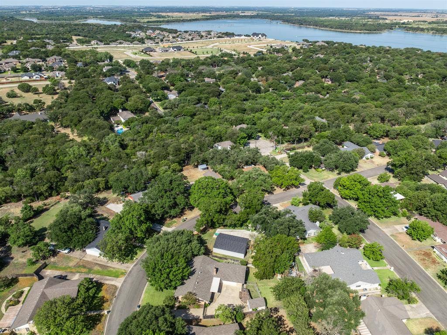
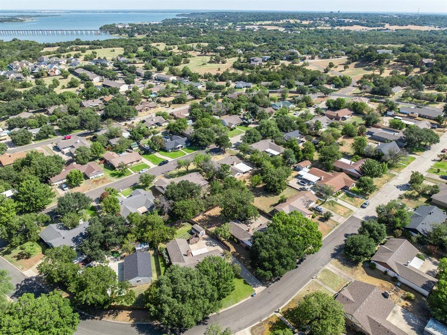
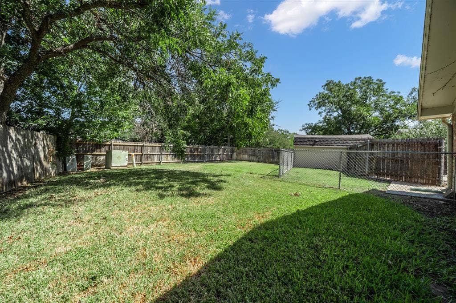
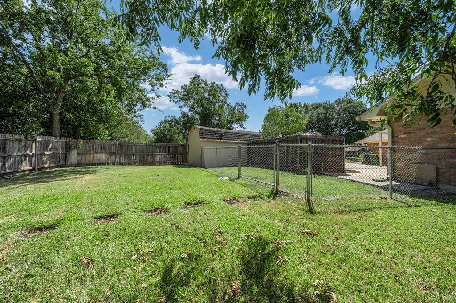
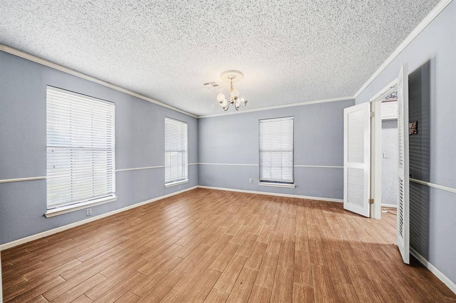
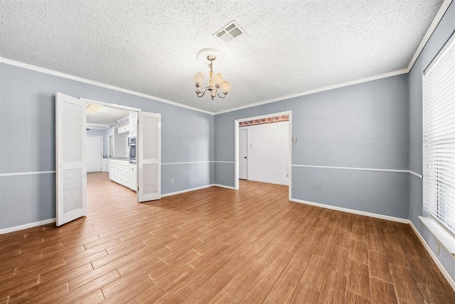
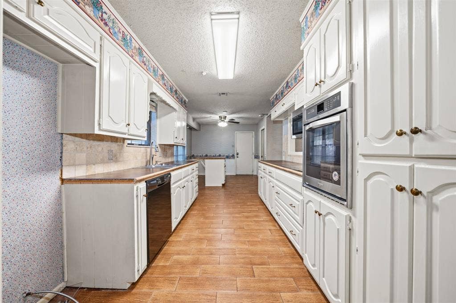
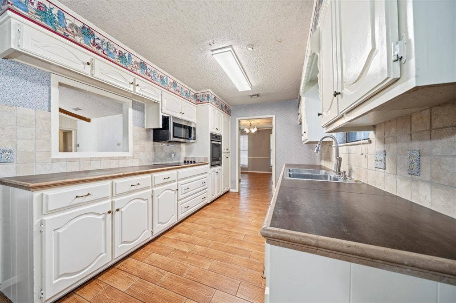
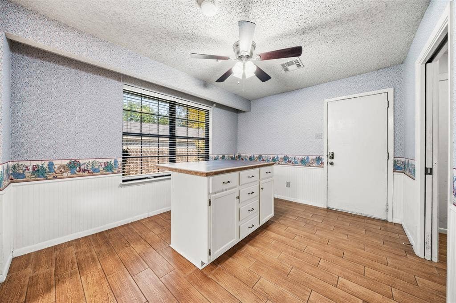
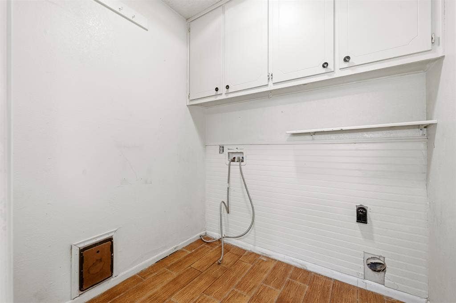
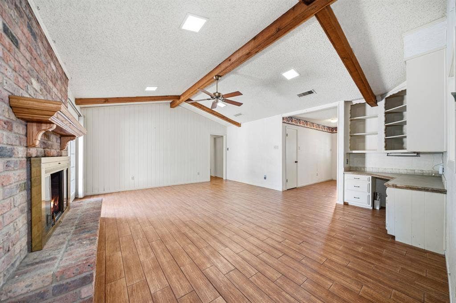
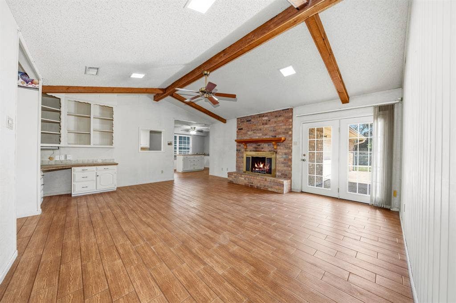
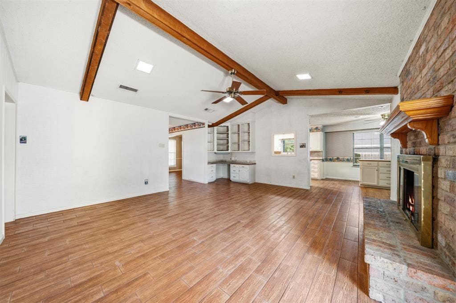
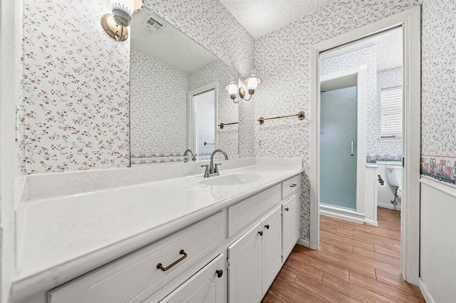
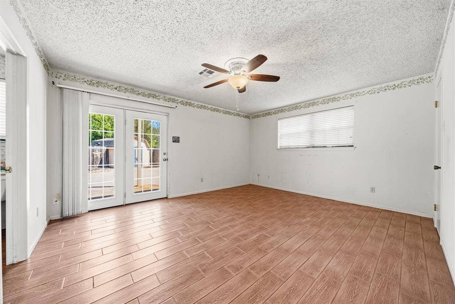
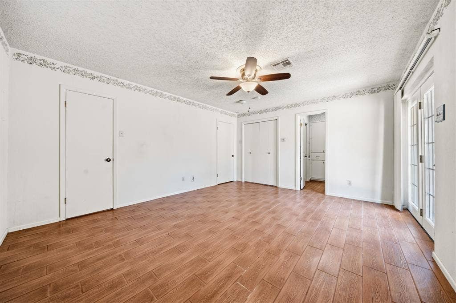
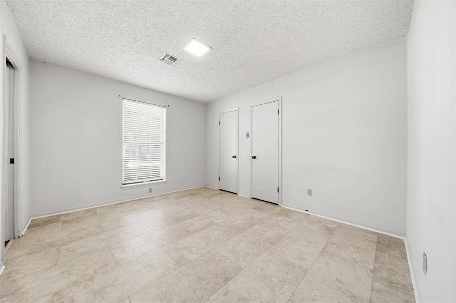
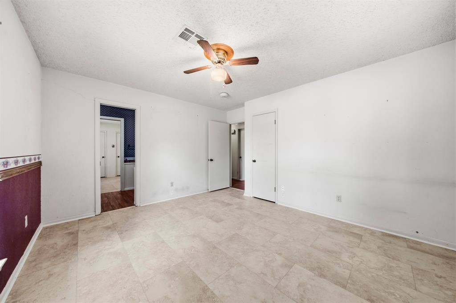
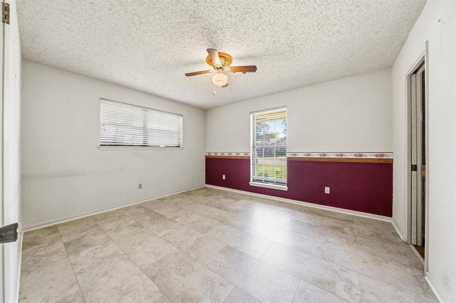
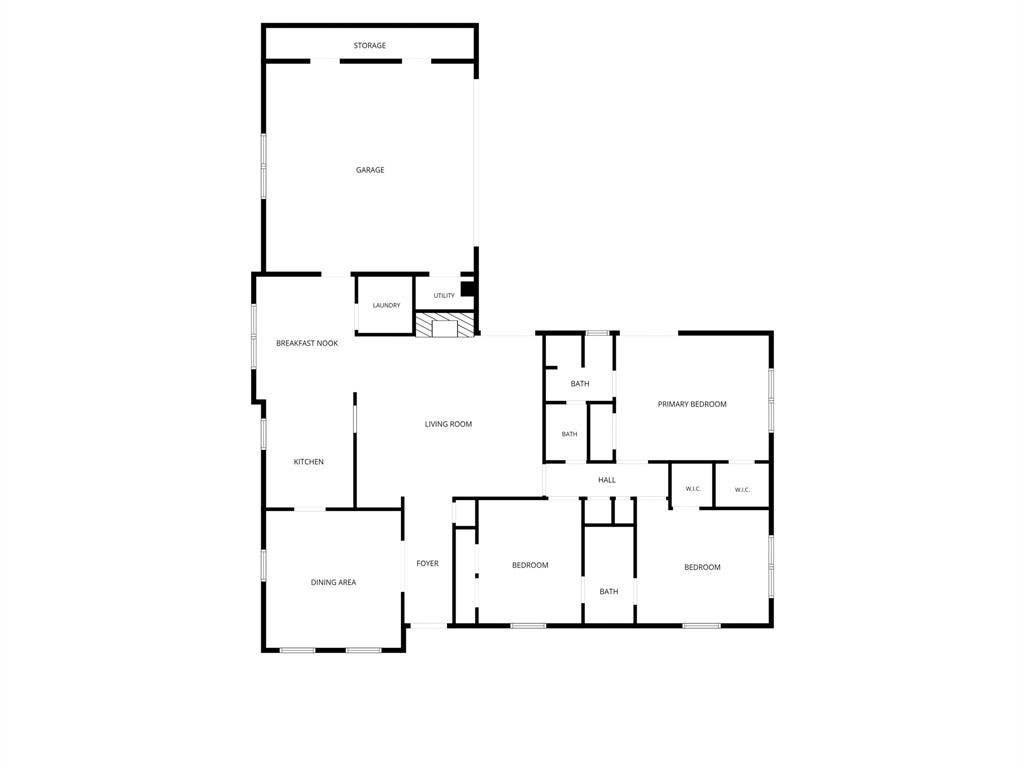
We figured out pretty quickly this house was built for the way we actually live. Dogs could be dogs, the kitchen could change shape depending on the night, and we never had to trek through the whole house just to reach the backyard. That’s what this one did.
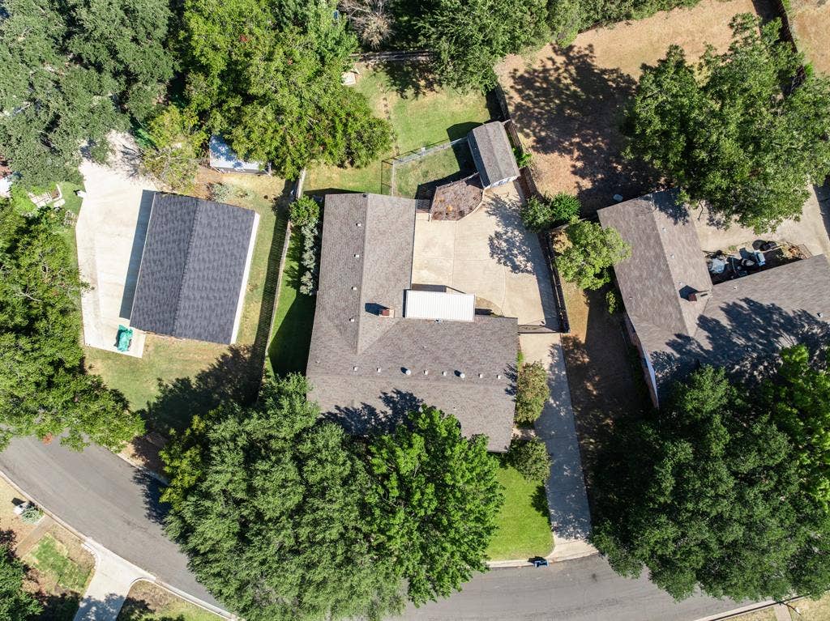
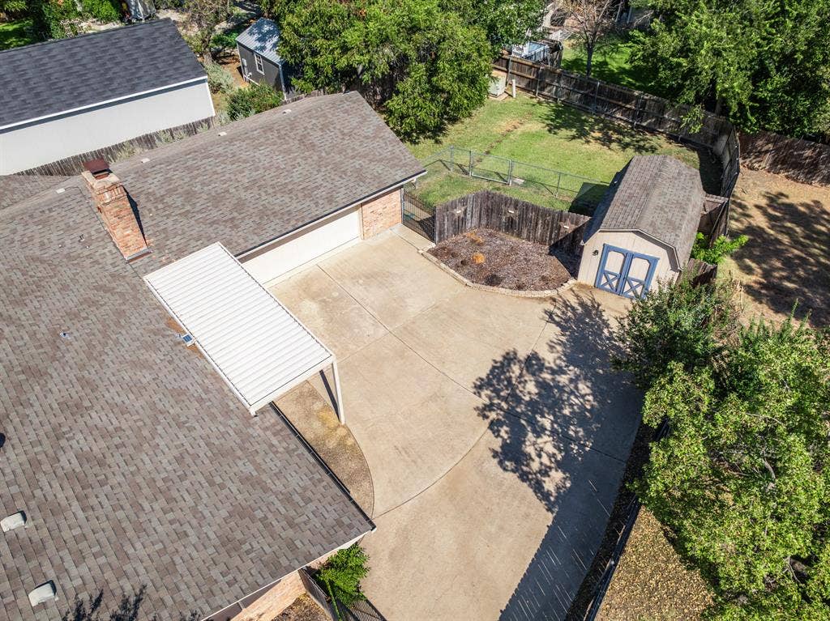
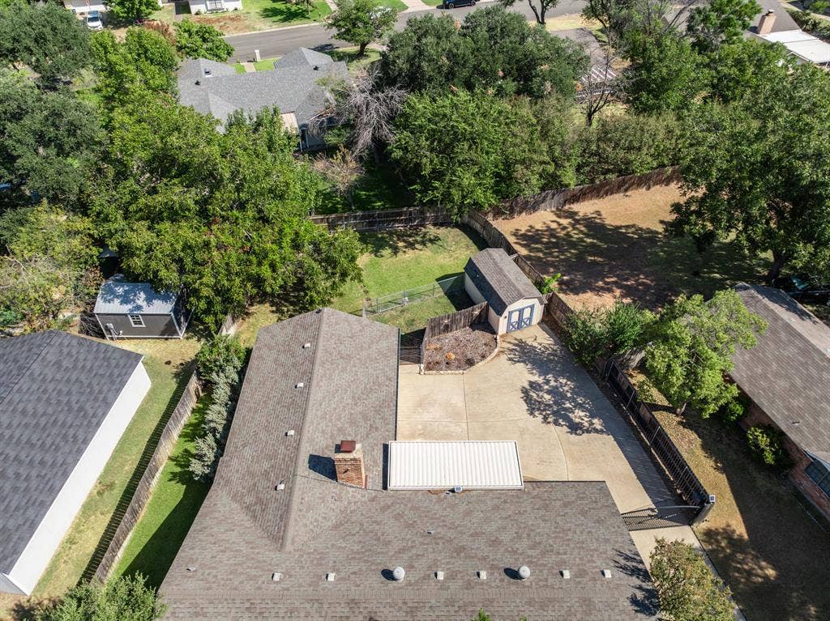
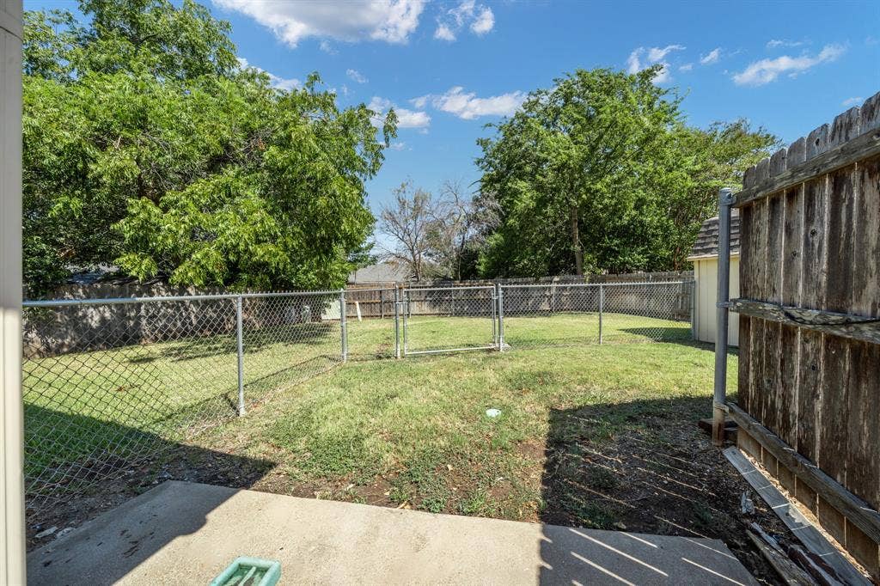
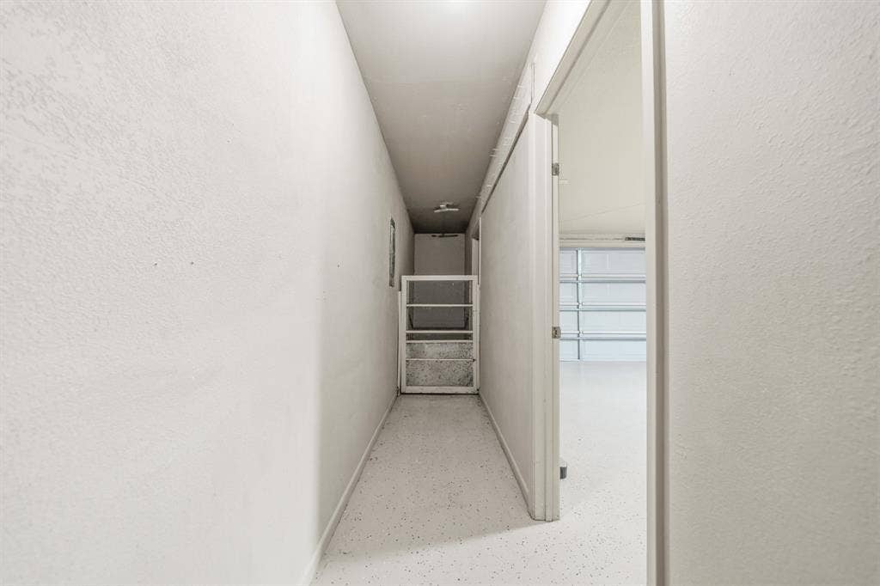
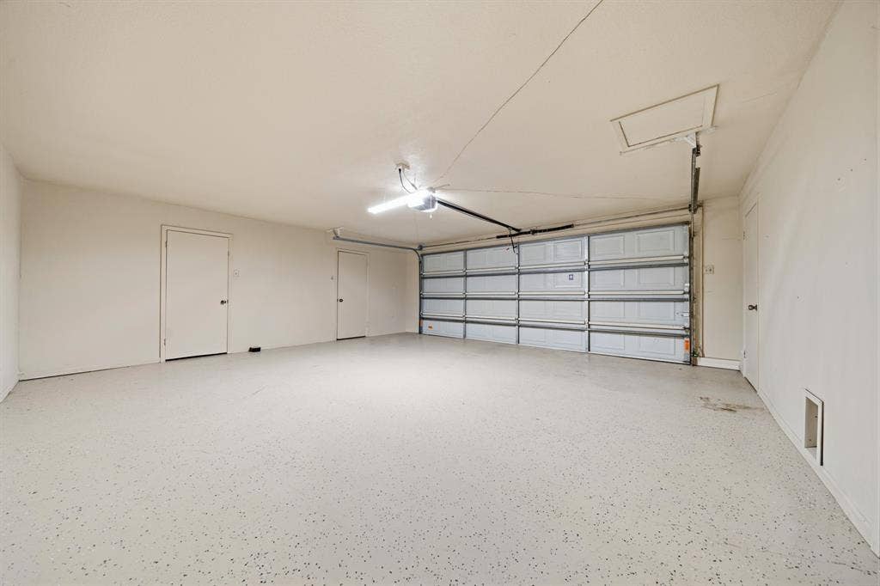
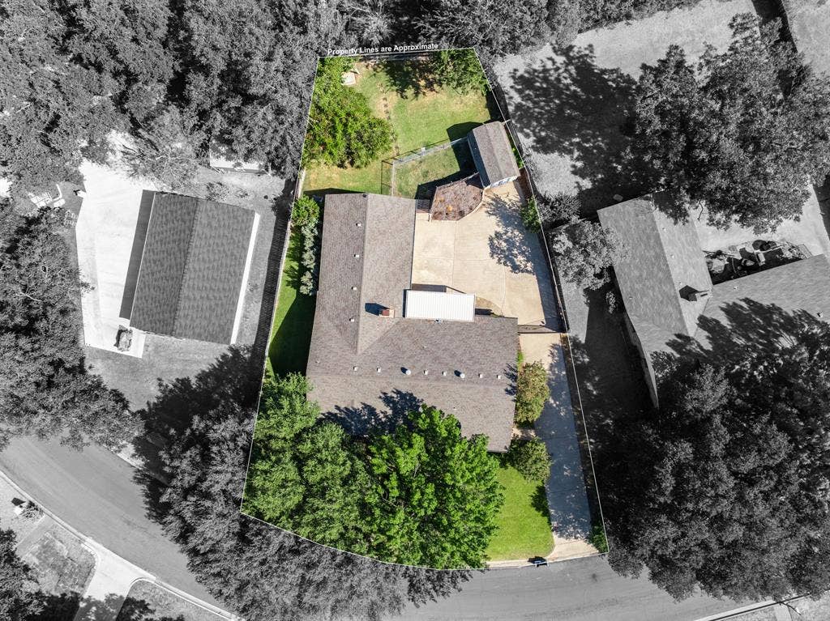
The dogs had their own little doorway from the garage straight into the yard. We talked about putting a garden back there and then laughed—because the dogs would have had opinions.
Most days the kitchen island stayed tucked where we needed the extra counter. When the holidays or birthday parties showed up, we rolled it out and suddenly the room worked for a crowd.
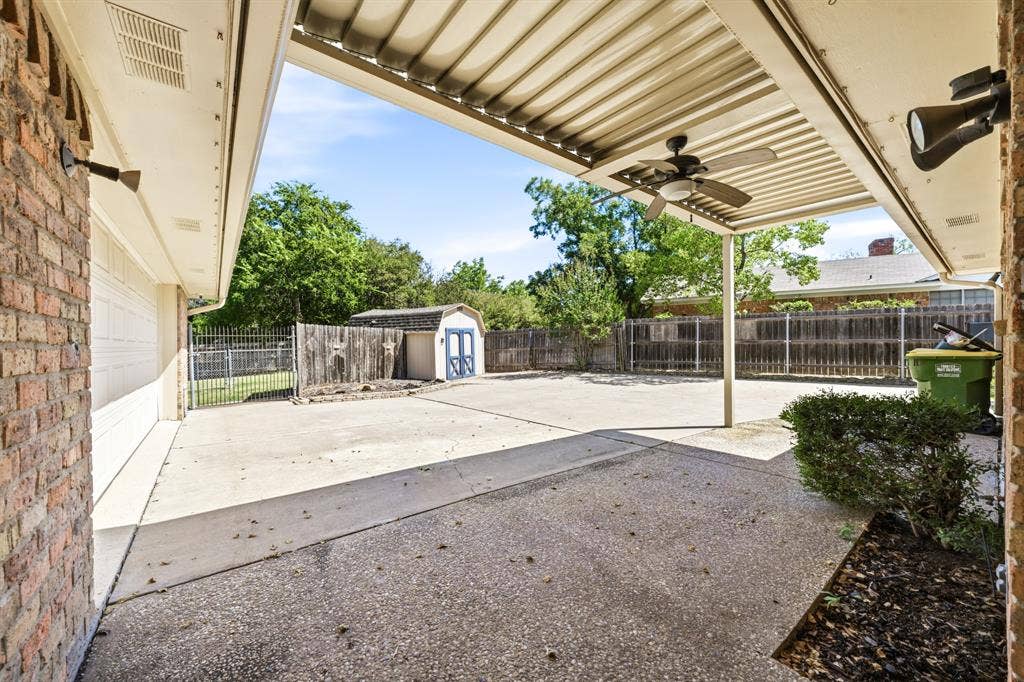
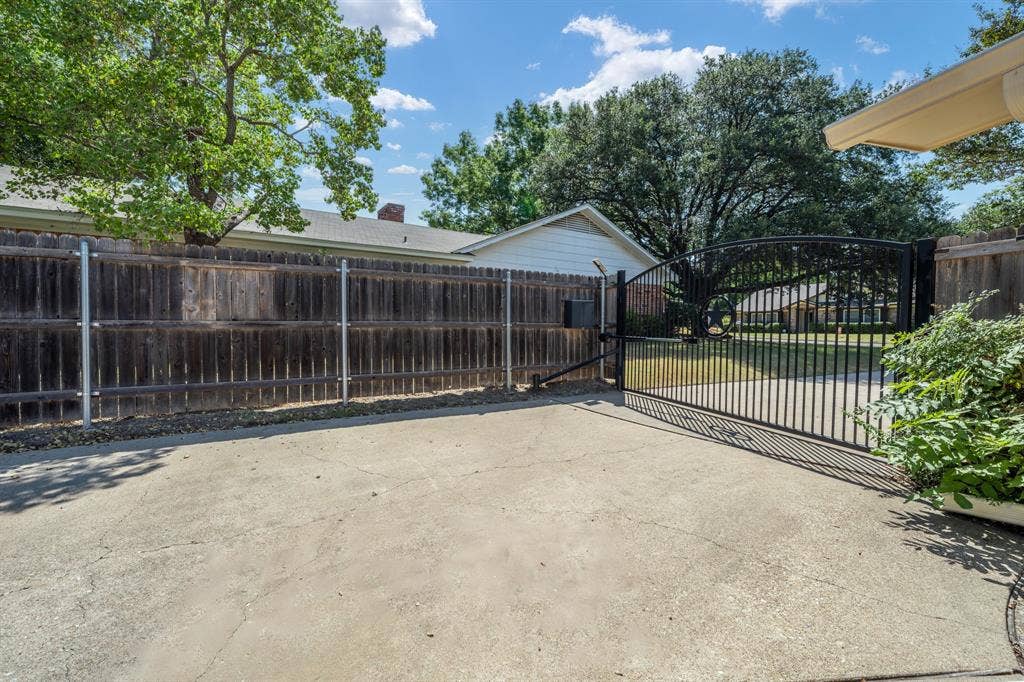
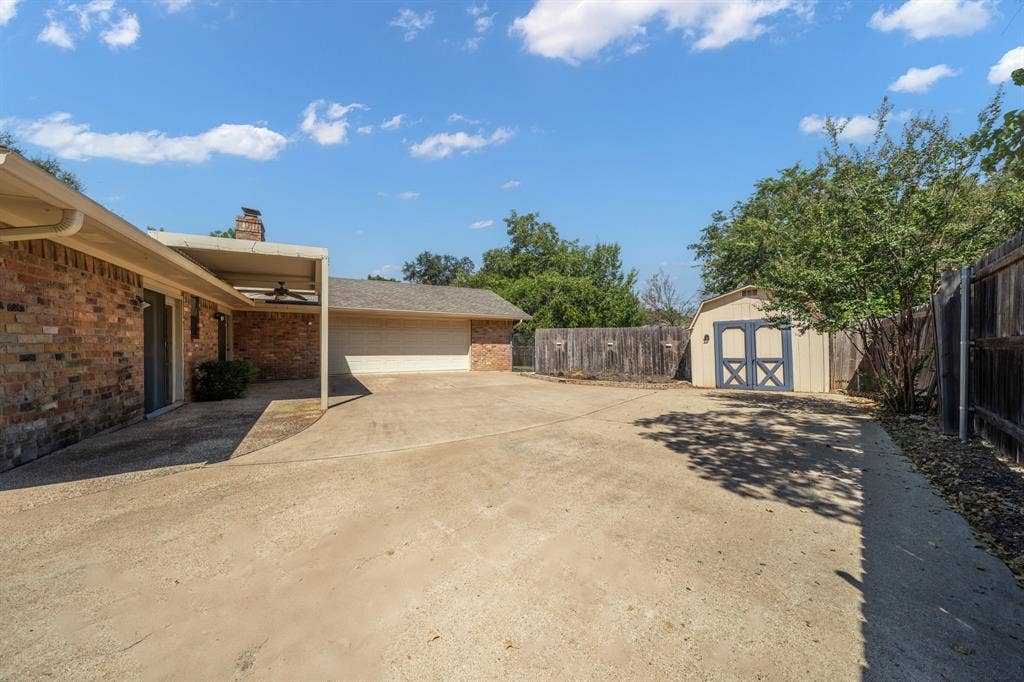
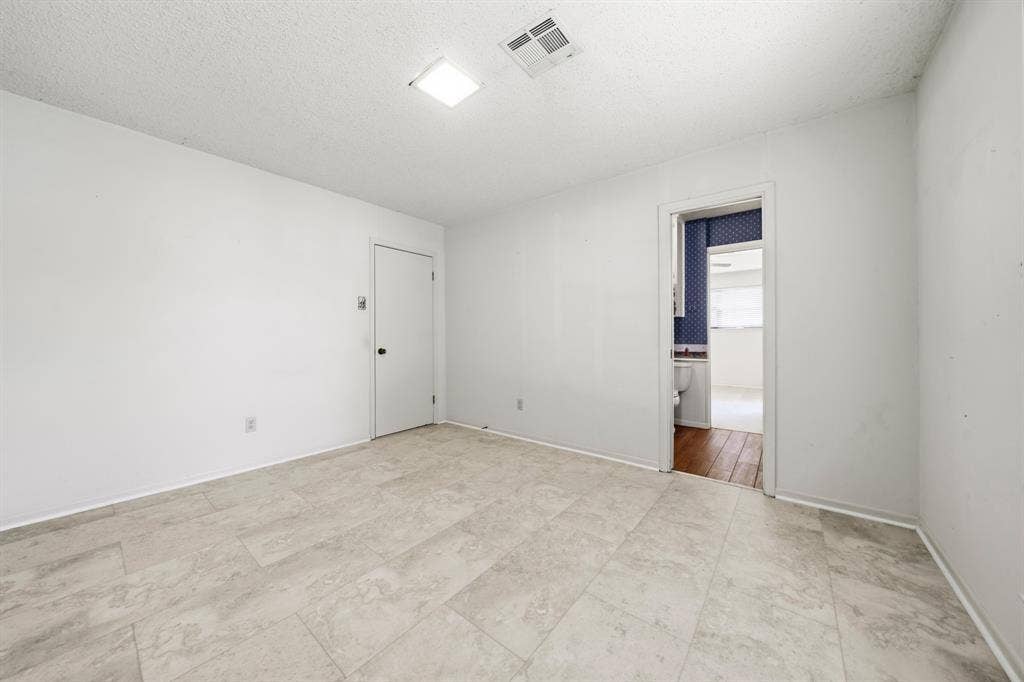
The gate that let us pull into the garage from the back gave us privacy and a little extra security. The door from the master bedroom to the backyard meant early mornings didn’t wake the rest of the house. The driveway was wide enough that nobody ever felt cramped.
This house made the ordinary days easier. If that’s what you’re looking for, come see it.
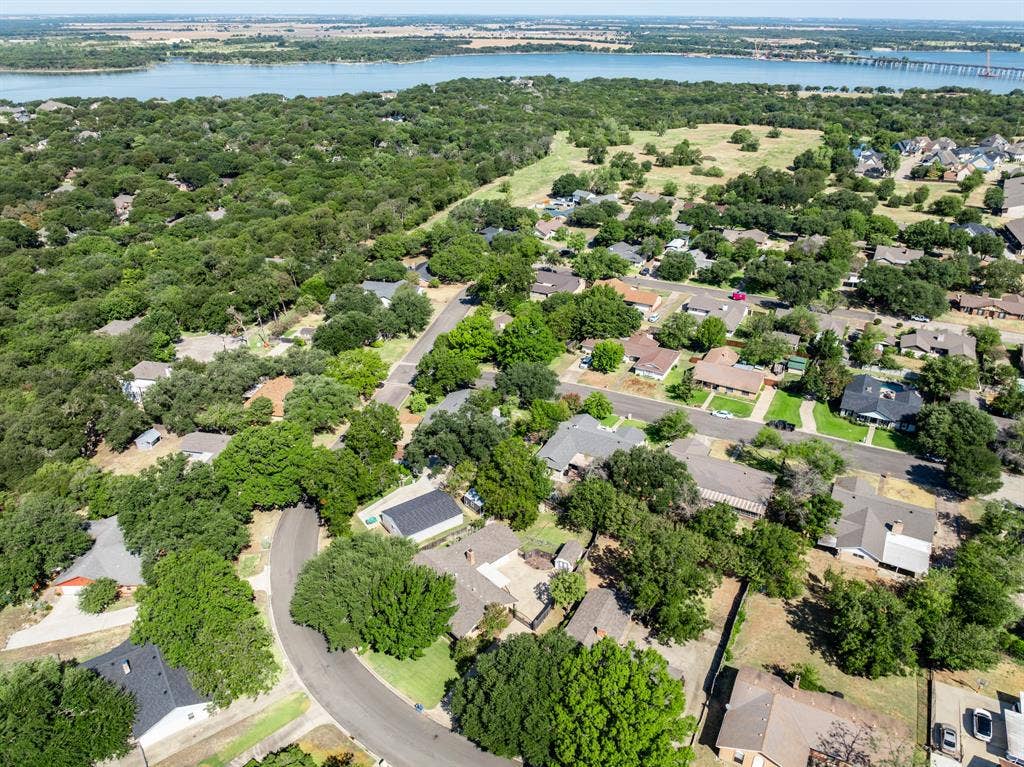
More things worth knowing: the back porch has a louvered roof that opens and closes, the fireplace is wood-burning, there is a automated sprinkler system and a mature Oak tree.
| Listing Id: | 21371585 |
|---|---|
| List Price: | $242,000 |
| Property Type: | Residential |
| Property Sub Type: | Single Family Residence |
| Status: | Closed |
| Bedrooms Total: | 3 |
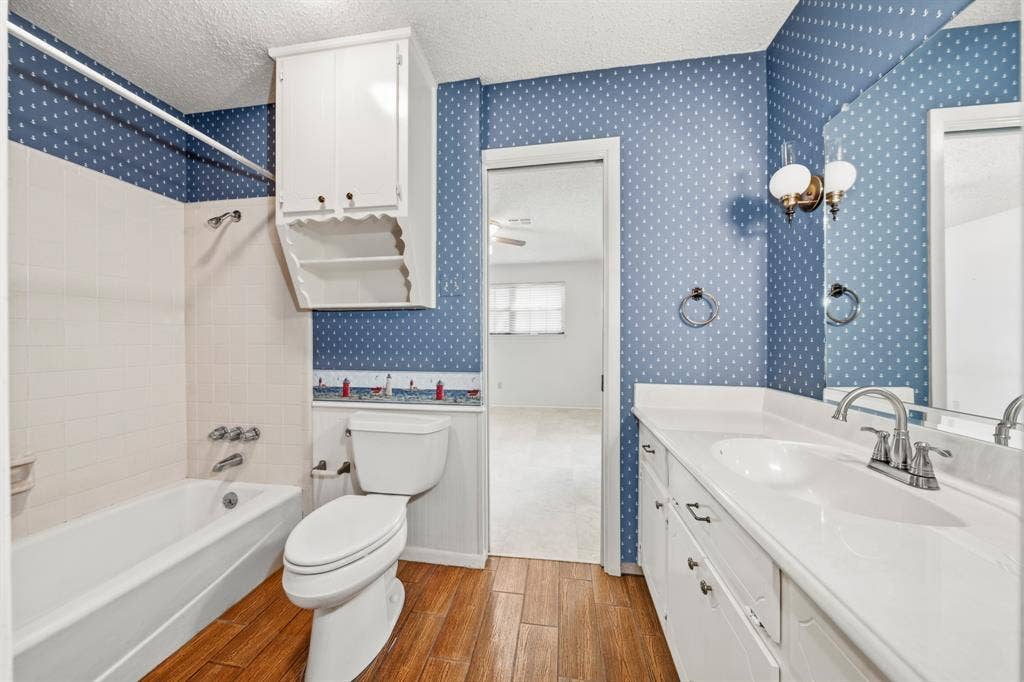
| Bathrooms Full: | 2 |
| Living Area: | 1,891 |
| Unexempt Taxes: | $3,316 |
| Lot Size Square Feet: | 11,194.9200 |
| Lot Size Acres: | 0.257 |
| Waterfront?: | No |
| City: | Woodway |
| County Or Parish: | Mclennan |
| Subdivision Name: | Woodland West |
| Postal Code: | 76712 |
| Year Built: | 1979 |
| Accessibility Features Yn: | No |
| Appliances: | Dishwasher,Electric Cooktop,Electric Oven,Microwave |
| Association Type: | None |
| Attached Garage?: | Yes |
| Basement Yn: | No |
| Bathrooms Total Decimal: | 2.00 |
| Bathrooms Total Integer: | 2 |
| Buyer Financing: | Conventional |
| Construction Materials: | Brick |
| Cooling: | Central Air, Electric |
| Covered Spaces: | 2 |
| Directions: | GPS |
| Elementary School: | Parkdale |
| Elementary School Name: | Parkdale |
| Exterior Features: | Awning(s) |
| Fencing: | Gate, Wood, Other |
| Fireplace Features: | Wood Burning |
| Fireplaces Total: | 1 |
| Foundation Details: | Slab |
| Garage Spaces: | 2 |
| Garage?: | Yes |
| Heating: | Central, Electric |
| High School Name: | Waco |
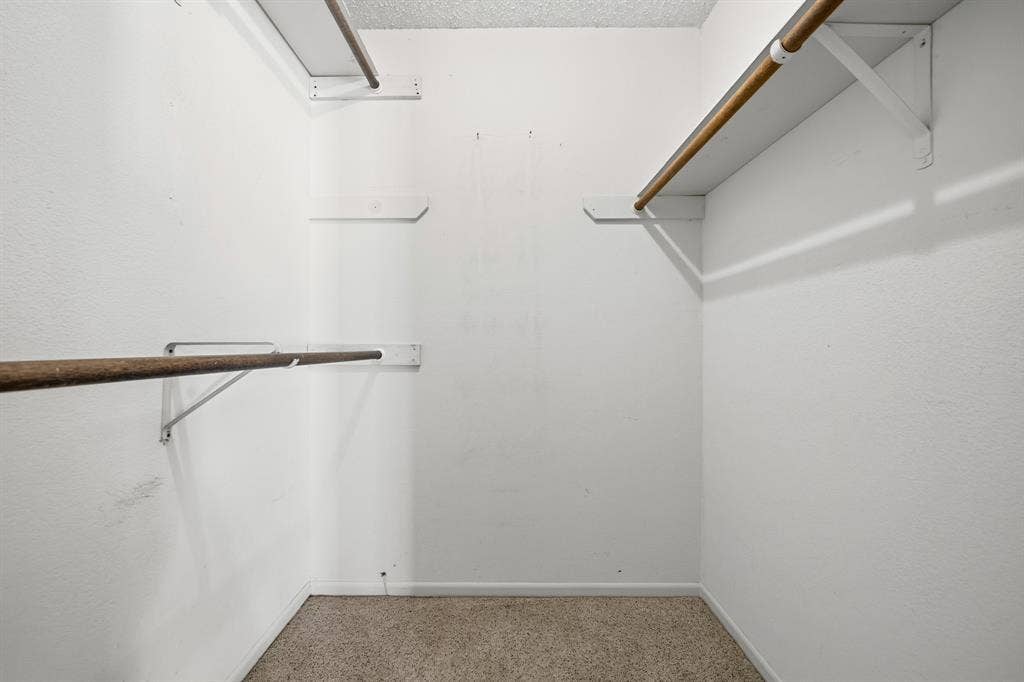
| Interior Features: | Walk-In Closet(s) |
| Laundry Features: | Utility Room |
| Levels: | One |
| Room Count: | 3 |
| Lot Size: | Less Than .5 Acre (not Zero) |
| Lot Size Area: | 0.2570 |
| Lot Size Units: | Acres |
| Middle School Name: | Tennyson |
| Multi Parcel ID: | No |
| Municipal Utility District?: | No |
| Number Of Dining Areas: | 2 |
| Number Of Living Areas: | 1 |
| Number Of Parking Spaces: | 2 |
| Parking Features: | Additional Parking, Driveway |
| Pool?: | No |
| Possession: | Closing/Funding |
| Postal Code Plus 4: | 2304 |
| Property Attached?: | Yes |
| School District: | Waco ISD |
| Smart Home Features Appor Pass Y: | 0 |
| Structural Style: | Single Detached |
| Transaction Type: | For Sale |
| Utilities: | City Sewer, City Water |
| Will Subdivide: | No |
Listing Courtesy of: Axio Real Estate LLC
Listing Agent: Denise Fair
254-776-8100
Mortgage Calculator
All listings featuring the  icon are provided courtesy of North Texas Real Estate Information Systems, Inc. (NTREIS), Copyright 2026. All rights reserved.
All information is believed accurate but not guaranteed. The properties displayed may not be all of the properties available through the IDX Program. Any use of this site other than by potential buyers or sellers is strictly prohibited.
North Texas Real Estate Information Systems, Inc. data last updated on October 08, 2026 05:55 PM - CT
Property Last Updated: October 08, 2026 05:55 PM - CT
