8560 Park Lane, #75
Dallas, TX 75231
$125,000
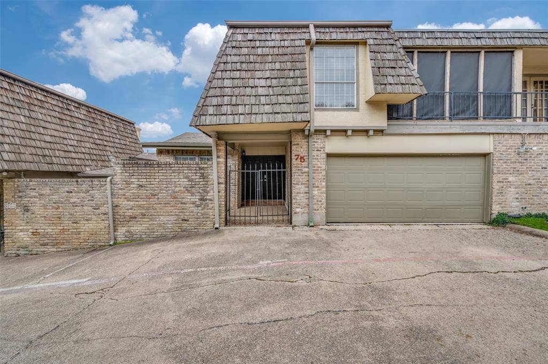
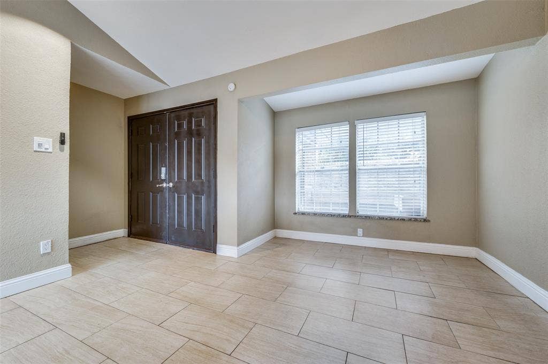
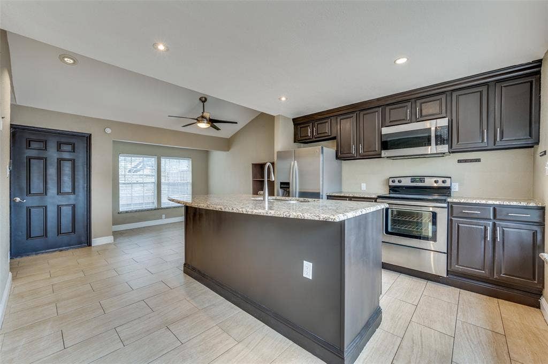
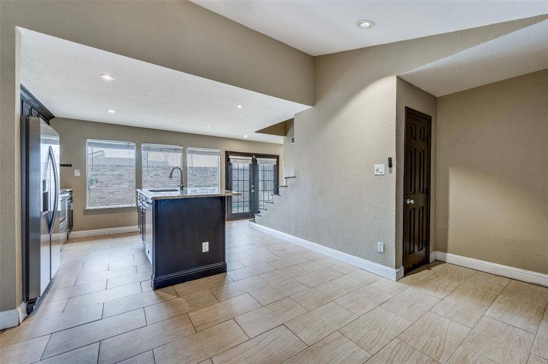
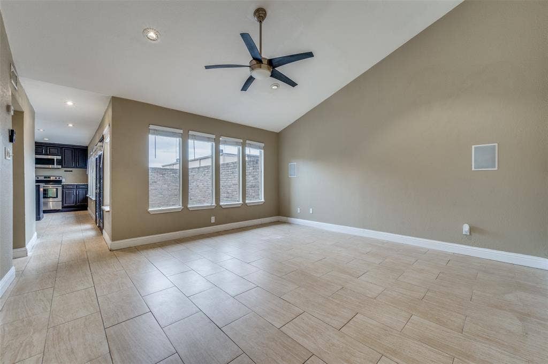
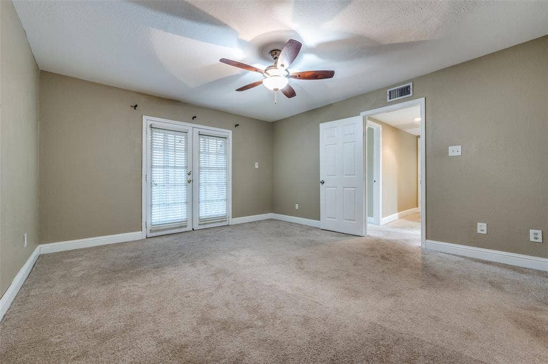
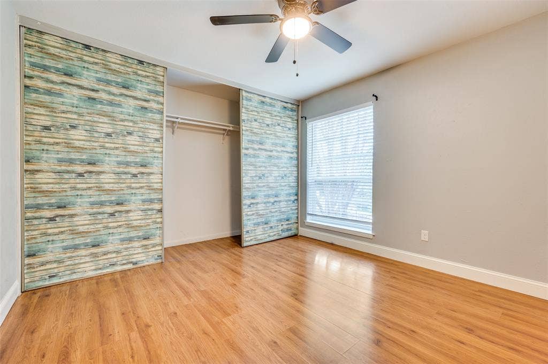
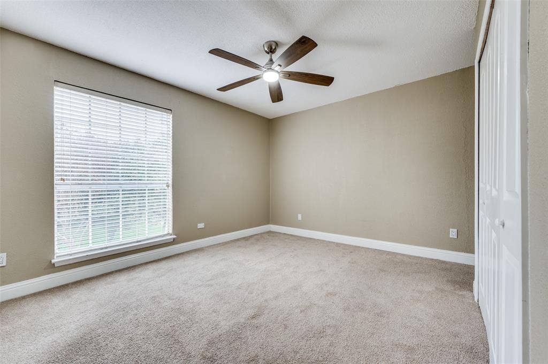
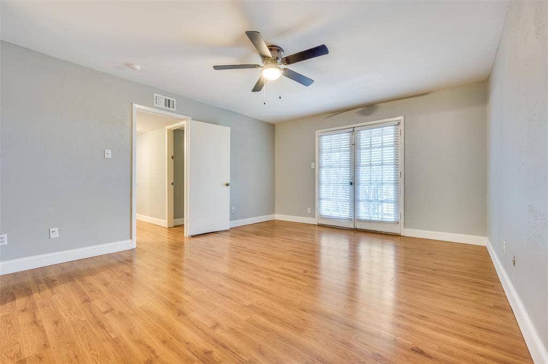
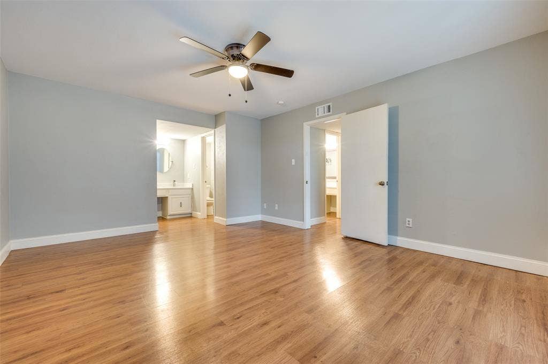
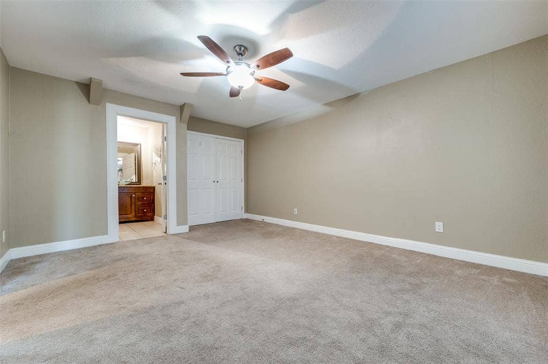
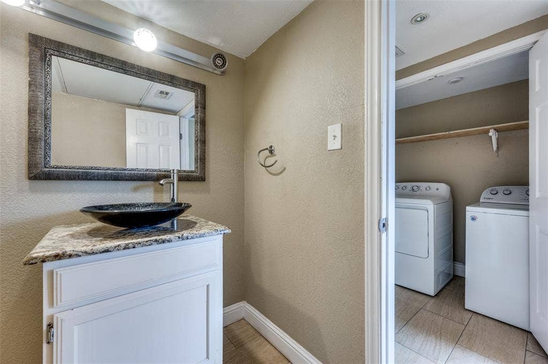
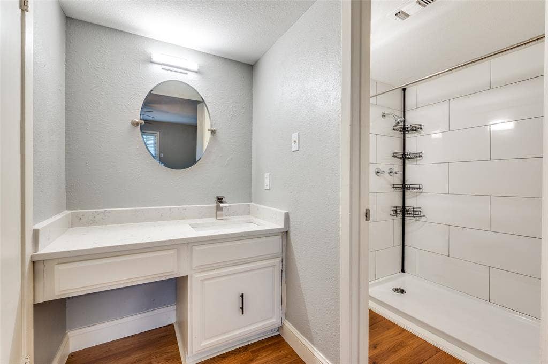
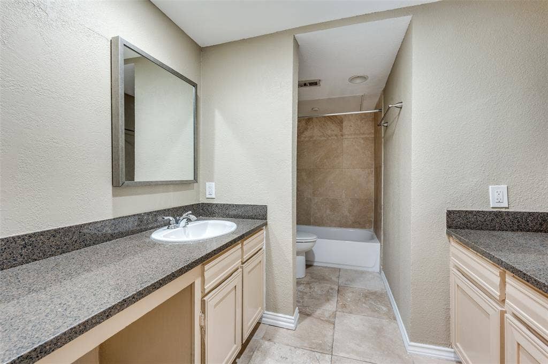
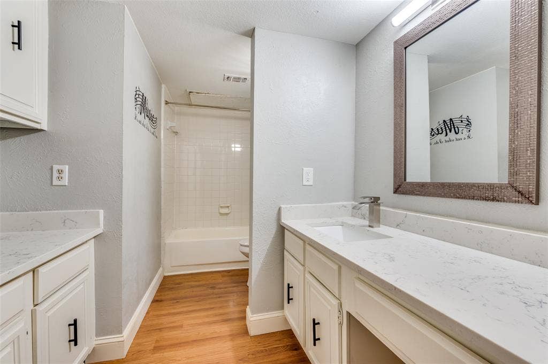
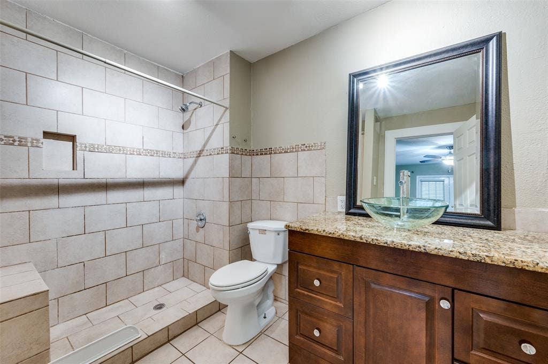
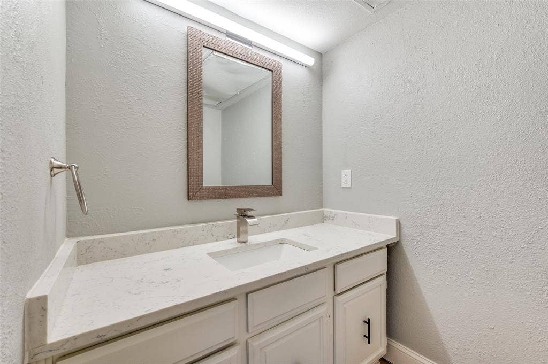
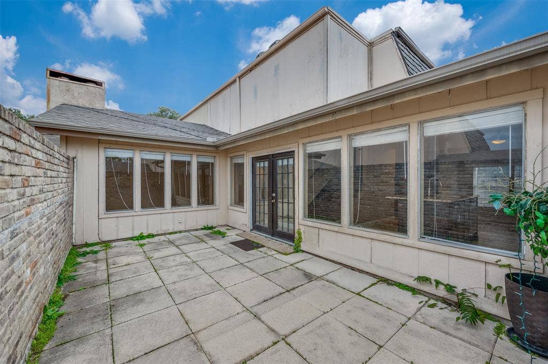
Turn key TENANT OCCUPIED investment property waiting for its next owner! Nicely updated condo right in the heart of Vickery Midtown. This beautiful interior unit is situated in a gated community and features an open concept kitchen and dining area with beautiful cabinets, SS appliances and granite counter top with breakfast bar. Entire first floor is tiled. Living room has high ceilings and ample natural light. Private courtyards in both the front and back of unit. Property is walking distance to shopping areas, Sopac Trail and the Dart Station. Fantastic opportunity for investors as the unit is tenant occupied until at least May 31, 2027 as they wish to renew if possible. Current tenant pays $2000 per month and unit is under professional management.
| Listing Id: | 21290670 |
|---|---|
| List Price: | $125,000 |
| Property Type: | Residential |
| Property Sub Type: | Condominium |
| Status: | Closed |
| Bedrooms Total: | 2 |
| Bathrooms Full: | 2 |
| Bathrooms Half: | 1 |
| Living Area: | 1,299 |
| Association Fee: | $431 |
| Unexempt Taxes: | $4,917 |
| Lot Size Square Feet: | 266,979.2400 |
| Lot Size Acres: | 6.129 |
| Waterfront?: | No |
| City: | Dallas |
| County Or Parish: | Dallas |
| Subdivision Name: | Park Lane Place Twnhms |
| Postal Code: | 75231 |
| Year Built: | 1974 |
| Accessibility Features Yn: | No |
| Appliances: | Dishwasher,Disposal |
| Association Fee Frequency: | Monthly |
| Association Fee Includes: | Management Fees |
| Association Type: | Mandatory |
| Attached Garage?: | Yes |
| Basement Yn: | No |
| Bathrooms Total Decimal: | 2.10 |
| Bathrooms Total Integer: | 3 |
| Buyer Financing: | Cash |
| Covered Spaces: | 2 |
| Directions: | use map of choice |
| Elementary School: | Jack Lowe Sr |
| Elementary School Name: | Jack Lowe Sr |
| Fireplace Features: | Wood Burning |
| Fireplaces Total: | 1 |
| Garage Spaces: | 2 |
| Garage?: | Yes |
| High School Name: | Conrad |
| Hoa Management Company: | SNL Associates Inc |
| Hoa Management Company Phone: | 972-243-2175 |
| Interior Features: | Built-in Features, Cathedral Ceiling(s), Decorative Lighting |
| Levels: | Two |
| Room Count: | 3 |
| Lot Size: | Condo/Townhome Lot |
| Lot Size Area: | 6.1290 |
| Lot Size Units: | Acres |
| Middle School Name: | Sam Tasby |
| Multi Parcel ID: | No |
| Municipal Utility District?: | No |
| Number Of Dining Areas: | 1 |
| Number Of Living Areas: | 1 |
| Number Of Parking Spaces: | 2 |
| Parking Features: | Additional Parking |
| Pool?: | Yes |
| Possession: | Closing/Funding |
| Property Attached?: | Yes |
| School District: | Dallas ISD |
| Smart Home Features Appor Pass Y: | 0 |
| Structural Style: | Condo/Townhome |
| Transaction Type: | For Sale |
| Utilities: | City Sewer, City Water |
| Will Subdivide: | No |
Listing Courtesy of: Mustang Realty Group
Listing Agent: Monica Quiros
214-563-1131
Mortgage Calculator
All listings featuring the  icon are provided courtesy of North Texas Real Estate Information Systems, Inc. (NTREIS), Copyright 2026. All rights reserved.
All information is believed accurate but not guaranteed. The properties displayed may not be all of the properties available through the IDX Program. Any use of this site other than by potential buyers or sellers is strictly prohibited.
North Texas Real Estate Information Systems, Inc. data last updated on October 31, 2026 02:18 AM - CT
Property Last Updated: October 31, 2026 02:18 AM - CT
