856 Fountain View Court
Allen, TX 75013
$1,265,000
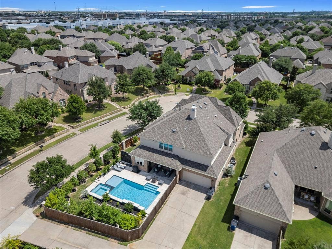
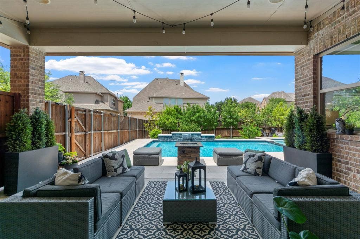
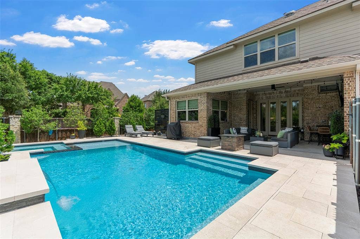
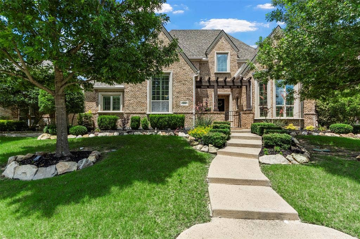
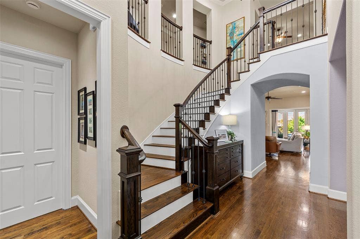
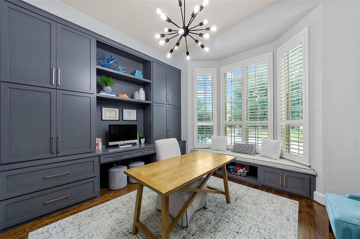
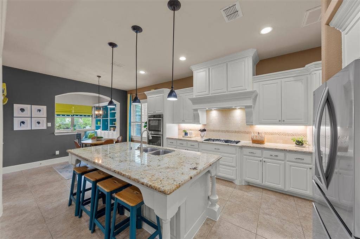
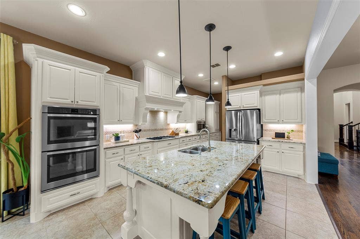
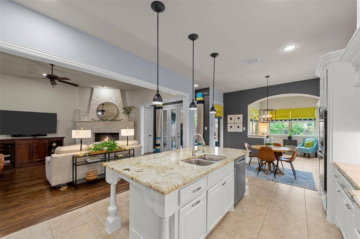
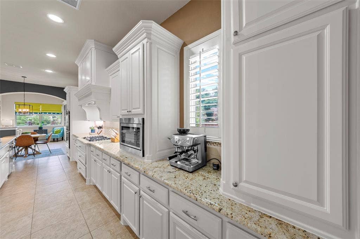
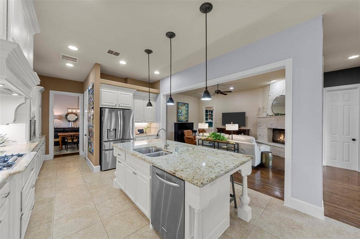
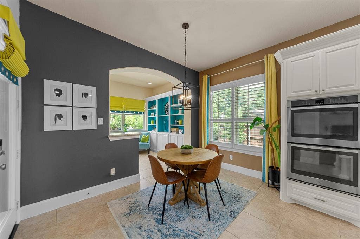
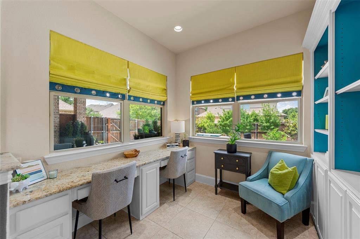
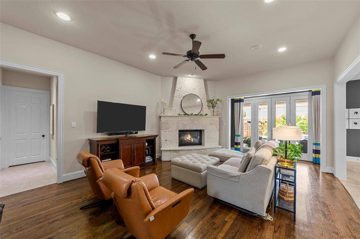
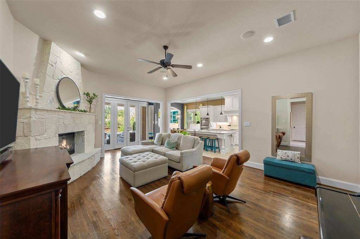
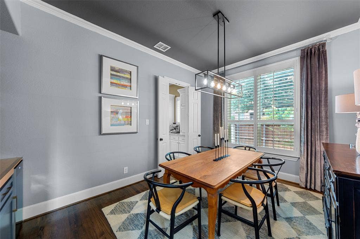
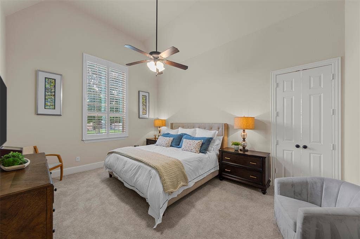
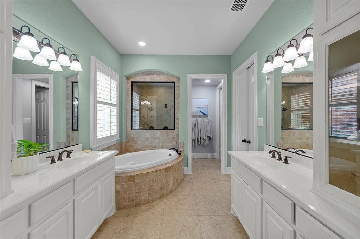
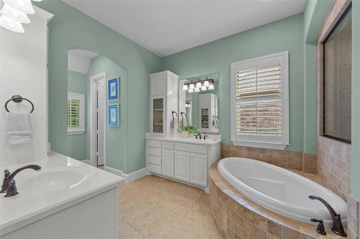
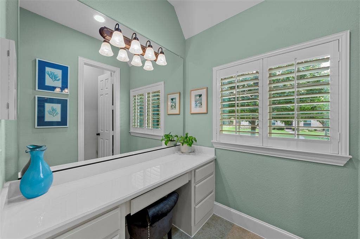
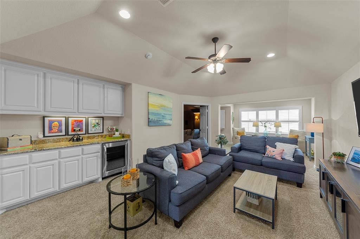
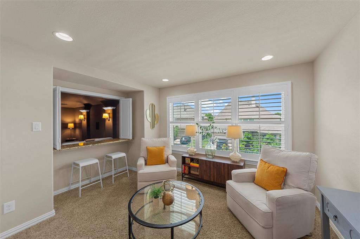
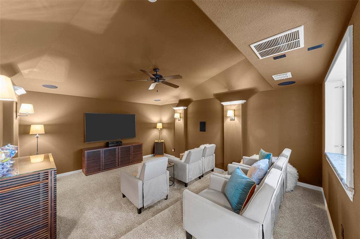
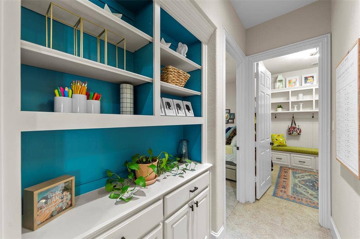
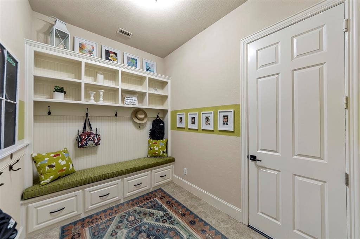
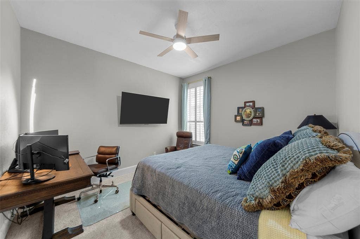
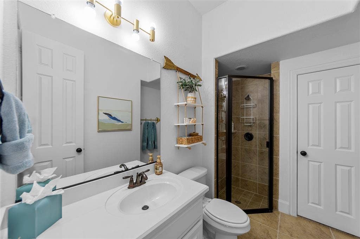
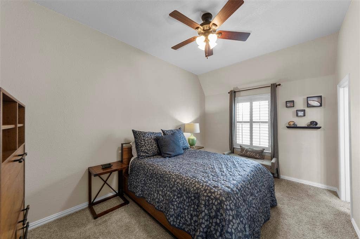
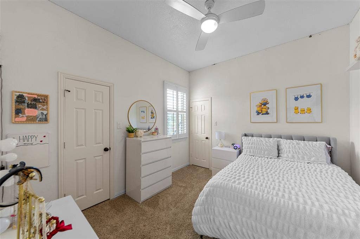
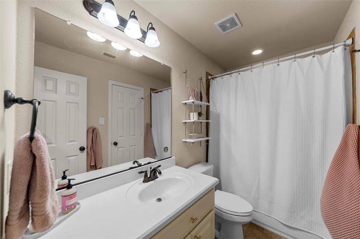
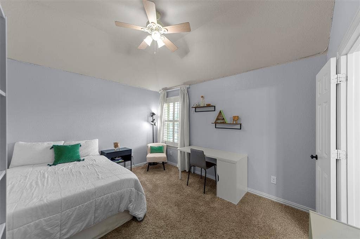
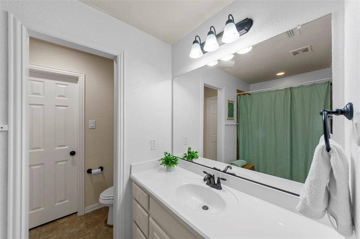
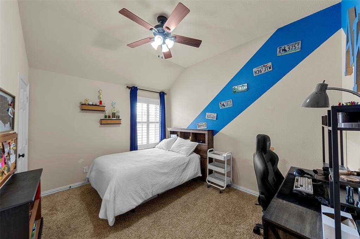
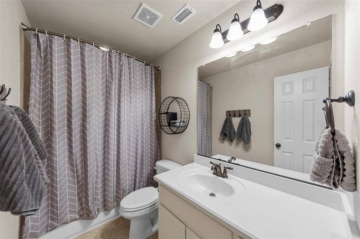
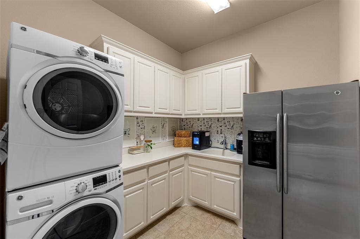
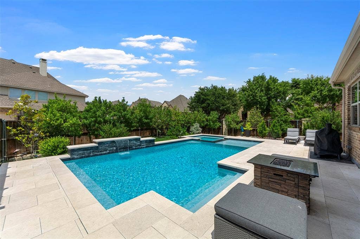
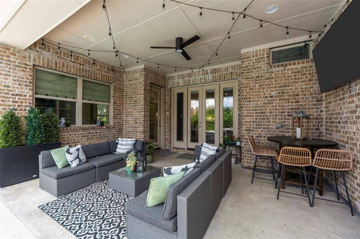
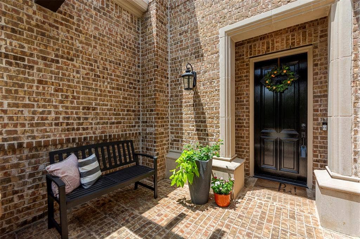
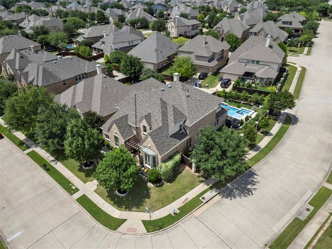
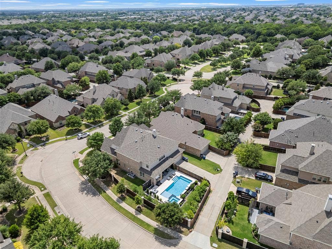
CUSTOM Highland Home with a sparkling pool & spa located on a corner lot, on a cul de sac street, in the coveted neighborhood of StarCreek of West Allen. ORIGINAL OWNER - So much pride in ownership! 6 Bedrooms, 6 full and 2 half bathrooms and 4,864 square feet of living space - this home has it all! Great home for multi-generational living with primary suite & second bedroom with ensuite bathroom on the first floor! Charming curb appeal & elevation with inviting gated front porch says 'Welcome Home'! Foyer with soaring ceilings and stunning staircase. Living room with striking stone fireplace. Gourmet kitchen with granite counters, center island, stainless steel appliances, gas cooking, coffee bar, huge walk-in pantry, & eat-in area. Large planning room off the kitchen with built-in desks & shelves - perfect for second office area. Bonus mud room with built-in storage and bench. Executive office with custom built-in cabinets and privacy French doors. Formal dining room with space for a large table and dry-bar area. Hand-scraped hardwood floors, custom wood shutters, designer lighting & lots of high-end finishes throughout this gorgeous home. Primary suite with luxury bath with dual vanities, large makeup vanity with desk, walk-in shower with dual showerheads, and walk-in closet with custom closet system. Upstairs game room & media room is an entertainer's dream, so much space for movie night, game night or watching your favorite team play. 4 additional large bedrooms upstairs ...
+ Read More| Listing Id: | 21289449 |
|---|---|
| List Price: | $1,265,000 |
| Property Type: | Residential |
| Property Sub Type: | Single Family Residence |
| Status: | Closed |
| Bedrooms Total: | 6 |
| Bathrooms Full: | 6 |
| Bathrooms Half: | 2 |
| Living Area: | 4,864 |
| Association Fee: | $399 |
| Unexempt Taxes: | $17,720 |
| Lot Size Square Feet: | 11,369.1600 |
| Lot Size Acres: | 0.261 |
| Architectural Style: | Traditional |
| Waterfront?: | No |
| City: | Allen |
| County Or Parish: | Collin |
| Subdivision Name: | Starcreek Ph Four |
| Postal Code: | 75013 |
| Year Built: | 2013 |
| Accessibility Features Yn: | No |
| Accessory Unit?: | No |
| Appliances: | Dishwasher,Disposal,Electric Oven,Gas Water Heater,Microwave,Double Oven,Plumbed For Gas in Kitchen |
| Association Fee Frequency: | Quarterly |
| Association Fee Includes: | Management Fees |
| Association Type: | Mandatory |
| Attached Garage?: | Yes |
| Basement Yn: | No |
| Bathrooms Total Decimal: | 6.20 |
| Bathrooms Total Integer: | 8 |
| Buyer Financing: | Conventional |
| Consent for Visitors to Record: | Audio, Video |
| Construction Materials: | Brick |
| Cooling: | Ceiling Fan(s), Central Air, Electric |
| Covered Spaces: | 2 |
| Directions: | Please use GPS. |
| Elementary School: | Jenny Preston |
| Elementary School Name: | Jenny Preston |
| Exterior Features: | Covered Patio/Porch, Rain Gutters |
| Fencing: | Back Yard, Wood |
| Fireplace Features: | Gas, Stone |
| Fireplaces Total: | 1 |
| Foundation Details: | Slab |
| Garage Length: | 20 |
| Garage Spaces: | 2 |
| Garage Width: | 20 |
| Garage?: | Yes |
| Heating: | Central, Natural Gas |
| High School Name: | Allen |
| Hoa Management Company: | Spectrum HOA |
| Hoa Management Company Phone: | 972-992-3444 |
| Horse Permitted Yn: | No |
| Interior Features: | Built-in Features, Decorative Lighting, Eat-in Kitchen, Granite Counters, Kitchen Island, Vaulted Ceiling(s), Walk-In Closet(s) |
| Junior High School Name: | Lowery Freshman Center |
| Laundry Features: | Utility Room, Stacked W/D Area, Dryer Hookup, Washer Hookup |
| Levels: | Two |
| Listing Terms: | Cash, Conventional, FHA, VA Loan |
| Room Count: | 23 |
| Lot Features: | Corner Lot, Cul-De-Sac, Few Trees, Landscaped, Sprinkler System, Subdivision |
| Lot Size: | Less Than .5 Acre (not Zero) |
| Lot Size Area: | 0.2610 |
| Lot Size Source: | Assessor |
| Lot Size Units: | Acres |
| Middle School Name: | Curtis |
| Multi Parcel ID: | No |
| Municipal Utility District?: | No |
| Notice Surveillance Devices Pres: | Audio, Video |
| Number Of Dining Areas: | 2 |
| Number Of Living Areas: | 5 |
| Number Of Parking Spaces: | 2 |
| Parking Features: | Alley Access, Epoxy Flooring, Garage, Garage Faces Rear |
| Pool Features: | Heated, In Ground, Separate Spa/Hot Tub, Water Feature |
| Pool?: | Yes |
| Possession: | Other |
| Postal Code Plus 4: | 5516 |
| Property Attached?: | Yes |
| Roof: | Composition |
| School District: | Allen ISD |
| Senior Community Yn: | No |
| Smart Home Features Appor Pass Y: | 0 |
| Soil Type: | Unknown |
| Special Taxing Entities: | 0 |
| Structural Style: | Single Detached |
| Transaction Type: | For Sale |
| Utilities: | Alley, City Sewer, City Water |
| Will Subdivide: | No |
| Window Features: | Shutters |
| Year Built Details: | Preowned |
Listing Courtesy of: Keller Williams Realty Allen
Listing Agent: Pam Heinrich
214-762-4208
Mortgage Calculator
All listings featuring the  icon are provided courtesy of North Texas Real Estate Information Systems, Inc. (NTREIS), Copyright 2026. All rights reserved.
All information is believed accurate but not guaranteed. The properties displayed may not be all of the properties available through the IDX Program. Any use of this site other than by potential buyers or sellers is strictly prohibited.
North Texas Real Estate Information Systems, Inc. data last updated on October 14, 2026 02:26 AM - CT
Property Last Updated: October 14, 2026 02:26 AM - CT
