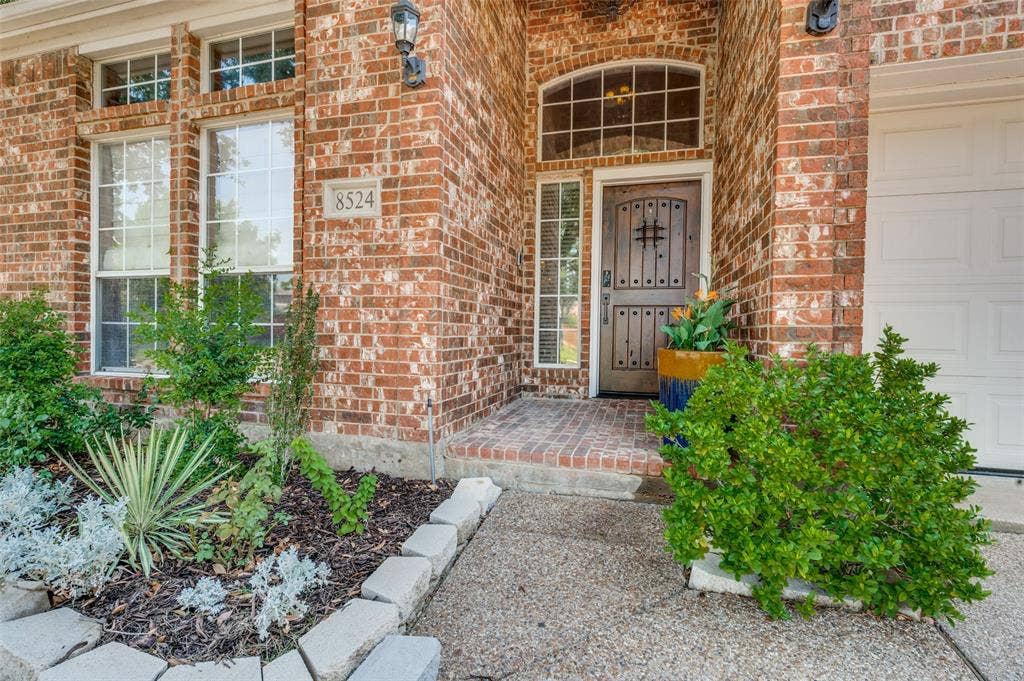
8524 Wellington Point Drive
Irving, TX 75063
$599,999
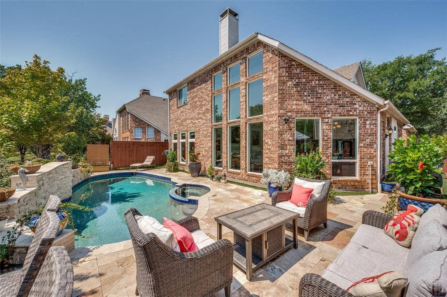
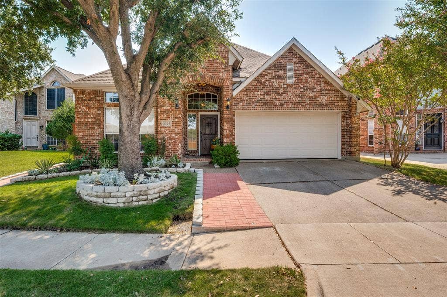
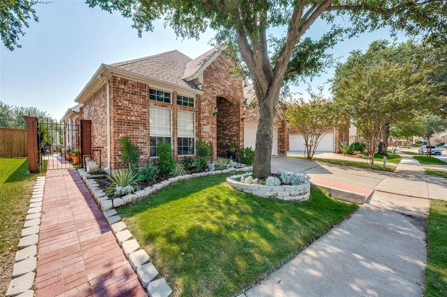
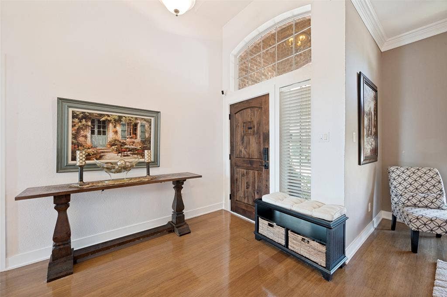
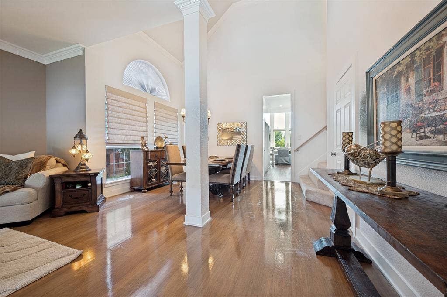
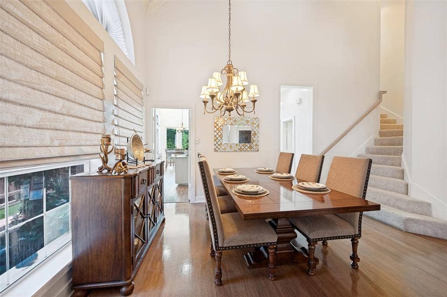
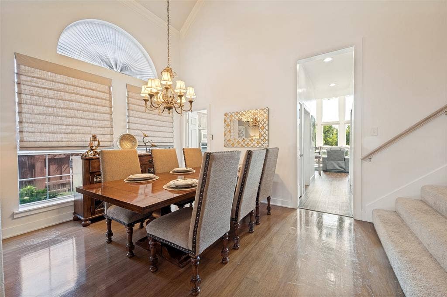
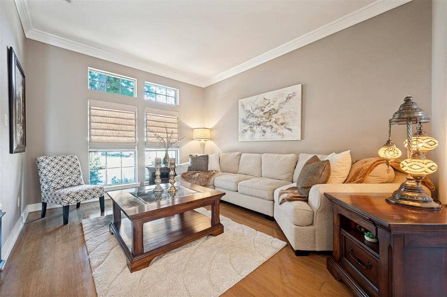
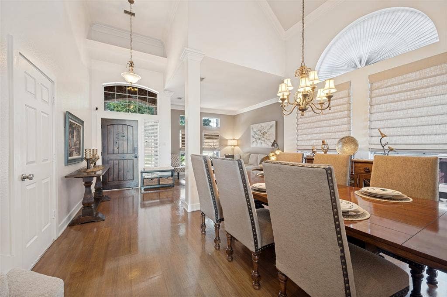
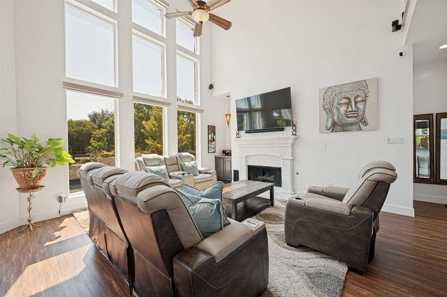
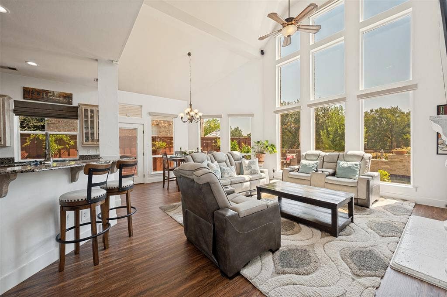
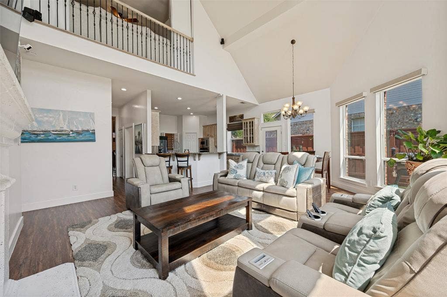
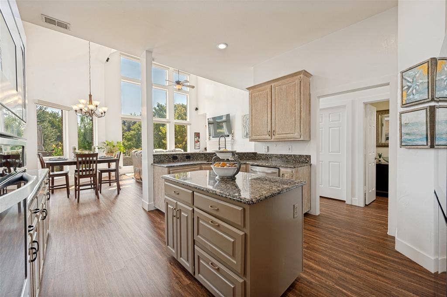
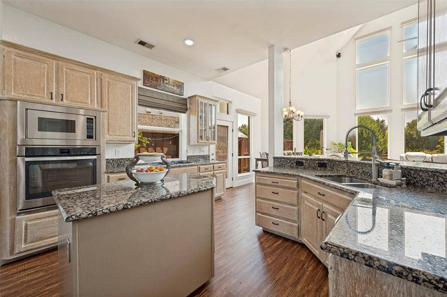
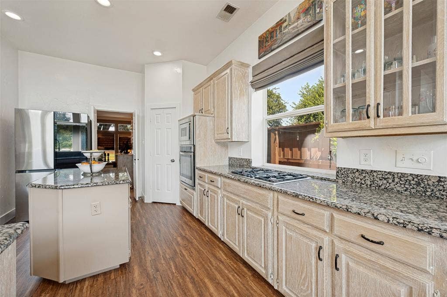
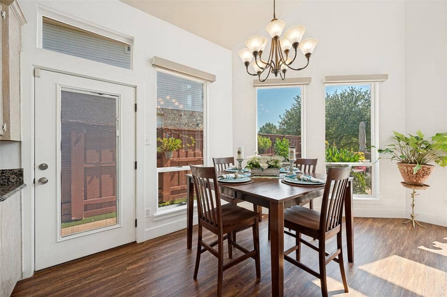
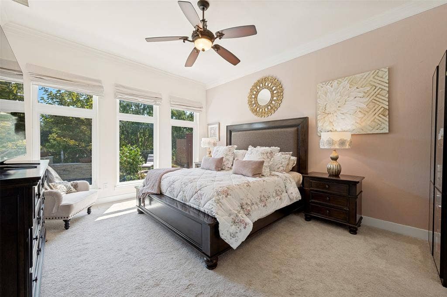
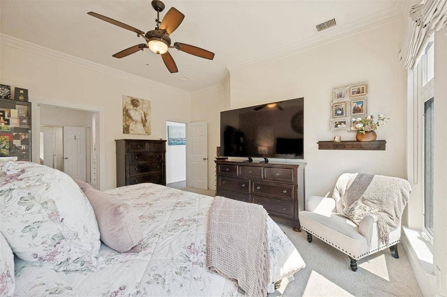
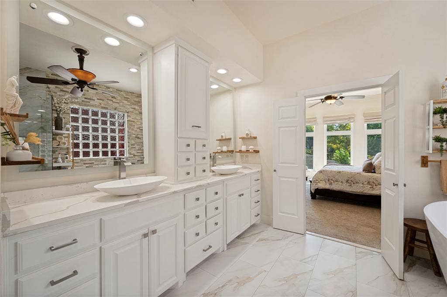
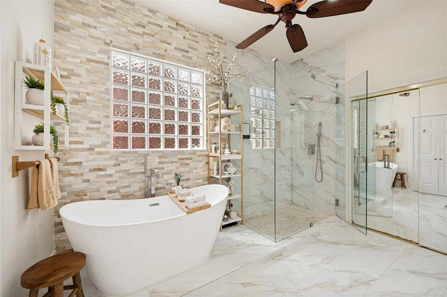
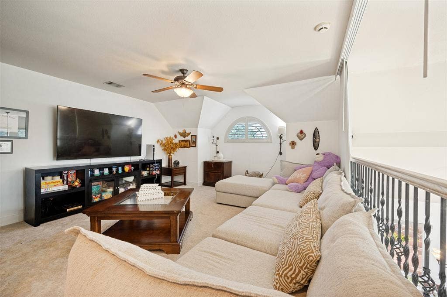
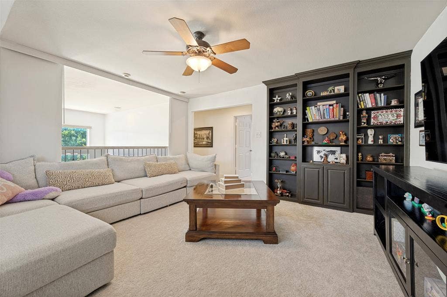
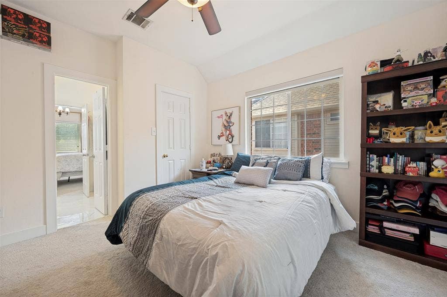
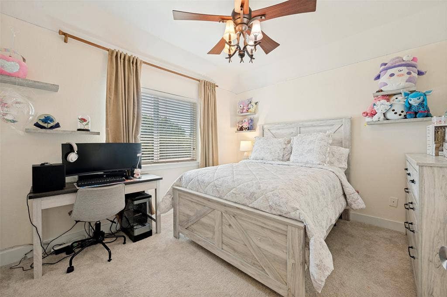
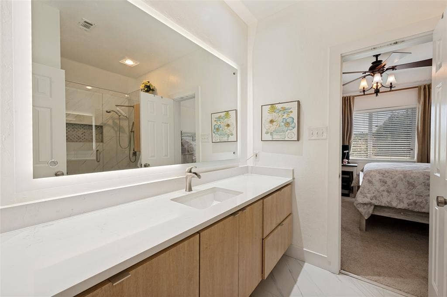
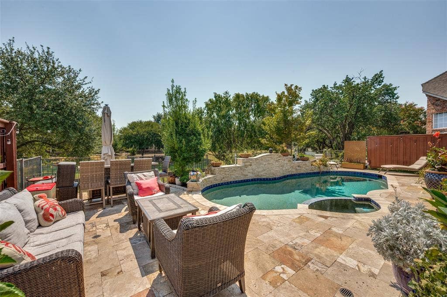
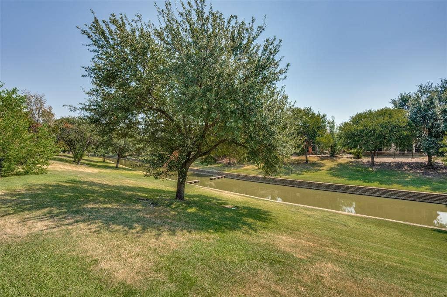
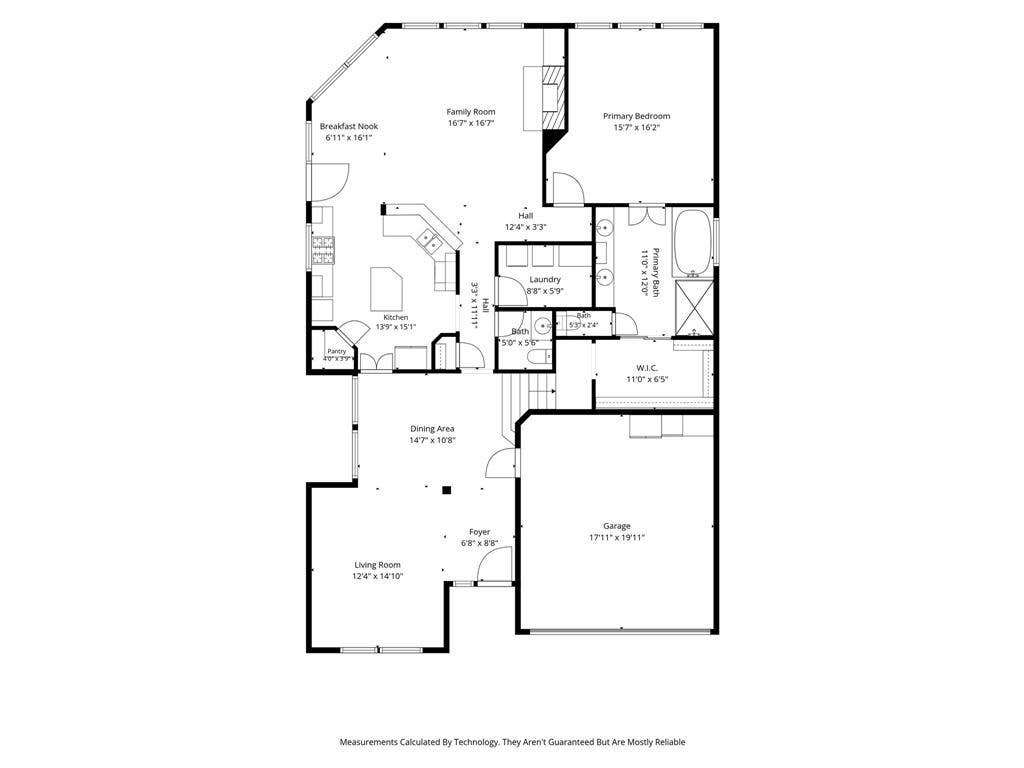
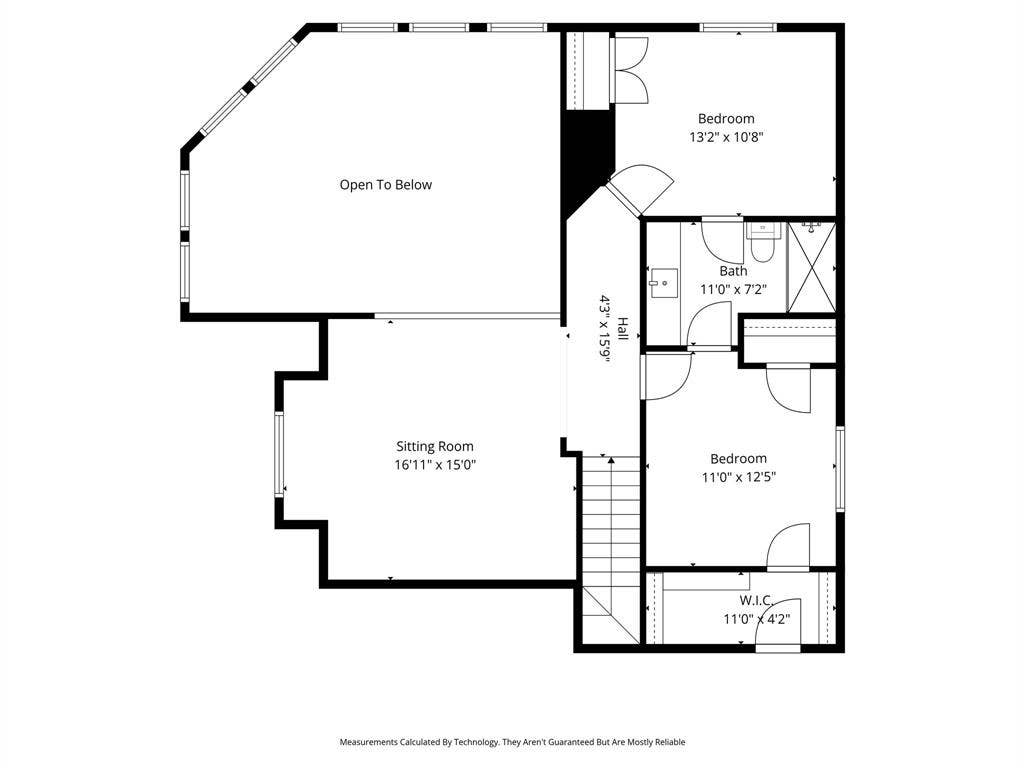
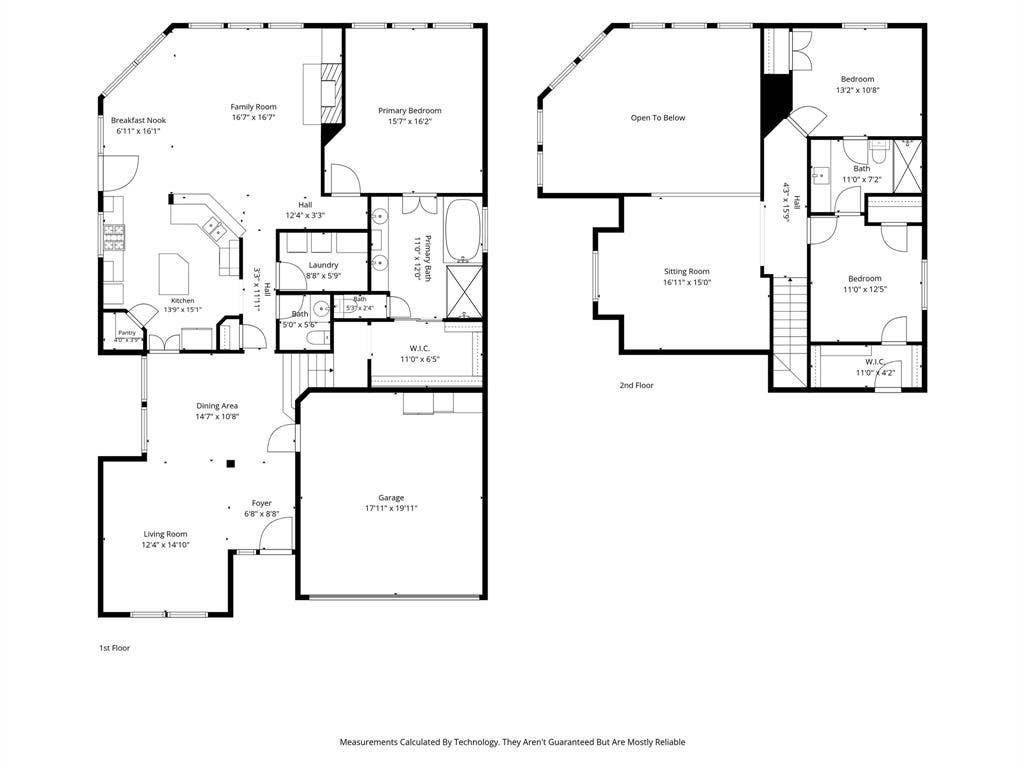
Beautifully updated home on the canal with exceptional views! This stunning 3-bedroom, 2.5-bath home offers a spacious open floor plan designed for comfortable living and effortless entertaining. The inviting living area features dramatic floor-to-ceiling windows with remote-controlled shades, filling the space with natural light while showcasing beautiful views of the backyard and pool. The spacious kitchen flows seamlessly into the living and dining areas, creating the perfect gathering space for family and friends. Escape in the luxurious spa like bath featuring dual sinks and a frameless glass shower. Thoughtfully updated throughout, the home offers modern finishes, stylish details, and a fresh, move-in-ready feel. With its open layout, floor-to-ceiling windows, convenient remote-controlled shades, inviting outdoor spaces, tons of storage space and desirable setting, this home offers a wonderful blend of style, comfort, and relaxed waterfront living.
| Listing Id: | 21368064 |
|---|---|
| List Price: | $599,999 |
| Property Type: | Residential |
| Property Sub Type: | Single Family Residence |
| Status: | Active Option Contract |
| Bedrooms Total: | 3 |
| Bathrooms Full: | 2 |
| Bathrooms Half: | 1 |
| Living Area: | 2,599 |
| Association Fee: | $804 |
| Unexempt Taxes: | $14,047 |
| Lot Size Square Feet: | 5,052.9600 |
| Lot Size Acres: | 0.116 |
| Architectural Style: | Traditional |
| Waterfront?: | Yes |
| City: | Irving |
| County Or Parish: | Dallas |
| Subdivision Name: | Glen Cove Village Rep |
| Postal Code: | 75063 |
| Year Built: | 1995 |
| Accessibility Features Yn: | No |
| Appliances: | Dishwasher,Disposal,Electric Oven,Gas Cooktop,Microwave,Convection Oven,Plumbed For Gas in Kitchen |
| Association Fee Frequency: | Annually |
| Association Fee Includes: | Management Fees |
| Association Type: | Mandatory |
| Attached Garage?: | Yes |
| Basement Yn: | No |
| Bathrooms Total Decimal: | 2.10 |
| Bathrooms Total Integer: | 3 |
| Construction Materials: | Brick |
| Cooling: | Central Air, Electric |
| Covered Spaces: | 2 |
| Directions: | From N MacArthur Blvd turn East on Valley Ranch Pkwy S, Left on Wellington Point, House is on the right. |
| Elementary School: | Landry |
| Elementary School Name: | Landry |
| Exclusions: | All outdoor furniture and pots. |
| Exterior Features: | Covered Patio/Porch, Garden(s) |
| Fencing: | Wood, Wrought Iron |
| Fireplace Features: | Family Room, Gas Logs, Gas Starter, Insert, Stone |
| Fireplaces Total: | 1 |
| Flooring: | Carpet, Ceramic Tile, Wood |
| Foundation Details: | Slab |
| Garage Spaces: | 2 |
| Garage?: | Yes |
| Heating: | Central, Natural Gas |
| High School Name: | Ranchview |
| Hoa Management Company: | Valley Ranch Master Association |
| Hoa Management Company Phone: | 972-546-0764 |
| Interior Features: | Cable TV Available, Decorative Lighting, Flat Screen Wiring, Granite Counters, High Speed Internet Available, Kitchen Island, Loft, Open Floorplan, Sound System Wiring, Vaulted Ceiling(s), Walk-In Closet(s) |
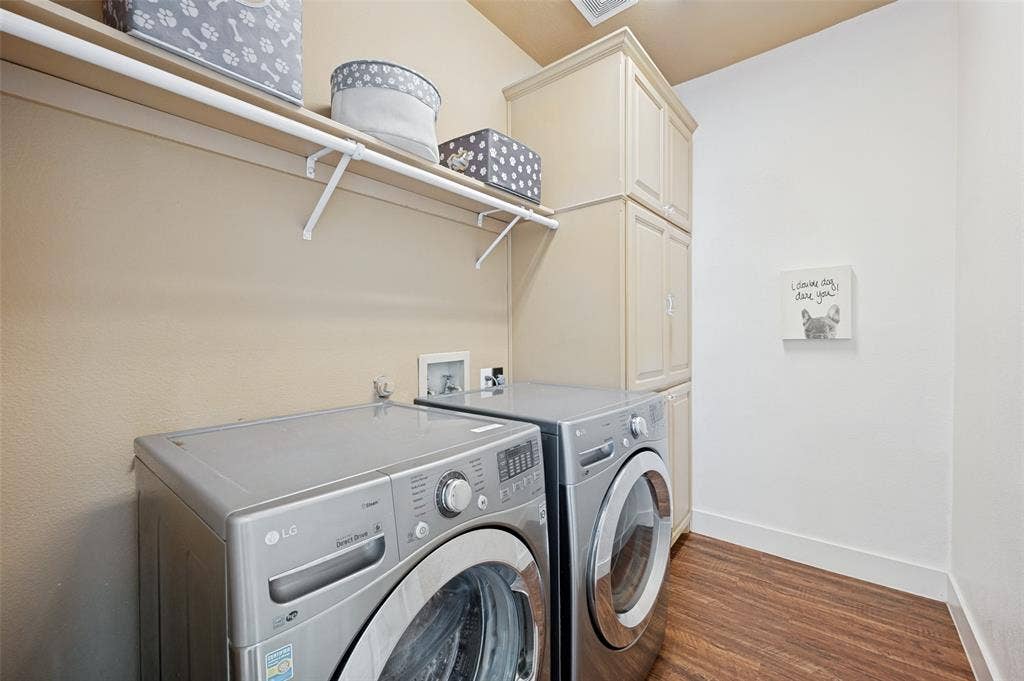
| Laundry Features: | Electric Dryer Hookup, Utility Room, Full Size W/D Area, Dryer Hookup, Washer Hookup |
| Levels: | Two |
| Listing Terms: | Cash, Conventional, FHA, VA Assumable |
| Room Count: | 10 |
| Lot Features: | Few Trees, Greenbelt, Interior Lot, Landscaped, No Backyard Grass, Subdivision, Water/Lake View |
| Lot Size: | Less Than .5 Acre (not Zero) |
| Lot Size Area: | 0.1160 |
| Lot Size Units: | Acres |
| Middle School Name: | Bush |
| Multi Parcel ID: | No |
| Municipal Utility District?: | No |
| Number Of Dining Areas: | 2 |
| Number Of Living Areas: | 3 |
| Number Of Parking Spaces: | 2 |
| Parking Features: | Garage, Garage Faces Front |
| Patio And Porch Features: | Covered, Patio |
| Pool Features: | Gunite, Heated, In Ground, Outdoor Pool, Pool/Spa Combo |
| Pool?: | Yes |
| Possession: | Closing/Funding |
| Postal Code Plus 4: | 4272 |
| Property Attached?: | No |
| Roof: | Composition |
| School District: | Carrollton-Farmers Branch ISD |
| Security Features: | Burglar, Prewired, Security System |
| Smart Home Features Appor Pass Y: | 0 |
| Structural Style: | Single Detached |
| Transaction Type: | For Sale |
| Utilities: | City Sewer, City Water, Concrete, Curbs, Individual Gas Meter, Individual Water Meter, Natural Gas Available |
| Waterfront Features: | Canal (Man Made) |
| Will Subdivide: | No |
| Window Features: | Shutters, Window Coverings |
| Year Built Details: | Preowned |
Listing Courtesy of: Allie Beth Allman & Assoc.
Listing Agent: Laura Graves
214-802-1729
Mortgage Calculator
All listings featuring the  icon are provided courtesy of North Texas Real Estate Information Systems, Inc. (NTREIS), Copyright 2026. All rights reserved.
All information is believed accurate but not guaranteed. The properties displayed may not be all of the properties available through the IDX Program. Any use of this site other than by potential buyers or sellers is strictly prohibited.
North Texas Real Estate Information Systems, Inc. data last updated on October 08, 2026 05:05 PM - CT
Property Last Updated: October 08, 2026 05:05 PM - CT
