846 Creekridge Drive
Dallas, TX 75218
$915,000
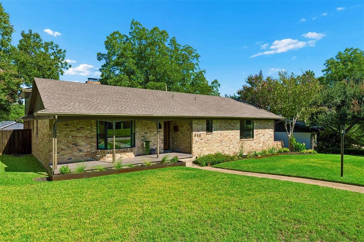
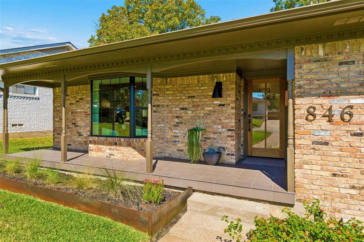
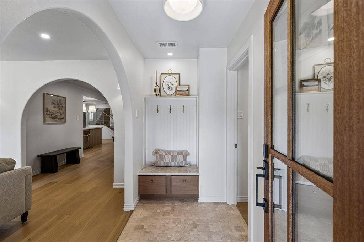
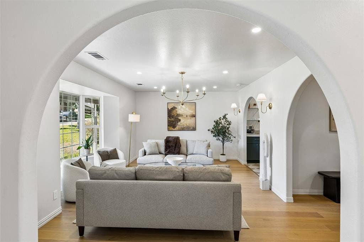
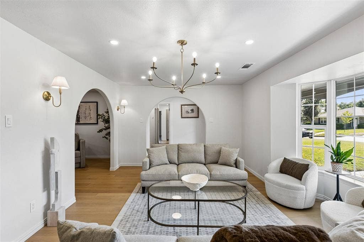
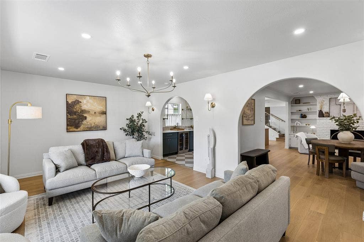
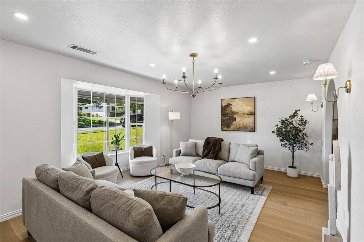
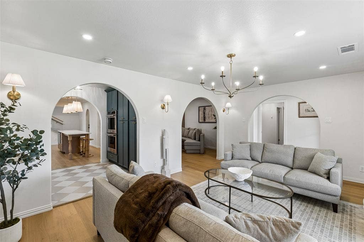
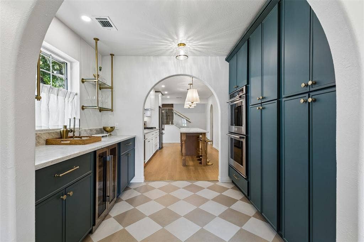
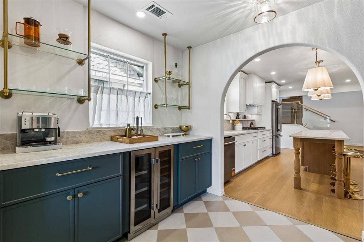
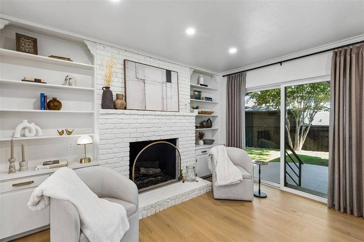
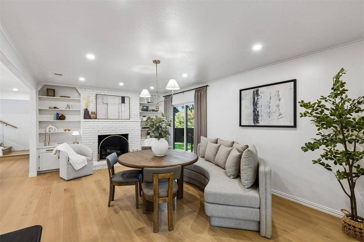
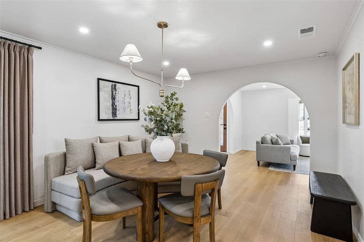
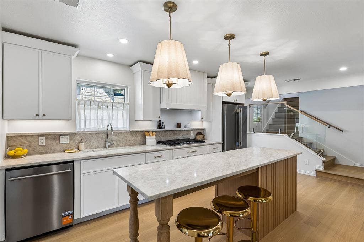
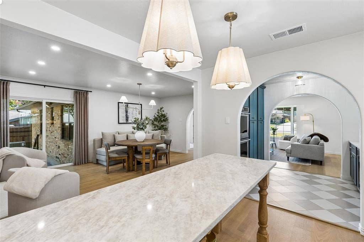
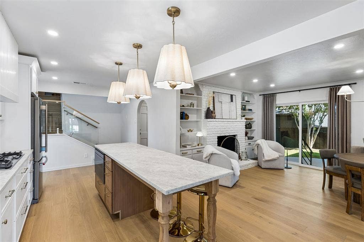
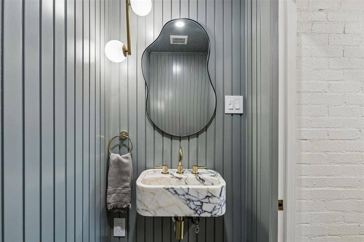
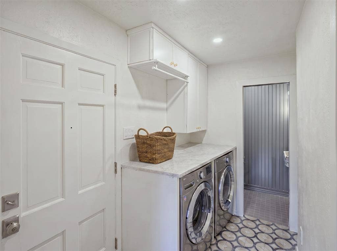
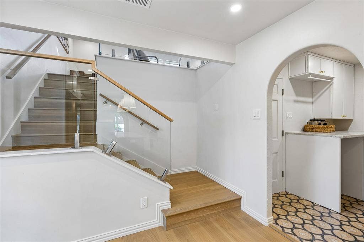
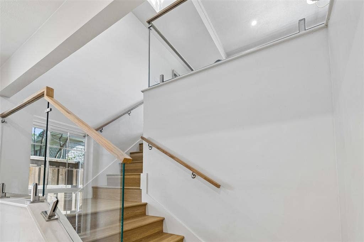
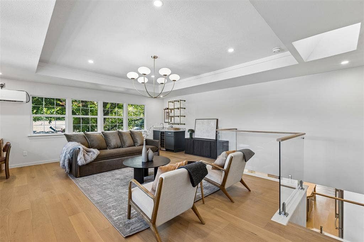
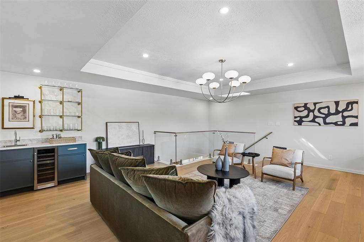
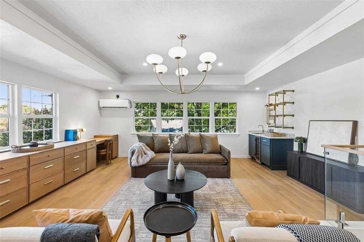
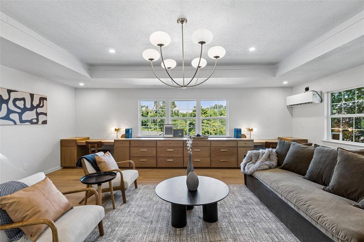
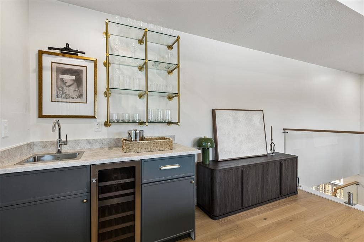
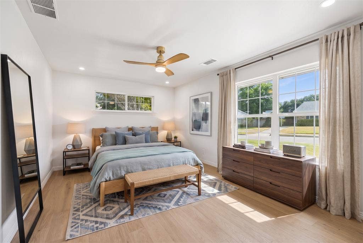
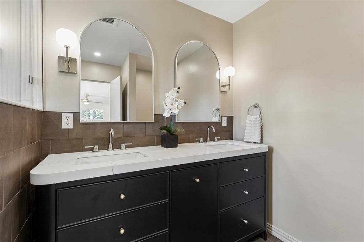
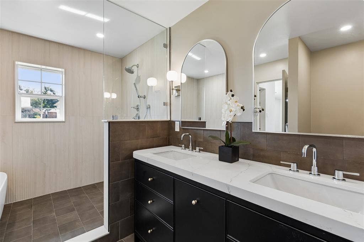
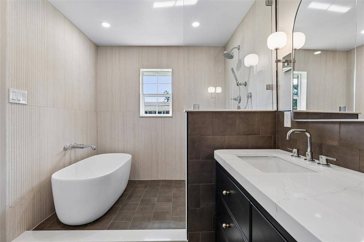
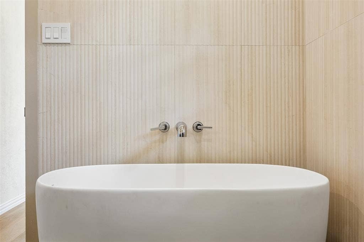
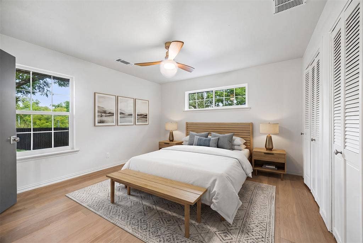
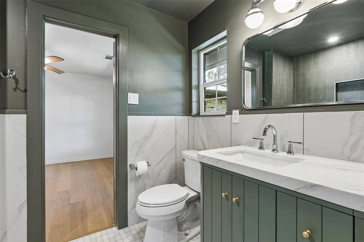
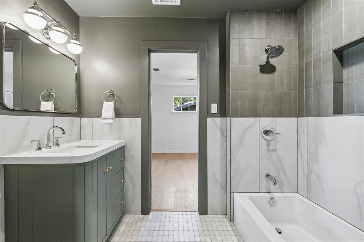
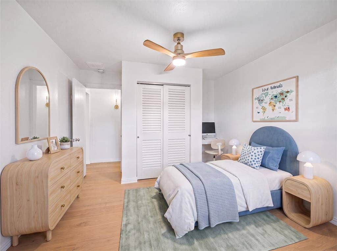
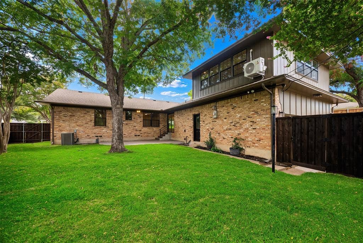
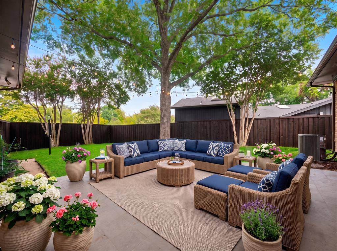
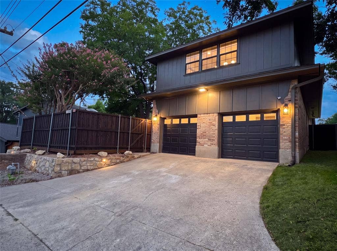
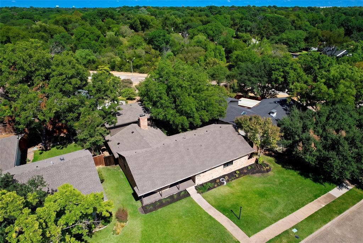
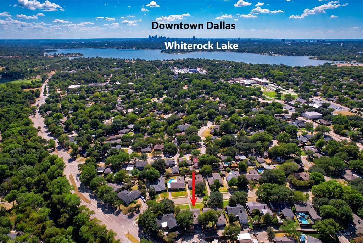
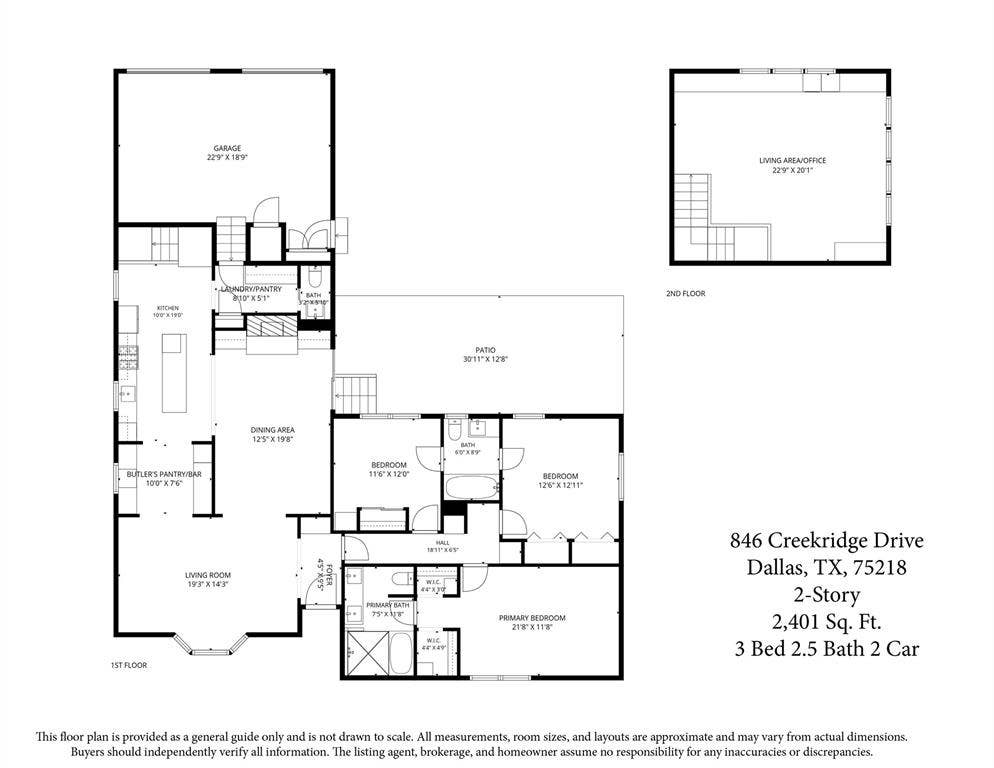
Welcome to this beautifully renovated home in the heart of Old Lake Highlands, offering three spacious bedrooms, two and a half fully remodeled baths, and multiple living areas designed for comfort and entertaining. A custom mahogany front door opens to a welcoming entry drop zone. Throughout, you'll find engineered hardwood floors, new tile in the entry, kitchen and baths, custom archways, fresh paint, new wood baseboards and trim, and designer lighting including recessed lights and dimmable wall sconces. Black Low-E windows and new sliding doors fill the rooms with natural light. The centerpiece is the fully remodeled kitchen with walk-through pantry with custom shelves and beverage fridge, Taj Mahal quartz countertops, all-new cabinetry with under-cabinet lighting, and a KitchenAid appliance suite with five-burner gas cooktop and double oven. A lime-washed fireplace with gas logs anchors the living room. Upstairs, a flexible second living area offers a wet bar with custom glass shelving and beverage cooler, built-in credenza and desk wall units, and a mini-split for independent temperature control. The primary bath is a serene retreat with a walk-in shower, solid stone soaking tub, and dual custom-built closets. The new powder bath showcases an imported custom marble sink, and all baths feature quartz vanities with Signature Hardware and Delta finishes. Significant updates include a new Lennox HVAC system with 10-year unit and 2-year labor warranties, all-new ductwork, Nest thermostat, PVC main lines with PEX water lines, an electrical panel upgraded to ...
+ Read More| Listing Id: | 21411035 |
|---|---|
| List Price: | $915,000 |
| Property Type: | Residential |
| Property Sub Type: | Single Family Residence |
| Status: | Active |
| Bedrooms Total: | 3 |
| Bathrooms Full: | 2 |
| Bathrooms Half: | 1 |
| Living Area: | 2,401 |
| Unexempt Taxes: | $14,739 |
| Lot Size Square Feet: | 8,624.8800 |
| Lot Size Acres: | 0.198 |
| Architectural Style: | Traditional |
| Waterfront?: | No |
| City: | Dallas |
| County Or Parish: | Dallas |
| Subdivision Name: | Eastwood Estates 3 |
| Postal Code: | 75218 |
| Year Built: | 1963 |
| Accessibility Features Yn: | No |
| Appliances: | Dishwasher,Disposal,Electric Oven,Gas Cooktop,Gas Water Heater,Double Oven,Plumbed For Gas in Kitchen |
| Association Type: | None |
| Attached Garage?: | Yes |
| Basement Yn: | No |
| Bathrooms Total Decimal: | 2.10 |
| Bathrooms Total Integer: | 3 |
| Consent for Visitors to Record: | None |
| Construction Materials: | Brick |
| Cooling: | Central Air, Electric |
| Covered Spaces: | 2 |
| Directions: | Please use Navigation. |
| Elementary School: | Hexter |
| Elementary School Name: | Hexter |
| Exclusions: | Any and all personal belongings NOT considered a Fixture. |
| Exterior Features: | Rain Gutters, Private Yard |
| Fencing: | Privacy, Wood |
| Fireplace Features: | Brick, Wood Burning |
| Fireplaces Total: | 1 |
| Flooring: | Tile, Wood |
| Foundation Details: | Pillar/Post/Pier |
| Garage Length: | 23 |
| Garage Spaces: | 2 |
| Garage Width: | 21 |
| Garage?: | Yes |
| Heating: | Central, Natural Gas |
| High School Name: | Adams |
| Interior Features: | Built-in Features, Cable TV Available, Decorative Lighting, Double Vanity, Granite Counters, High Speed Internet Available, Open Floorplan, Walk-In Closet(s), Wet Bar |
| Levels: | Two |
| Listing Terms: | Cash, Conventional |
| Room Count: | 12 |
| Lot Features: | Few Trees, Irregular Lot, Landscaped, Subdivision |
| Lot Size: | Less Than .5 Acre (not Zero) |
| Lot Size Area: | 0.1980 |
| Lot Size Source: | Assessor |
| Lot Size Units: | Acres |
| Middle School Name: | Robert Hill |
| Multi Parcel ID: | No |
| Municipal Utility District?: | No |
| Notice Surveillance Devices Pres: | Audio, Video |
| Number Of Dining Areas: | 1 |
| Number Of Living Areas: | 3 |
| Number Of Parking Spaces: | 2 |
| Parking Features: | Alley Access, Driveway, Garage, Garage Door Opener, Garage Double Door, Garage Faces Rear |
| Pool?: | No |
| Possession: | Closing/Funding, Negotiable |
| Postal Code Plus 4: | 2205 |
| Property Attached?: | No |
| Roof: | Composition |
| School District: | Dallas ISD |
| Security Features: | Smoke Detector(s) |
| Smart Home Features Appor Pass Y: | 0 |
| Soil Type: | Unknown |
| Special Taxing Entities: | 0 |
| Structural Style: | Single Detached |
| Transaction Type: | For Sale |
| Utilities: | Alley, City Sewer, City Water |
| Will Subdivide: | No |
| Year Built Details: | Preowned |
Listing Courtesy of: Compass RE Texas, LLC.
Listing Agent: Ben Villarreal
817-718-1313
Mortgage Calculator
All listings featuring the  icon are provided courtesy of North Texas Real Estate Information Systems, Inc. (NTREIS), Copyright 2026. All rights reserved.
All information is believed accurate but not guaranteed. The properties displayed may not be all of the properties available through the IDX Program. Any use of this site other than by potential buyers or sellers is strictly prohibited.
North Texas Real Estate Information Systems, Inc. data last updated on October 15, 2026 02:18 AM - CT
Property Last Updated: October 15, 2026 02:18 AM - CT
