844 Veneto Drive
Allen, TX 75013
$769,000
Open Houses
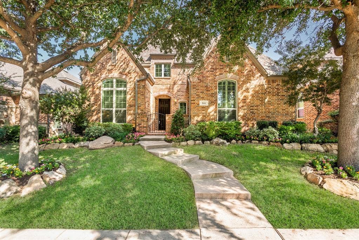
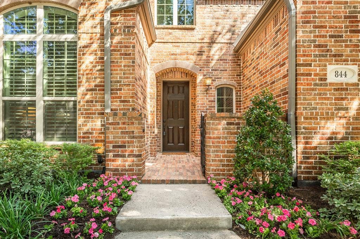
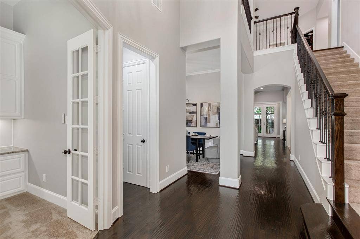
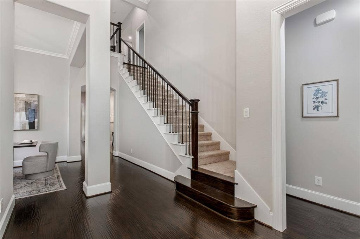
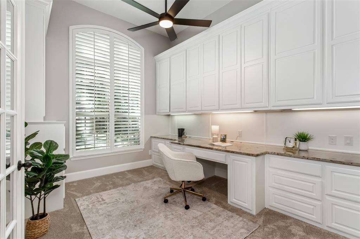
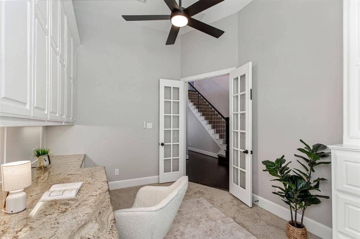
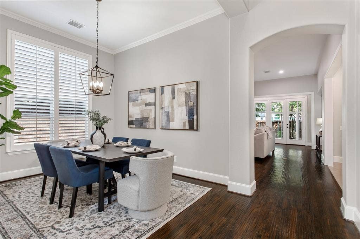
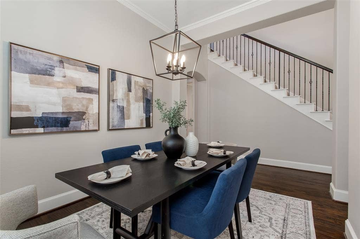
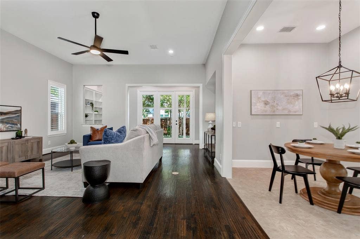
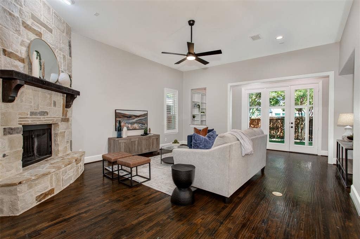
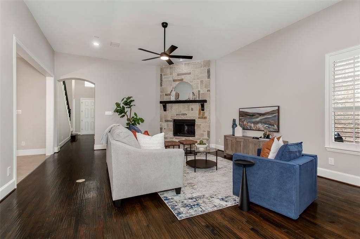
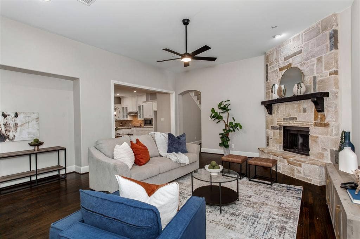
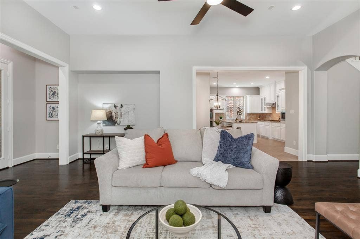
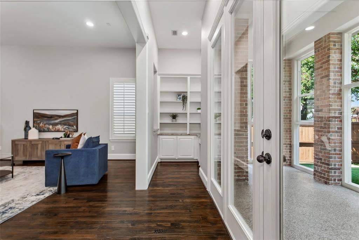
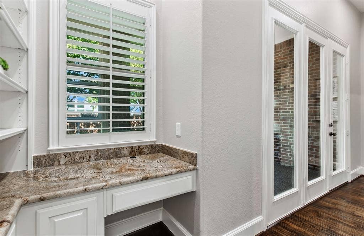
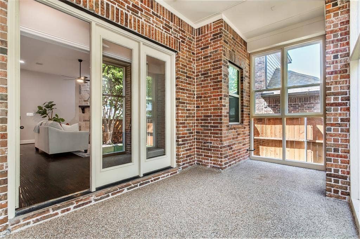
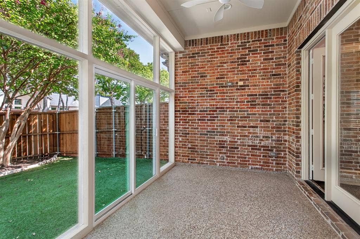
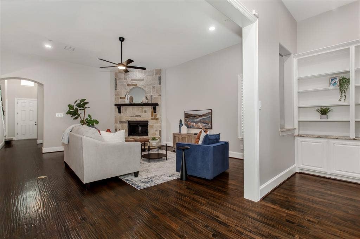
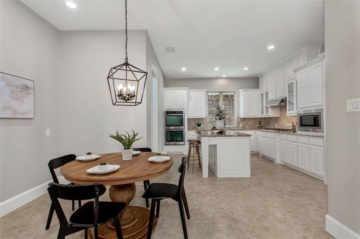
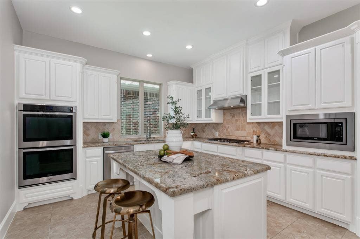
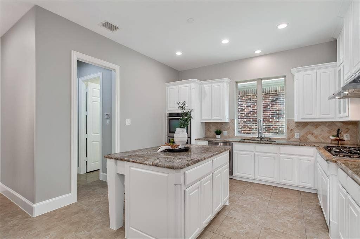
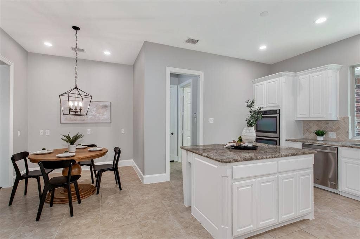
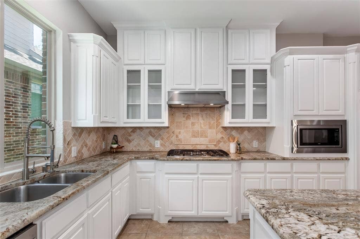
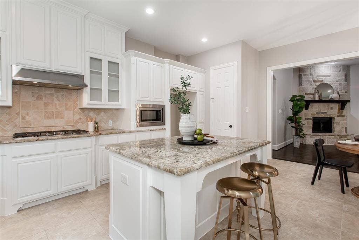
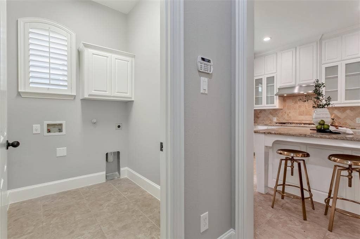
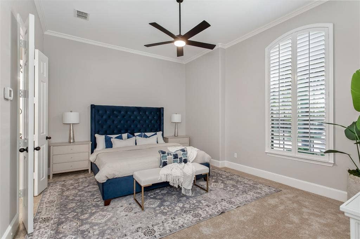
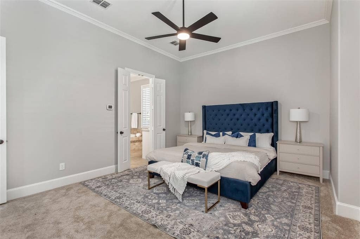
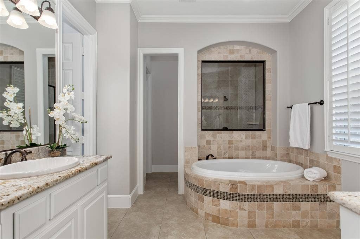
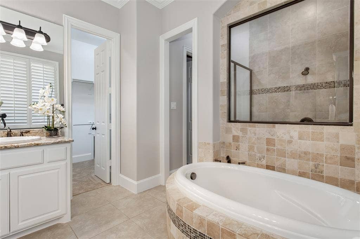
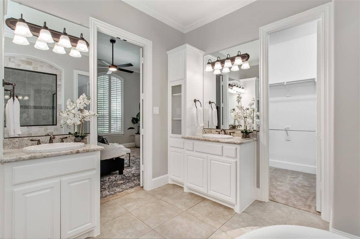
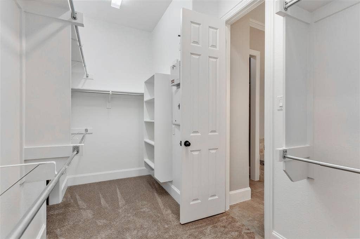
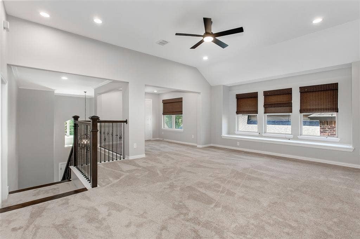
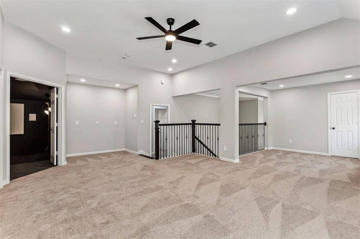
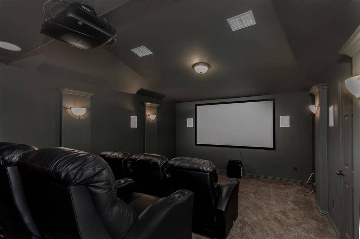
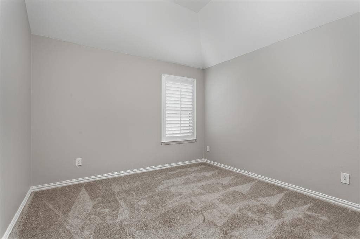
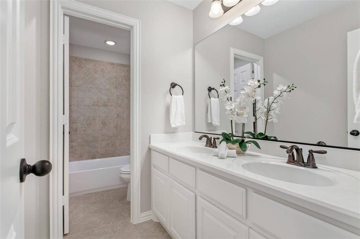
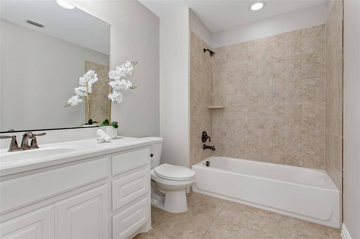
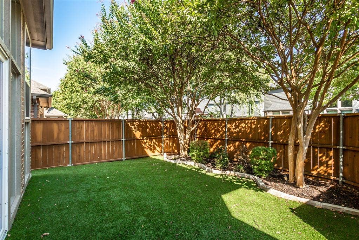
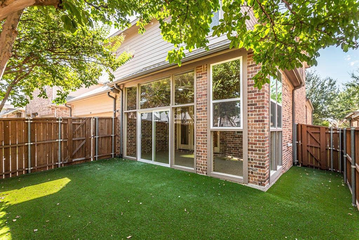
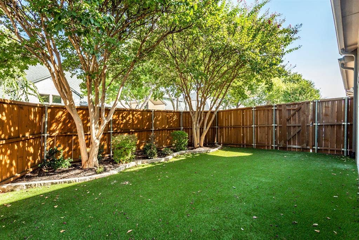
Updated two-story brick Highland Homes residence, built 2013, in StarCreek, Allen, Texas 75013. Four bedrooms, 3.5 baths, approximately 3,600 square feet, with 2026 interior paint, new carpet, all-new lighting including chandeliers and ceiling fans, and refreshed landscaping. The first-floor primary suite features a sitting area, garden tub, separate shower, dual vanities, and a walk-in closet. A home office with built-in desk and cabinetry sits near the entry, plus a dedicated home management area. The kitchen offers a large island, breakfast bar, granite counters, dual ovens, and a five-burner gas cooktop, opening to a living room anchored by a stone gas-start fireplace. Rich hardwood floors and plantation shutters run through the main living areas. An enclosed sunroom with epoxy flooring and a gas line for an outdoor kitchen extends the living space year-round and opens to a private backyard finished in artificial turf for easy upkeep. Upstairs delivers a tiered media room with true home-theater style, a large game room, a loft, and three bedrooms: one with a private ensuite bath and two sharing a full bath with dual sinks. AC units replaced 2019, downstairs coil 2026, water heaters 2023. The two-car garage adds epoxy flooring and a 220V hookup for EV charging or a workshop. StarCreek residents enjoy two community pools, a clubhouse, tennis courts, parks, and jogging and biking trails. Costco, Whole Foods, Allen Premium Outlets, Shops of Allen, and the Allen Event Center are minutes away, along with ...
+ Read More| Listing Id: | 21382246 |
|---|---|
| List Price: | $769,000 |
| Property Type: | Residential |
| Property Sub Type: | Single Family Residence |
| Status: | Active |
| Bedrooms Total: | 4 |
| Bathrooms Full: | 3 |
| Bathrooms Half: | 1 |
| Living Area: | 3,600 |
| Association Fee: | $397 |
| Unexempt Taxes: | $12,815 |
| Lot Size Square Feet: | 5,575.6800 |
| Lot Size Acres: | 0.128 |
| Architectural Style: | Traditional |
| Waterfront?: | No |
| City: | Allen |
| County Or Parish: | Collin |
| Subdivision Name: | Starcreek Ph Four |
| Postal Code: | 75013 |
| Year Built: | 2013 |
| Accessibility Features Yn: | No |
| Appliances: | Dishwasher,Disposal,Electric Oven,Gas Cooktop,Gas Water Heater,Microwave,Double Oven |
| Association Fee Frequency: | Quarterly |
| Association Fee Includes: | Full Use of Facilities, Management Fees |
| Association Type: | Mandatory |
| Attached Garage?: | Yes |
| Basement Yn: | No |
| Bathrooms Total Decimal: | 3.10 |
| Bathrooms Total Integer: | 4 |
| Community Features: | Club House, Community Pool, Fitness Center, Jogging Path/Bike Path, Park, Playground, Tennis Court(s) |
| Consent for Visitors to Record: | None |
| Construction Materials: | Brick |
| Cooling: | Ceiling Fan(s), Central Air, Electric |
| Covered Spaces: | 2 |
| Directions: | Please use GPS |
| Elementary School: | Jenny Preston |
| Elementary School Name: | Jenny Preston |
| Exclusions: | See offer instructions |
| Exterior Features: | Covered Patio/Porch, Rain Gutters |
| Fencing: | Back Yard, Wood |
| Fireplace Features: | Gas Logs, Living Room, Stone |
| Fireplaces Total: | 1 |
| Flooring: | Carpet, Tile, Wood |
| Foundation Details: | Slab |
| Garage Length: | 21 |
| Garage Spaces: | 2 |
| Garage Width: | 19 |
| Garage?: | Yes |
| Heating: | Central, Natural Gas |
| High School Name: | Allen |
| Hoa Management Company: | Spectrum |
| Hoa Management Company Phone: | 972-992-3444 |
| Interior Features: | Built-in Features, Cable TV Available, Decorative Lighting, Double Vanity, Granite Counters, High Speed Internet Available, Kitchen Island, Walk-In Closet(s) |
| Junior High School Name: | Lowery Freshman Center |
| Laundry Features: | Electric Dryer Hookup, Utility Room, Full Size W/D Area, Washer Hookup |
| Levels: | Two |
| Listing Terms: | Cash, Conventional |
| Room Count: | 19 |
| Lot Features: | Landscaped, Sprinkler System, Subdivision |
| Lot Size: | Less Than .5 Acre (not Zero) |
| Lot Size Area: | 0.1280 |
| Lot Size Units: | Acres |
| Middle School Name: | Curtis |
| Multi Parcel ID: | No |
| Municipal Utility District?: | No |
| Notice Surveillance Devices Pres: | None |
| Number Of Dining Areas: | 2 |
| Number Of Living Areas: | 4 |
| Number Of Parking Spaces: | 2 |
| Parking Features: | Alley Access, Driveway, Epoxy Flooring, Garage, Garage Door Opener, Garage Faces Rear |
| Patio And Porch Features: | Covered, Front Porch, Rear Porch |
| Pool?: | No |
| Possession: | Closing/Funding |
| Postal Code Plus 4: | 5526 |
| Property Attached?: | No |
| Roof: | Composition |
| School District: | Allen ISD |
| Security Features: | Security System Owned, Smoke Detector(s) |
| Senior Community Yn: | No |
| Smart Home Features Appor Pass Y: | 0 |
| Special Taxing Entities: | 0 |
| Structural Style: | Single Detached |
| Transaction Type: | For Sale |
| Utilities: | Alley, Cable Available, City Sewer, City Water, Concrete, Curbs, Natural Gas Available, Sidewalk, Underground Utilities |
| Will Subdivide: | No |
| Window Features: | Shutters |
| Year Built Details: | Preowned |
Listing Courtesy of: Monument Realty
Listing Agent: Kelly J Pearson
720-281-3640
Mortgage Calculator
All listings featuring the  icon are provided courtesy of North Texas Real Estate Information Systems, Inc. (NTREIS), Copyright 2026. All rights reserved.
All information is believed accurate but not guaranteed. The properties displayed may not be all of the properties available through the IDX Program. Any use of this site other than by potential buyers or sellers is strictly prohibited.
North Texas Real Estate Information Systems, Inc. data last updated on October 14, 2026 02:20 AM - CT
Property Last Updated: October 14, 2026 02:20 AM - CT
