8433 Pipe Stone Drive
Plano, TX 75025
$400,000
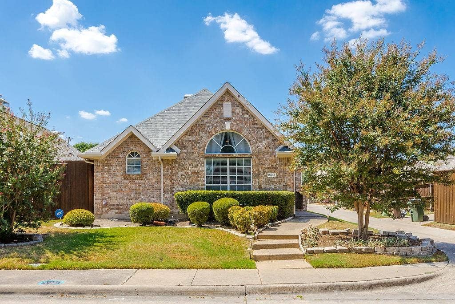
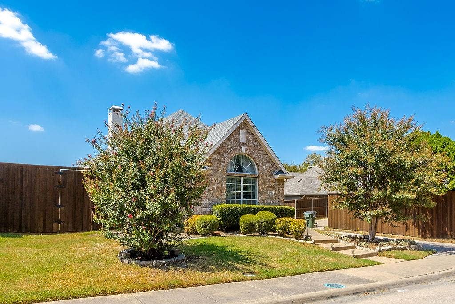
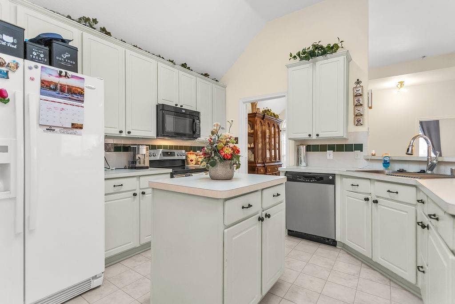
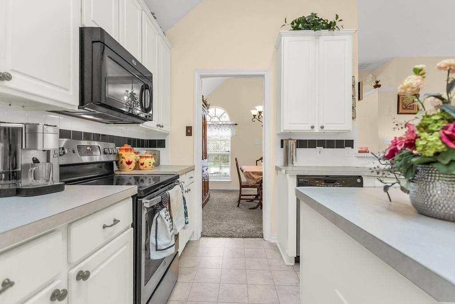
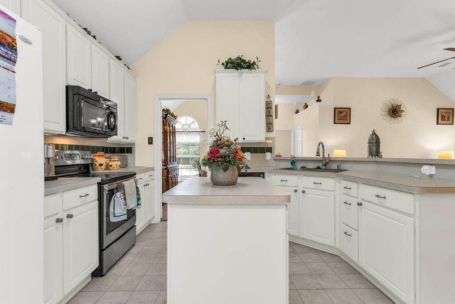
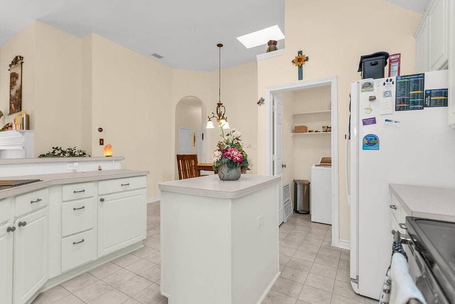
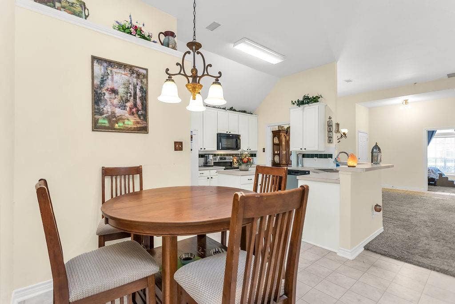
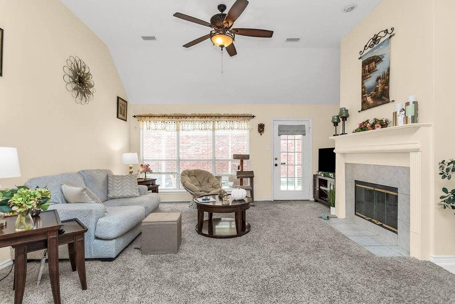
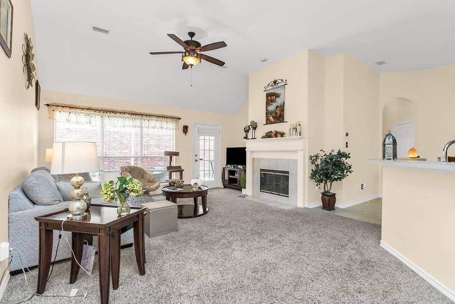
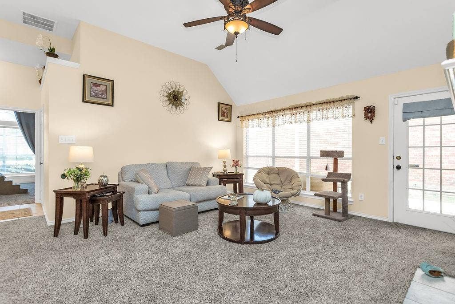
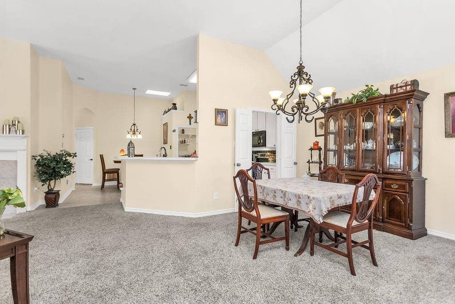
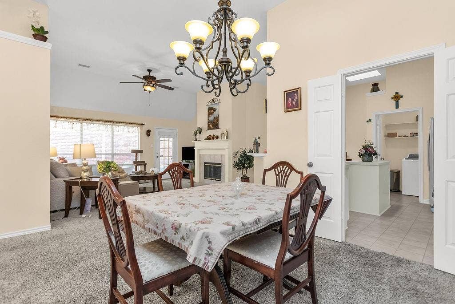
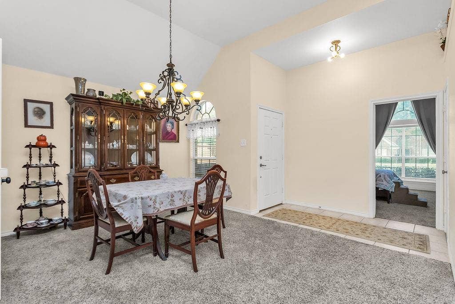
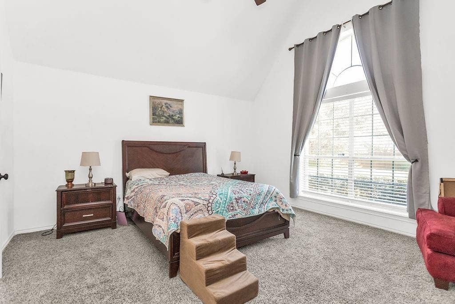
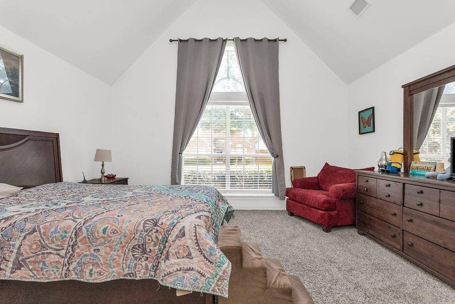
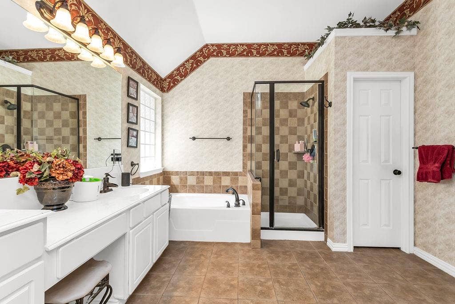
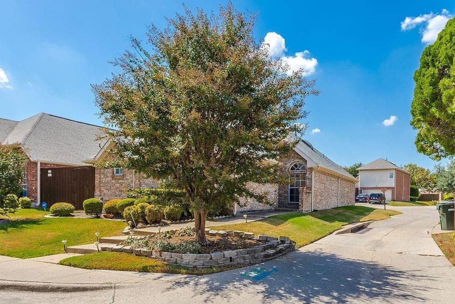
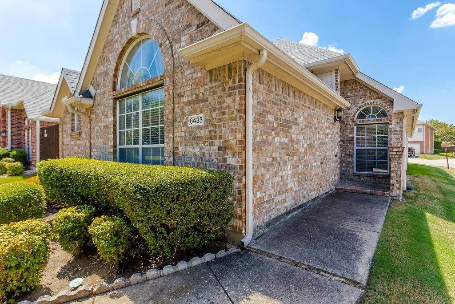
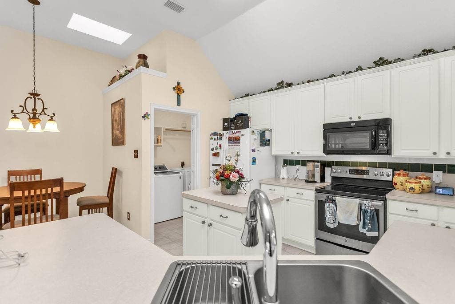
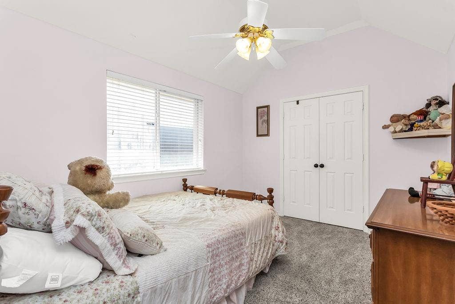
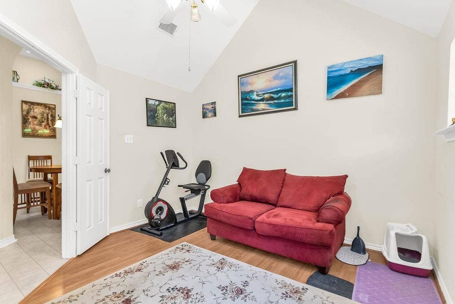
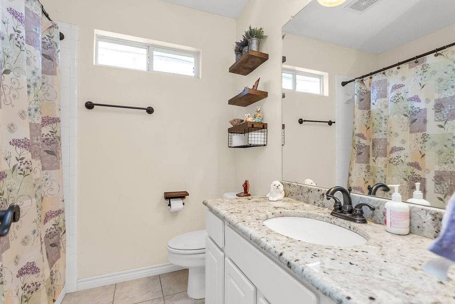
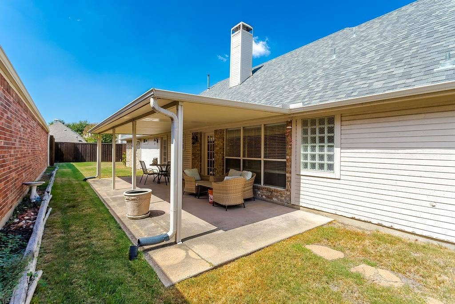
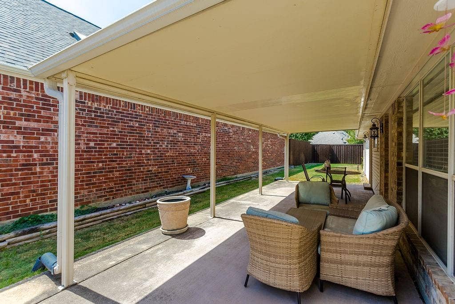
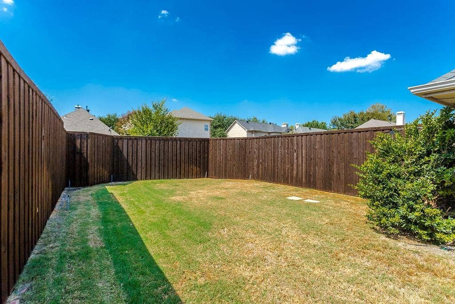
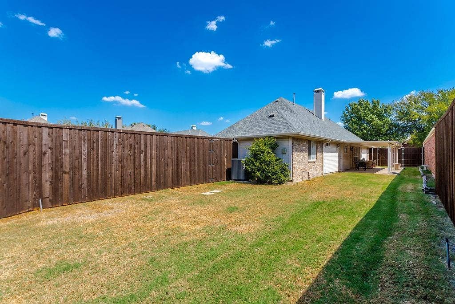
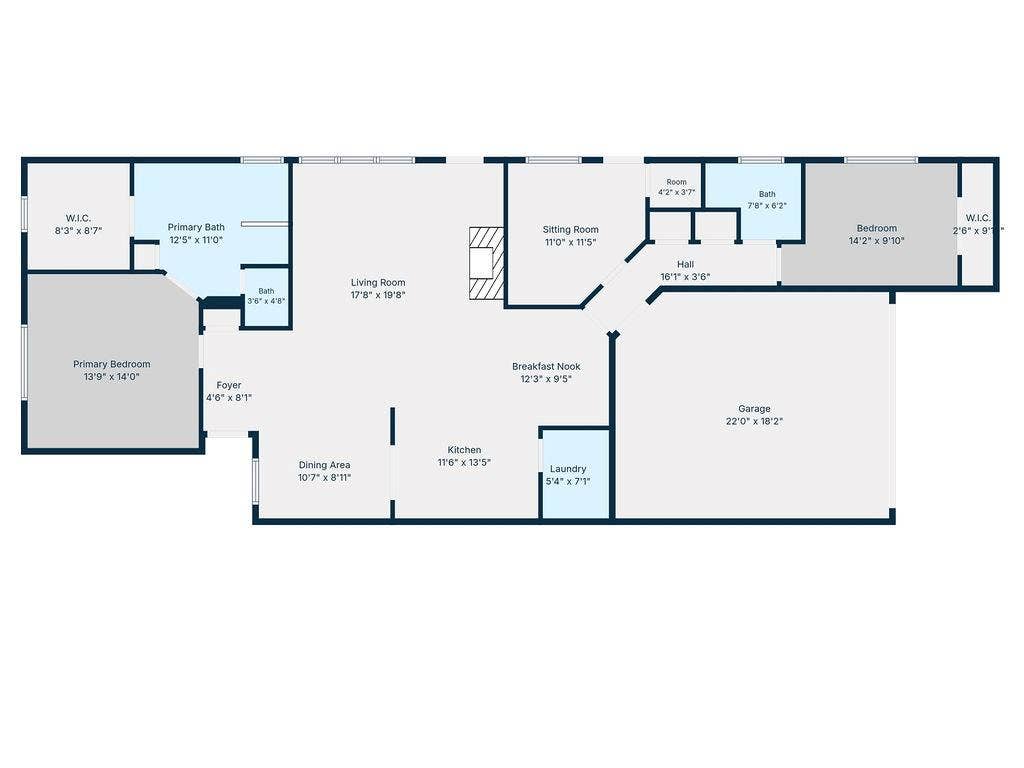
Welcome to the highly sought after Courtyards of Russell Creek. Rare opportunity to own your own home in this extremely convenient location. Step inside this charming Corner Lot, 1 story, Patio Home, with Split Bedrooms, Island Kitchen, Fireplace, Lots of Windows and Skylight offering plenty of Natural Light, excellent Floorplan for Entertaining. Meticulously maintained 3 bedroom home with oversized Covered Patio and plenty of Backyard space. Large Primary Bedroom, features a spacious Bathroom and Closet. Your new home is here! Additional information you may love to know: Roof, gutters, and Skylight replaced 3 years ago; fence power-washed and restained. HVAC replaced 2019; water heater replaced roughly 8 years ago. Floor in kitchen replaced January 2026. Master bath, re-tiled flooring and master shower. Guest bath with granite
| Listing Id: | 21390226 |
|---|---|
| List Price: | $400,000 |
| Property Type: | Residential |
| Property Sub Type: | Single Family Residence |
| Status: | Closed |
| Bedrooms Total: | 3 |
| Bathrooms Full: | 2 |
| Living Area: | 1,719 |
| Association Fee: | $116 |
| Unexempt Taxes: | $7,201 |
| Lot Size Square Feet: | 6,969.6000 |
| Lot Size Acres: | 0.16 |
| Architectural Style: | Traditional |
| Waterfront?: | No |
| City: | Plano |
| County Or Parish: | Collin |
| Subdivision Name: | Courtyards At Russell Creek Ph 1 |
| Postal Code: | 75025 |
| Year Built: | 1997 |
| Accessibility Features Yn: | No |
| Appliances: | Dishwasher,Disposal |
| Association Fee Frequency: | Quarterly |
| Association Fee Includes: | Management Fees |
| Association Type: | Mandatory |
| Attached Garage?: | Yes |
| Basement Yn: | No |
| Bathrooms Total Decimal: | 2.00 |
| Bathrooms Total Integer: | 2 |
| Buyer Financing: | Cash |
| Construction Materials: | Brick |
| Cooling: | Central Air |
| Covered Spaces: | 2 |
| Directions: | Preston Road No to Hedgecoxe. East on Hedgecoxe to Independence. Left on Independence, left on Russell Creek, left on Pipestone. Home is on the right. |
| Elementary School: | Skaggs |
| Elementary School Name: | Skaggs |
| Fencing: | Wood |
| Fireplace Features: | Living Room |
| Fireplaces Total: | 1 |
| Garage Length: | 22 |
| Garage Spaces: | 2 |
| Garage Width: | 18 |
| Garage?: | Yes |
| Heating: | Central |
| High School Name: | Jasper |
| Hoa Management Company: | Courtyards of Russell Creek |
| Hoa Management Company Phone: | 972-960-2800 |
| Interior Features: | Cable TV Available |
| Levels: | One |
| Room Count: | 8 |
| Lot Size: | Less Than .5 Acre (not Zero) |
| Lot Size Area: | 0.1600 |
| Lot Size Units: | Acres |
| Middle School Name: | Rice |
| Multi Parcel ID: | No |
| Municipal Utility District?: | No |
| Number Of Dining Areas: | 1 |
| Number Of Living Areas: | 1 |
| Number Of Parking Spaces: | 2 |
| Parking Features: | Alley Access, Garage |
| Pool?: | No |
| Possession: | Negotiable |
| Postal Code Plus 4: | 4201 |
| Property Attached?: | No |
| School District: | Plano ISD |
| Senior Community Yn: | No |
| Senior High School Name: | Plano Senior |
| Smart Home Features Appor Pass Y: | 0 |
| Structural Style: | Single Detached |
| Transaction Type: | For Sale |
| Utilities: | City Water |
| Will Subdivide: | No |
Listing Courtesy of: Keller Williams Realty DPR
Listing Agent: Kymberly M Primm
972-754-4551
Mortgage Calculator
All listings featuring the  icon are provided courtesy of North Texas Real Estate Information Systems, Inc. (NTREIS), Copyright 2026. All rights reserved.
All information is believed accurate but not guaranteed. The properties displayed may not be all of the properties available through the IDX Program. Any use of this site other than by potential buyers or sellers is strictly prohibited.
North Texas Real Estate Information Systems, Inc. data last updated on October 10, 2026 03:00 AM - CT
Property Last Updated: October 10, 2026 03:00 AM - CT
