





8417 Gallery Way
McKinney, TX 75072
$815,000
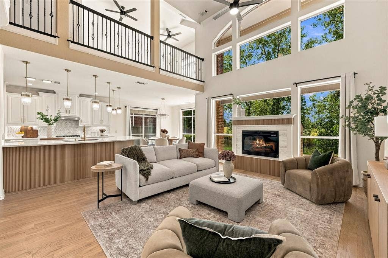
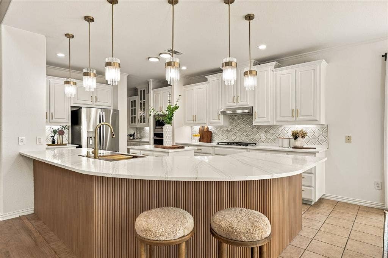
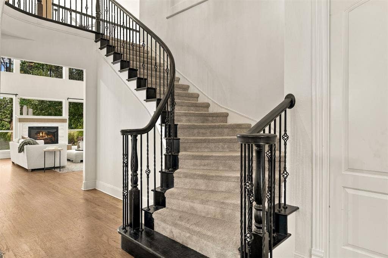
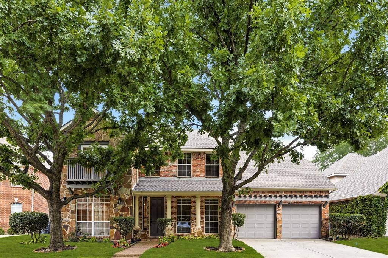
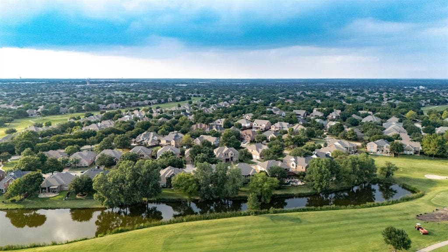
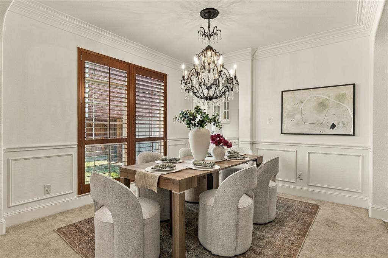
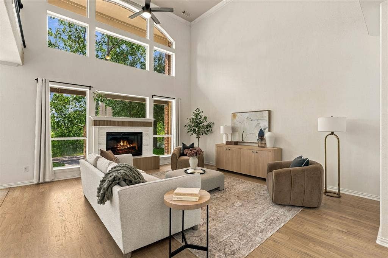
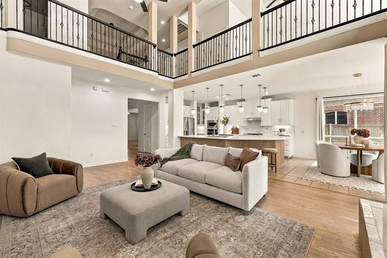
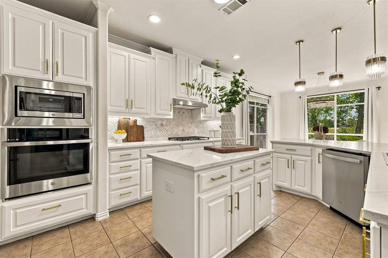
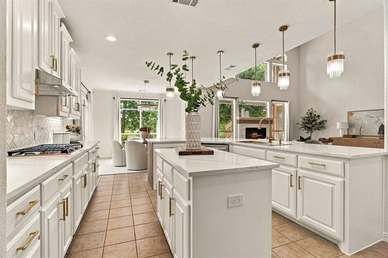
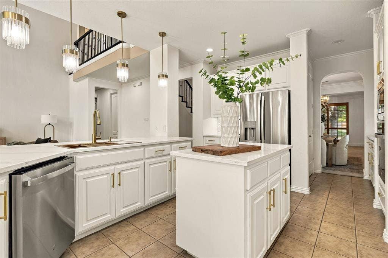
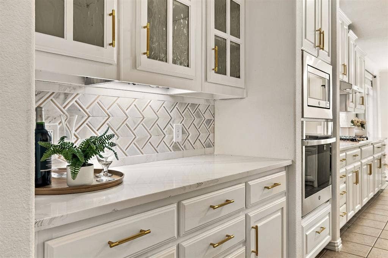
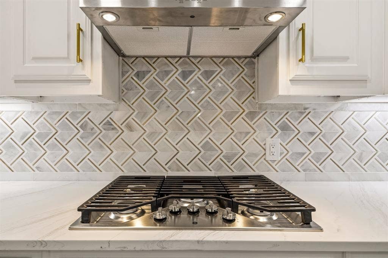
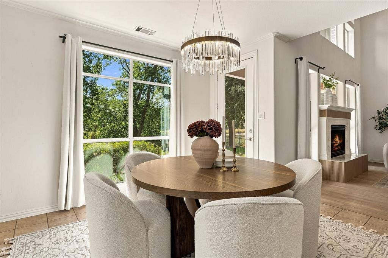
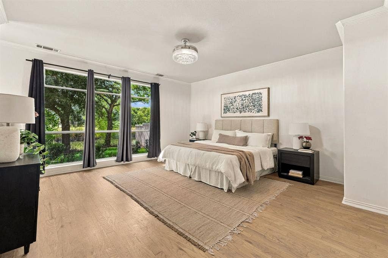
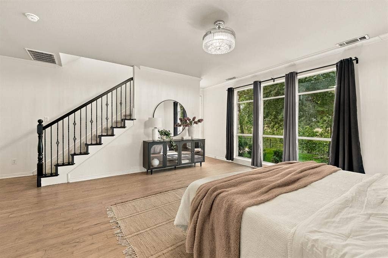
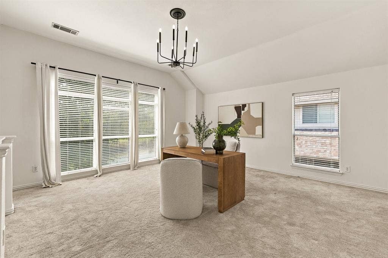
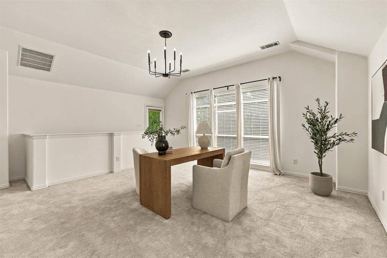
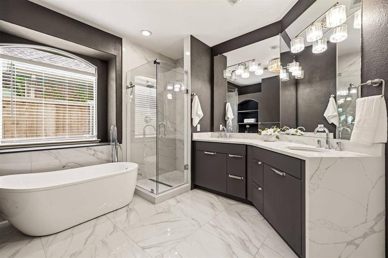
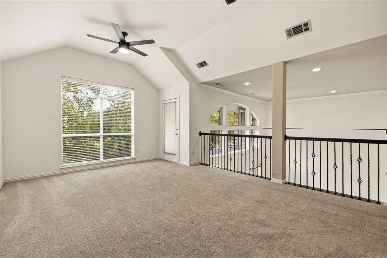
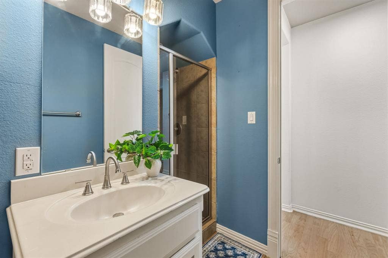
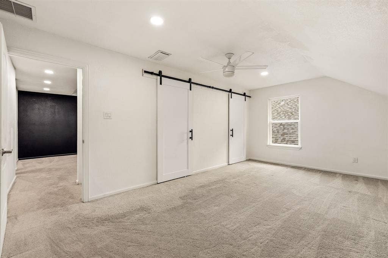
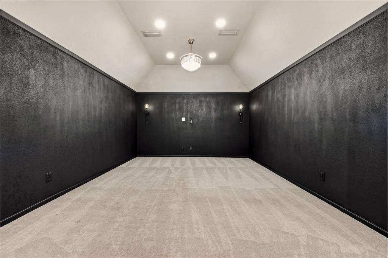
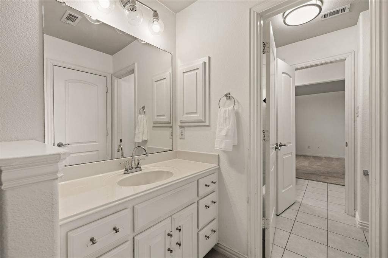
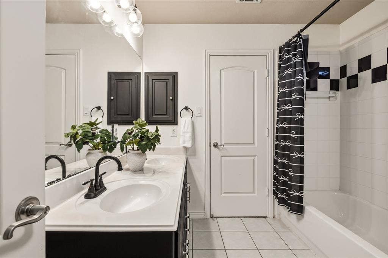
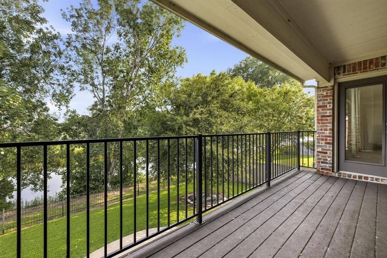
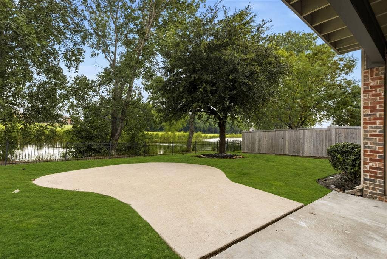
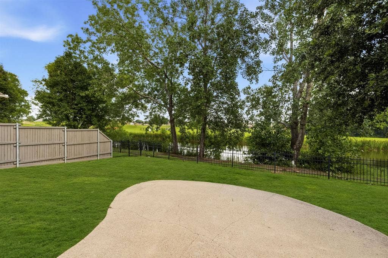
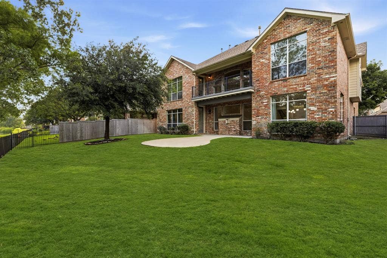
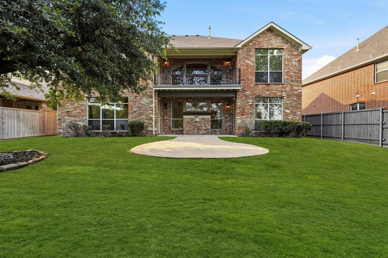
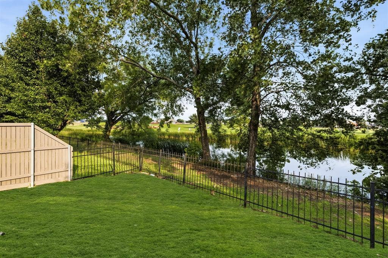
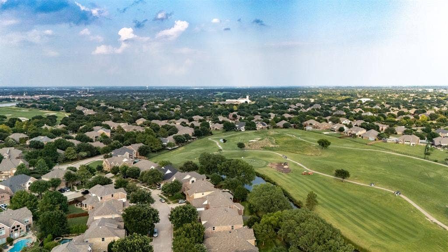
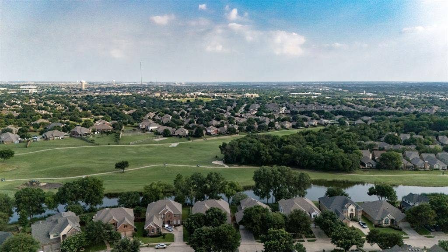
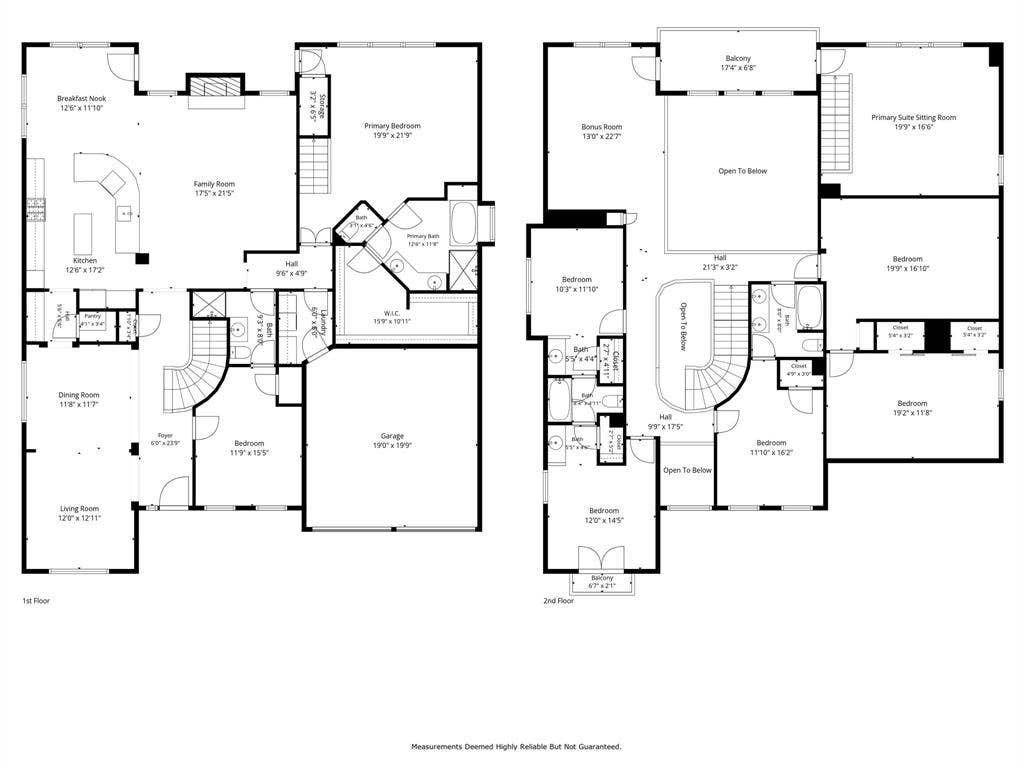
Stunning Golf Course Living in Stonebridge Ranch. Set on a tree-lined street with sweeping golf course views, this beautifully updated two-story home offers style, comfort, and location. Step inside to an open-concept floor plan with soaring vaulted ceilings, an elegant staircase, and a dramatic wall of windows that fills the home with natural light while framing the fairway beyond. The fully renovated kitchen is a true showstopper, featuring new quartz countertops, a designer backsplash, and all-new GE stainless steel appliances, including the refrigerator. It's ready for everything from busy weeknights to effortless entertaining. The adjoining living area is anchored by an updated fireplace and rich hardwood floors, creating a warm and sophisticated gathering space. The one-of-a-kind two-story primary suite is a private retreat, with its own staircase leading to a secluded study or flex room. The spa-inspired primary bath has been tastefully updated with quartz countertops, dual vanities, an oversized walk-in shower, and an expansive walk-in closet. Additional highlights include a dedicated media room, decorator's lighting fixtures, two new hot water heaters, and brand-new carpet to be installed upon closing. Enjoy easy access to Stonebridge Ranch's resort-style Beach Club, Aquatic Center, scenic walking trails, parks, and playgrounds, along with nearby shopping, dining, and everyday conveniences.
| Listing Id: | 21399128 |
|---|---|
| List Price: | $815,000 |
| Property Type: | Residential |
| Property Sub Type: | Single Family Residence |
| Status: | Active |
| Bedrooms Total: | 6 |
| Bathrooms Full: | 4 |
| Living Area: | 4,522 |
| Association Fee: | $1,053 |
| Unexempt Taxes: | $14,152 |
| Lot Size Square Feet: | 7,840.8000 |
| Lot Size Acres: | 0.18 |
| Architectural Style: | Traditional |
| Waterfront?: | Yes |
| City: | McKinney |
| County Or Parish: | Collin |
| Subdivision Name: | Gallery At Stonebridge |
| Postal Code: | 75072 |
| Year Built: | 2003 |
| Accessibility Features Yn: | No |
| Accessory Unit?: | No |
| Appliances: | Dishwasher,Gas Cooktop,Microwave,Refrigerator |
| Association Fee Frequency: | Annually |
| Association Fee Includes: | Full Use of Facilities, Maintenance Grounds |
| Association Type: | Mandatory |
| Attached Garage?: | Yes |
| Basement Yn: | No |
| Bathrooms Total Decimal: | 4.00 |
| Bathrooms Total Integer: | 4 |
| Consent for Visitors to Record: | None |
| Construction Materials: | Brick, Rock/Stone |
| Cooling: | Central Air, Electric |
| Directions: | See GPS |
| Elementary School: | Bennett |
| Elementary School Name: | Bennett |
| Exterior Features: | Covered Deck, Covered Patio/Porch |
| Fencing: | Wrought Iron |
| Fireplace Features: | Family Room |
| Fireplaces Total: | 1 |
| Flooring: | Carpet, Tile, Wood |
| Foundation Details: | Slab |
| Garage Length: | 19 |
| Garage Spaces: | 2 |
| Garage Width: | 20 |
| Garage?: | Yes |
| Heating: | Central |
| High School Name: | Mckinney Boyd |
| Hoa Management Company: | Stonebridge Ranch Community Assoc. |
| Hoa Management Company Phone: | 214-733-5800 |
| Interior Features: | Decorative Lighting, Double Vanity, Eat-in Kitchen, High Speed Internet Available, Open Floorplan, Walk-In Closet(s) |
| Levels: | Two |
| Listing Terms: | Cash, Conventional, VA Loan |
| Room Count: | 12 |
| Lot Features: | Greenbelt, Interior Lot, Landscaped, On Golf Course, Park View, Sprinkler System, Subdivision, Water/Lake View, Waterfront |
| Lot Size: | Less Than .5 Acre (not Zero) |
| Lot Size Area: | 0.1800 |
| Lot Size Units: | Acres |
| Middle School Name: | Dowell |
| Multi Parcel ID: | No |
| Municipal Utility District?: | No |
| Notice Surveillance Devices Pres: | Audio, Video |
| Number Of Dining Areas: | 2 |
| Number Of Living Areas: | 3 |
| Number Of Parking Spaces: | 2 |
| Parking Features: | Garage, Garage Door Opener, Garage Faces Front |
| Pool?: | No |
| Possession: | Closing/Funding |
| Postal Code Plus 4: | 8403 |
| Property Attached?: | No |
| Roof: | Composition |
| School District: | McKinney ISD |
| Senior Community Yn: | No |
| Smart Home Features Appor Pass Y: | 1 |
| Soil Type: | Unknown |
| Structural Style: | Single Detached |
| Transaction Type: | For Sale |
| Utilities: | City Sewer, City Water |
| Waterfront Features: | Creek |
| Will Subdivide: | No |
| Year Built Details: | Preowned |
Listing Courtesy of: Compass RE Texas, LLC
Listing Agent: Tiffany Smith
214-425-3233
Mortgage Calculator
All listings featuring the  icon are provided courtesy of North Texas Real Estate Information Systems, Inc. (NTREIS), Copyright 2026. All rights reserved.
All information is believed accurate but not guaranteed. The properties displayed may not be all of the properties available through the IDX Program. Any use of this site other than by potential buyers or sellers is strictly prohibited.
North Texas Real Estate Information Systems, Inc. data last updated on October 08, 2026 05:05 PM - CT
Property Last Updated: October 08, 2026 05:05 PM - CT
