840 Meadowview Lane
Wylie, TX 75098
$400,000
Open Houses
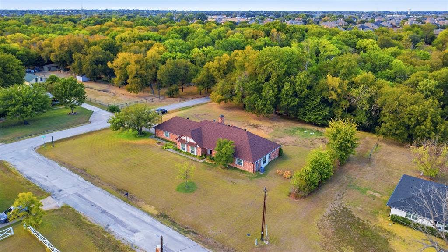
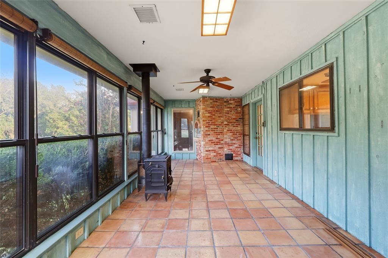
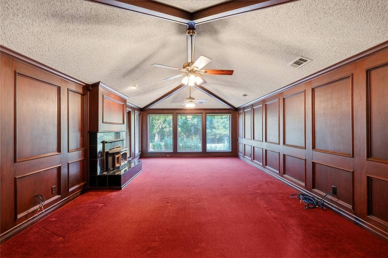
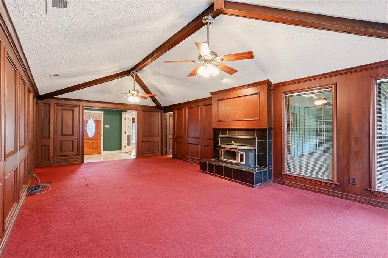
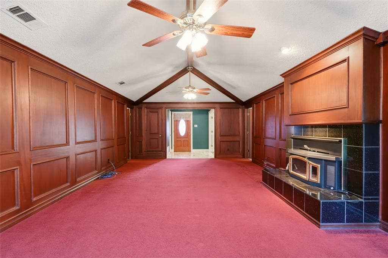
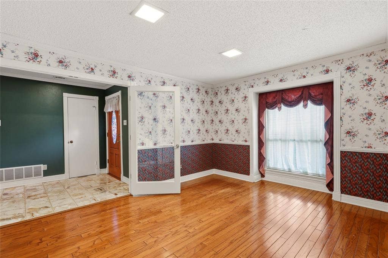
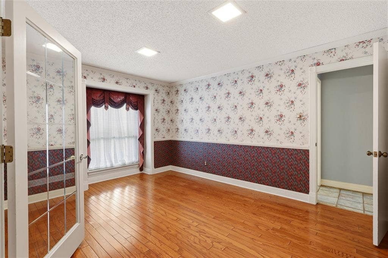
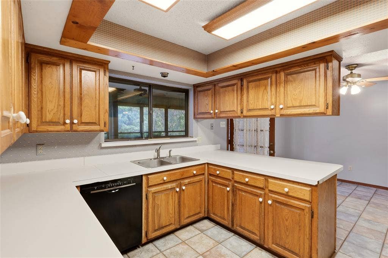
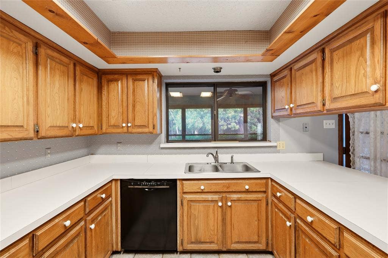
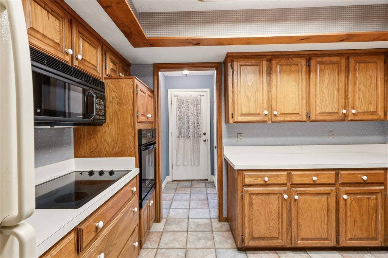
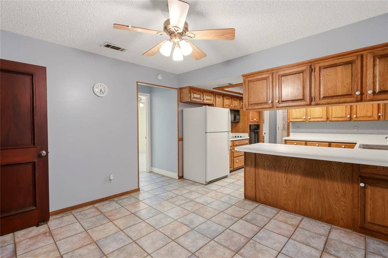
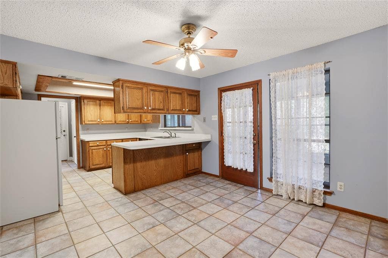
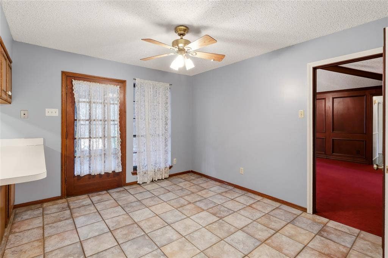
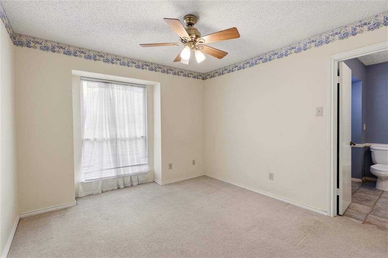
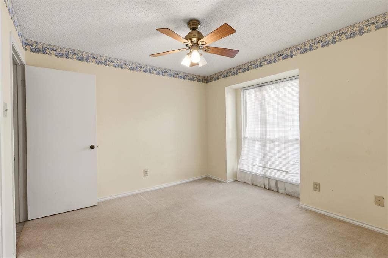
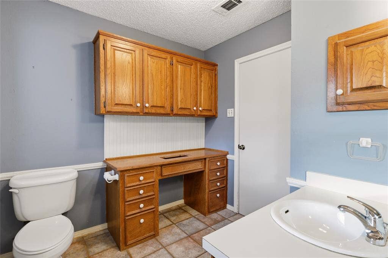
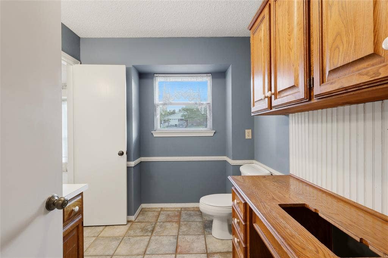
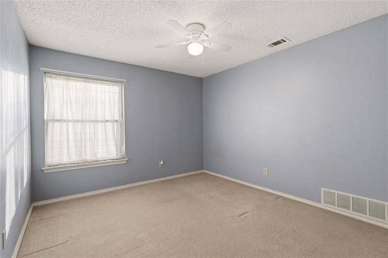
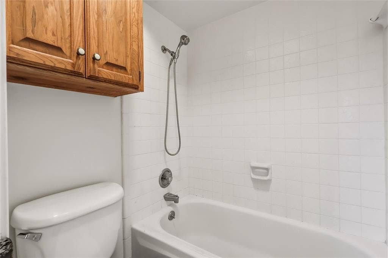
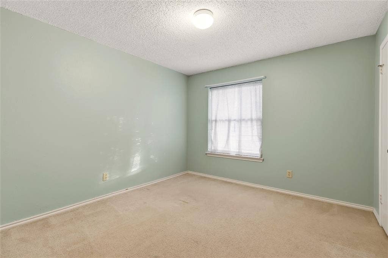
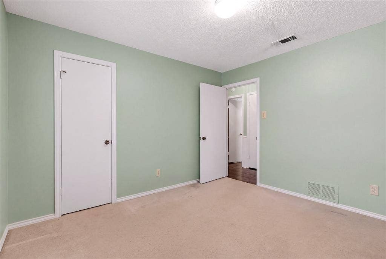
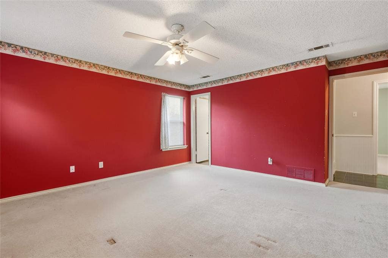
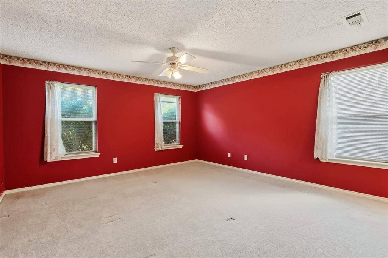
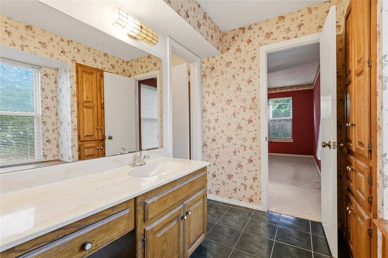
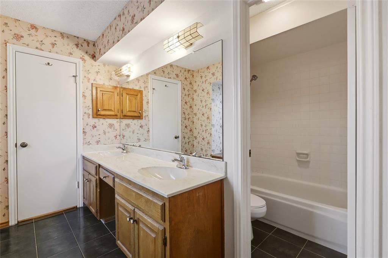
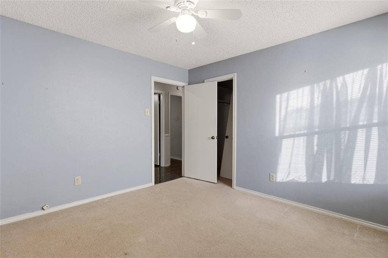
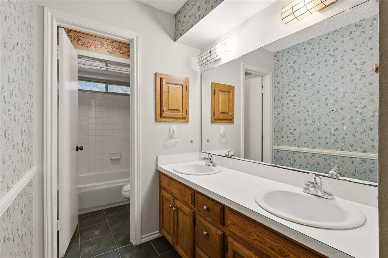
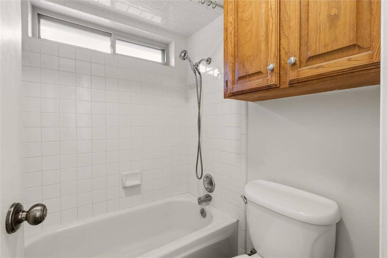
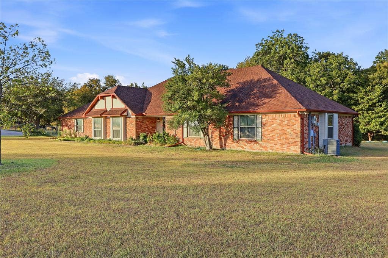
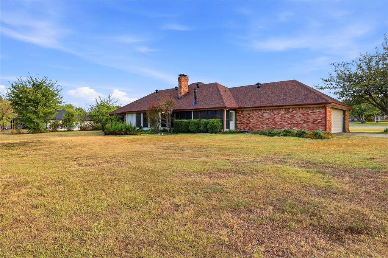
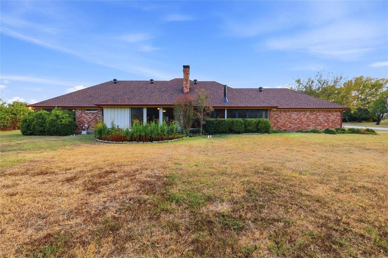
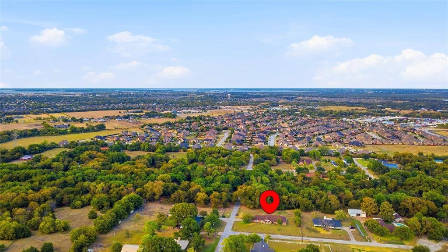
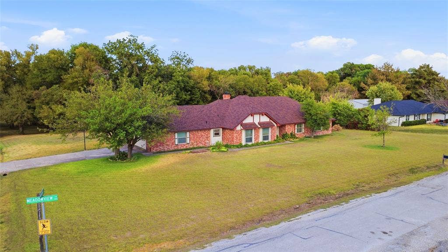
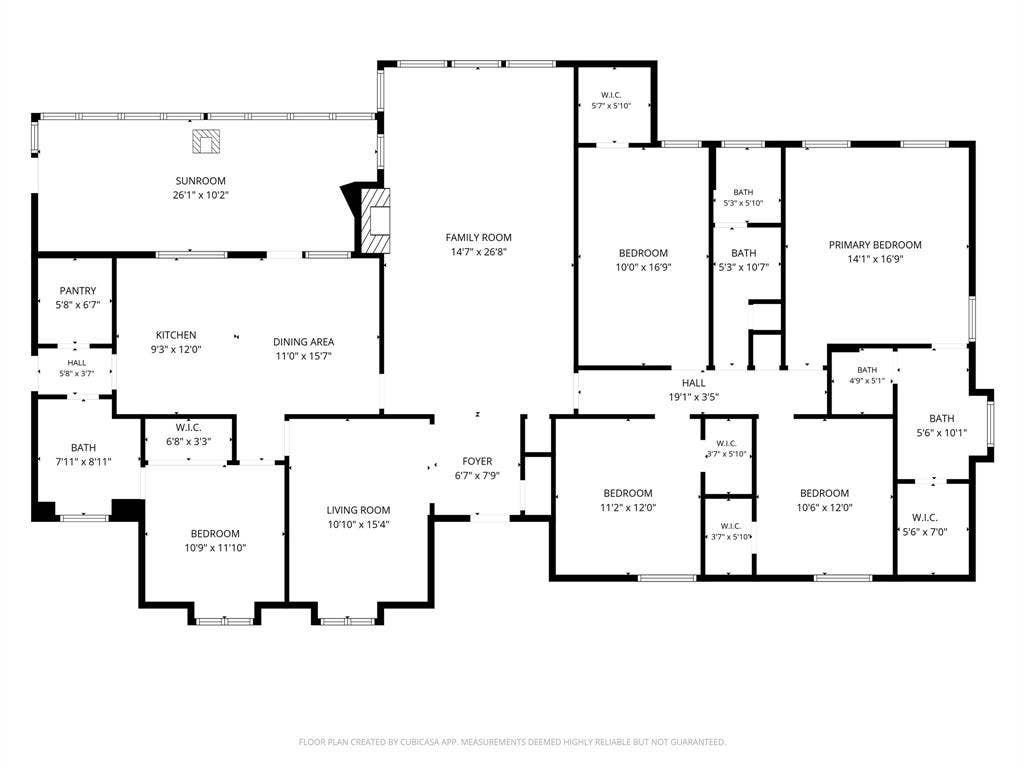
Welcome to this incredible opportunity in the Twin Creek Ranch Estates! This charming single-family home on an expansive corner lot offers a massive 2,411 square feet of living space, just waiting for your personal touch. Featuring a spacious kitchen with classic cabinetry, a wonderful attached sunroom complete with a cozy cast-iron wood-burning stove, and a large living area, it offers four bedrooms, including a flexible room, plus two-and-a-half bathrooms. With the additional benefit of Garland school district zoning with school choice, this is the perfect place to create your dream home!
| Listing Id: | 21400321 |
|---|---|
| List Price: | $400,000 |
| Property Type: | Residential |
| Property Sub Type: | Single Family Residence |
| Status: | Active |
| Bedrooms Total: | 5 |
| Bathrooms Full: | 2 |
| Bathrooms Half: | 1 |
| Living Area: | 2,411 |
| Unexempt Taxes: | $9,597 |
| Lot Size Square Feet: | 59,895.0000 |
| Lot Size Acres: | 1.375 |
| Waterfront?: | No |
| City: | Wylie |
| County Or Parish: | Dallas |
| Subdivision Name: | Twin Creek Ranch Estates |
| Postal Code: | 75098 |
| Year Built: | 1978 |
| Accessibility Features Yn: | No |
| Appliances: | Dishwasher,Disposal,Electric Cooktop,Electric Oven,Microwave,Refrigerator |
| Association Type: | None |
| Attached Garage?: | Yes |
| Basement Yn: | No |
| Bathrooms Total Decimal: | 2.10 |
| Bathrooms Total Integer: | 3 |
| Cooling: | Central Air |
| Covered Spaces: | 2 |
| Directions: | From 403 S Birmingham St, Wylie, head south on S Ballard Ave. Turn Left onto Pleasant Valley Road. When the road makes a tight curve to the right, turn left onto Keeley Road. Keeley turns into Meadowview Dr. Turn right onto Highridge Dr. |
| Elementary School: | Choice Of School |
| Elementary School Name: | Choice Of School |
| Fencing: | None |
| Fireplace Features: | Den, Insert, Wood Burning |
| Fireplaces Total: | 1 |
| Flooring: | Carpet, Ceramic Tile, Hardwood |
| Foundation Details: | Slab |
| Garage Spaces: | 2 |
| Garage?: | Yes |
| Heating: | Central, Fireplace Insert |
| High School Name: | Choice Of School |
| Interior Features: | Pantry, Walk-In Closet(s) |
| Lake Pump Yn: | No |
| Laundry Features: | In Garage |
| Levels: | One |
| Listing Terms: | Cash, Conventional, FHA, VA Loan |
| Room Count: | 13 |
| Lot Features: | Corner Lot |
| Lot Size: | 1 to < 3 Acres |
| Lot Size Area: | 1.3750 |
| Lot Size Units: | Acres |
| Middle School Name: | Choice Of School |
| Multi Parcel ID: | No |
| Municipal Utility District?: | No |
| Number Of Dining Areas: | 2 |
| Number Of Living Areas: | 1 |
| Number Of Parking Spaces: | 2 |
| Other Structures: | None |
| Parking Features: | Driveway, Garage |
| Pool?: | No |
| Possession: | Closing/Funding |
| Postal Code Plus 4: | 6223 |
| Property Attached?: | Yes |
| Roof: | Composition, Shingle |
| School District: | Garland ISD |
| Smart Home Features Appor Pass Y: | 0 |
| Special Taxing Entities: | 0 |
| Structural Style: | Single Detached |
| Transaction Type: | For Sale |
| Utilities: | Septic |
| Will Subdivide: | No |
Listing Courtesy of: Realty of America, LLC
Listing Agent: Matthew S Soto
512-788-9495
Mortgage Calculator
All listings featuring the  icon are provided courtesy of North Texas Real Estate Information Systems, Inc. (NTREIS), Copyright 2026. All rights reserved.
All information is believed accurate but not guaranteed. The properties displayed may not be all of the properties available through the IDX Program. Any use of this site other than by potential buyers or sellers is strictly prohibited.
North Texas Real Estate Information Systems, Inc. data last updated on October 08, 2026 05:05 PM - CT
Property Last Updated: October 08, 2026 05:05 PM - CT
