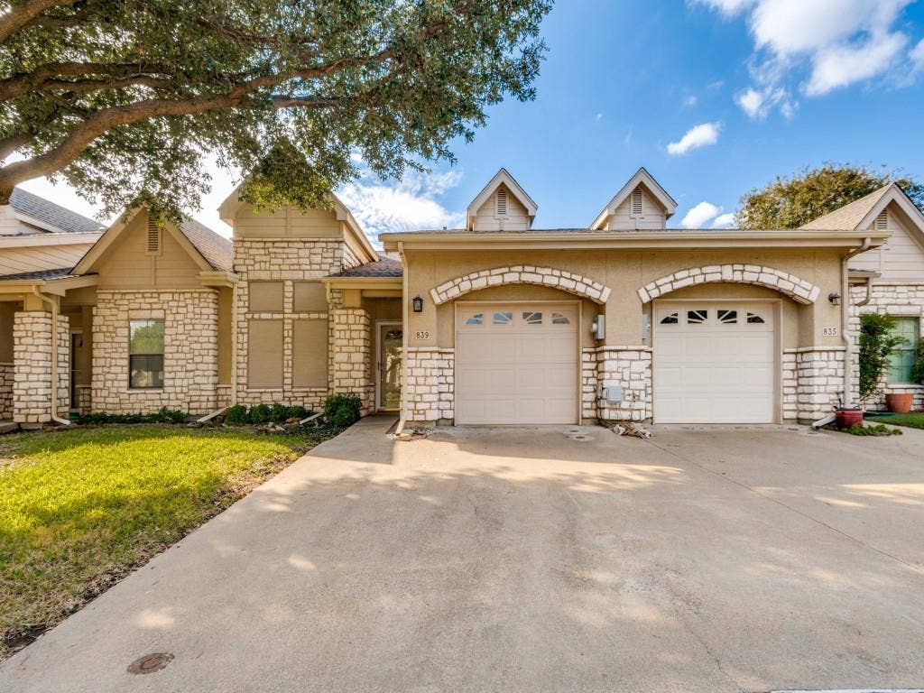
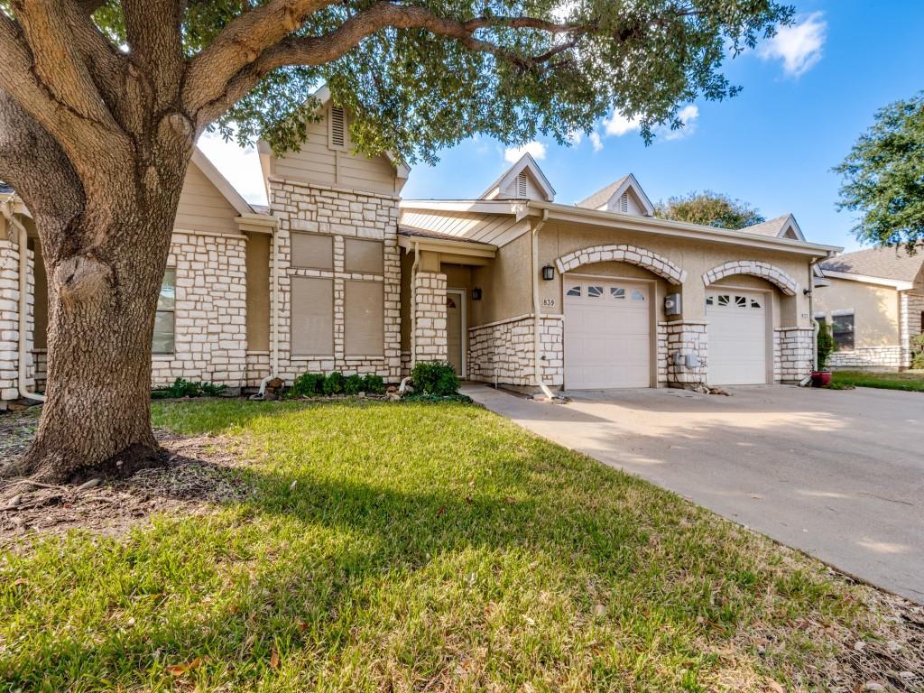
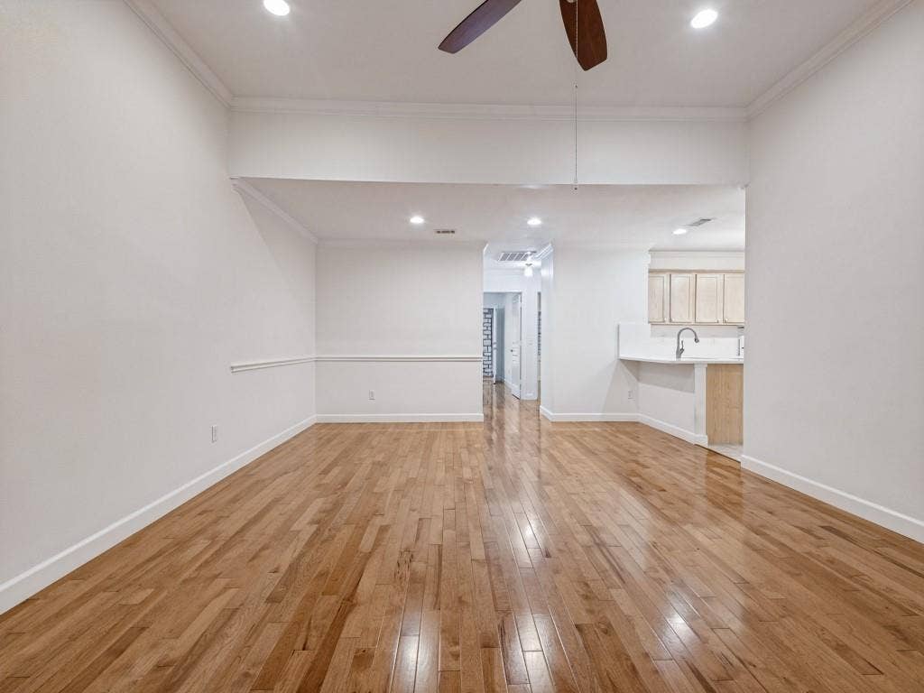
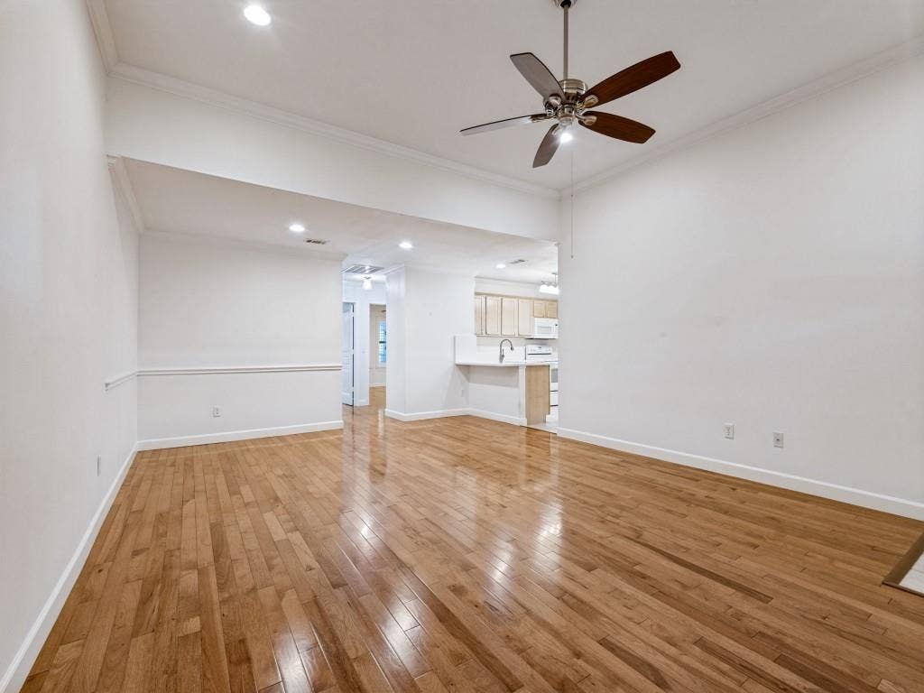
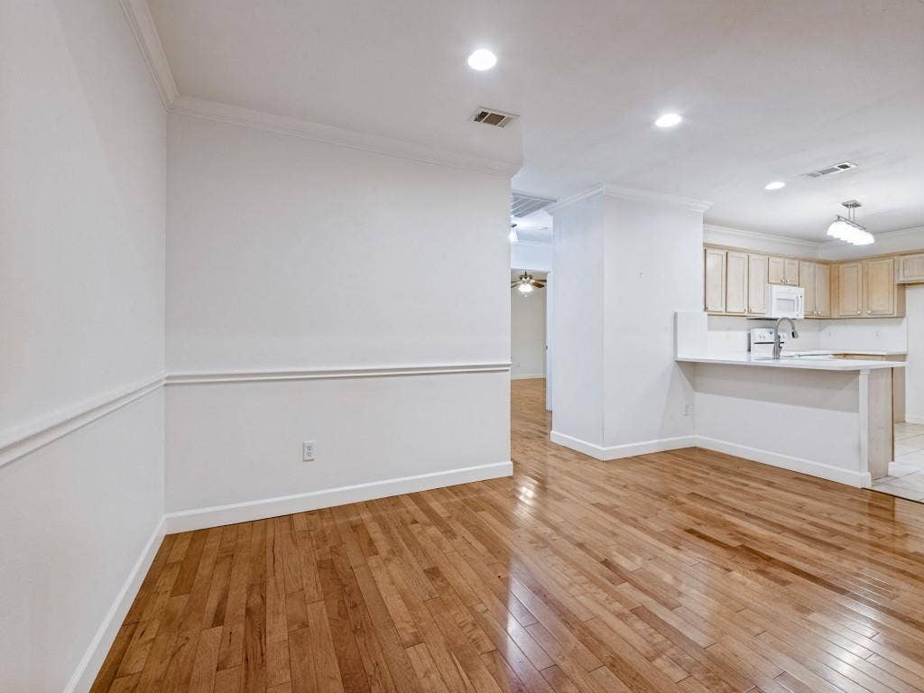
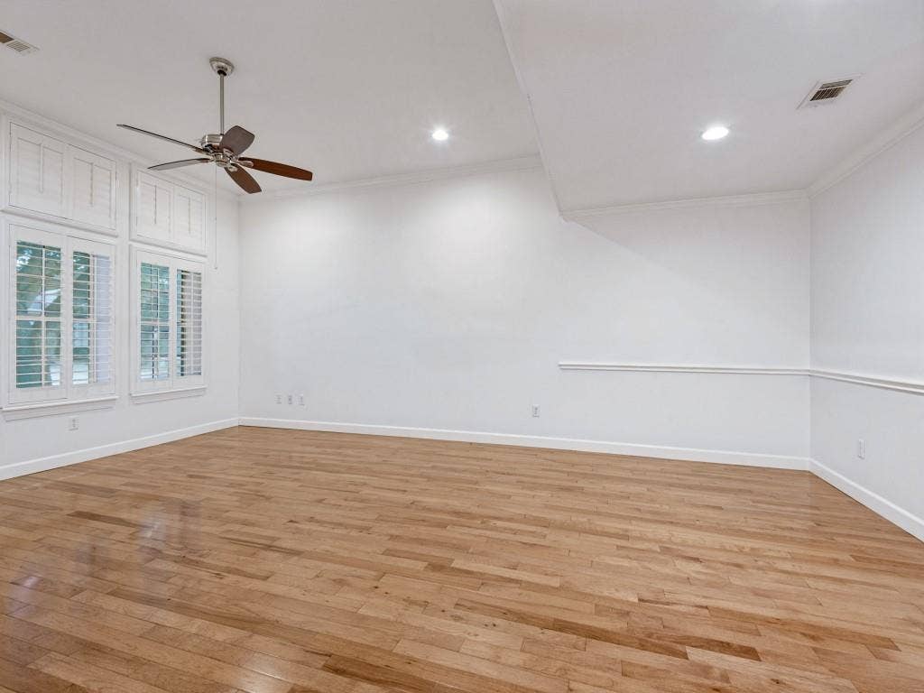
839 Earhart Avenue
Grand Prairie, TX 75051
$275,000
2 Beds
2 Full
Bath
1438 sq ft
HOA $225.00/mo
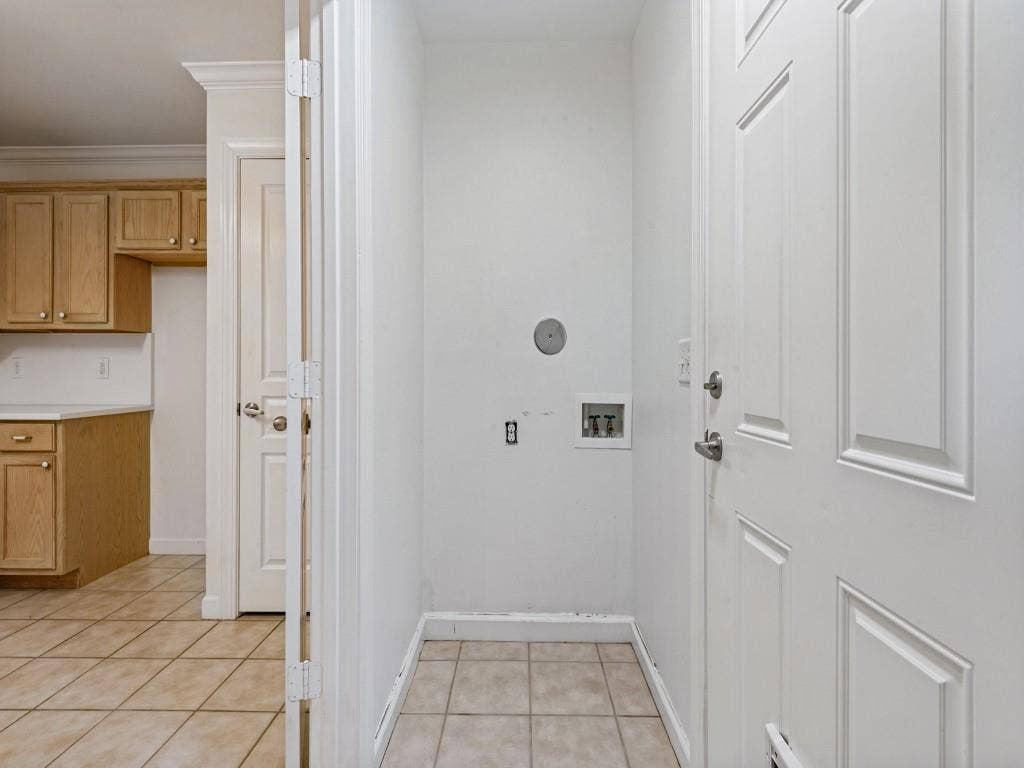
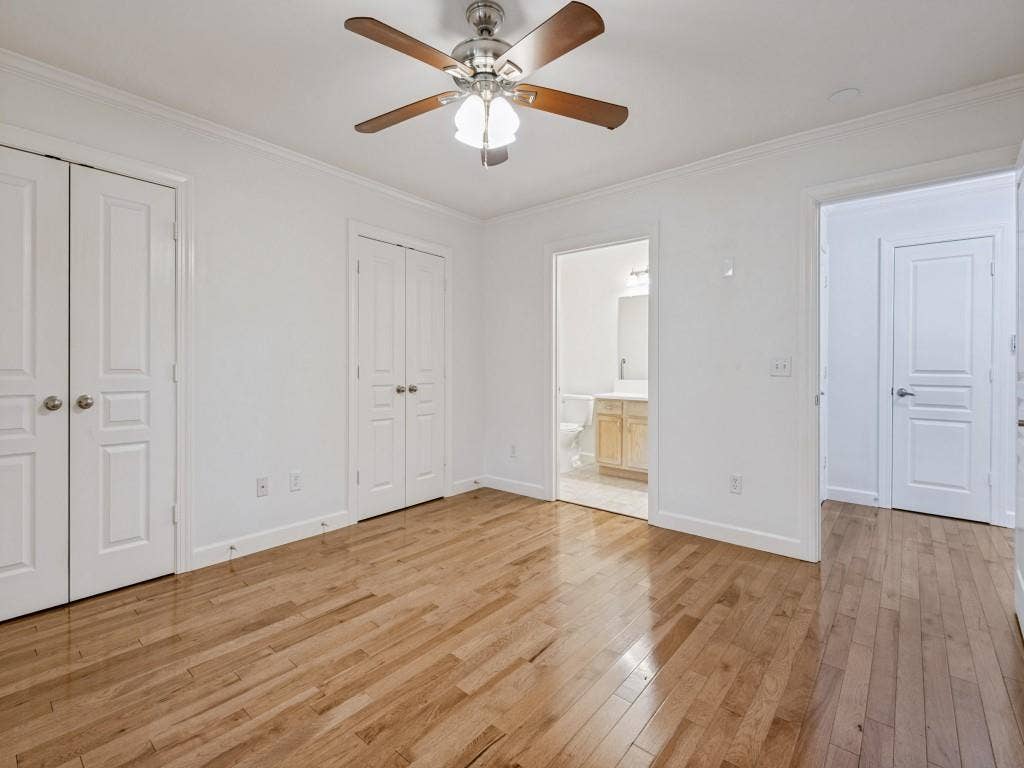
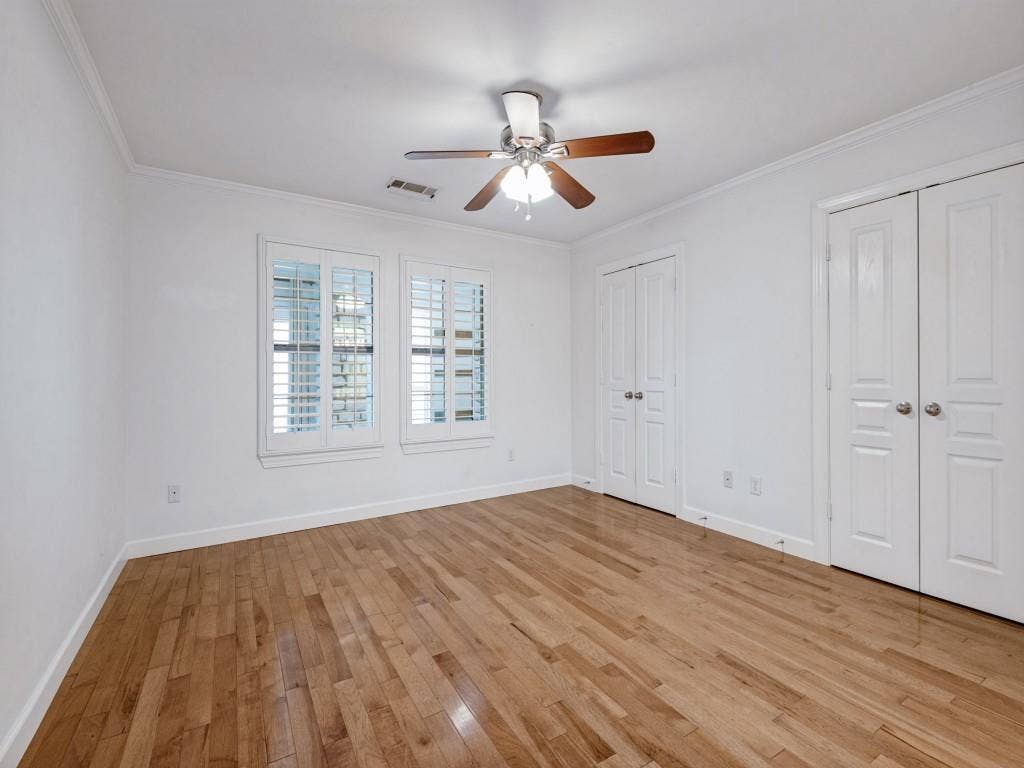
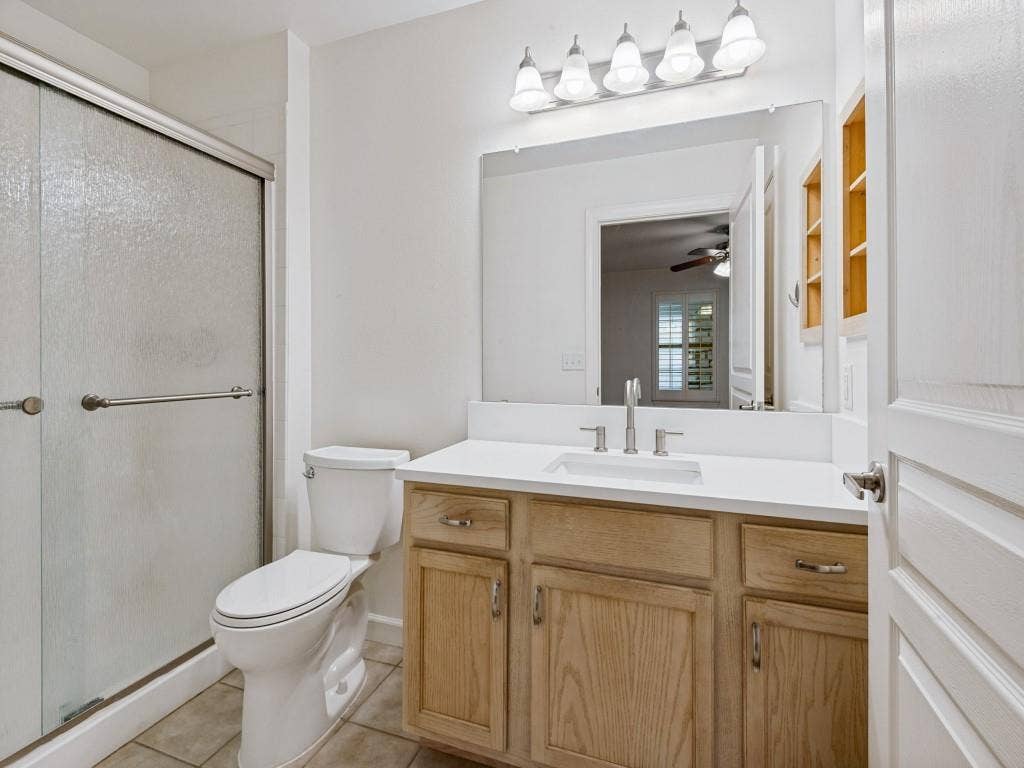
Sorry, no property description is available at this time.
| Listing Id: | 21433285 |
|---|---|
| List Price: | $275,000 |
| Property Type: | Residential |
| Property Sub Type: | Townhouse |
| Status: | Active |
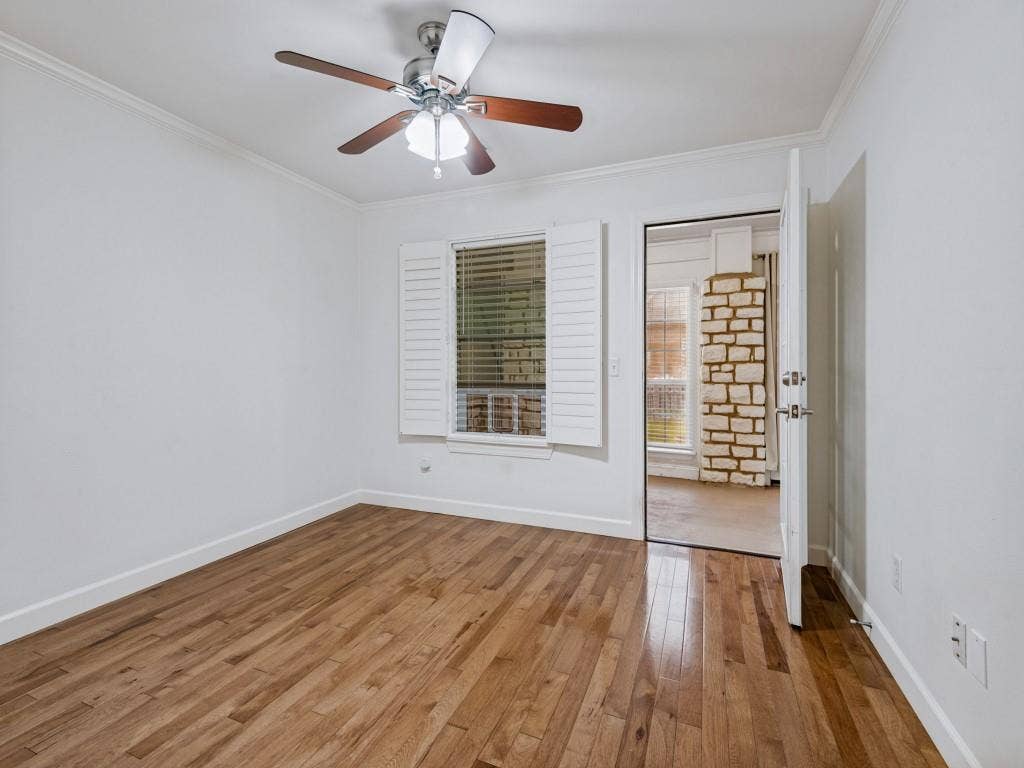
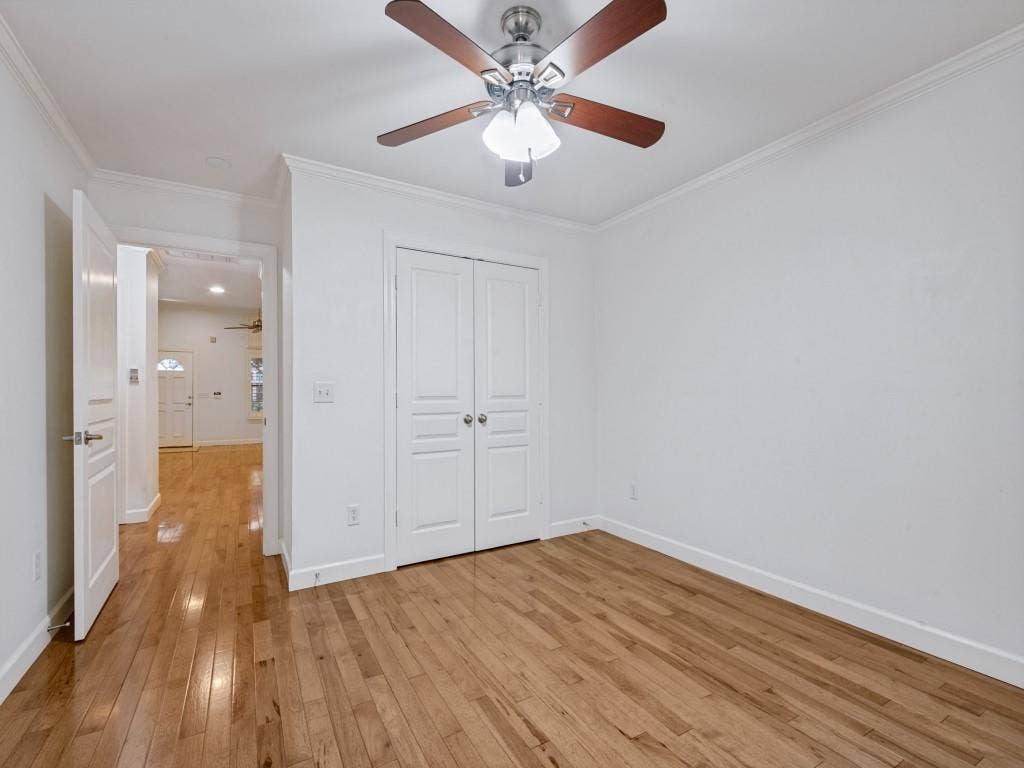
| Bedrooms Total: | 2 |
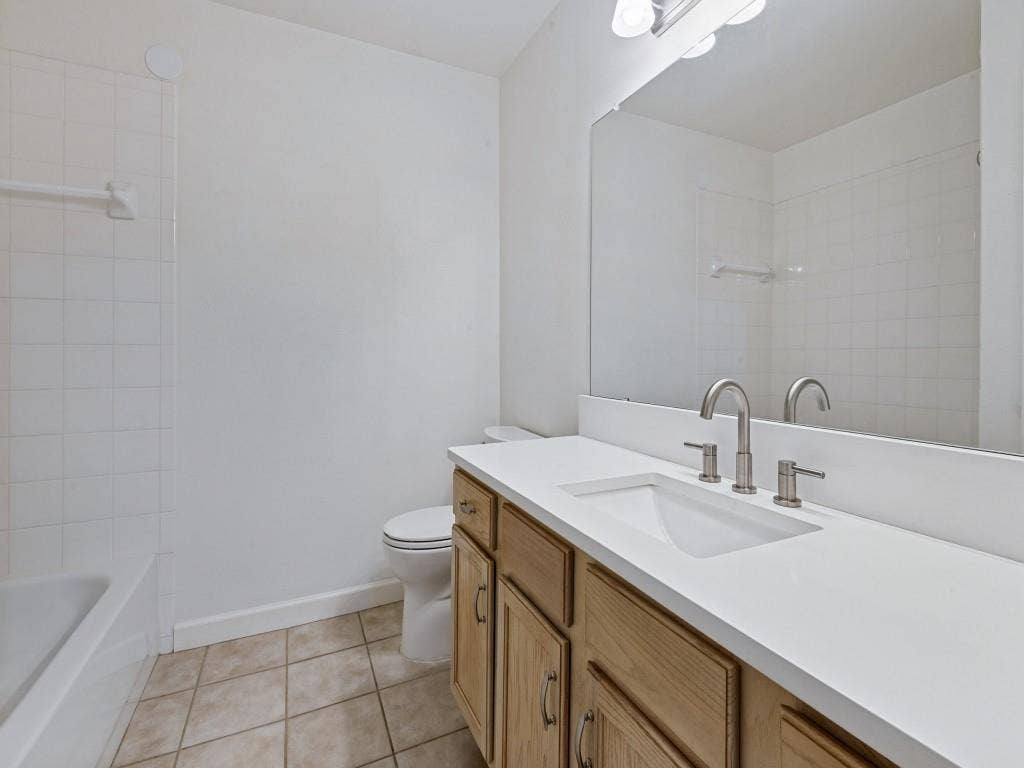
| Bathrooms Full: | 2 |
| Living Area: | 1,438 |
| Association Fee: | $225 |
| Unexempt Taxes: | $6,517 |
| Lot Size Square Feet: | 3,484.8000 |
| Lot Size Acres: | 0.08 |
| Architectural Style: | Contemporary/Modern |
| Waterfront?: | No |
| City: | Grand Prairie |
| County Or Parish: | Dallas |
| Subdivision Name: | Curtiss Wright Ph 02 |
| Postal Code: | 75051 |
| Year Built: | 2004 |
| Accessibility Features: | Accessible Approach with Ramp |
| Accessibility Features Yn: | Yes |
| Accessory Unit Sf: | 1,438 |
| Accessory Unit Type: | Accessory Dwelling Unit (ADU) |
| Accessory Unit?: | Yes |
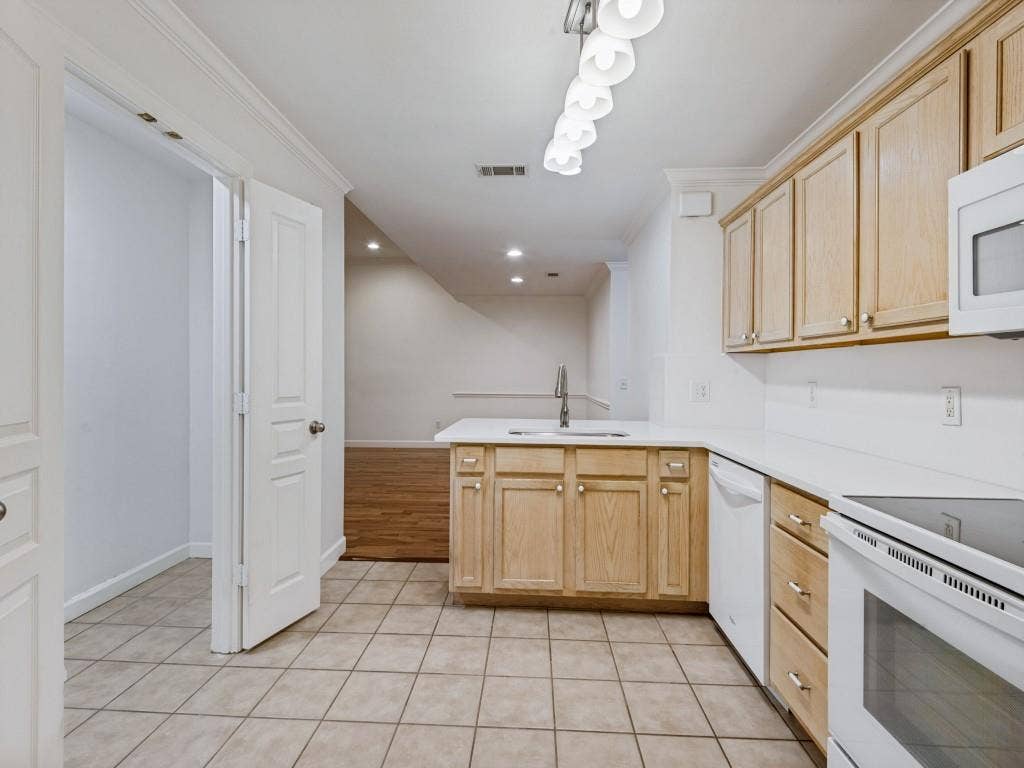
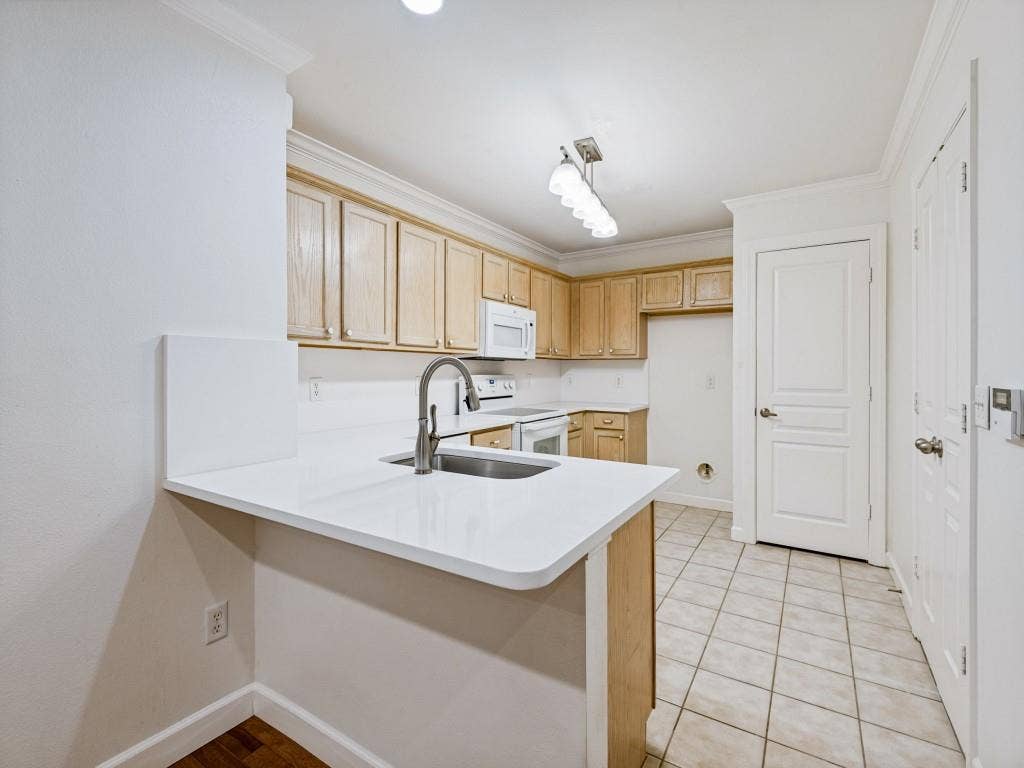
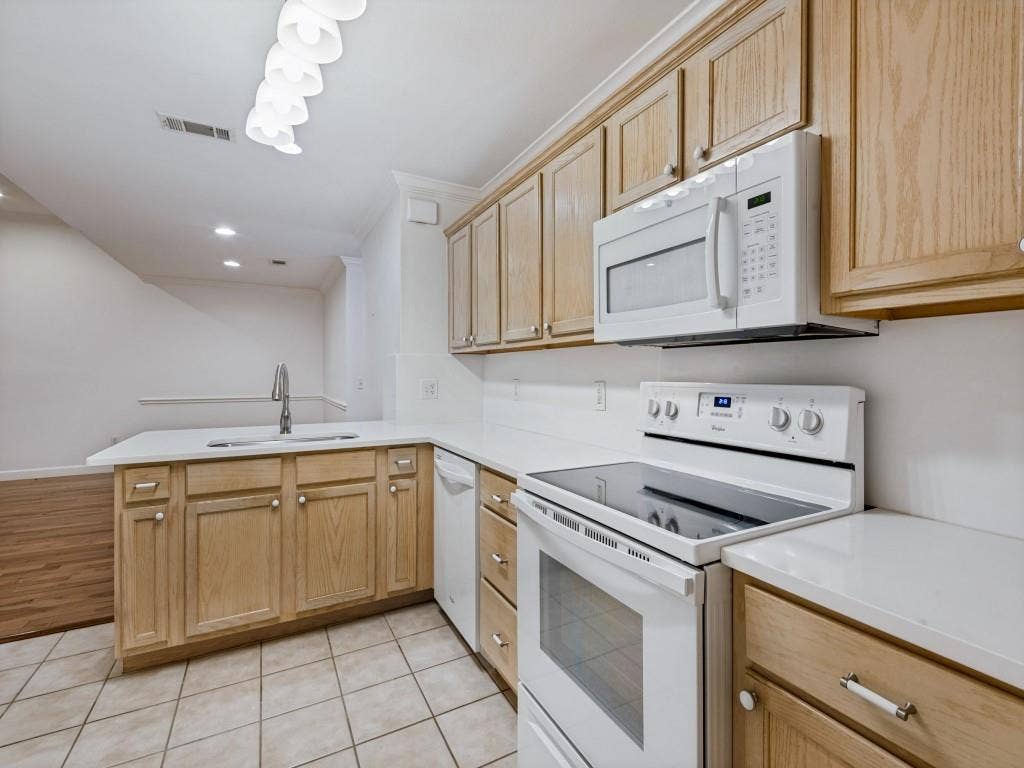
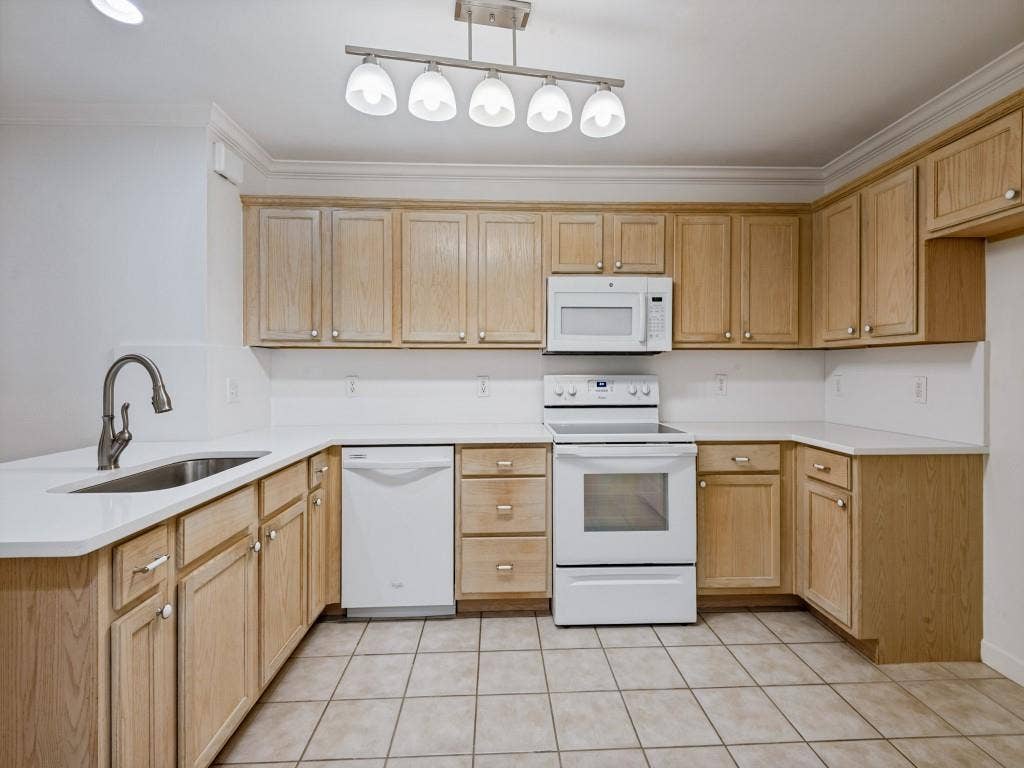
| Appliances: | Dishwasher,Disposal,Electric Range,Electric Water Heater,Microwave |
| Association Fee Frequency: | Monthly |
| Association Fee Includes: | Back Yard Maintenance, Front Yard Maintenance, Maintenance Grounds, Management Fees |
| Association Type: | Mandatory |
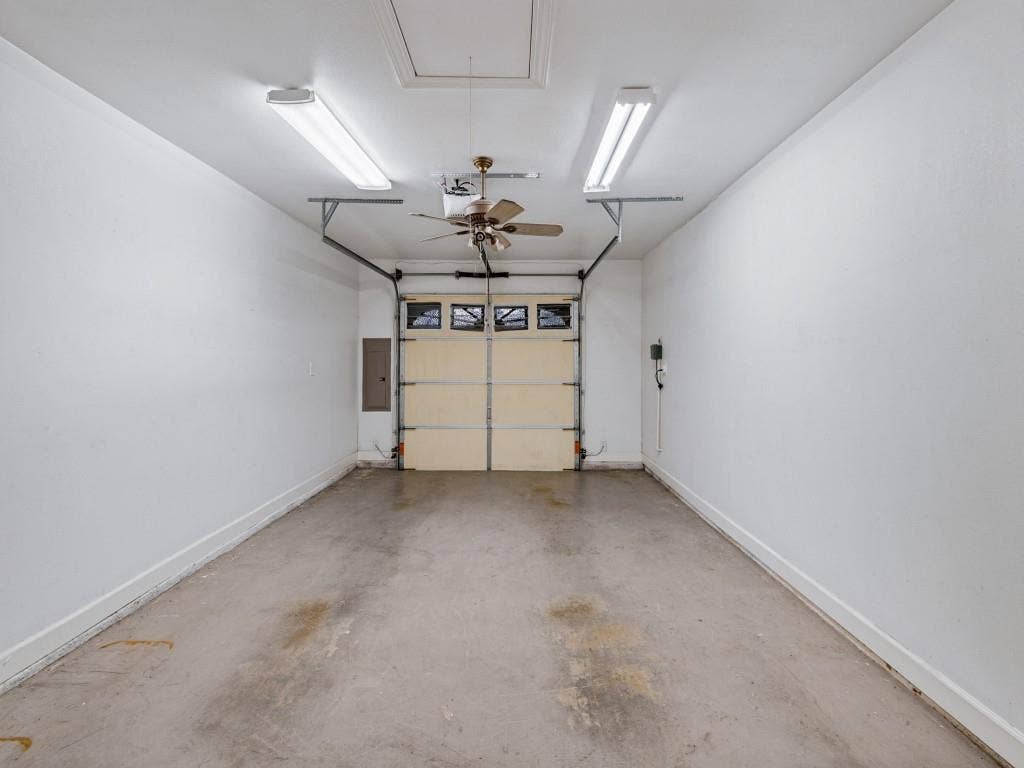
| Attached Garage?: | Yes |
| Basement Yn: | No |
| Bathrooms Total Decimal: | 2.00 |
| Bathrooms Total Integer: | 2 |
| Carport Spaces: | 1 |
| Community Features: | Club House, Pool, Sidewalks |
| Consent for Visitors to Record: | None |
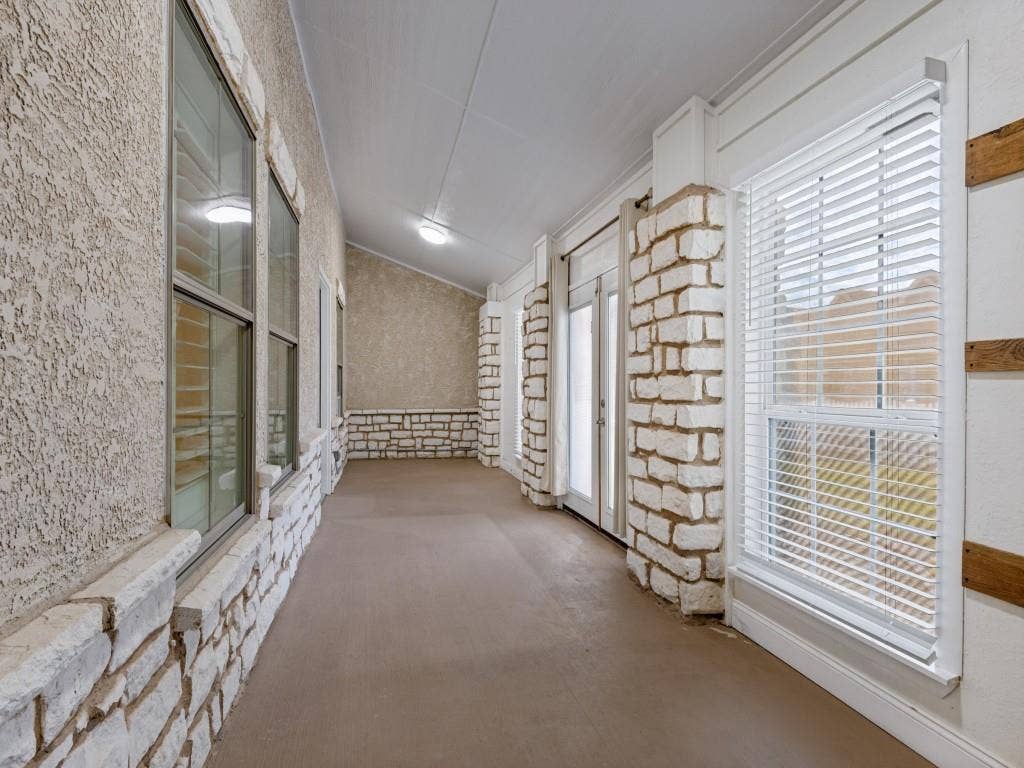
| Construction Materials: | Concrete |
| Cooling: | Central Air |
| Covered Spaces: | 1 |
| Directions: | Call Agent to set appointment for showing |
| Dock Permitted?: | No |
| Easements: | Electric, Utilities |
| Elementary School: | Seguin |
| Elementary School Name: | Seguin |
| Fencing: | Other |
| Fireplace Features: | None |
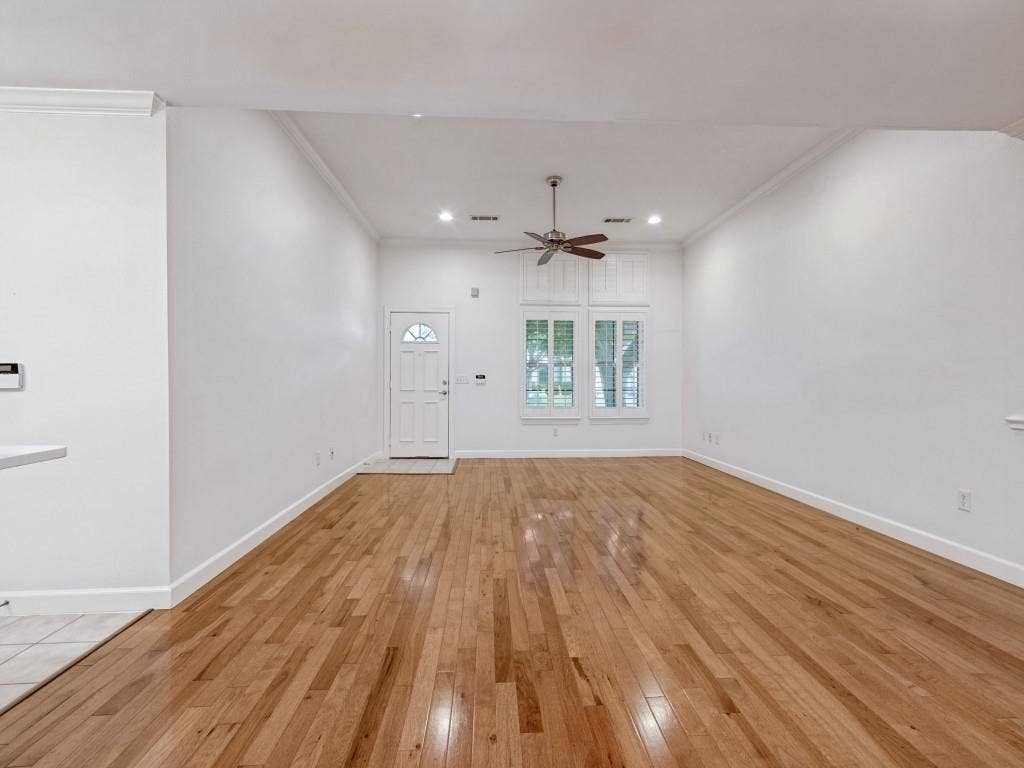
| Flooring: | Ceramic Tile, Hardwood |
| Foundation Details: | Slab |
| Garage Spaces: | 1 |
| Garage?: | Yes |
| Heating: | Central |
| High School Name: | South Grand Prairie |
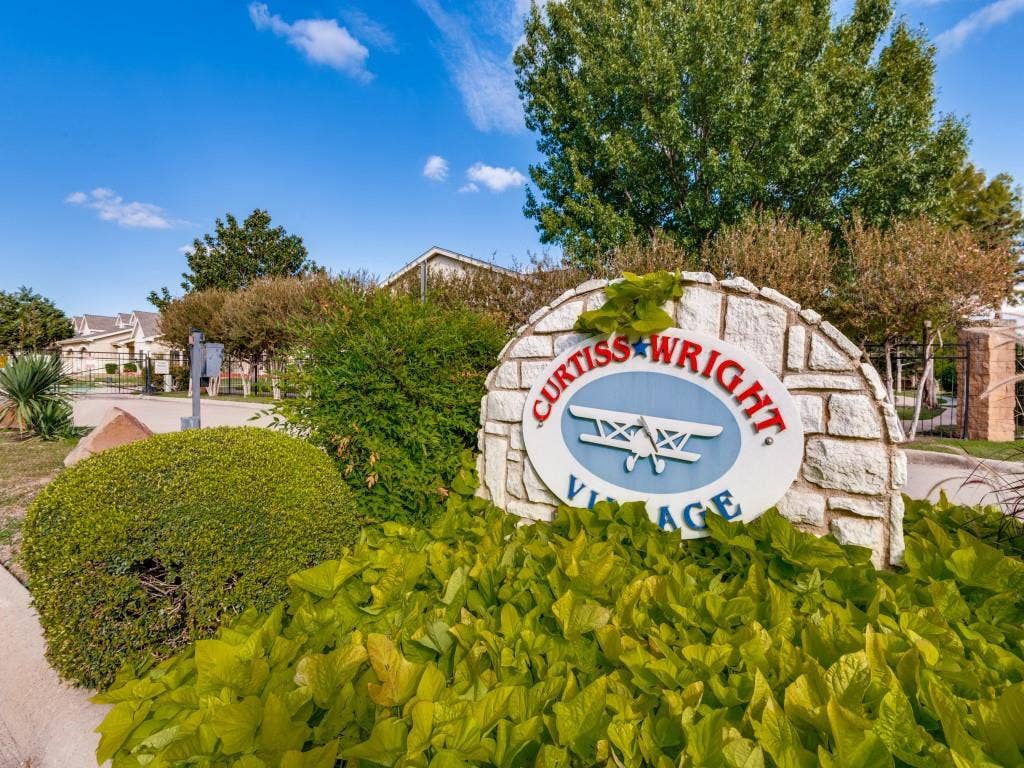
| Hoa Management Company: | CURTISS WRIGHT VILLAGE |
| Hoa Management Company Phone: | 972-263-6536 |
| Horse Permitted Yn: | No |
| Interior Features: | Granite Counters, Open Floorplan, Pantry, Walk-In Closet(s) |
| Lake Pump Yn: | No |
| Levels: | One |
| Listing Terms: | Cash, Conventional |
| Room Count: | 2 |
| Lot Features: | Interior Lot |
| Lot Size: | Less Than .5 Acre (not Zero) |
| Lot Size Area: | 0.0800 |
| Lot Size Dimensions: | 30X116 |
| Lot Size Source: | Assessor |
| Lot Size Units: | Acres |
| Middle School Name: | Arnold |
| Multi Parcel ID: | No |
| Municipal Utility District?: | No |
| Notice Surveillance Devices Pres: | None |
| Number Of Dining Areas: | 1 |
| Number Of Living Areas: | 1 |
| Number Of Parking Spaces: | 1 |
| Other Structures: | None |
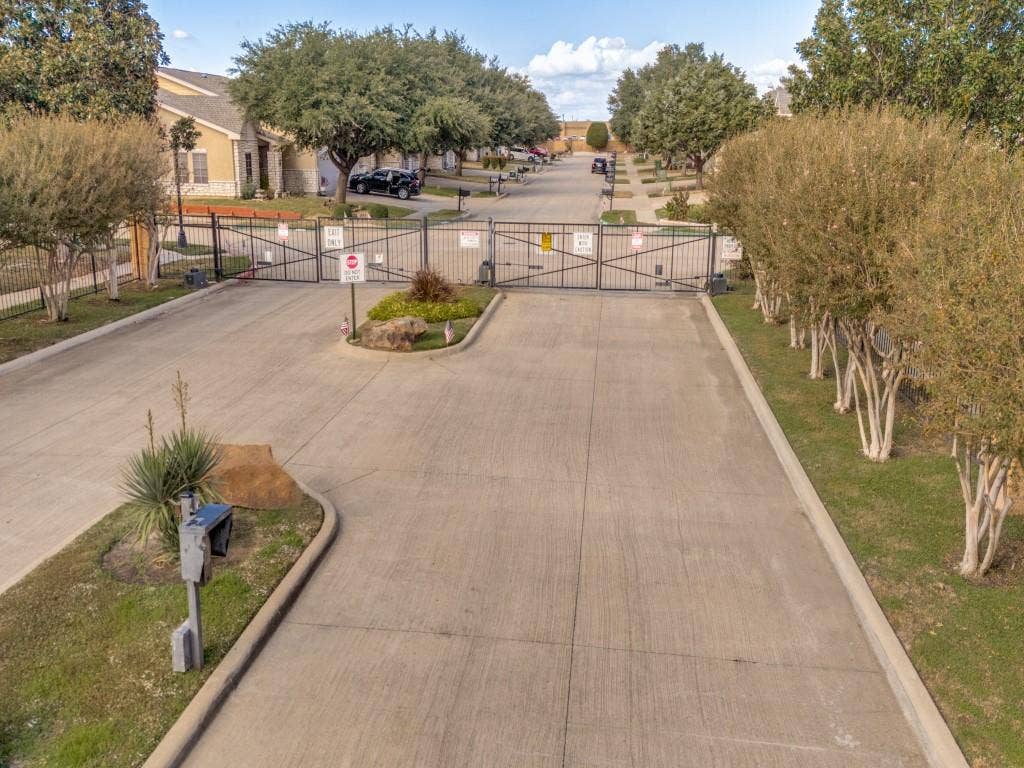
| Parking Features: | Electric Gate, Garage Door Opener, Garage Faces Front, Gated, Inside Entrance |
| Pool?: | No |
| Possession: | Closing/Funding |
| Postal Code Plus 4: | 1576 |
| Property Attached?: | Yes |
| Restrictions: | Deed |
| Roof: | Composition |
| School District: | Grand Prairie ISD |
| Senior Community Yn: | Yes |
| Smart Home Features Appor Pass Y: | 0 |
| Soil Type: | Unknown |
| Structural Style: | Condo/Townhome |
| Transaction Type: | For Sale |
| Utilities: | City Sewer, City Water, Curbs, Sewer Available, Sidewalk, Underground Utilities |
| Vegetation: | Grassed |
| Will Subdivide: | No |
| Year Built Details: | Preowned |
Listing Courtesy of: Susy Saldivar Real Estate
Listing Agent: Lila Gundy
817-846-3584
Mortgage Calculator
All listings featuring the  icon are provided courtesy of North Texas Real Estate Information Systems, Inc. (NTREIS), Copyright 2026. All rights reserved.
All information is believed accurate but not guaranteed. The properties displayed may not be all of the properties available through the IDX Program. Any use of this site other than by potential buyers or sellers is strictly prohibited.
North Texas Real Estate Information Systems, Inc. data last updated on November 15, 2026 06:44 PM - CT
Property Last Updated: November 15, 2026 06:44 PM - CT
