















836 Santa Lucia Drive
Anna, TX 75409
$464,000
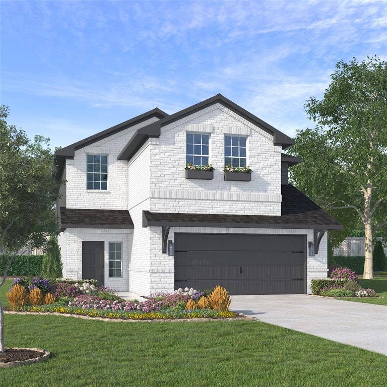
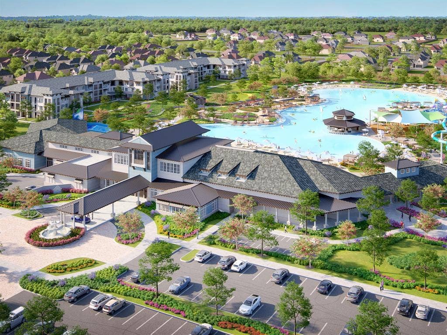
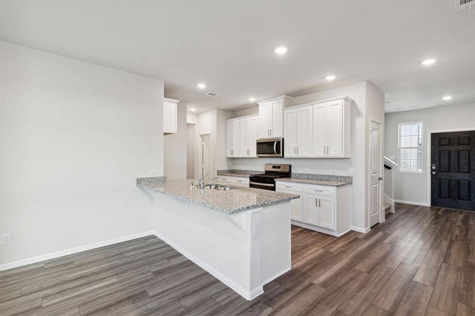
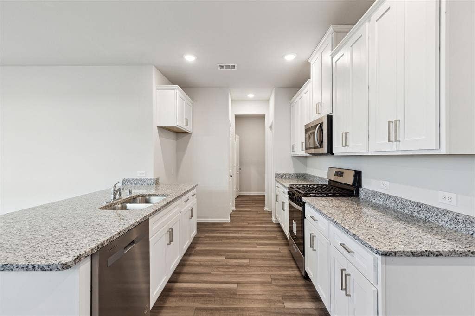
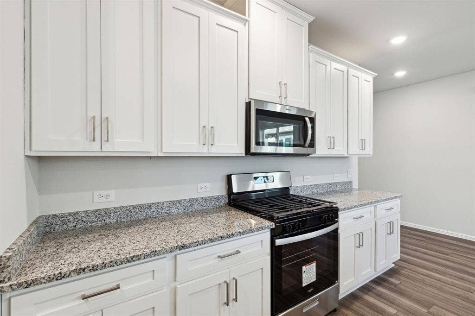
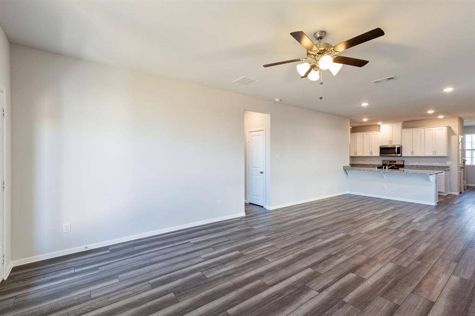
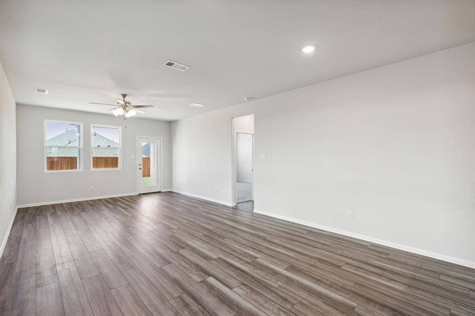
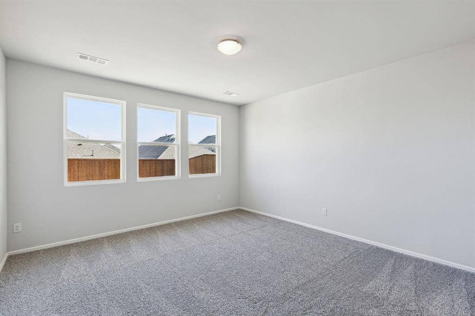
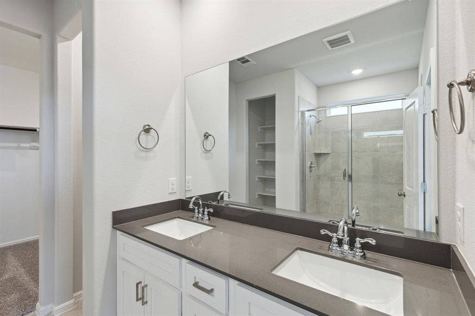
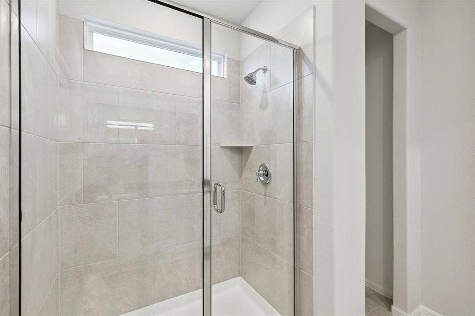
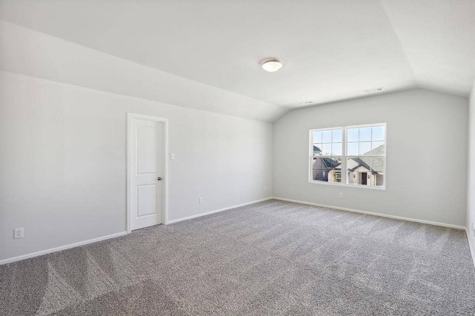
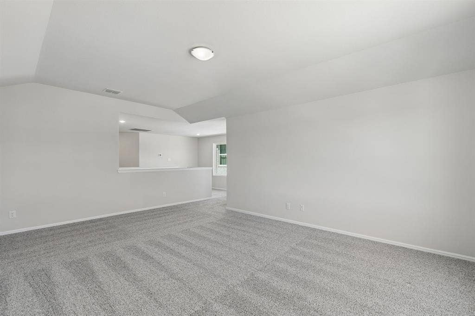
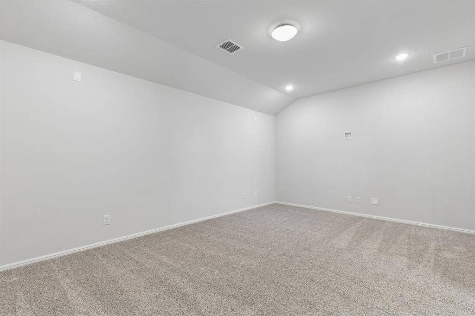
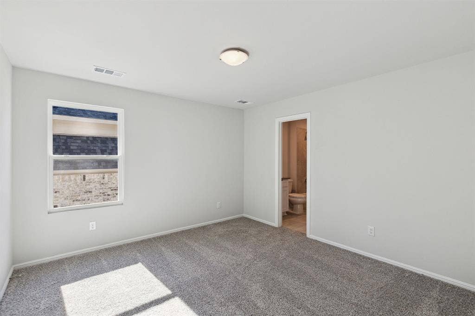
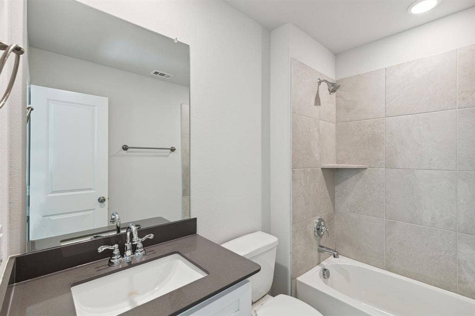
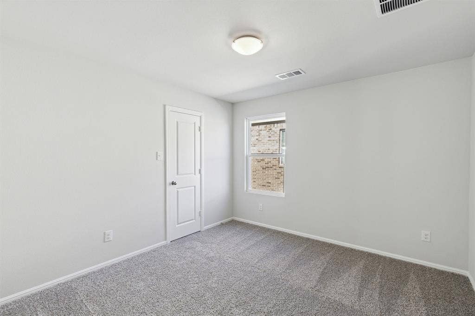
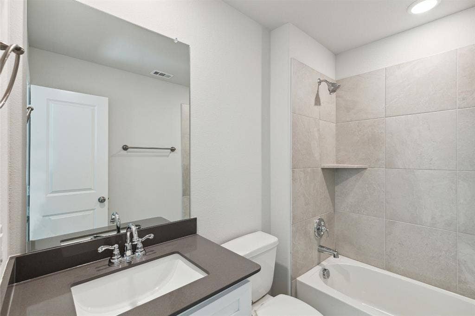
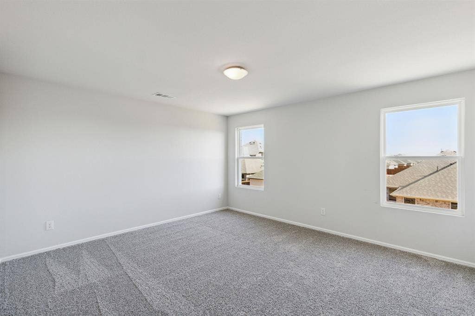
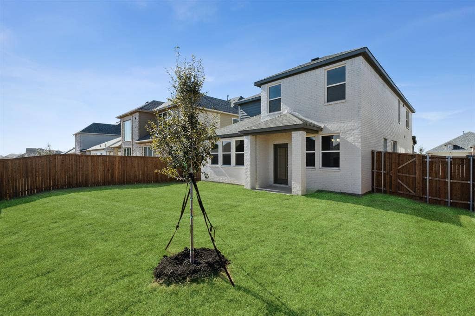
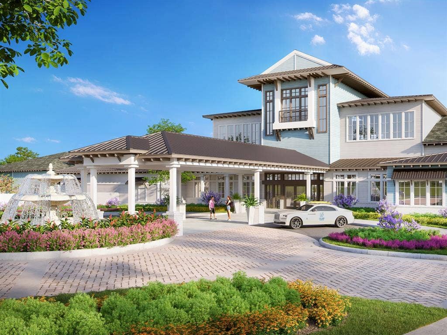
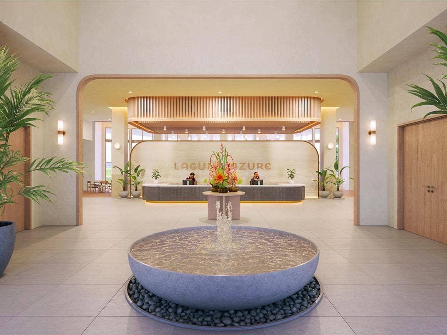
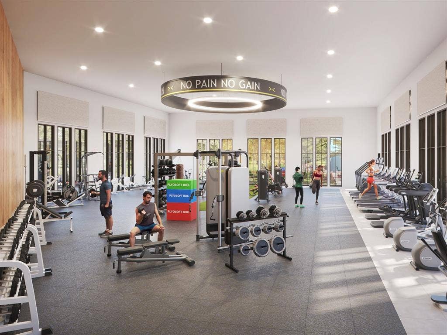
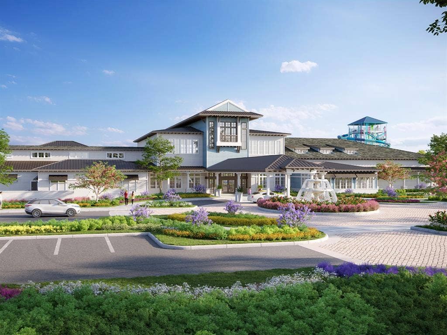
** 2.99% Rates (5.80% APR)* Plus, Receive $10,000 Toward Closing Costs & $700 Per Month For a Minimum of 2 Years After Closing When You Make Your Payments Through MegPrime Pay. Starting October 1st, Limited Time Only. Terms and Conditions Apply ** Brand New Construction by Megatel Homes! Lagoon life is coming to AnaCapri, a master-planned community in Anna ISD that combines luxury living with small-town charm in one of the fastest-growing cities in the area. From top-rated schools and lush parks to luxury fitness facilities and a resort-style lagoon, AnaCapri delivers an elevated lifestyle designed for comfort and lasting memories. Under Construction! Megatel Homes Cameron plan is a 2-story, 2,874 square foot home featuring 4 spacious bedrooms, 3.5 bathrooms, an entry foyer, a utility & mud room, a versatile game room, a media room, a 2-car garage, and a covered patio. The open-concept kitchen and living areas offer a seamless flow, ideal for both daily living and entertaining. The main-level primary suite features a spacious walk-in closet and a private ensuite bath. Situated on a 40 ft lot, this home is available with elevation A, showcasing a distinct and stylish exterior design.
| Listing Id: | 21408009 |
|---|---|
| List Price: | $464,000 |
| Property Type: | Residential |
| Property Sub Type: | Single Family Residence |
| Status: | Active |
| Bedrooms Total: | 4 |
| Bathrooms Full: | 3 |
| Bathrooms Half: | 1 |
| Living Area: | 2,874 |
| Association Fee: | $1,590 |
| Lot Size Square Feet: | 4,765.4640 |
| Lot Size Acres: | 0.1094 |
| Waterfront?: | No |
| City: | Anna |
| County Or Parish: | Collin |
| Subdivision Name: | AnaCapri |
| Postal Code: | 75409 |
| Year Built: | 2026 |
| Accessibility Features Yn: | No |
| Appliances: | Dishwasher,Electric Oven,Gas Cooktop,Microwave,Tankless Water Heater,Vented Exhaust Fan |
| Association Fee Frequency: | Annually |
| Association Fee Includes: | Maintenance Grounds, Maintenance Structure |
| Association Type: | Mandatory |
| Attached Garage?: | Yes |
| Basement Yn: | No |
| Bathrooms Total Decimal: | 3.10 |
| Bathrooms Total Integer: | 4 |
| Construction Materials: | Brick |
| Cooling: | Ceiling Fan(s), Central Air, Electric |
| Covered Spaces: | 2 |
| Directions: | From US-75 South, take Exit 48A onto RM-FM-455, White Street. Make a left onto FM-455 East, and then turn left onto N Ferguson Pkwy Take a right onto Capo Verde Drive and another right onto Santa Lucia Drive. |
| Elementary School: | Lorenzo Dow Hendricks |
| Elementary School Name: | Lorenzo Dow Hendricks |
| Exterior Features: | Covered Patio/Porch, Rain Gutters, Lighting |
| Fencing: | Wood |
| Flooring: | Carpet, Ceramic Tile |
| Foundation Details: | Slab |
| Garage Length: | 20 |
| Garage Spaces: | 2 |
| Garage Width: | 20 |
| Garage?: | Yes |
| Green Energy Efficient: | Appliances, HVAC, Insulation, Mechanical Fresh Air, Rain / Freeze Sensors, Thermostat, Windows |
| Green Indoor Air Quality: | Integrated Pest Management, Moisture Control, Ventilation |
| Heating: | Central, Natural Gas |
| High School Name: | Anna |
| Hoa Management Company: | Guardian Association Management |
| Hoa Management Company Phone: | 972-458-2200 |
| Interior Features: | Cable TV Available, High Speed Internet Available, Loft |
| Levels: | Two |
| Listing Terms: | Cash, Conventional, FHA, VA Loan |
| Room Count: | 10 |
| Lot Features: | Few Trees, Interior Lot, Landscaped, Sprinkler System, Subdivision |
| Lot Size: | Less Than .5 Acre (not Zero) |
| Lot Size Area: | 0.1094 |
| Lot Size Dimensions: | 41x120 |
| Lot Size Units: | Acres |
| Middle School Name: | Clemons Creek |
| Multi Parcel ID: | No |
| Municipal Utility District?: | No |
| Number Of Dining Areas: | 2 |
| Number Of Living Areas: | 2 |
| Number Of Parking Spaces: | 2 |
| Parking Features: | Garage Door Opener, Garage Faces Front, Garage Single Door |
| Pool?: | No |
| Possession: | Closing/Funding |
| Property Attached?: | No |
| Roof: | Composition |
| School District: | Anna ISD |
| Security Features: | Smoke Detector(s) |
| Smart Home Features Appor Pass Y: | 0 |
| Structural Style: | Single Detached |
| Transaction Type: | For Sale |
| Utilities: | City Sewer, City Water |
| Will Subdivide: | No |
| Year Built Details: | New Construction - Incomplete |
Listing Courtesy of: Jagjit Singh
Listing Agent: Jagjit Singh
214-620-9277
Mortgage Calculator
All listings featuring the  icon are provided courtesy of North Texas Real Estate Information Systems, Inc. (NTREIS), Copyright 2026. All rights reserved.
All information is believed accurate but not guaranteed. The properties displayed may not be all of the properties available through the IDX Program. Any use of this site other than by potential buyers or sellers is strictly prohibited.
North Texas Real Estate Information Systems, Inc. data last updated on October 10, 2026 03:00 AM - CT
Property Last Updated: October 10, 2026 03:00 AM - CT
