8333 Enzo Court
Dallas, TX 75217
$271,490
Welcome to The Ingram, a thoughtfully designed two-story home in the Dowdy Ferry community in Dallas, Texas. Featuring 1,547 square feet, 3 bedrooms, 2.5 bathrooms, and a 2-car garage, this versatile floor plan combines modern style, comfortable living, and flexible spaces.
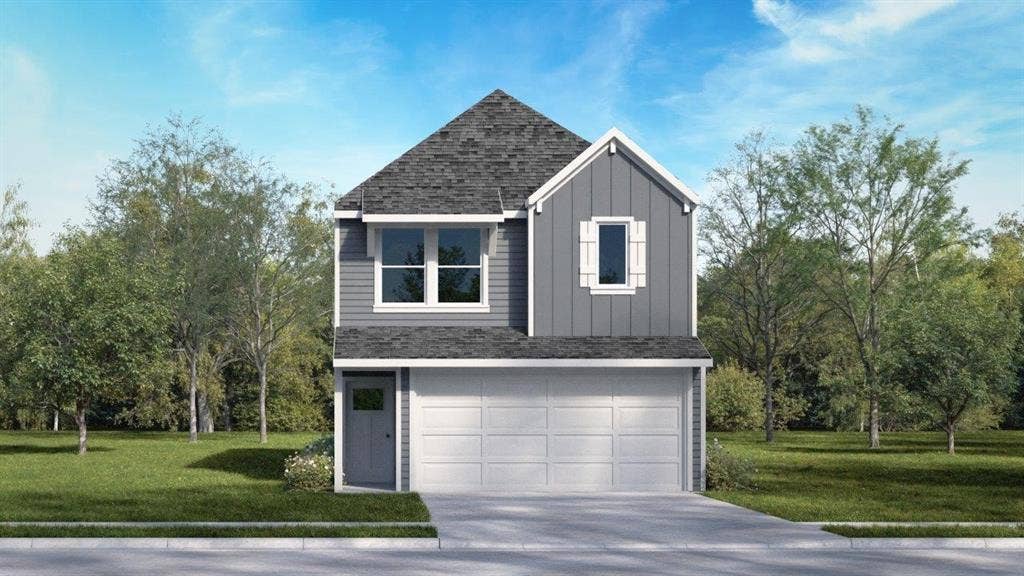
Attractive architectural details, multiple elevation options, and a covered entry create welcoming curb appeal. Distinctive rooflines and a front-facing garage complement the home's inviting exterior.
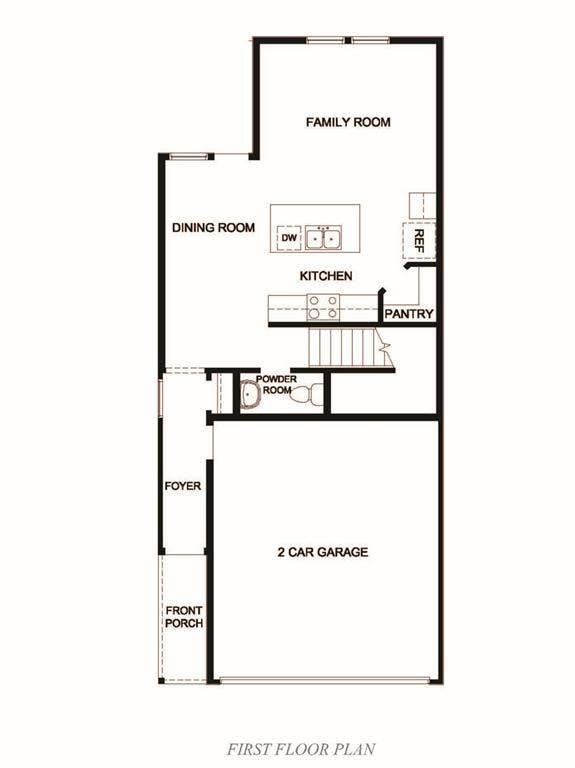
Inside, the open-concept first floor connects the spacious family room, dining area, and kitchen, creating a natural gathering place for everyday living and entertaining. Whether hosting friends or preparing dinner, the layout keeps everyone connected. The kitchen overlooks the main living spaces and offers workspace and storage to support daily routines.
A covered patio extends the living area outdoors, providing a comfortable spot for morning coffee, outdoor dining, or relaxing Texas evenings.
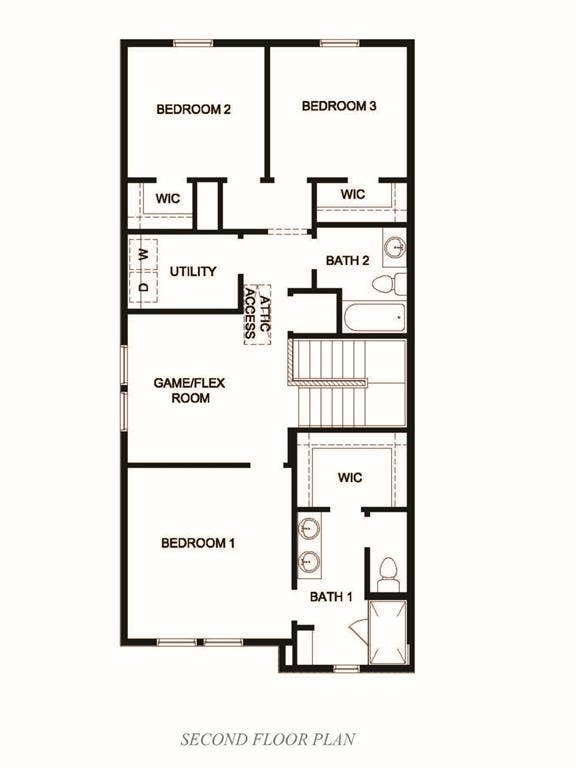
Upstairs, the owner's suite offers a private retreat with a spacious bedroom, private bathroom, and walk-in closet. Two additional bedrooms provide room for family, guests, or a home office. A secondary full bathroom and centrally located utility room add everyday convenience.
The upstairs game room offers even more flexibility. Create a media room, playroom, study area, fitness space, or second living area that adapts to your changing needs.
Dowdy Ferry offers convenient access to major highways, employment centers, shopping, dining, and entertainment throughout the Dallas-Fort Worth area. With inviting gathering spaces, private bedrooms, and a versatile game room, The Ingram brings comfort and functionality together in a convenient ...
+ Read More| Listing Id: | 21428315 |
|---|---|
| List Price: | $271,490 |
| Property Type: | Residential |
| Property Sub Type: | Single Family Residence |
| Status: | Active |
| Bedrooms Total: | 3 |
| Bathrooms Full: | 2 |
| Bathrooms Half: | 1 |
| Living Area: | 1,547 |
| Association Fee: | $30 |
| Lot Size Square Feet: | 2,000.0000 |
| Lot Size Acres: | 0.0459 |
| Architectural Style: | Traditional |
| Waterfront?: | No |
| City: | Dallas |
| County Or Parish: | Dallas |
| Subdivision Name: | Dowdy Ferry |
| Postal Code: | 75217 |
| Year Built: | 2026 |
| Accessibility Features Yn: | No |
| Appliances: | Dishwasher,Disposal,Gas Range,Microwave,Plumbed For Gas in Kitchen,Vented Exhaust Fan,Water Filter |
| Association Fee Frequency: | Monthly |
| Association Fee Includes: | Maintenance Grounds, Management Fees |
| Association Type: | Mandatory |
| Attached Garage?: | Yes |
| Basement Yn: | No |
| Bathrooms Total Decimal: | 2.10 |
| Bathrooms Total Integer: | 3 |
| Construction Materials: | Fiber Cement |
| Cooling: | Central Air, Electric |
| Covered Spaces: | 2 |
| Directions: | Sales Office: Cardinal Hills, 6097 Crane Blvd., Dallas, TX 75237. Office GPS: 6001 S. Westmoreland Rd. To Dowdy Ferry: From I-20, exit Dowdy Ferry Rd. and head north past Fireside Dr. Community is on the right; follow D.R. Horton signs. Community GPS: 1216 Dowdy Ferry Rd., Dallas, TX 75217. |
| Easements: | Utilities |
| Elementary School: | Blair |
| Elementary School Name: | Blair |
| Exterior Features: | Covered Patio/Porch, Rain Gutters |
| Fencing: | Back Yard, Wood |
| Flooring: | Carpet, Ceramic Tile, Laminate |
| Foundation Details: | Slab |
| Garage Spaces: | 2 |
| Garage?: | Yes |
| Heating: | Central, Natural Gas |
| High School Name: | H Grady Spruce |
| Hoa Management Company: | Associa Principal Management Group of North Texas |
| Hoa Management Company Phone: | 214-368-4030 |
| Interior Features: | Cable TV Available, High Speed Internet Available, Kitchen Island, Open Floorplan, Pantry, Smart Home System, Walk-In Closet(s), Wired for Data |
| Levels: | Two |
| Room Count: | 4 |
| Lot Features: | Landscaped, Level, Sprinkler System, Subdivision |
| Lot Size: | Less Than .5 Acre (not Zero) |
| Lot Size Area: | 2,000.0000 |
| Lot Size Units: | Square Feet |
| Middle School Name: | Comstock |
| Multi Parcel ID: | No |
| Municipal Utility District?: | No |
| Number Of Dining Areas: | 1 |
| Number Of Living Areas: | 1 |
| Number Of Parking Spaces: | 2 |
| Parking Features: | Concrete, Driveway, Garage, Garage Faces Front |
| Pool?: | No |
| Possession: | Closing/Funding |
| Property Attached?: | No |
| Roof: | Asphalt, Composition, Shingle |
| School District: | Dallas ISD |
| Security Features: | Carbon Monoxide Detector(s), Fire Alarm, Smoke Detector(s) |
| Smart Home Features Appor Pass Y: | 1 |
| Structural Style: | Single Detached |
| Transaction Type: | For Sale |
| Utilities: | City Sewer, City Water, Community Mailbox, Electricity Available, Individual Gas Meter, Individual Water Meter, Natural Gas Available, Phone Available, Sewer Available, Sidewalk |
| Will Subdivide: | No |
| Year Built Details: | New Construction - Incomplete |
Listing Courtesy of: Keller Williams Realty Lone St
Listing Agent: Kristapher Haney
512-868-1771
Mortgage Calculator
All listings featuring the  icon are provided courtesy of North Texas Real Estate Information Systems, Inc. (NTREIS), Copyright 2026. All rights reserved.
All information is believed accurate but not guaranteed. The properties displayed may not be all of the properties available through the IDX Program. Any use of this site other than by potential buyers or sellers is strictly prohibited.
North Texas Real Estate Information Systems, Inc. data last updated on November 05, 2026 12:10 AM - CT
Property Last Updated: November 05, 2026 12:10 AM - CT
