8303 Lake Valley Court
Rowlett, TX 75089
$540,000
Open Houses
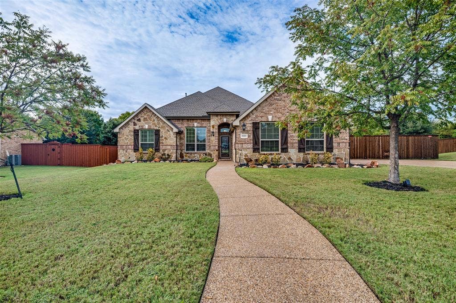
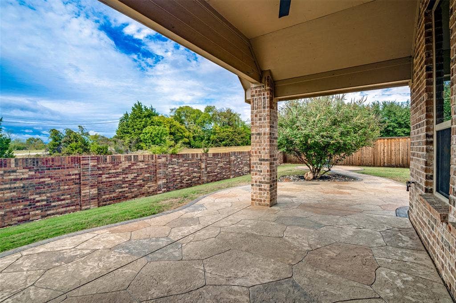
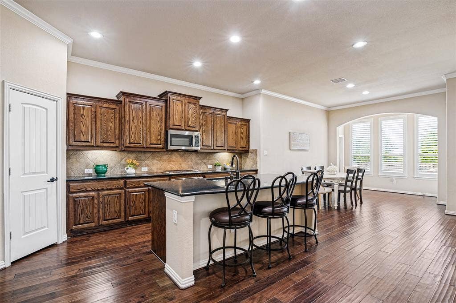
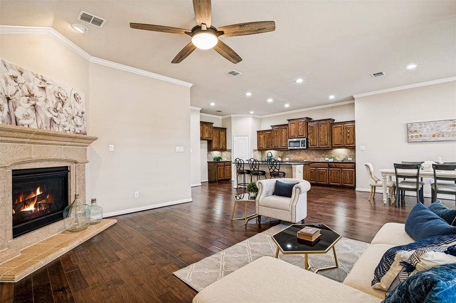
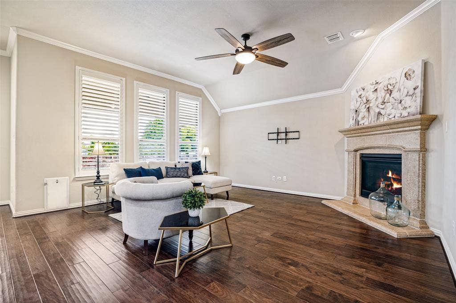
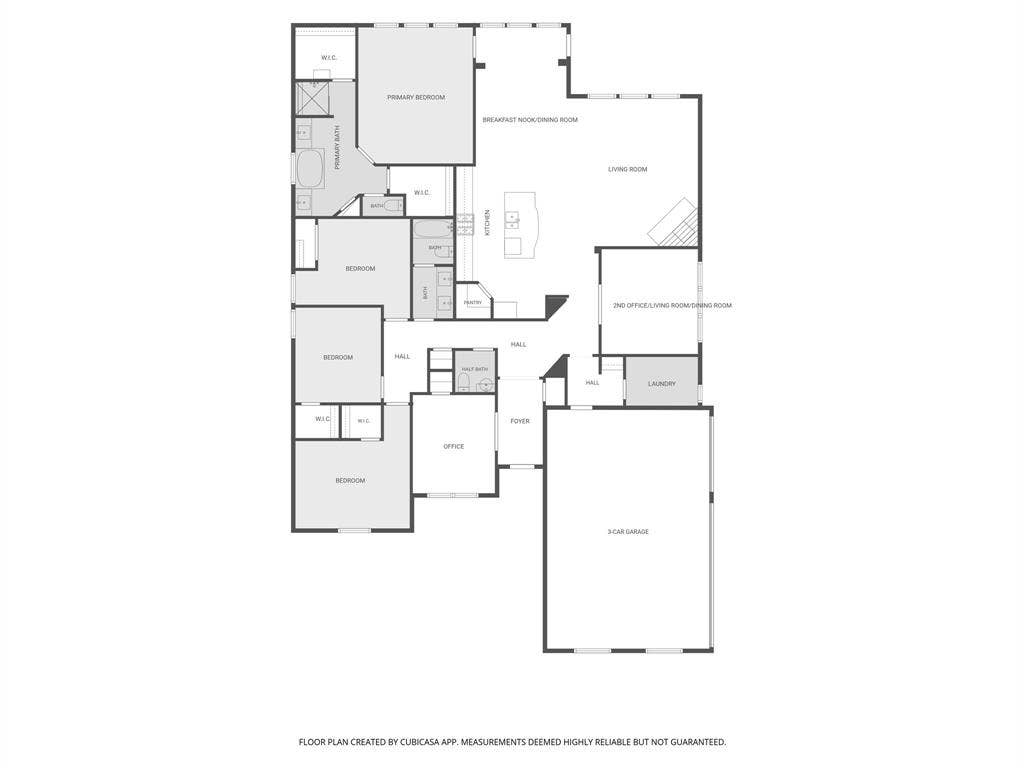
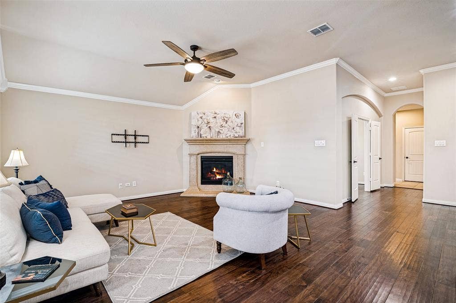
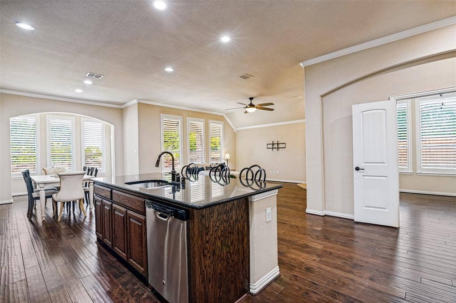
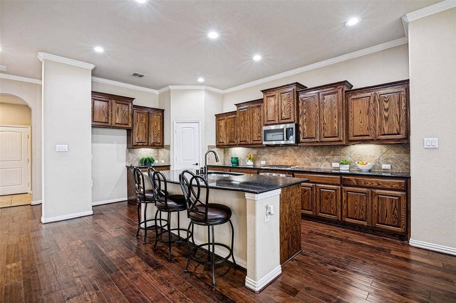
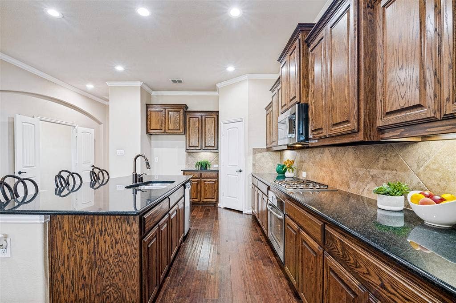
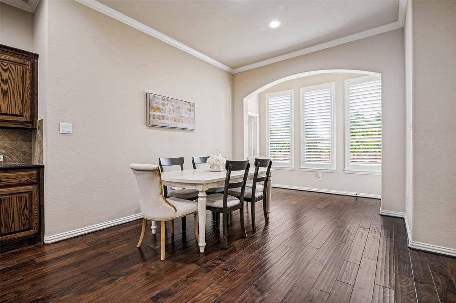
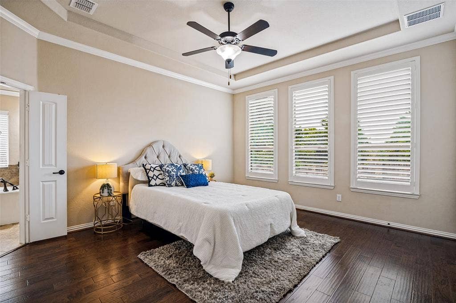
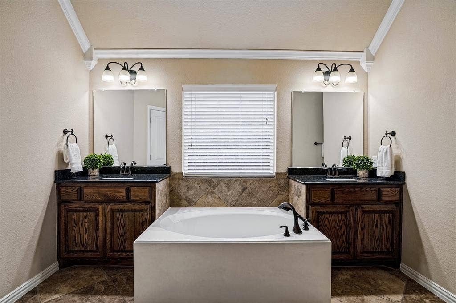
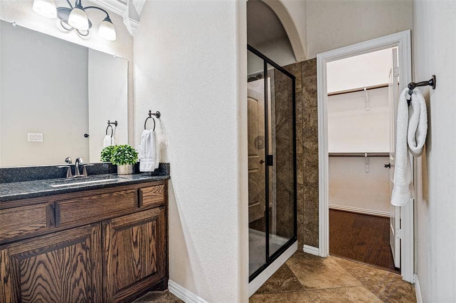
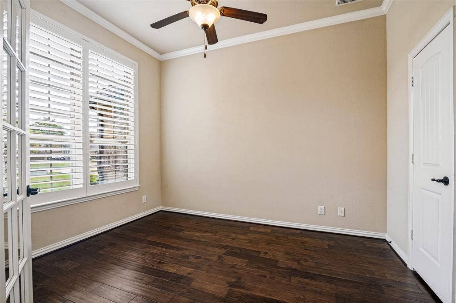
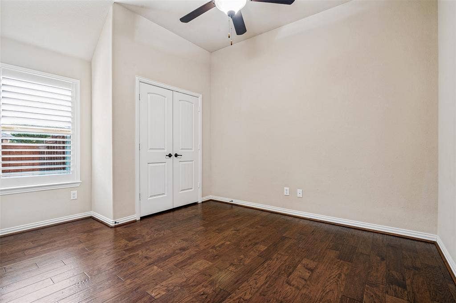
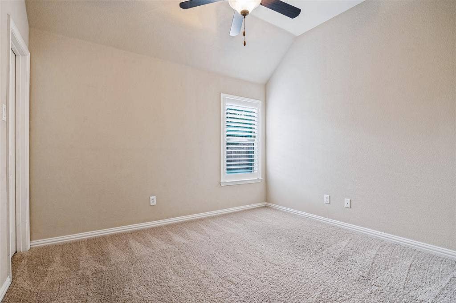
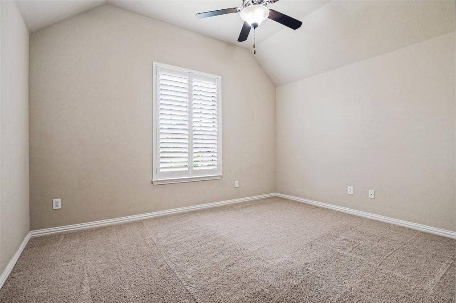
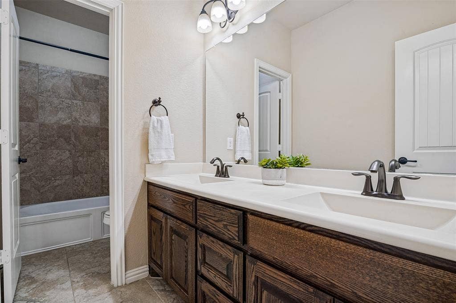
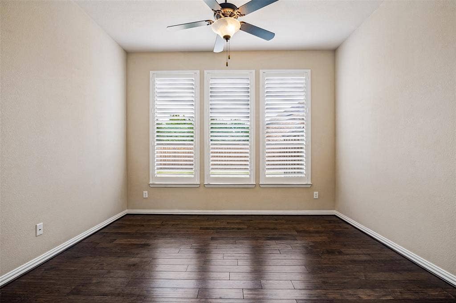
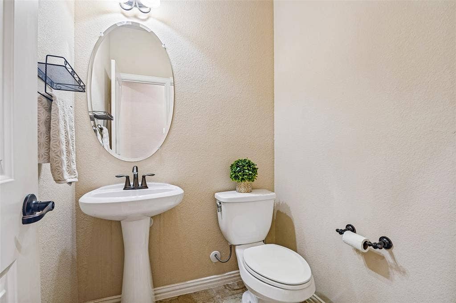
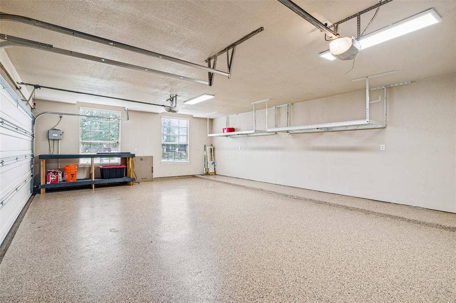
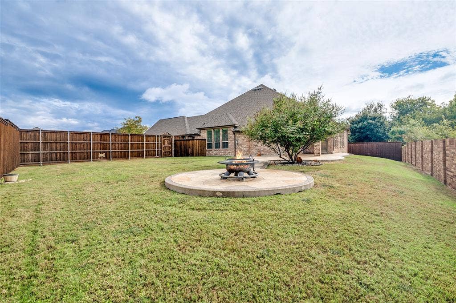
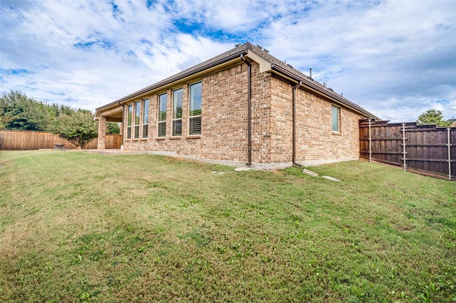
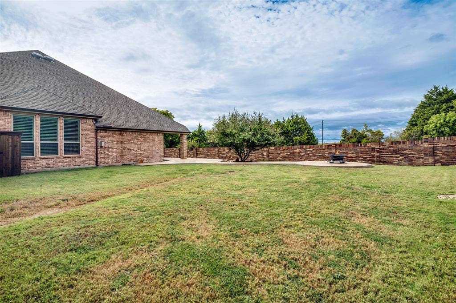
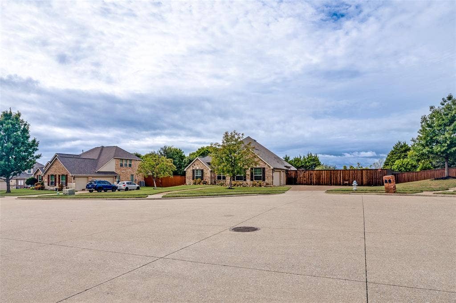
Don't miss this Stunning single-story home located on an oversized, cul de sac lot in the desirable Lake Valley Estates neighborhood. Located on over one-third of an acre lot, this beautiful 4-bedroom, 2.5-bath home has a large office which overlooks the front yard and an additional Flex room, which sits directly across from the kitchen—perfect for a formal dining room, second office, playroom, or library. The open Kitchen has an oversized island, stainless appliances, including a gas cooktop, and plenty of cabinet space. Kitchen opens to dining room and large living room with gas fireplace. Primary bedroom suite overlooks backyard and 3 guest bedrooms are positioned on the opposite side of home for added privacy. Gorgeous hardwood floors flow through the main living areas, complemented by plantation shutters throughout. Upgrades include a tankless water heater, an oversized 3-car garage with epoxy flooring, and a spacious aggregate driveway. The backyard offers a generous stamped concrete covered patio, ideal for entertaining. A rare combination of space, versatility, and high-end finishes. Very conveniently located just mins from George Bush Tollway and I-30, 5 min from Lake Ray Hubbard and 10 min from Sapphire Bay Marina.
| Listing Id: | 21401810 |
|---|---|
| List Price: | $540,000 |
| Property Type: | Residential |
| Property Sub Type: | Single Family Residence |
| Status: | Active |
| Bedrooms Total: | 4 |
| Bathrooms Full: | 2 |
| Bathrooms Half: | 1 |
| Living Area: | 2,564 |
| Association Fee: | $198 |
| Unexempt Taxes: | $12,966 |
| Lot Size Square Feet: | 15,420.2400 |
| Lot Size Acres: | 0.354 |
| Architectural Style: | Traditional |
| Waterfront?: | No |
| City: | Rowlett |
| County Or Parish: | Dallas |
| Subdivision Name: | Lake Valley Estates Ph 2 |
| Postal Code: | 75089 |
| Year Built: | 2012 |
| Accessibility Features Yn: | No |
| Appliances: | Dishwasher,Disposal,Gas Cooktop,Gas Oven,Microwave,Plumbed For Gas in Kitchen,Tankless Water Heater |
| Association Fee Frequency: | Quarterly |
| Association Fee Includes: | Management Fees |
| Association Type: | Mandatory |
| Attached Garage?: | Yes |
| Basement Yn: | No |
| Bathrooms Total Decimal: | 2.10 |
| Bathrooms Total Integer: | 3 |
| Construction Materials: | Brick, Rock/Stone |
| Cooling: | Ceiling Fan(s), Central Air, Electric, Zoned |
| Covered Spaces: | 3 |
| Directions: | 190 East to Liberty Grove exit; left on Liberty Grove to Chiesa, Right on Chiesa to first Right onto Rock Valley, turn right on Winding Valley, Turn right on Lake Valley, Home is at the end of the cul de sac on the left. |
| Elementary School: | Choice Of School |
| Elementary School Name: | Choice Of School |
| Exterior Features: | Covered Patio/Porch, Fire Pit, Rain Gutters, Private Yard |
| Fencing: | Back Yard, Fenced, Wood |
| Fireplace Features: | Gas, Gas Logs, Living Room |
| Fireplaces Total: | 1 |
| Flooring: | Carpet, Ceramic Tile, Engineered Wood |
| Foundation Details: | Slab |
| Garage Length: | 20 |
| Garage Spaces: | 3 |
| Garage Width: | 29 |
| Garage?: | Yes |
| Heating: | Central, Electric, Fireplace(s), Zoned |
| High School Name: | Choice Of School |
| Hoa Management Company: | SBB Community Mgmt |
| Hoa Management Company Phone: | 972-960-2800 |
| Horse Permitted Yn: | No |
| Interior Features: | Built-in Features, Cable TV Available, Decorative Lighting, Double Vanity, Eat-in Kitchen, Granite Counters, High Speed Internet Available, Kitchen Island, Open Floorplan, Pantry, Walk-In Closet(s) |
| Laundry Features: | Electric Dryer Hookup, Utility Room, Full Size W/D Area, Dryer Hookup |
| Levels: | One |
| Listing Terms: | Cash, Conventional, FHA, VA Loan |
| Room Count: | 13 |
| Lot Features: | Cul-De-Sac, Landscaped |
| Lot Size: | Less Than .5 Acre (not Zero) |
| Lot Size Area: | 0.3540 |
| Lot Size Source: | Public Records |
| Lot Size Units: | Acres |
| Middle School Name: | Choice Of School |
| Multi Parcel ID: | No |
| Municipal Utility District?: | No |
| Number Of Dining Areas: | 1 |
| Number Of Living Areas: | 2 |
| Number Of Parking Spaces: | 3 |
| Parking Features: | Additional Parking, Direct Access, Driveway, Epoxy Flooring, Garage, Garage Door Opener, Garage Double Door, Garage Faces Side, Garage Single Door, Lighted, Private |
| Patio And Porch Features: | Covered |
| Pool?: | No |
| Possession: | Negotiable |
| Postal Code Plus 4: | 4575 |
| Property Attached?: | No |
| Roof: | Composition |
| School District: | Garland ISD |
| Security Features: | Security System, Smoke Detector(s) |
| Senior Community Yn: | No |
| Smart Home Features Appor Pass Y: | 1 |
| Special Taxing Entities: | 0 |
| Structural Style: | Single Detached |
| Transaction Type: | For Sale |
| Utilities: | City Sewer, City Water, Curbs, Individual Gas Meter, Individual Water Meter, Sidewalk |
| Will Subdivide: | No |
| Window Features: | Shutters, Window Coverings |
| Year Built Details: | Preowned |
Listing Courtesy of: Ebby Halliday, REALTORS
Listing Agent: Paula Clark
972-783-0000
Mortgage Calculator
All listings featuring the  icon are provided courtesy of North Texas Real Estate Information Systems, Inc. (NTREIS), Copyright 2026. All rights reserved.
All information is believed accurate but not guaranteed. The properties displayed may not be all of the properties available through the IDX Program. Any use of this site other than by potential buyers or sellers is strictly prohibited.
North Texas Real Estate Information Systems, Inc. data last updated on October 09, 2026 02:51 AM - CT
Property Last Updated: October 09, 2026 02:51 AM - CT
